

2281 Highcroft Road
2281 Highcroft Road
 See all 45 photos
Property history
Facts and features
- BasementFinished
- Age of home16–30 years
- Water, sewerMunicipal
- HeatingForced air
- Hardwood floors
- Fireplace
- Central air
- Inground pool
The homeSemi-Detached, Bungaloft, Age 16–30 years
- TypeSemi-Detached
- StyleBungaloft
- Age16–30 years
- Living space1,100–1,500 sq ft
- BasementFull, finished
- ViewPool
InsideFireplace Yes, living room, natural gas, Hardwood, Broadloom, Lower level
- FireplaceYes, living room, natural gas
- FlooringHardwood, Broadloom
- LaundryLower level
- FeaturesAuto garage door remote
- SecurityAlarm system
- Rooms above ground4
- Rooms in the basement2
- Bedrooms2 + 1 in the basement
- Bathrooms3
- Kitchens1
Outside and lotBrick, stone, Asphalt shingle, Unknown
- ExteriorBrick, stone
- RoofAsphalt shingle
- FoundationUnknown
- PoolInground, outdoor, salt
- FeaturesDeck, landscaped, patio
- Other structuresFence - full, shed
- Size54.79 × 138.91 ft
- ZoningRL8
Parking2 Garage, Attached, Inside entry, private double
- Spaces2 Garage
- GarageAttached
- DrivewayInside entry, private double
Heating, water and powerForced air, gas, Central air, Municipal water
- HeatingForced air, gas
- CoolingCentral air
- WaterMunicipal water
- SewerMunicipal sewer
Costs and taxesTaxes $6,900 a year, HST included in the price, Hot water heater
- Taxes, 2025$6,900 a year
- HSTHST included in the price
- Rental itemsHot water heater
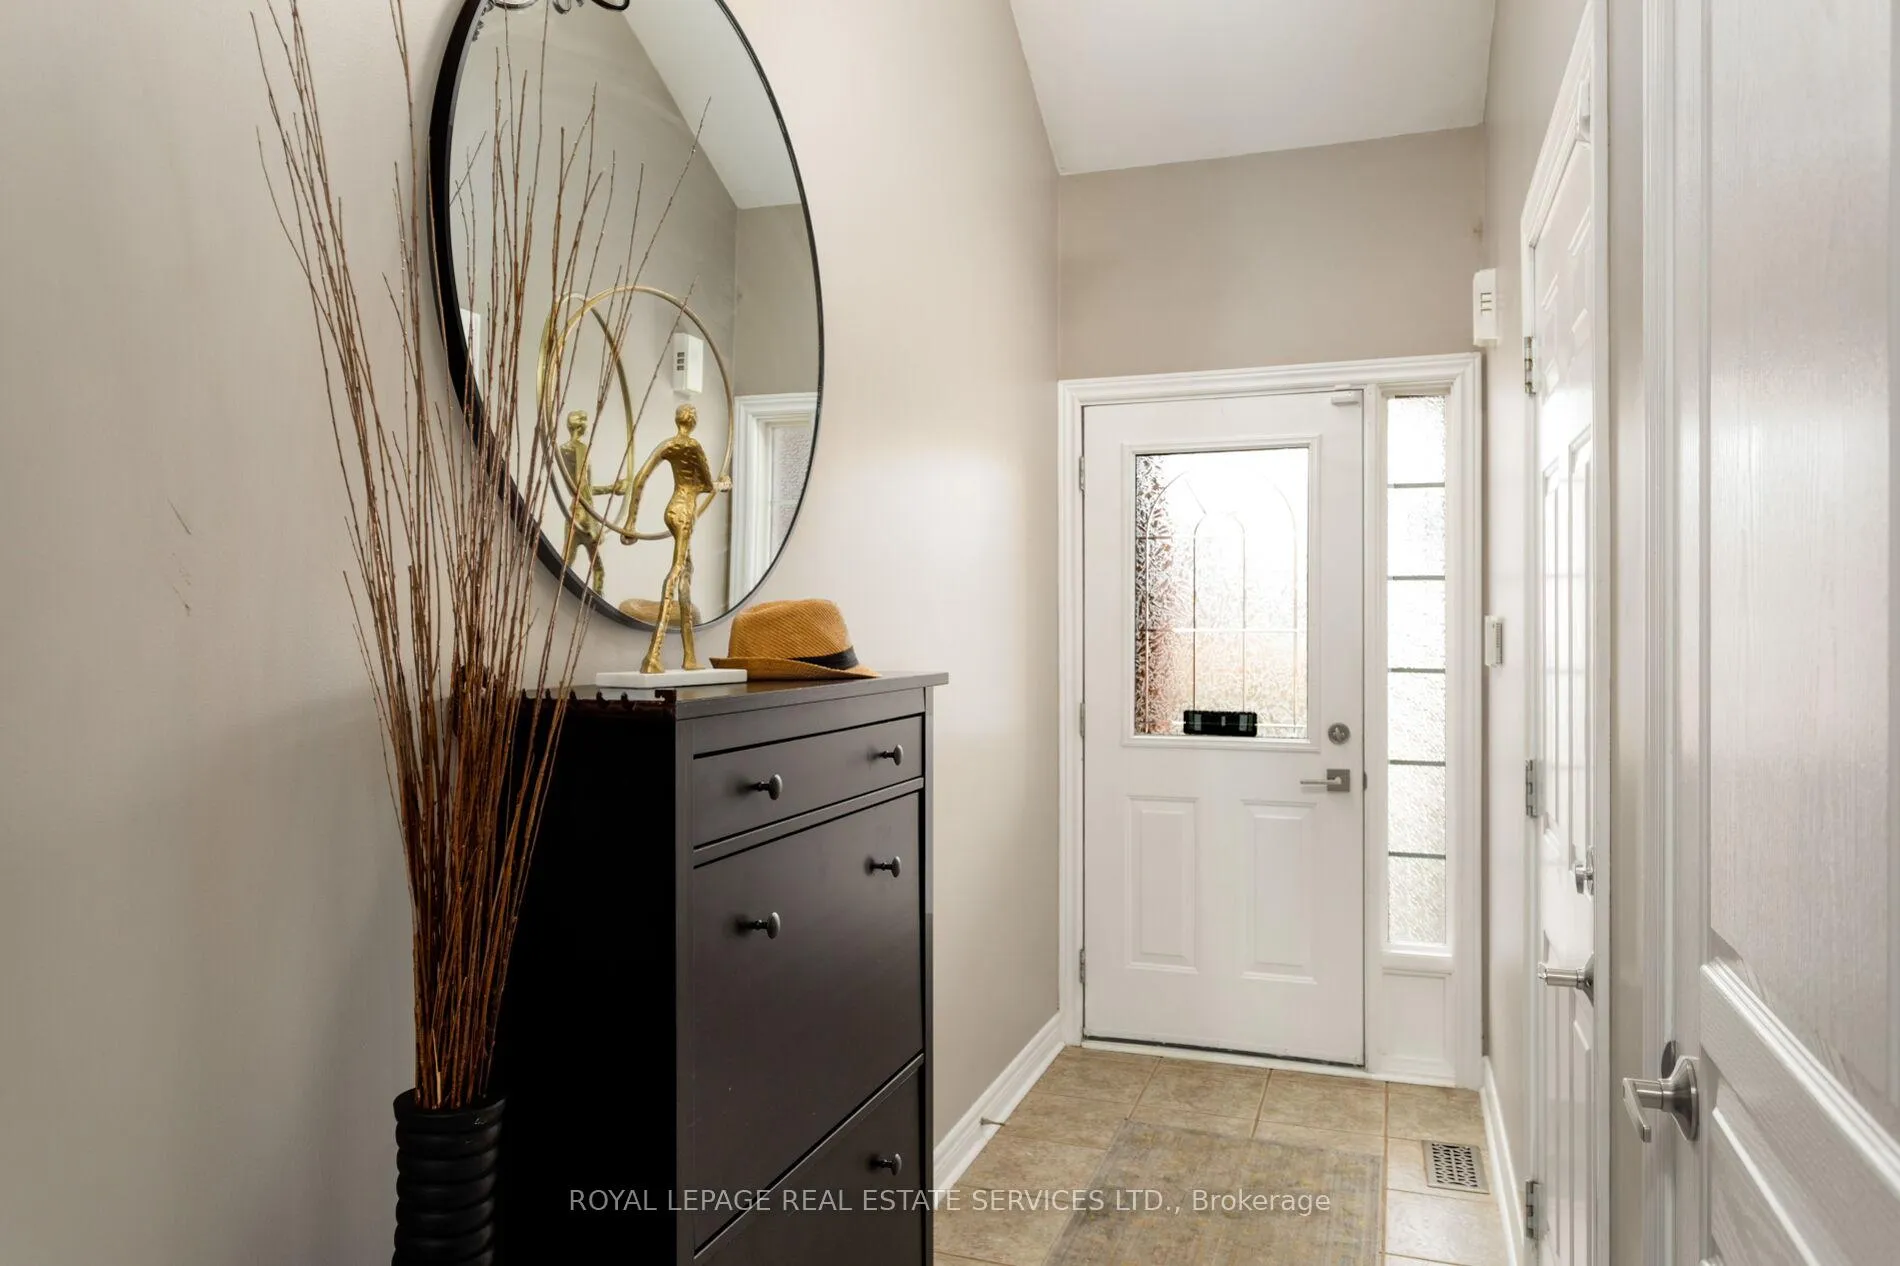
Included in the saleBuilt-in dishwasher, b/i microwave, fridge, stove, washer, dryer, all elfs, all window coverings, gdo, alarm, all pool equipment, black shoe cupboard at entrance, garden shed, Tv's & mounts, mirror at entrance
- IncludedBuilt-in dishwasher, b/i microwave, fridge, stove, washer, dryer, all elfs, all window coverings, gdo, alarm, all pool equipment, black shoe cupboard at entrance, garden shed
- Not includedTv's & mounts, mirror at entrance
NearbyGreenbelt/conservation, hospital, library, park, rec./commun.centre, public transit
- Close toGreenbelt/conservation, hospital, library, park, rec./commun.centre, public transit
Listing detailsW13092324, Sold, May 6, 2026
- MLS® numberW13092324
- StatusSold
- Listed onMay 6, 2026
- Days on market36
- UpdatedJun 11, 2026
- PossessionFlexible
- Occupied byOwner
- Listing brokerageROYAL LEPAGE REAL ESTATE SERVICES LTD.
About this home
2281 Highcroft Road, Oakville (Westmount), ON L6M 4Y4
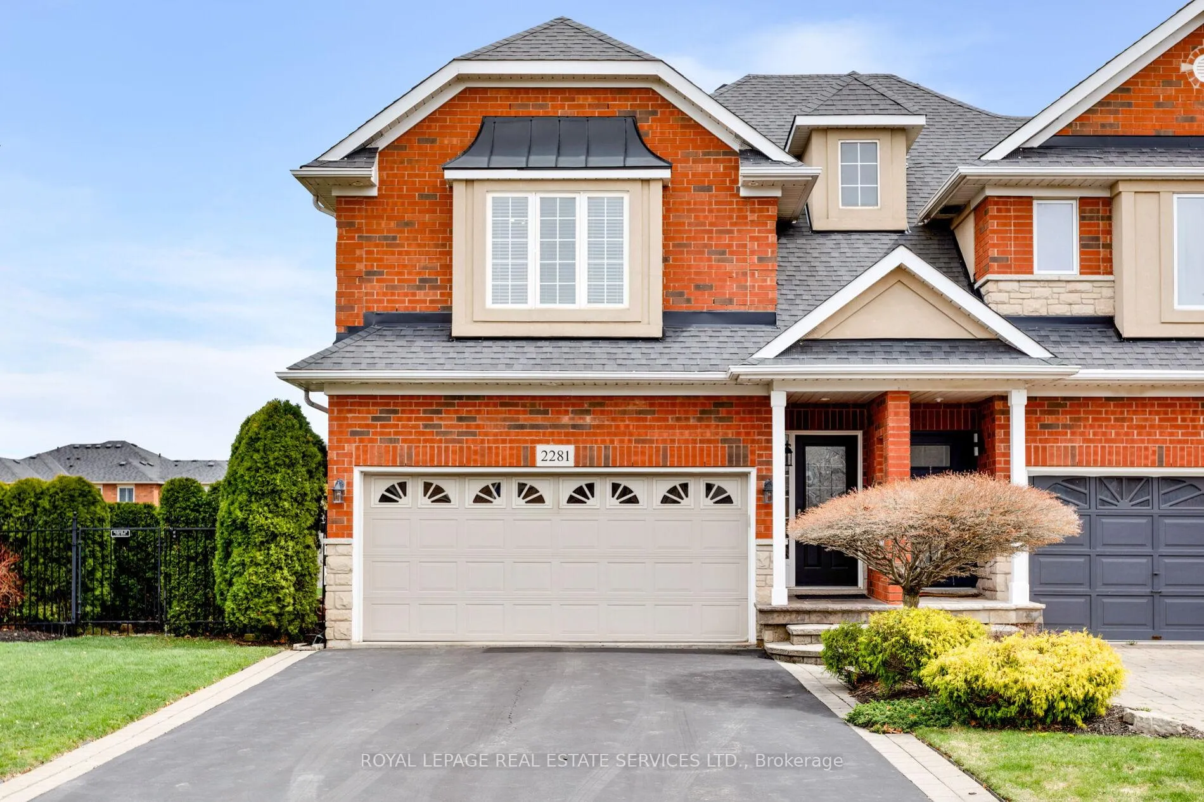
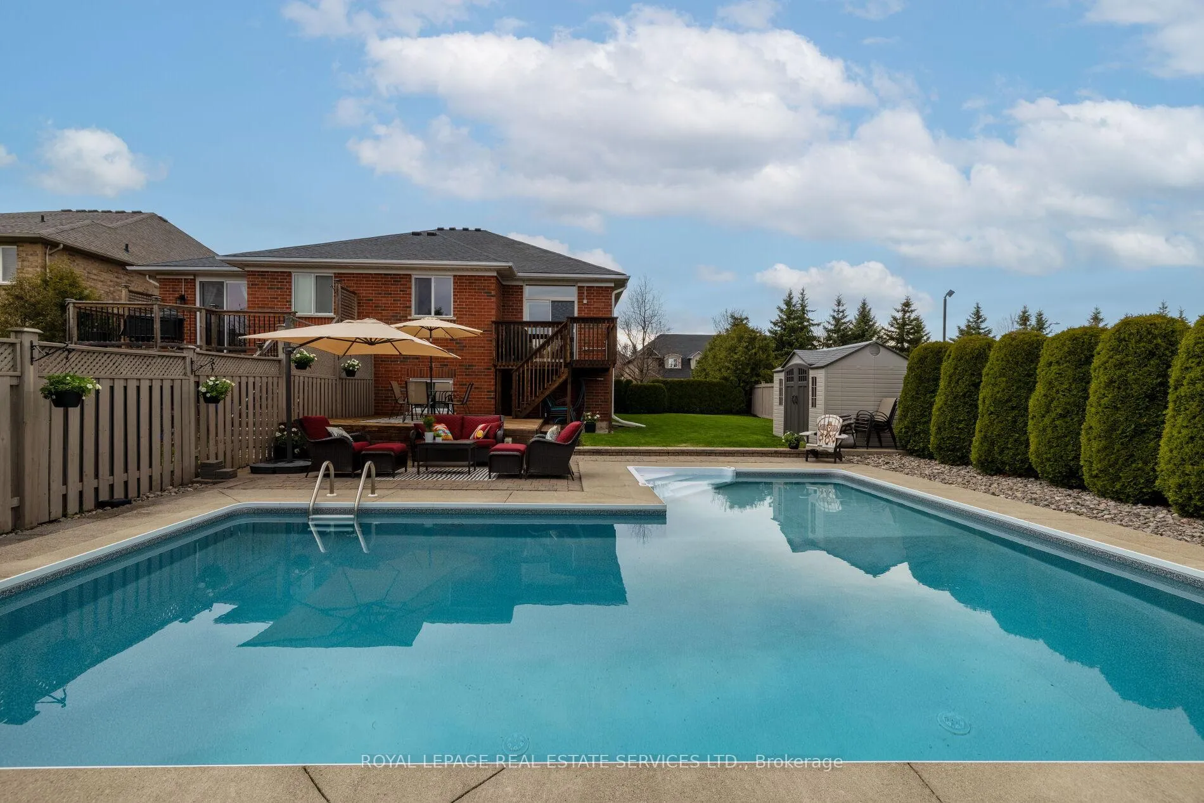
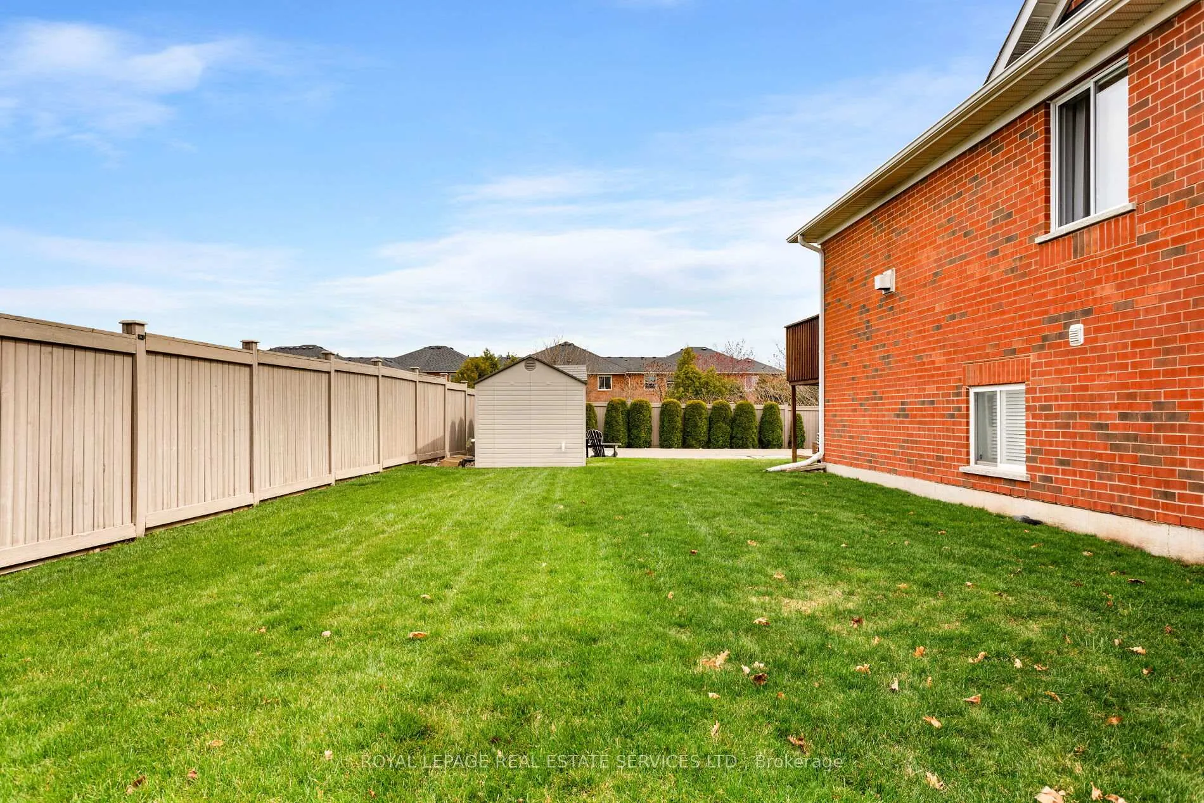
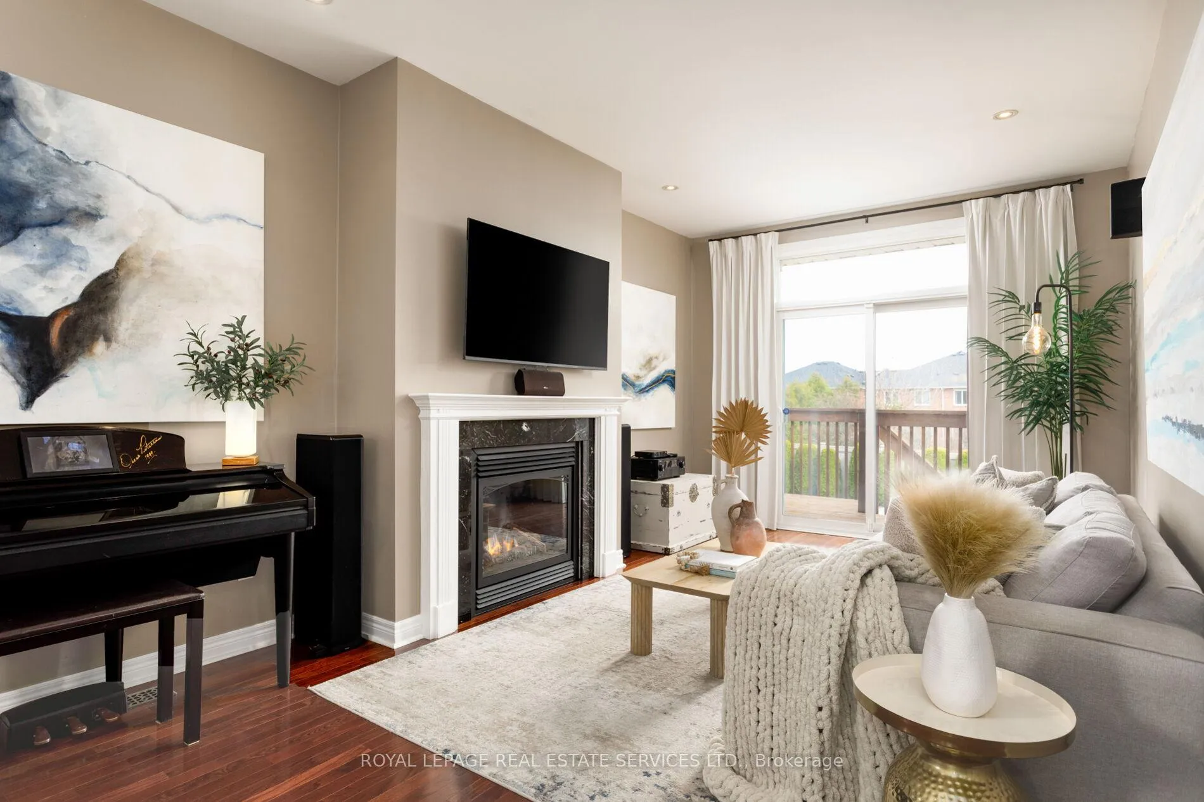
Ultimate backyard! Beautifully appointed semi-detached home with 2+1 bedrooms, 3 full bathrooms, and a professionally finished basement, ideally located on a quiet, family-friendly street in Oakville's sought-after Westmount community, known for its scenic trails, parks, and top-rated schools. Enjoy a walkable lifestyle, just steps to parks, shopping, restaurants, and the Oakville Hospital, with quick access to the 407 ETR and QEW only minutes away. Set on a premium 54' x 138' lot surrounded by mature trees, this home offers exceptional curb appeal with a large side yard with evergreens and an extra-long double driveway with interlocking stone curbing leading to the attached double garage with inside entry. Deep, private backyard backing onto lush green space and trails, creating an outdoor oasis with a custom inground pool and a two-tier deck-perfect for entertaining-plus an expansive grassy area for family enjoyment. Inside, the open-concept layout showcases a vaulted entry, 9' ceilings on the main floor and 10.5' basement ceilings, hardwood flooring, oak staircase, pot lights, and oversized windows filling the home with natural light. The intimate living room and spacious family room, complete with a Napoleon gas fireplace and walkout, provide ideal gathering spaces. The chef-inspired custom kitchen features ivory cabinetry with valance lighting, granite countertops, a custom island with breakfast bar, deep pantry, and stainless steel appliances. The main-floor primary bedroom offers a walk-in closet and access to a 4-piece bath, while the upper level includes a versatile loft, second bedroom, and full bath. The finished basement adds incredible living space with high ceilings, a large rec room, third bedroom, full bath, and laundry-perfect for growing families or guests. Furnace & Air (2025)
Ask about this home
A HOMEH agent will answer your questions about this home.
Around this home
Daily convenience, out of 100, from the distances below
Schools nearby
School rating, out of 10.
Helpful calculators
Your HOMEH agent

"I would see it this week."