


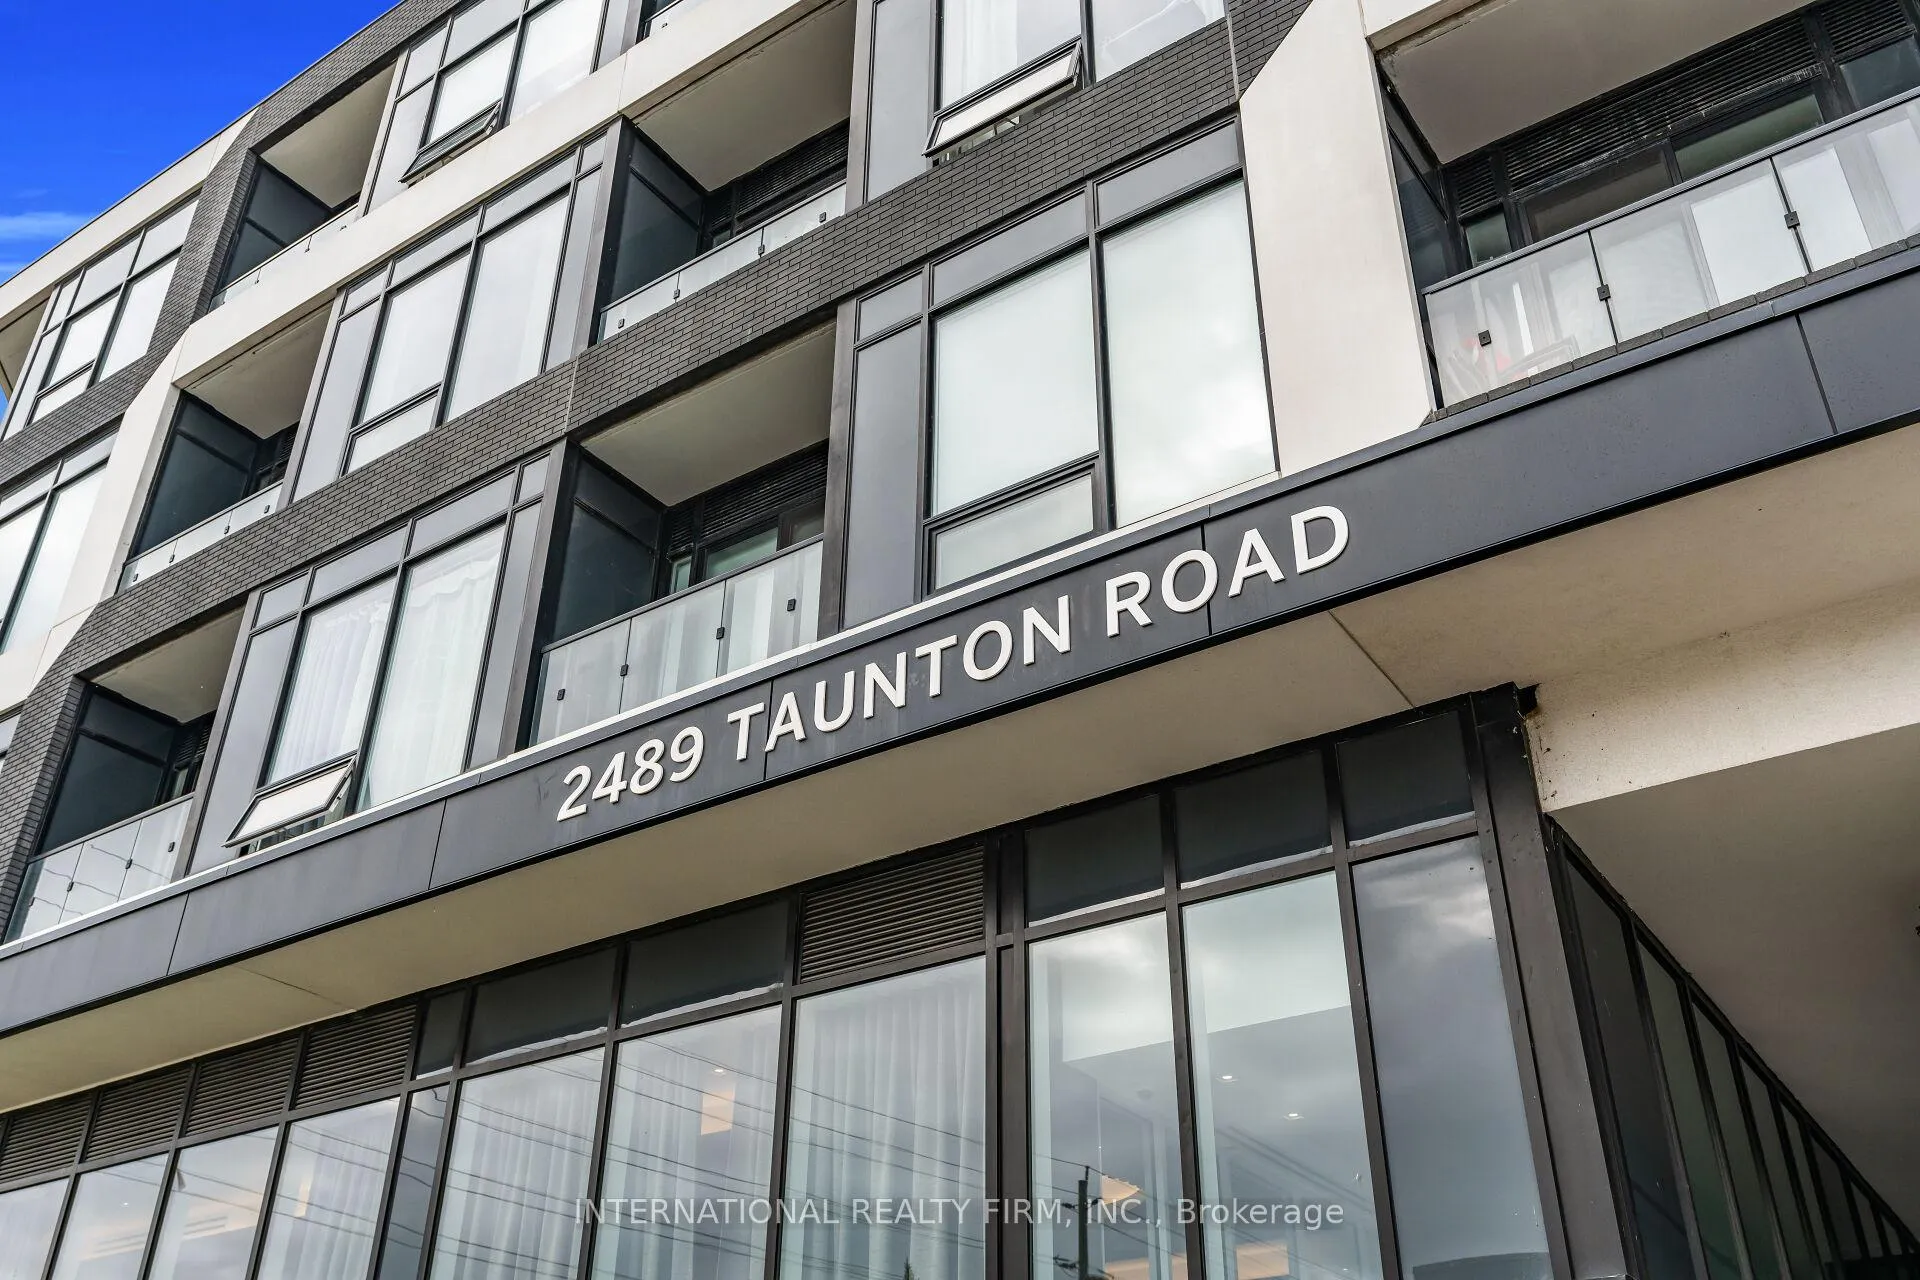
Unit 916, 2489 Taunton Road
Unit 916, 2489 Taunton Road
 See all 21 photos
Property history
- $419,900TerminatedList: 2026-05-04|End: 2026-09-26|145 daysW13093790
- $469,900TerminatedList: 2026-03-31|End: 2026-05-06|36 daysW12947242
- $489,900TerminatedList: 2026-01-15|End: 2026-03-31|75 daysW12701330
Facts and features
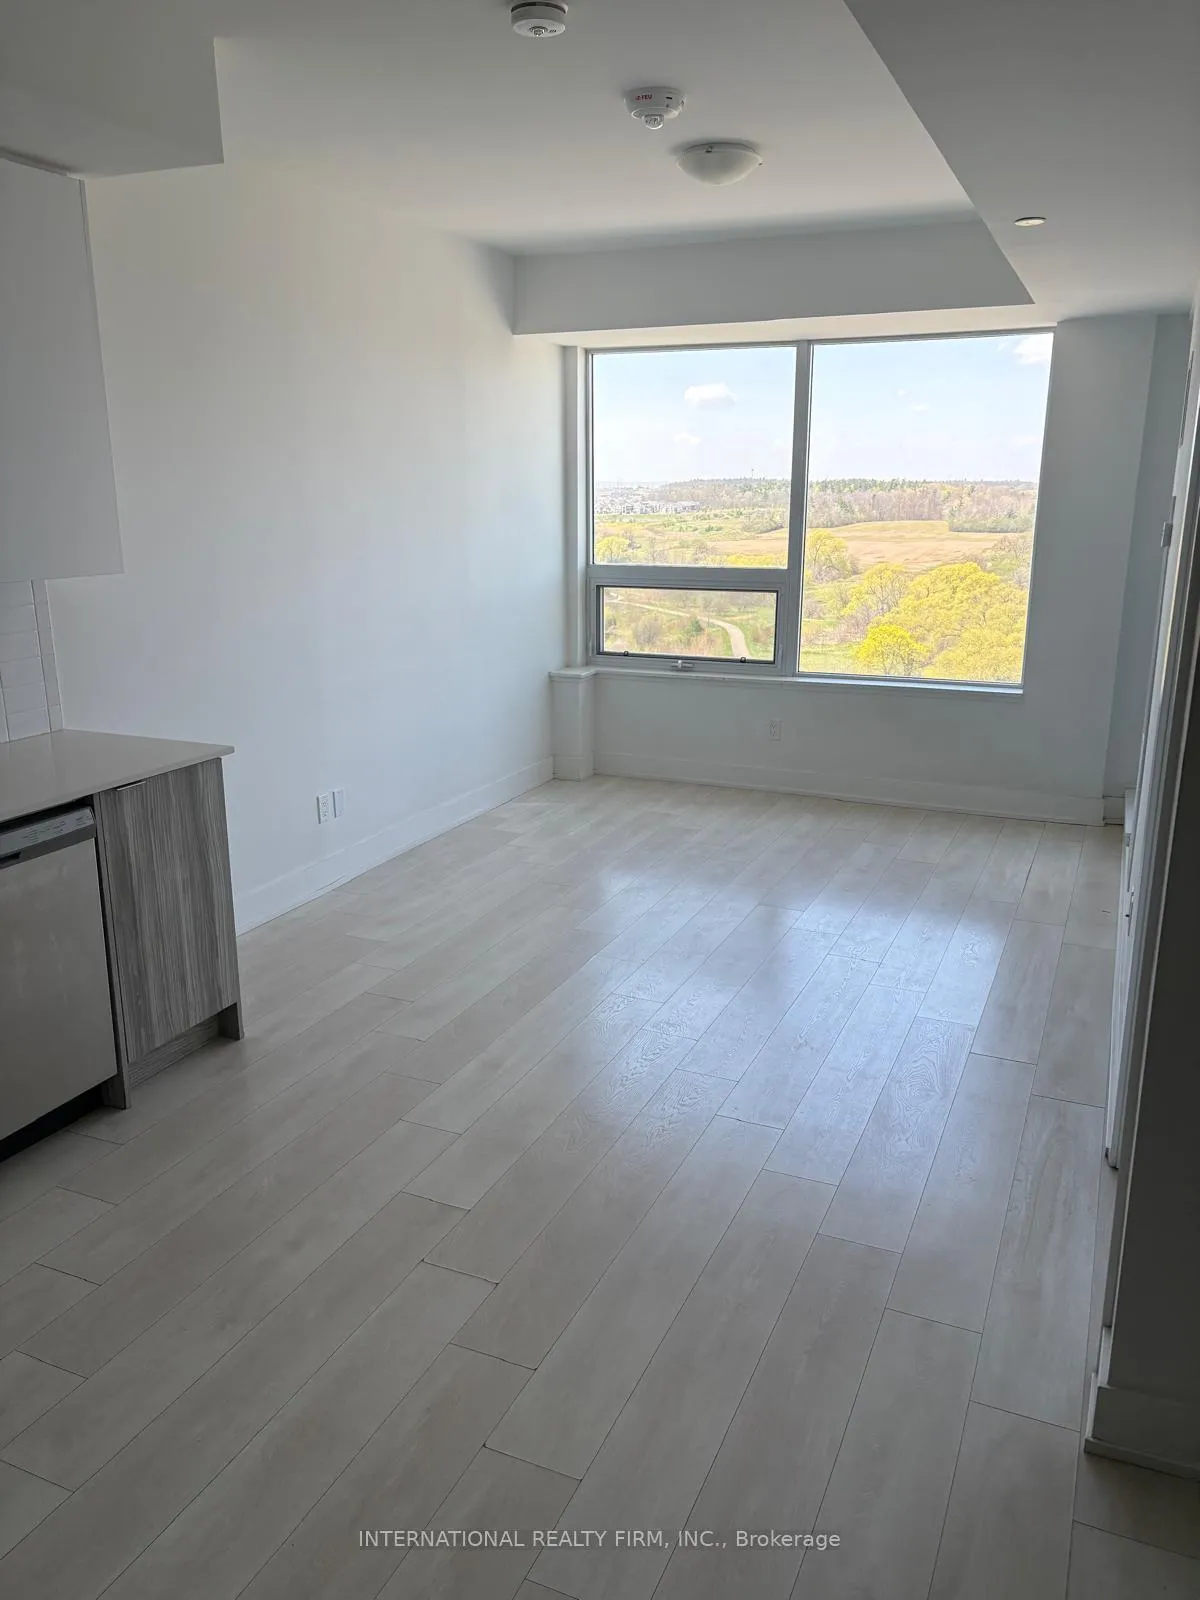
- ExposureNorth east
- LaundryEnsuite
- LockerOwned
- BalconyOpen
- Central air
- Concierge
- Gym
- Outdoor pool
- Party room/meeting room
The homeCondo Apartment, Apartment, 500–599 sq ft
- TypeCondo Apartment
- StyleApartment
- Living space500–599 sq ft
- BasementNone
- ExposureNorth East
InsideEnsuite, Carpet free, Concierge/security
- LaundryEnsuite
- FeaturesCarpet free
- SecurityConcierge/security
- Rooms above ground4
- Bedrooms1
- Bathrooms1
- Kitchens1
OutsideConcrete, Open
- ExteriorConcrete
- BalconyOpen
Parking and locker1 Parking, Underground, Parking type Owned
- Spaces1 Parking
- GarageUnderground
- Parking typeOwned
- LockerOwned
- Locker unitJuly 31st
- Locker number236
- Locker levelP2
BuildingOak & Co., Storeys 25, Units 750
- NameOak & Co.
- Storeys25
- Units750
- Registered2022
- Condo corporation753
- AmenitiesConcierge, game room, gym, media room, outdoor pool, party room/meeting room
- PetsAllowed
Heating, water and powerForced air, gas, Central air
- HeatingForced air, gas
- CoolingCentral air
Costs and taxesTaxes $2,087 a year, Condo fee $486 a month, Building insurance included, parking included, cac included
- Taxes, 2025$2,087 a year
- Condo fee$486 a month
- Fee includesBuilding insurance included, parking included, cac included
- HSTHST included in the price
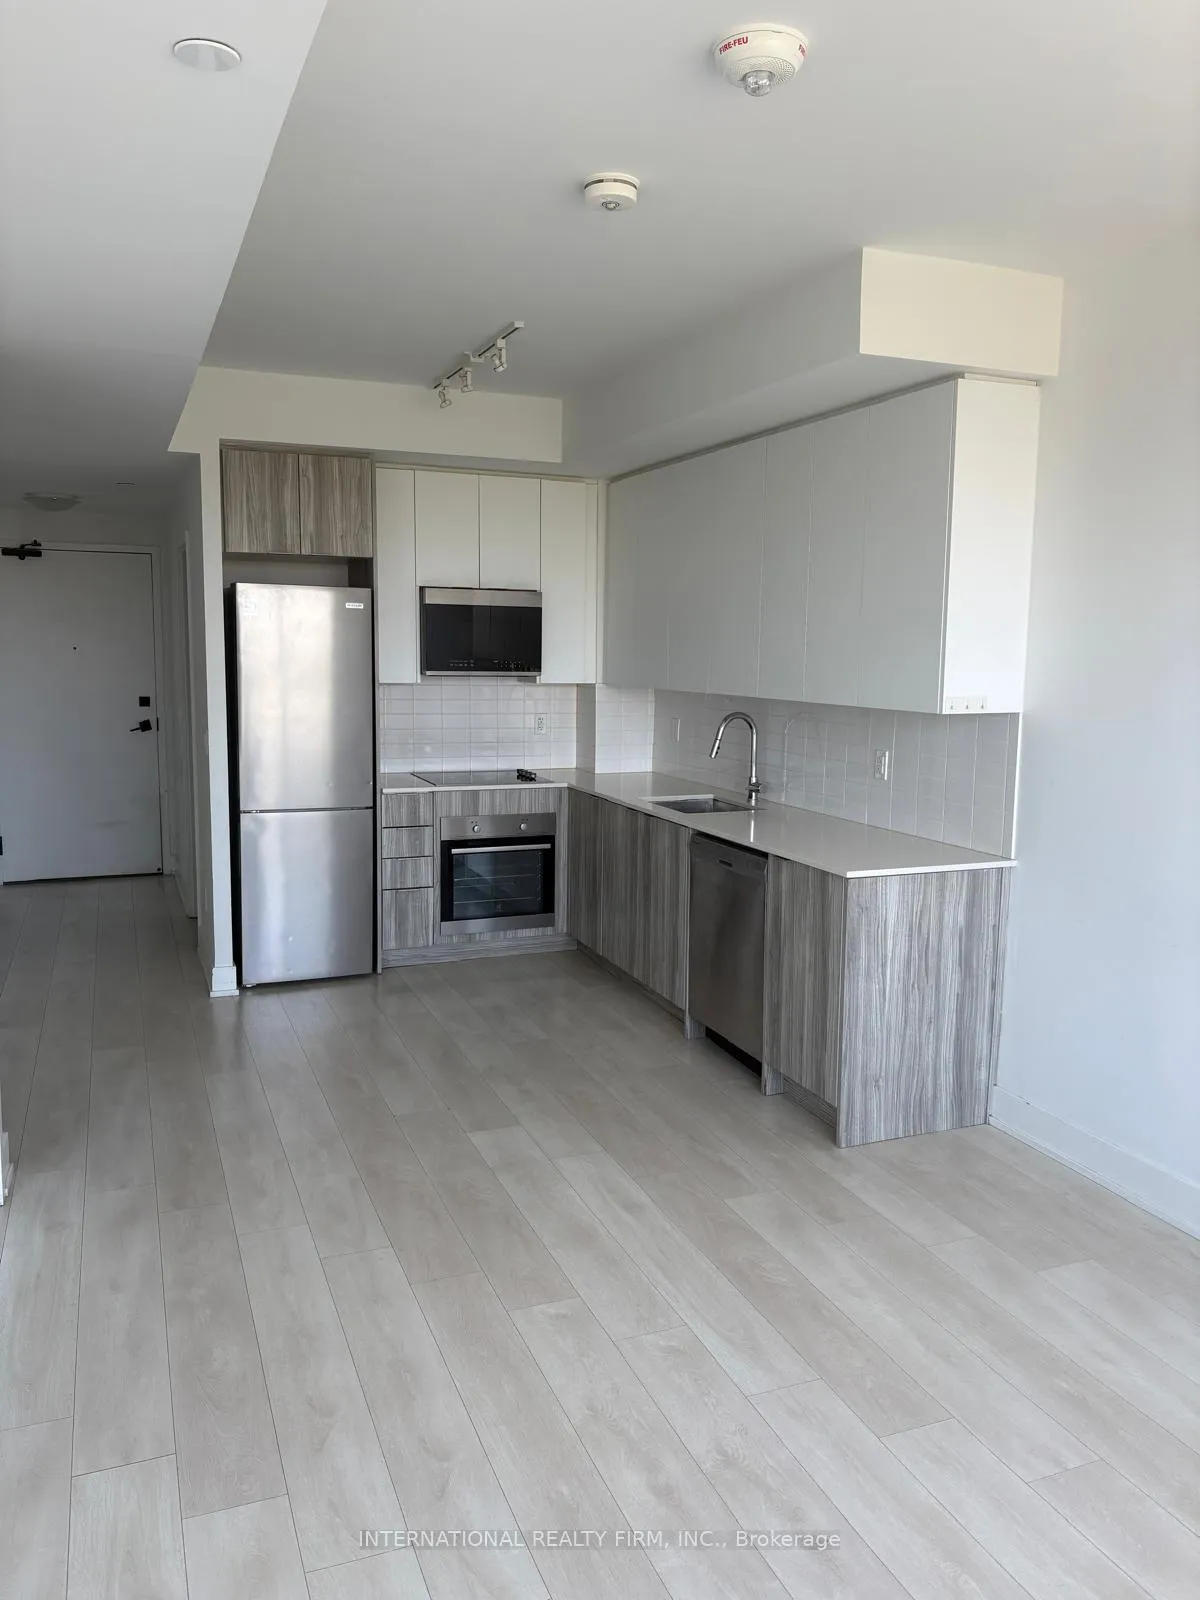
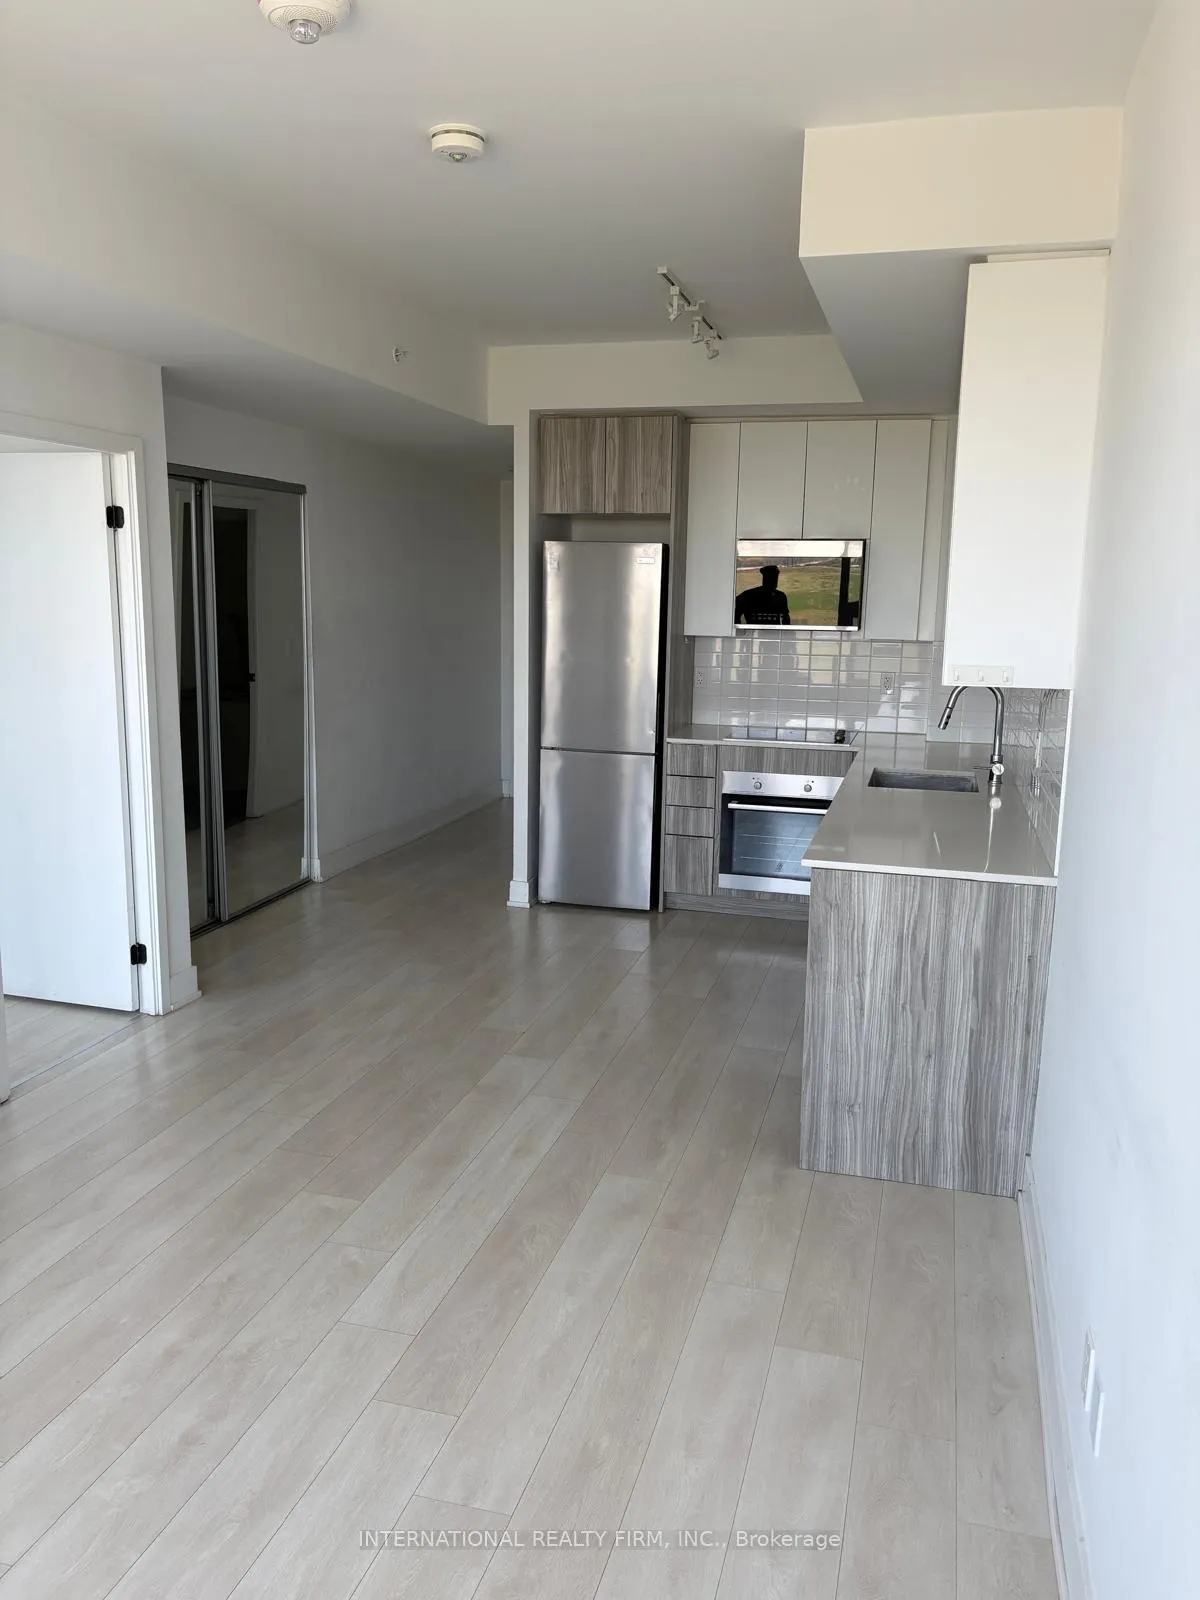
Included in the saleFridge, stove, dishwasher, washer & dryer, built-in microwave. all elfs.
- IncludedFridge, stove, dishwasher, washer & dryer, built-in microwave. all elfs.
NearbyClear view, hospital, park, public transit
- Close toClear view, hospital, park, public transit
Listing detailsW13093790, Terminated, May 4, 2026
- MLS® numberW13093790
- StatusTerminated
- Listed onMay 4, 2026
- Days on market145
- UpdatedSep 26, 2026
- PossessionFlexible
- Occupied byVacant
- Listing brokerageINTERNATIONAL REALTY FIRM, INC.
About this home
Unit 916, 2489 Taunton Road, Oakville (River Oaks), ON L6H 3R9
Discover this beautifully appointed one-bedroom condo at Oak & Co, perfectly situated in the heart of Oakville's vibrant Uptown Core. This carpet-free suite is designed for modern living, offering a bright, open-concept layout that maximizes space and comfort. The primary bedroom serves as a peaceful retreat, featuring a generous walk-in closet and an oversized window that invites an abundance of natural light. Step out onto your private open balcony to enjoy clear, elevated views of the surrounding area. The kitchen is a chef's delight, featuring modern finishes and high-quality appliances. For added convenience, this unit includes an ensuite laundry room and an owned storage locker. Living here means having the best of Oakville at your doorstep. You are within a short walk of major grocery retailers like Longo's, Real Canadian Superstore, and Walmart, making daily errands effortless. Nature lovers will appreciate the proximity to scenic spots like Postville Pond and Squire Parkette, while commuters will value the easy access to public transit and major highways. The location is also exceptionally convenient for those connected to the Oakville Trafalgar Memorial Hospital. Residents of Oak & Co enjoy a resort-inspired lifestyle with access to premium building amenities, including a state-of-the-art gym, a refreshing outdoor pool, a media room, a game room, and an elegant party room for hosting guests. With concierge service and a pet-friendly policy, this home offers the perfect blend of luxury, security, and convenience. Whether you are a first-time buyer or looking for a smart investment, this move-in-ready condo is an opportunity not to be missed.
Ask about this home
A HOMEH agent will answer your questions about this home.
Know more about Oak & Co.

Condo building · 2481-2489 Taunton Road
Oak & Co. is a 25-storey condo with 750 suites, built in 2022 by Cortel Group. Right now 5 for sale and 1 for rent are on the market here.
- 25storeys
- 750suites
- $693/sq ft
- 2022built
No similar units for sale in Oak & Co. right now.
Around this home
Daily convenience, out of 100, from the distances below
Schools nearby
School rating, out of 10.
Helpful calculators
Your HOMEH agent

"I would see it this week."