

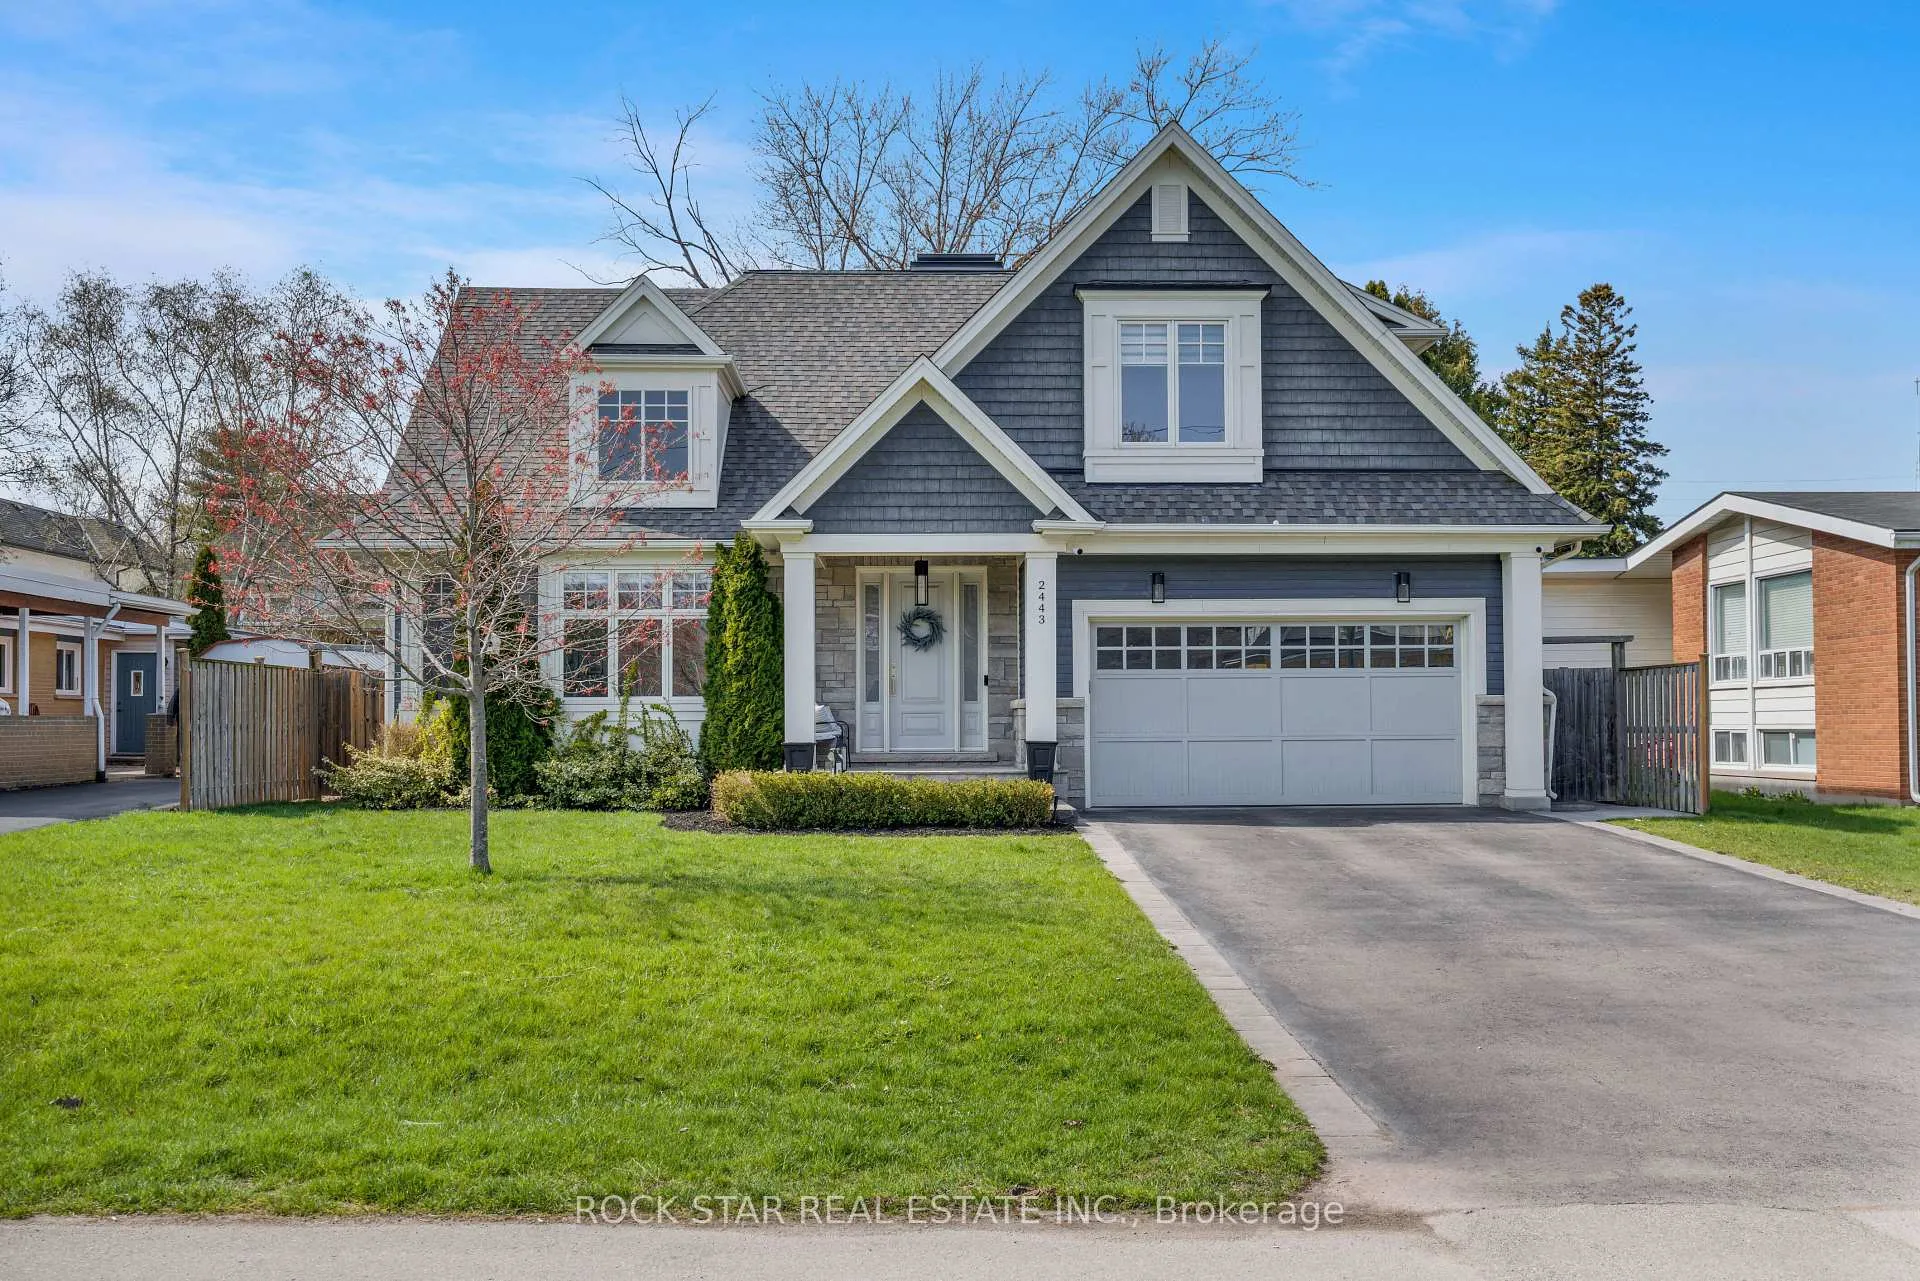
2443 Applewood Drive
2443 Applewood Drive
 See all 49 photos
Property history
Facts and features
- BasementFinished
- Age of home6–15 years
- Water, sewerMunicipal
- HeatingForced air
- Hardwood floors
- Fireplace
- Central air
The homeDetached, 2-storey, Age 6–15 years
- Type: Detached
- Style: 2-storey
- Age: 6–15 years
- Living space: 3,000–3,500 sq ft
- Basement: Finished, full
InsideFireplace Yes, Hardwood, Tile, Main level
- Fireplace: Yes
- Flooring: Hardwood, Tile
- Laundry: Main level
- Features: Other
- Rooms above ground: 10
- Bedrooms: 4 + 1 in the basement
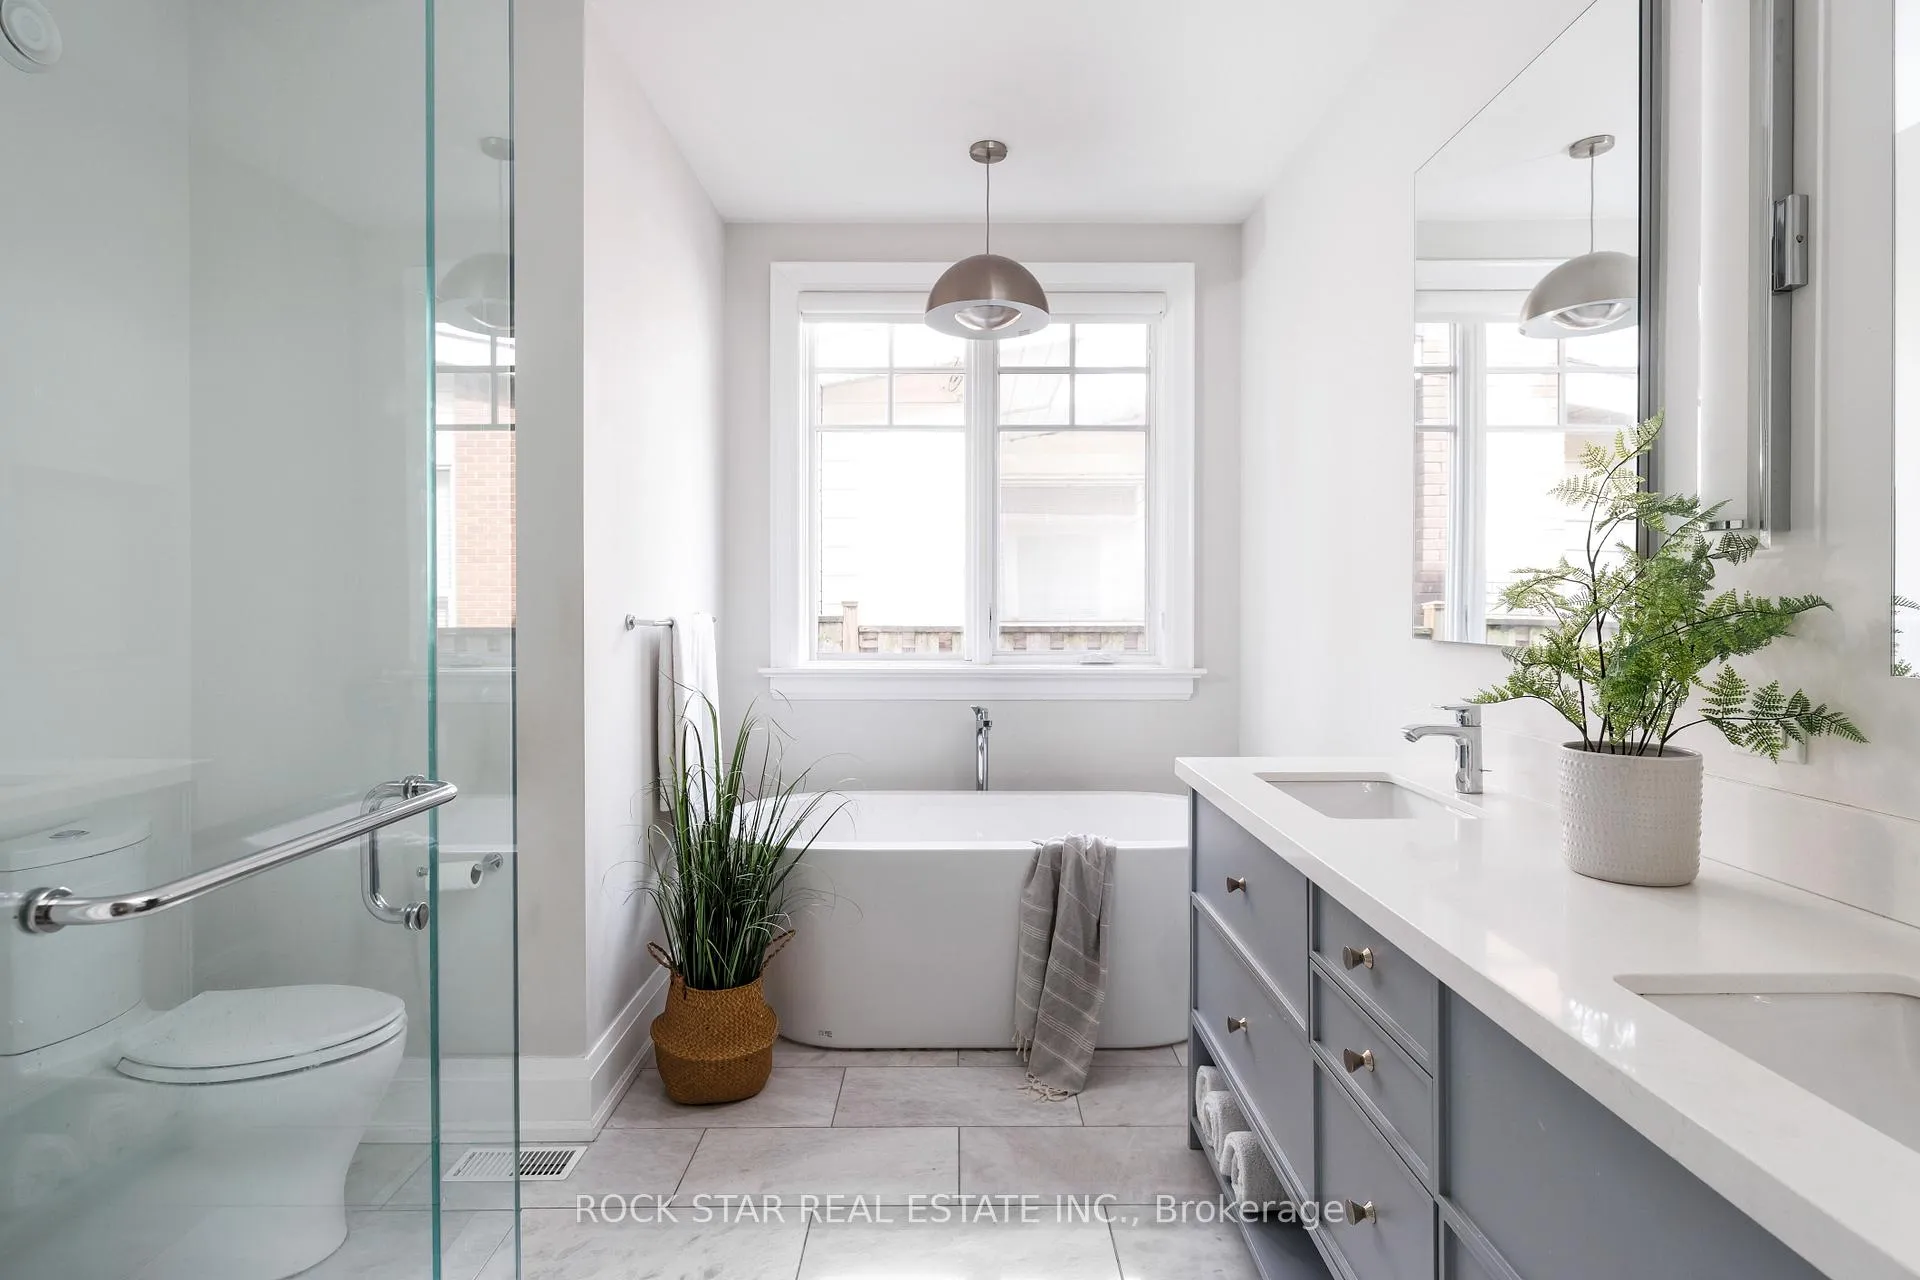
- Bathrooms: 5
- Kitchens: 1
- Family room: Yes
Outside and lotStone, wood, Asphalt shingle, Concrete
- Exterior: Stone, wood
- Roof: Asphalt shingle
- Foundation: Concrete
- Other structures: Garden shed
- Size: 60 × 120 ft
Parking2 Garage, Attached, Private double
- Spaces: 2 Garage
- Garage: Attached
- Driveway: Private double
Heating, water and powerForced air, gas, Central air, Municipal water
- Heating: Forced air, gas
- Cooling: Central air
- Water: Municipal water
- Sewer: Municipal sewer
Costs and taxesTaxes $11,401 a year, HST included in the price
- Taxes, 2025: $11,401 a year
- HST: HST included in the price
NearbyCul de sac/dead end, fenced yard, lake/pond, park, school
- Close to: Cul de sac/dead end, fenced yard, lake/pond, park, school
Listing detailsW13094024, Sold, May 7, 2026
- MLS® number: W13094024
- Status: Sold
- Listed on: May 7, 2026
- Days on market: 36
- Updated: Jun 12, 2026
- Possession: Flexible
- Occupied by: Owner
- Listing brokerage: ROCK STAR REAL ESTATE INC.
About this home
2443 Applewood Drive, Oakville (Bronte), ON L6L 1V7
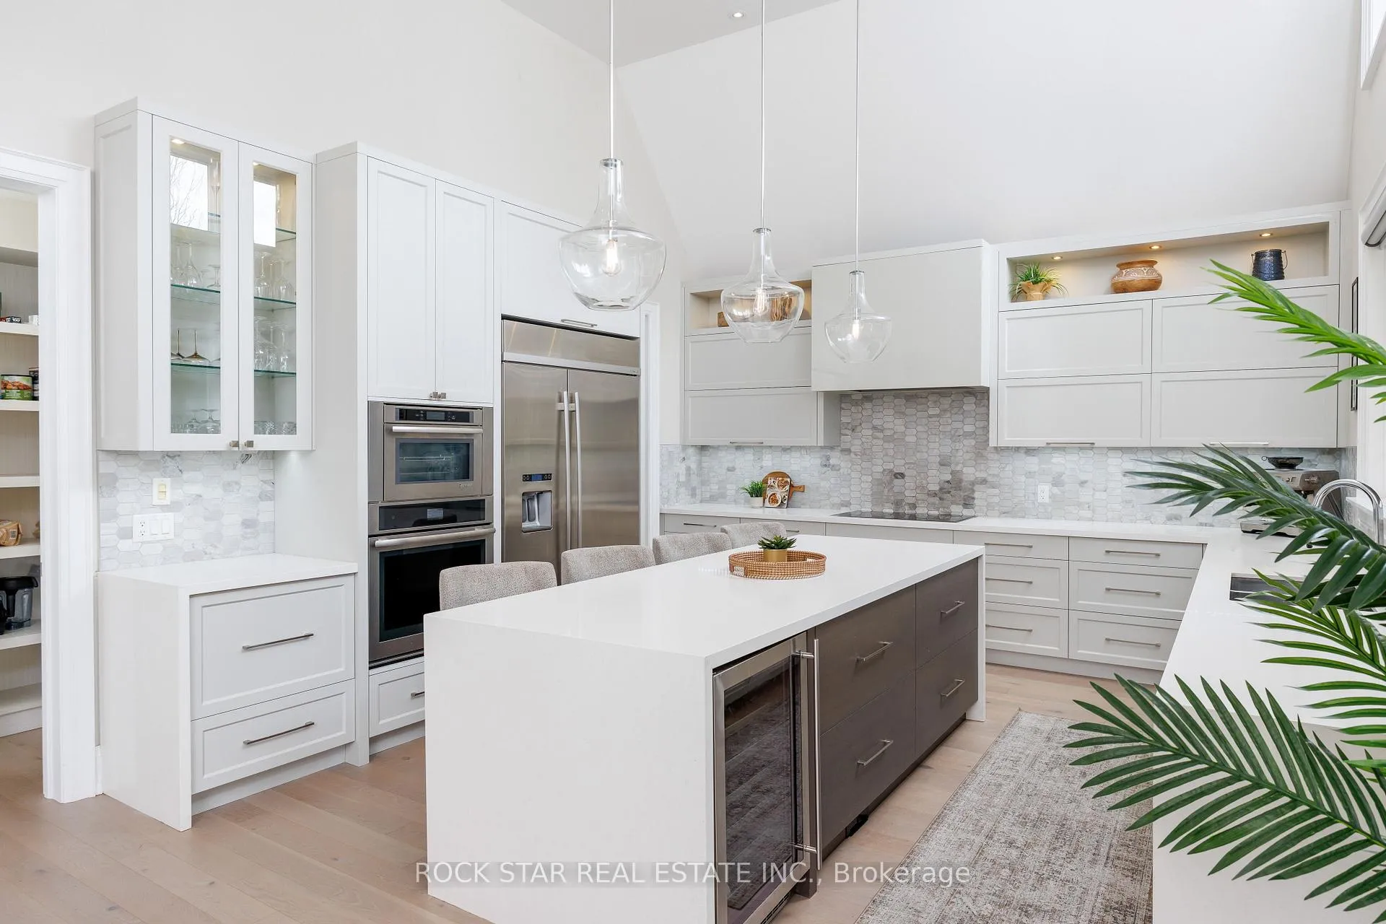
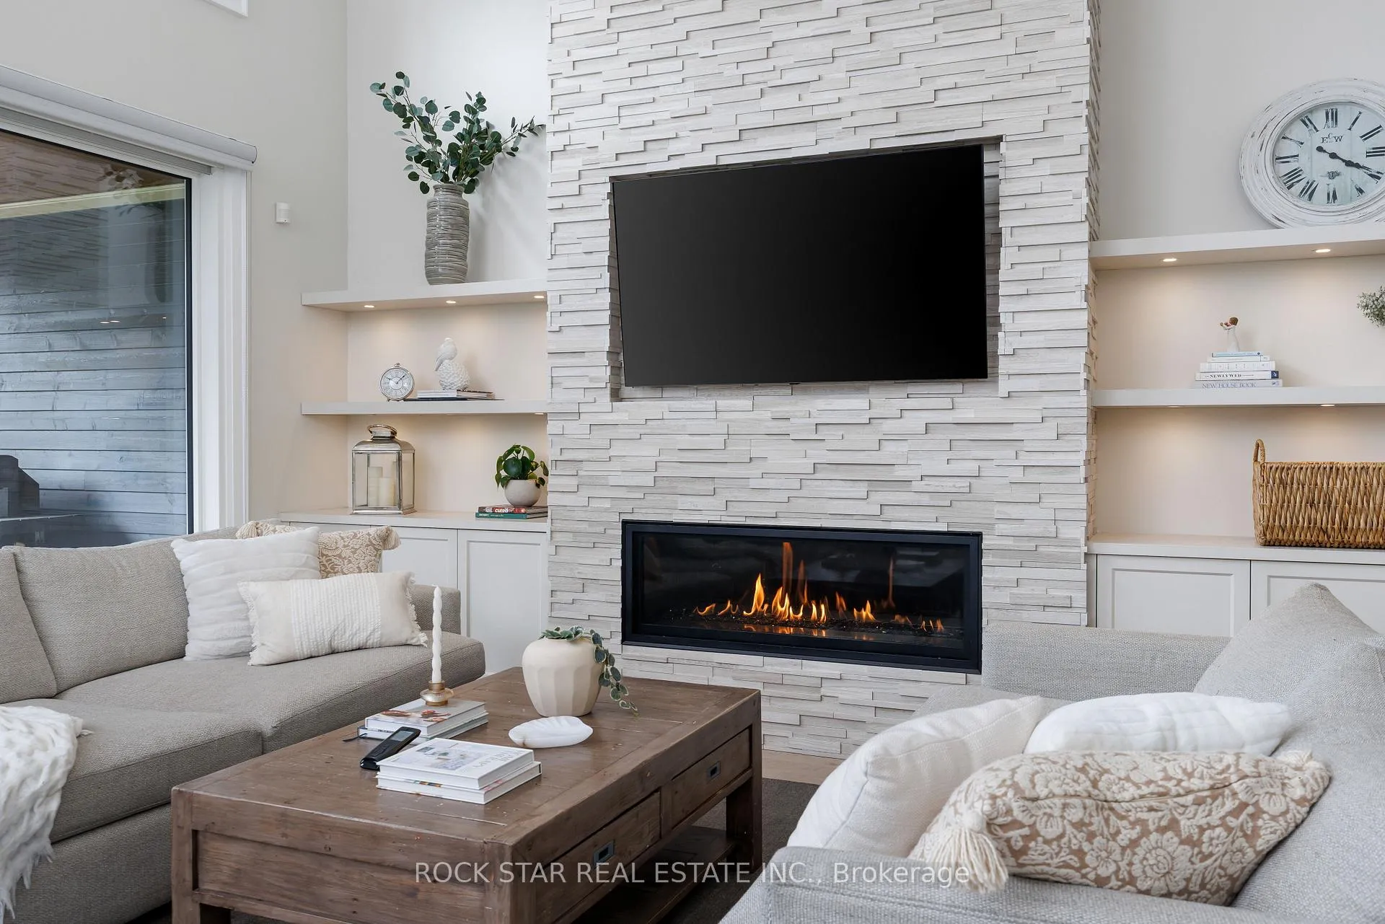
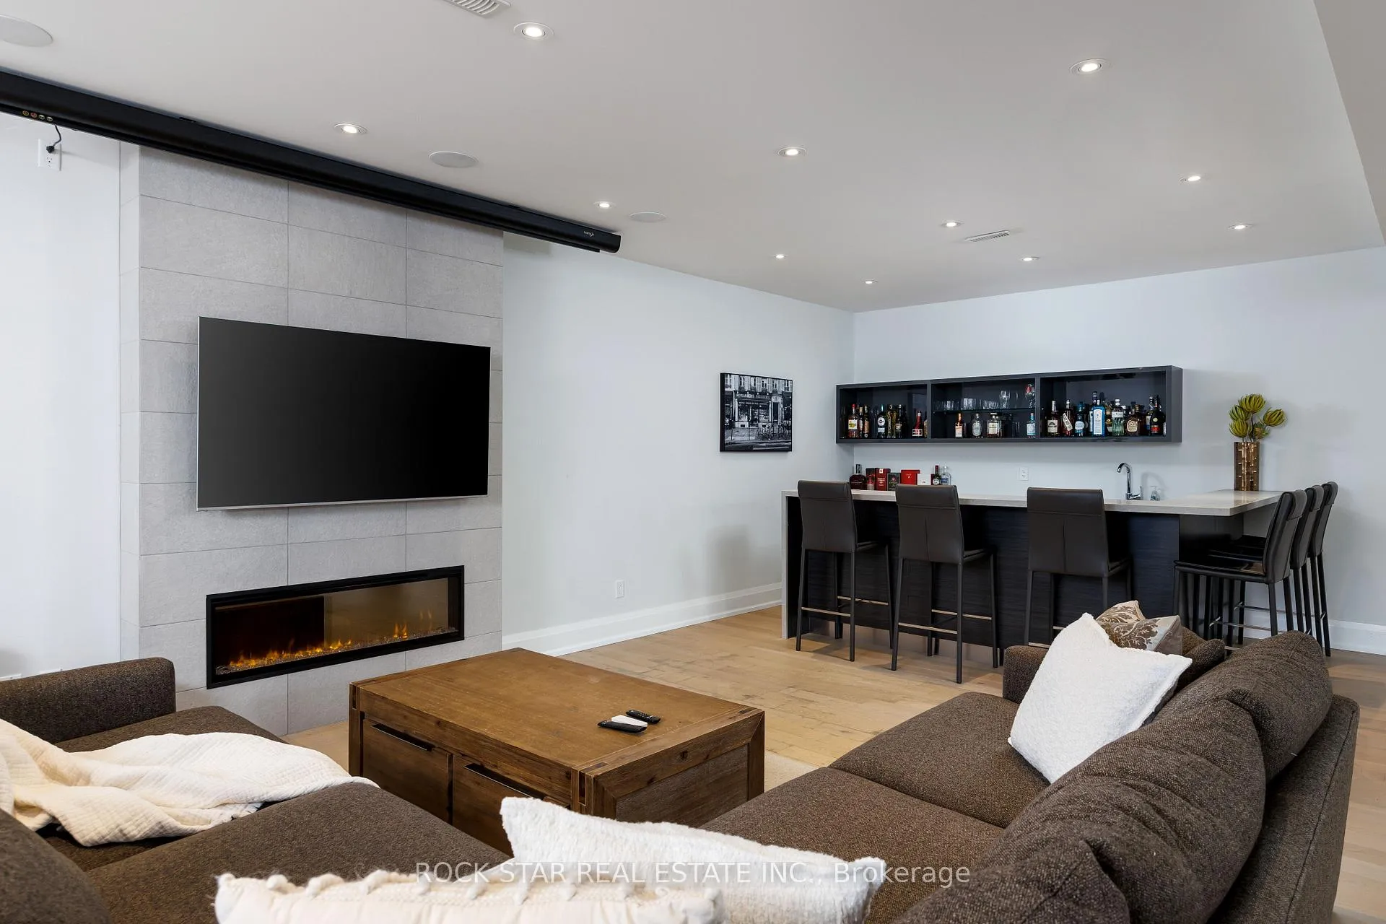
Custom-built by Iva Homes and designed by Keeren Design, this residence offers approximately 5,000 sq ft of total finished, thoughtfully designed, high-quality living space, a main floor primary suite, a 10-minute walk to Bronte Harbour, and a setting among multi-million dollar custom homes on a quiet, family-friendly cul-de-sac-making it a rare and highly sought-after offering. Thoughtfully crafted with a focus on both everyday livability and long-term flexibility, the main level features a dedicated home office and a separate formal dining room, ideal for both work-from-home convenience and hosting. At the heart of the home, a stunning great room with soaring 14-foot ceilings and expansive windows creates a bright, open atmosphere, seamlessly connecting to a gourmet kitchen complete with custom Millworx cabinetry, a large centre island, and integrated wine fridge-designed for both function and entertaining. The transition outdoors is equally impressive, with a 370 sq ft covered porch featuring a gas fireplace, offering a true extension of the living space and a private setting for year-round enjoyment. On the second floor, you will find three additional bedrooms, each benefiting from direct bathroom access-ensuring no one has to leave the privacy of their room and providing a rare level of comfort and convenience.The fully finished lower level is where this home truly expands in both scale and function. With 10-foot ceilings, the space feels open and inviting, offering a dedicated media room, a separate sitting area for entertaining, and ample room to incorporate a home gym. An additional bedroom with access to a full bathroom makes it ideal for guests or extended family. Located directly across from a park and within a 10-minute walk to the marina, waterfront trails, shops, and restaurants, this home delivers an exceptional blend of design, setting, and lifestyle in one of Bronte's most desirable pockets.
Ask about this home
A HOMEH agent will answer your questions about this home.
Around this home
Daily convenience, out of 100, from the distances below
Schools nearby
School rating, out of 10.
Helpful calculators
Your HOMEH agent

"I would see it this week."