

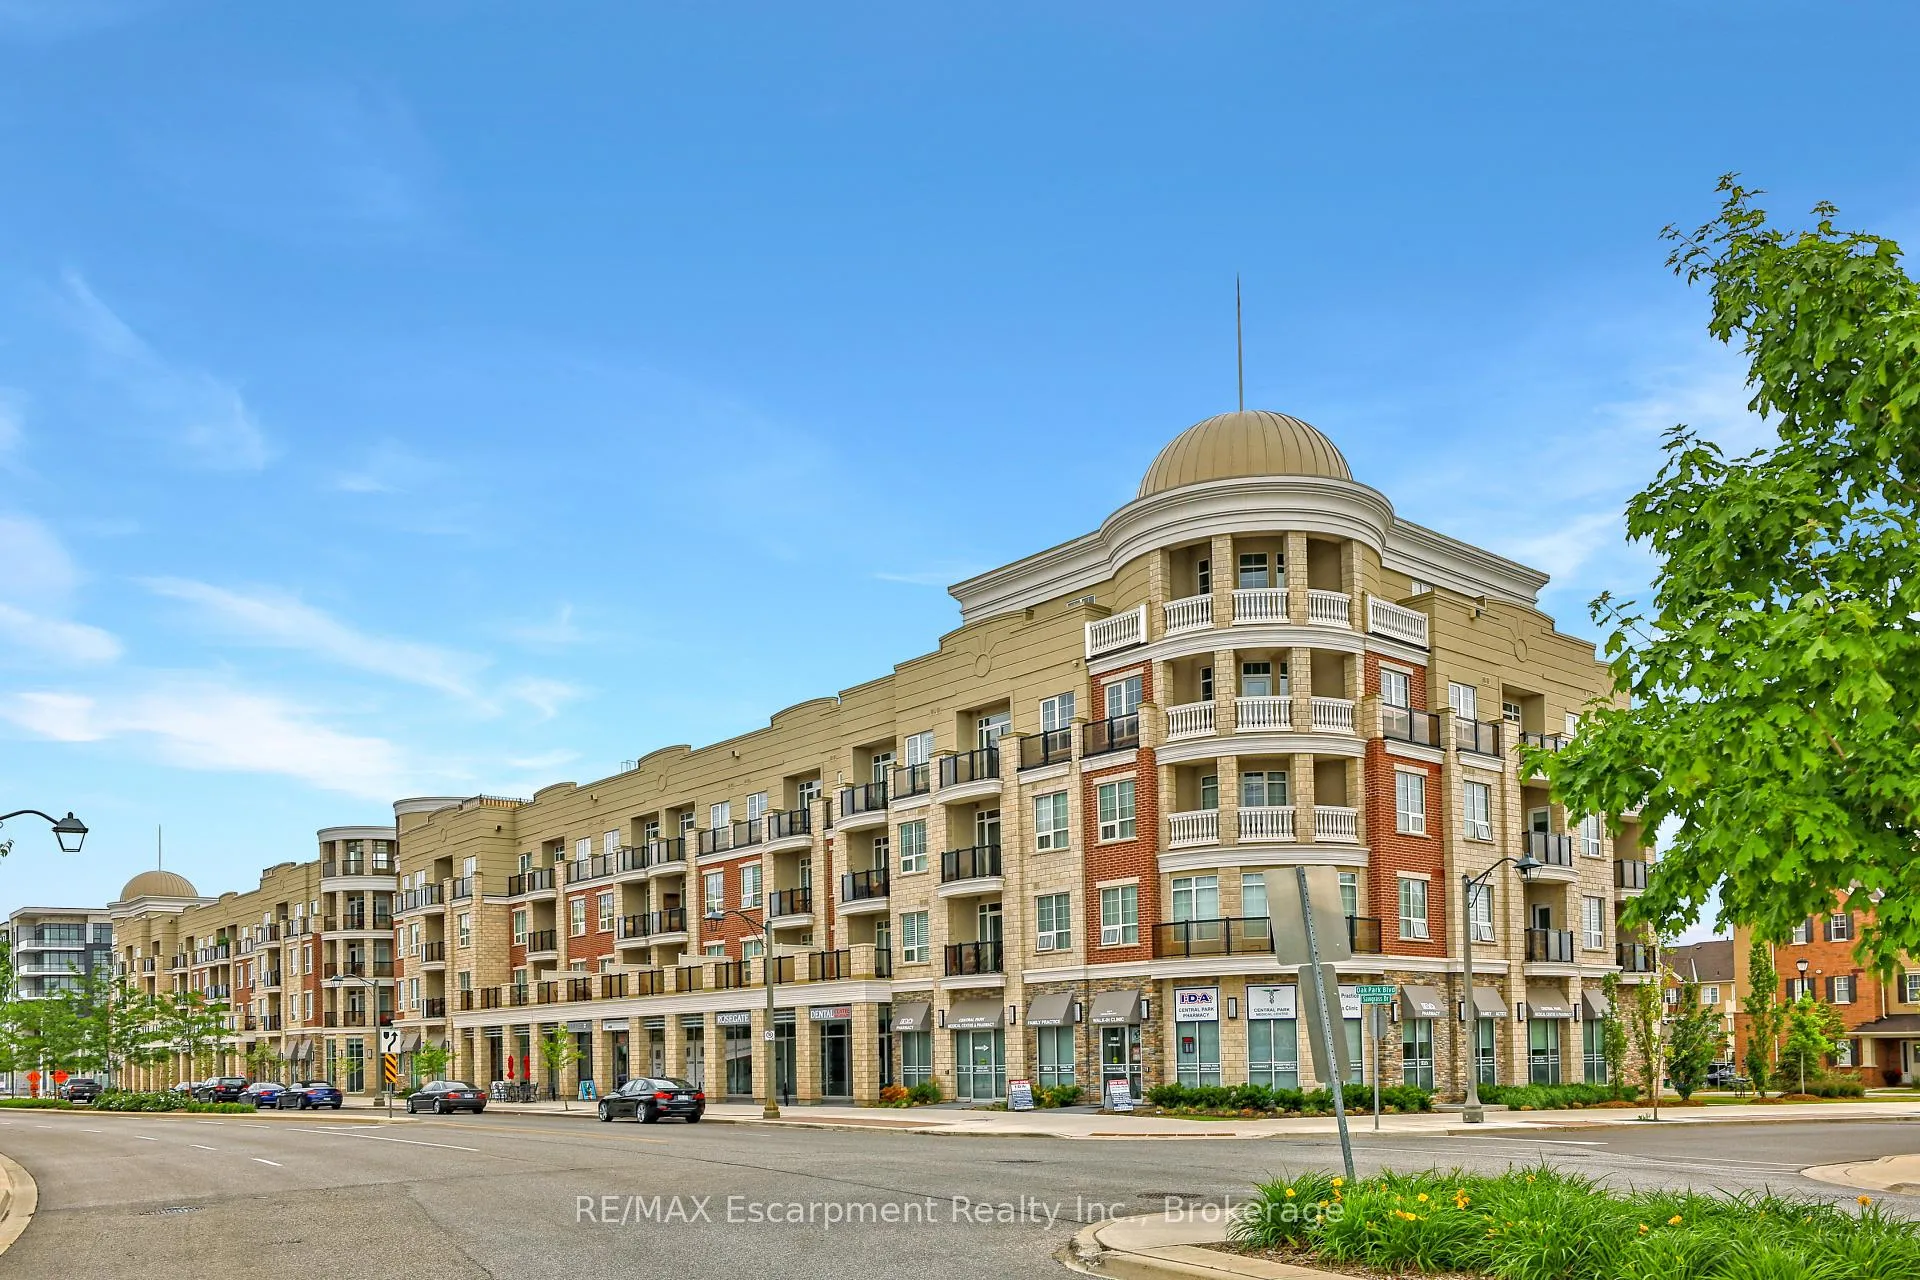
Unit 431, 216 Oak Park Boulevard
Unit 431, 216 Oak Park Boulevard
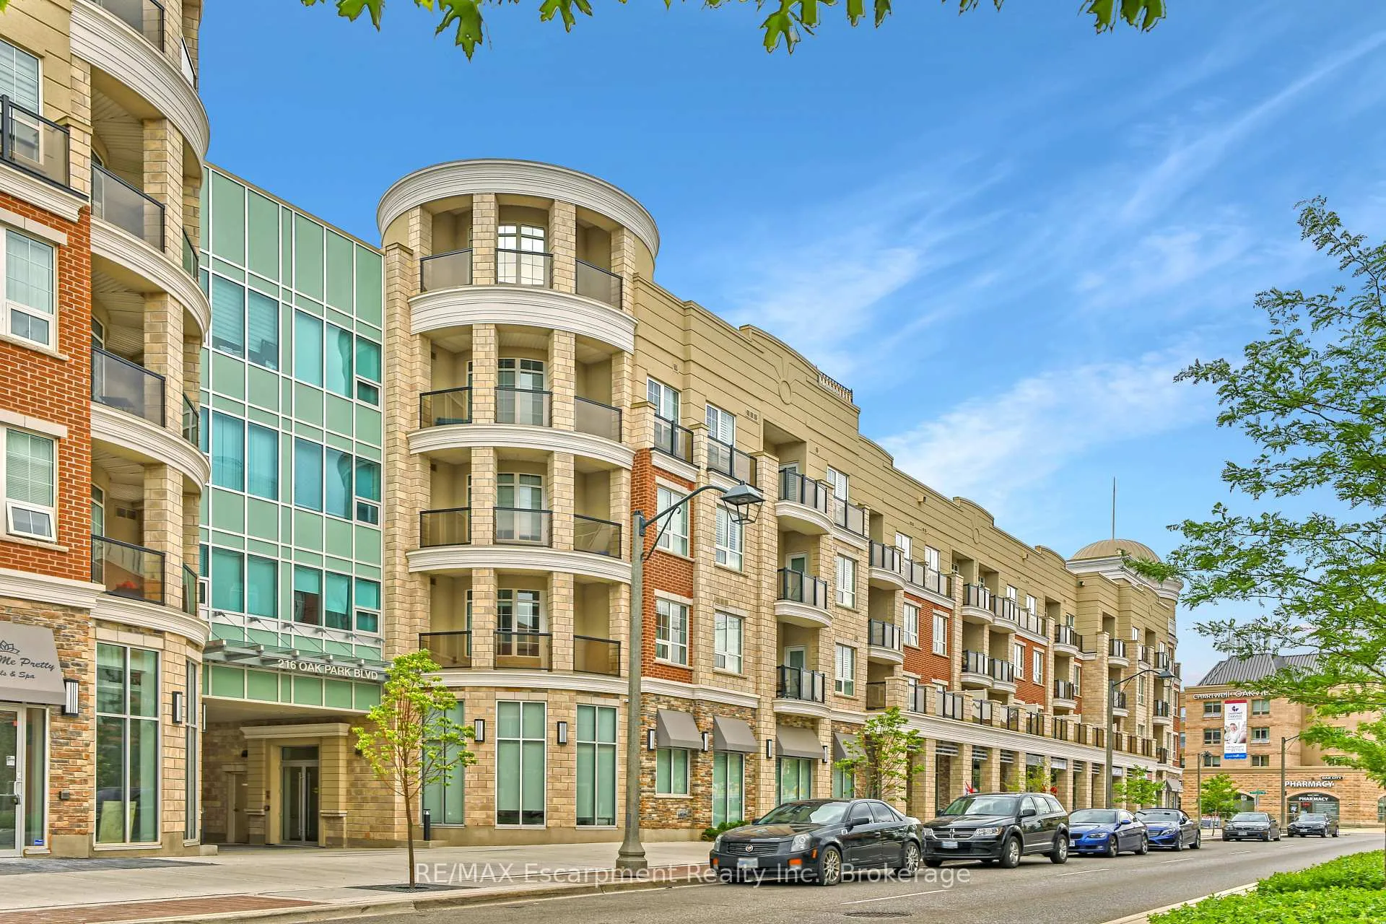
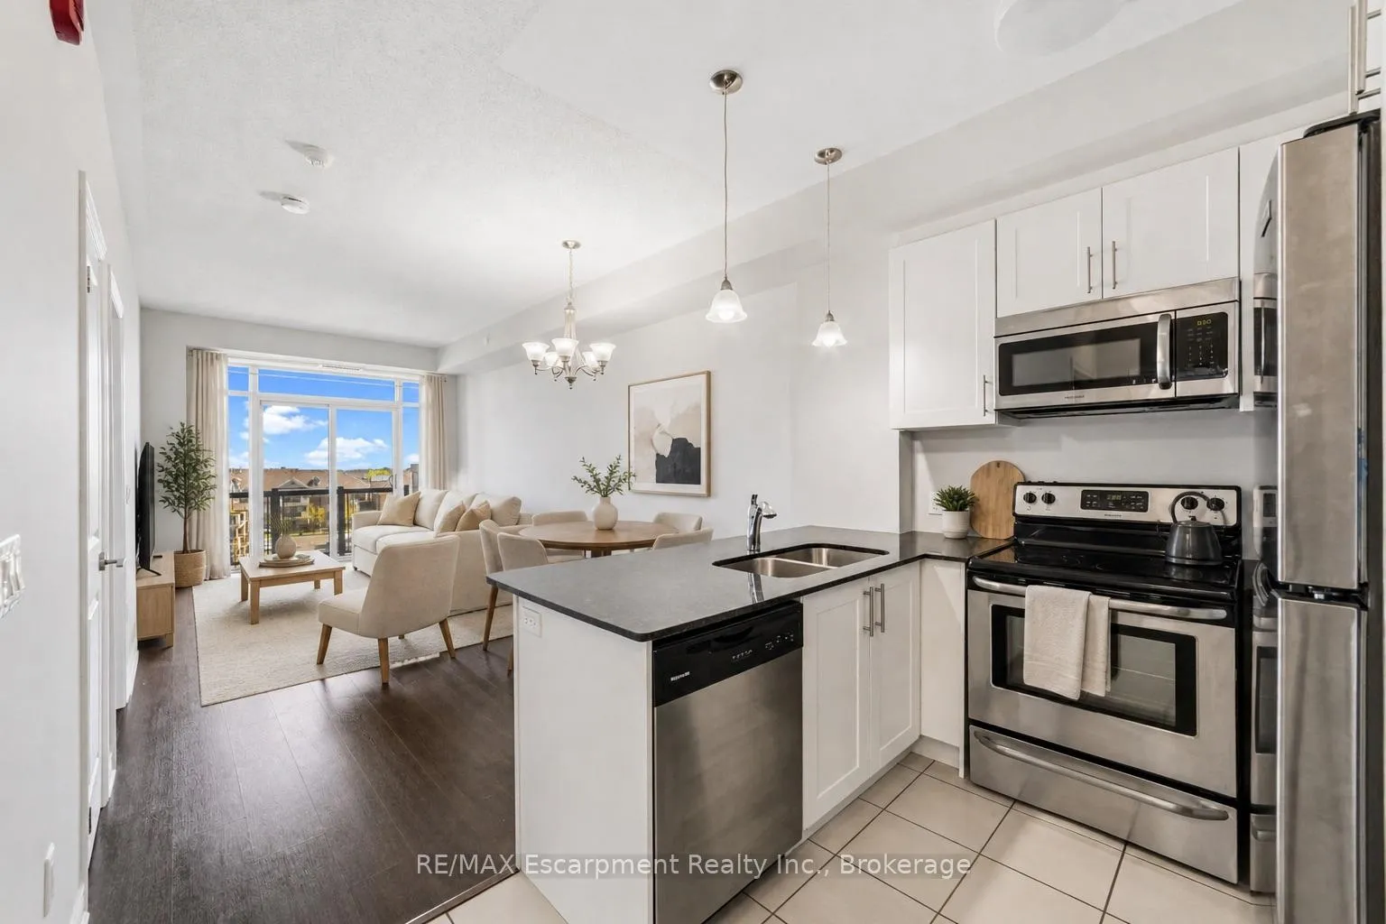
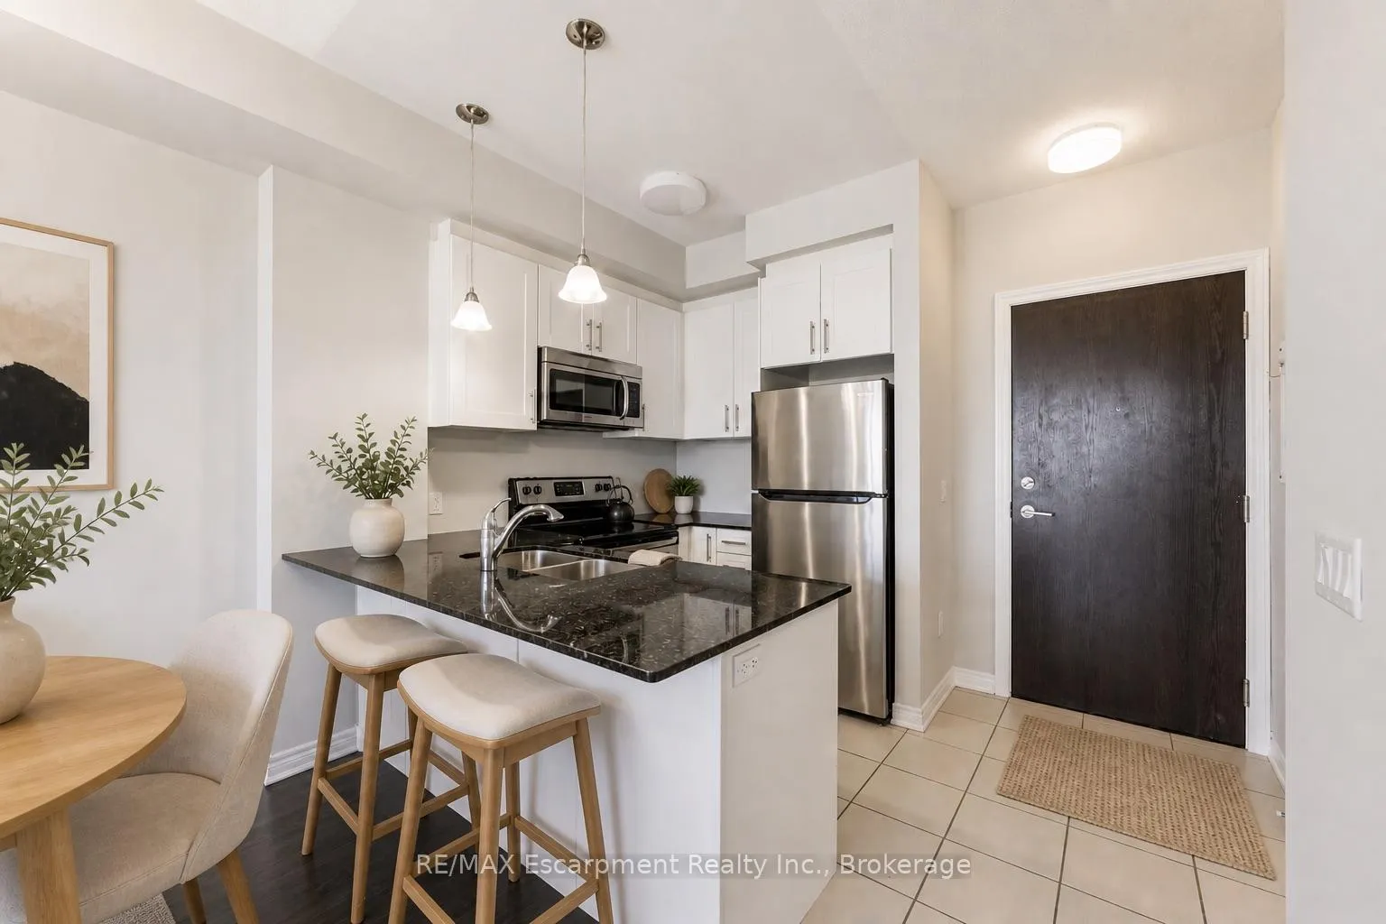 See all 19 photos
Property history
Facts and features
- ExposureSouth
- LaundryCloset
- LockerOwned
- BalconyOpen
- Central air
The homeCondo Apartment, 1 storey/apt, 600–699 sq ft
- Type: Condo Apartment
- Style: 1 storey/apt
- Living space: 600–699 sq ft
- Basement: None
- Exposure: South
- Waterfront: None
InsideCeramic, Laundry closet, main level, Carpet free
- Flooring: Ceramic
- Laundry: Laundry closet, main level
- Features: Carpet free
- Elevator: Yes
- Rooms above ground: 3
- Bedrooms: 1
- Bathrooms: 1
- Kitchens: 1
OutsideStone, stucco (plaster), Flat, Poured concrete
- Exterior: Stone, stucco (plaster)
- Roof: Flat
- Foundation: Poured concrete
- Balcony: Open
- Features: Landscaped
Parking and locker1 Parking, Underground, Parking type Owned
- Spaces: 1 Parking
- Garage: Underground
- Parking type: Owned
- Spot: 1/50
- Locker: Owned
- Locker number: 1/49
BuildingThe renaissance, Storeys 4, Units 108
- Name: The renaissance
- Storeys: 4
- Units: 108
- Registered: 2017
- Condo corporation: 672
- Pets: Not allowed
Heating, water and powerHeat pump, gas, Central air
- Heating: Heat pump, gas
- Cooling: Central air
Rent and termsRent $2,200 a month, Entire property, Unfurnished
- Rent: $2,200 a month
- Space for rent: Entire property
- Furnished: Unfurnished
- Lease: 12 months
- Paid: Monthly
- Rent includes: Building insurance, common elements, exterior maintenance, parking, heat, snow removal, grounds maintenance, building maintenance
- Deposit: Required
- Credit check: Required
- Employment letter: Required
- Rental application: Required
- References: Required
IncludedStainless fridge; stove; microwave; dishwasher. washer & dryer; window coverings; electric light fixtures., Nil
- Included: Stainless fridge; stove; microwave; dishwasher. washer & dryer; window coverings; electric light fixtures.
- Not included: Nil
Listing detailsW13094406, Rented, May 7, 2026
- MLS® number: W13094406
- Status: Rented
- Listed on: May 7, 2026
- Days on market: 4
- Updated: May 11, 2026
- Possession: Immediate
- Occupied by: Vacant
- Listing brokerage: RE/MAX Escarpment Realty Inc., Brokerage
About this home
Unit 431, 216 Oak Park Boulevard, Oakville (River Oaks), ON L6H 0K3
Discover modern living in this freshly painted one-bedroom, one-bathroom condo now available for rent in one of Oakville's most vibrant and connected neighborhoods. At 638 square feet, this thoughtfully designed unit delivers a bright, functional layout perfect for young professionals or anyone seeking a low-maintenance lifestyle with upscale appeal.Step inside and appreciate the clean, move-in-ready interior bathed in natural light. The full sun balcony extends your living space outdoors, providing the ideal setting for morning coffee or evening relaxation. Every corner of this home has been refreshed.Building amenities elevate the experience far beyond the front door. Residents enjoy exclusive access to a stunning rooftop terrace complete with a BBQ area - perfect for entertaining with panoramic views. Stay active in the on-site gym, or host gatherings in the stylish party room. Your rental also includes one dedicated parking spot and a private locker for added convenience.The location is unbeatable. Walmart Supercentre and Real Canadian Superstore are just minutes away on foot, making everyday errands effortless. Memorial Park offers nearby green space for weekend strolls, while the Uptown Core Terminal provides seamless transit connections for commuters heading anywhere in the GTA.This is your chance to enjoy a perfectly balanced lifestyle where comfort, convenience, and community converge. Don't wait - schedule your viewing today before this gem is gone!
Ask about this home
A HOMEH agent will answer your questions about this home.
Know more about The Renaissance of Oak Park Condos
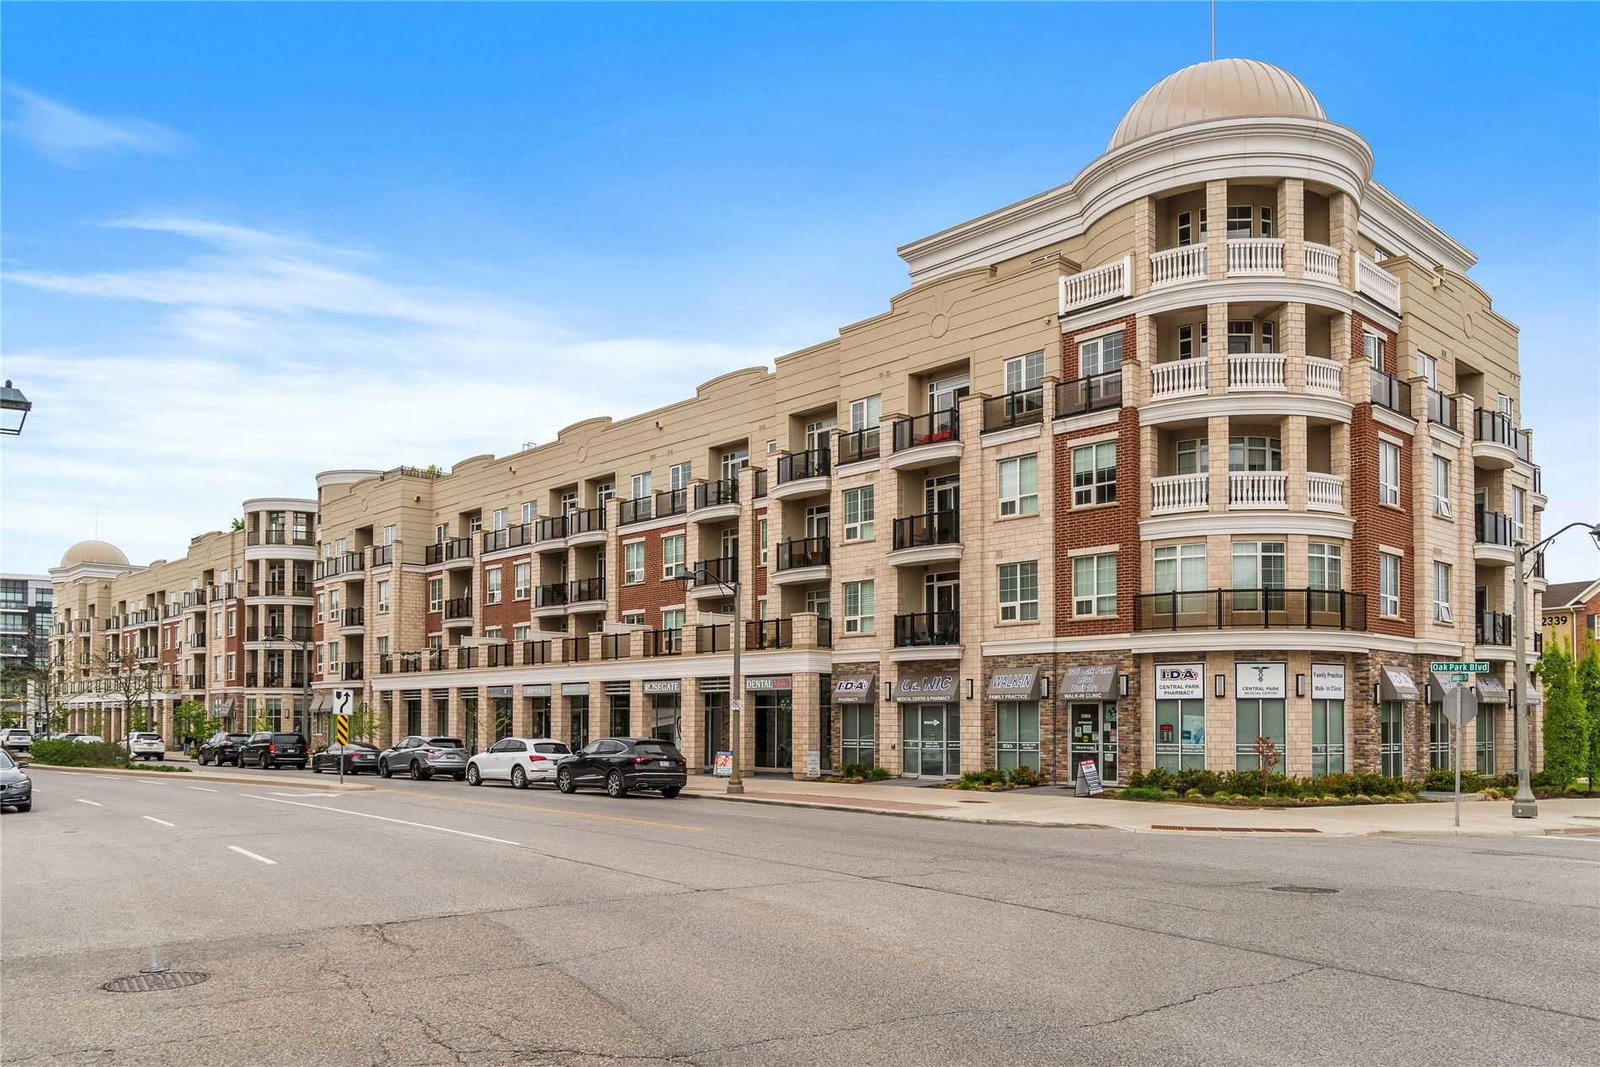
Condo building · 216 Oak Park Boulevard
The Renaissance of Oak Park Condos is a 4-storey condo with 108 suites, built in 2017 by Ballantry Inc. Right now 1 for sale and 2 for rent are on the market here.
- 4storeys
- 108suites
- $645/sq ft
- 2017built
No similar units for rent in The Renaissance of Oak Park Condos right now.
Around this home
Daily convenience, out of 100, from the distances below
Schools nearby
School rating, out of 10.
Helpful calculators
Your HOMEH agent

"I would see it this week."