

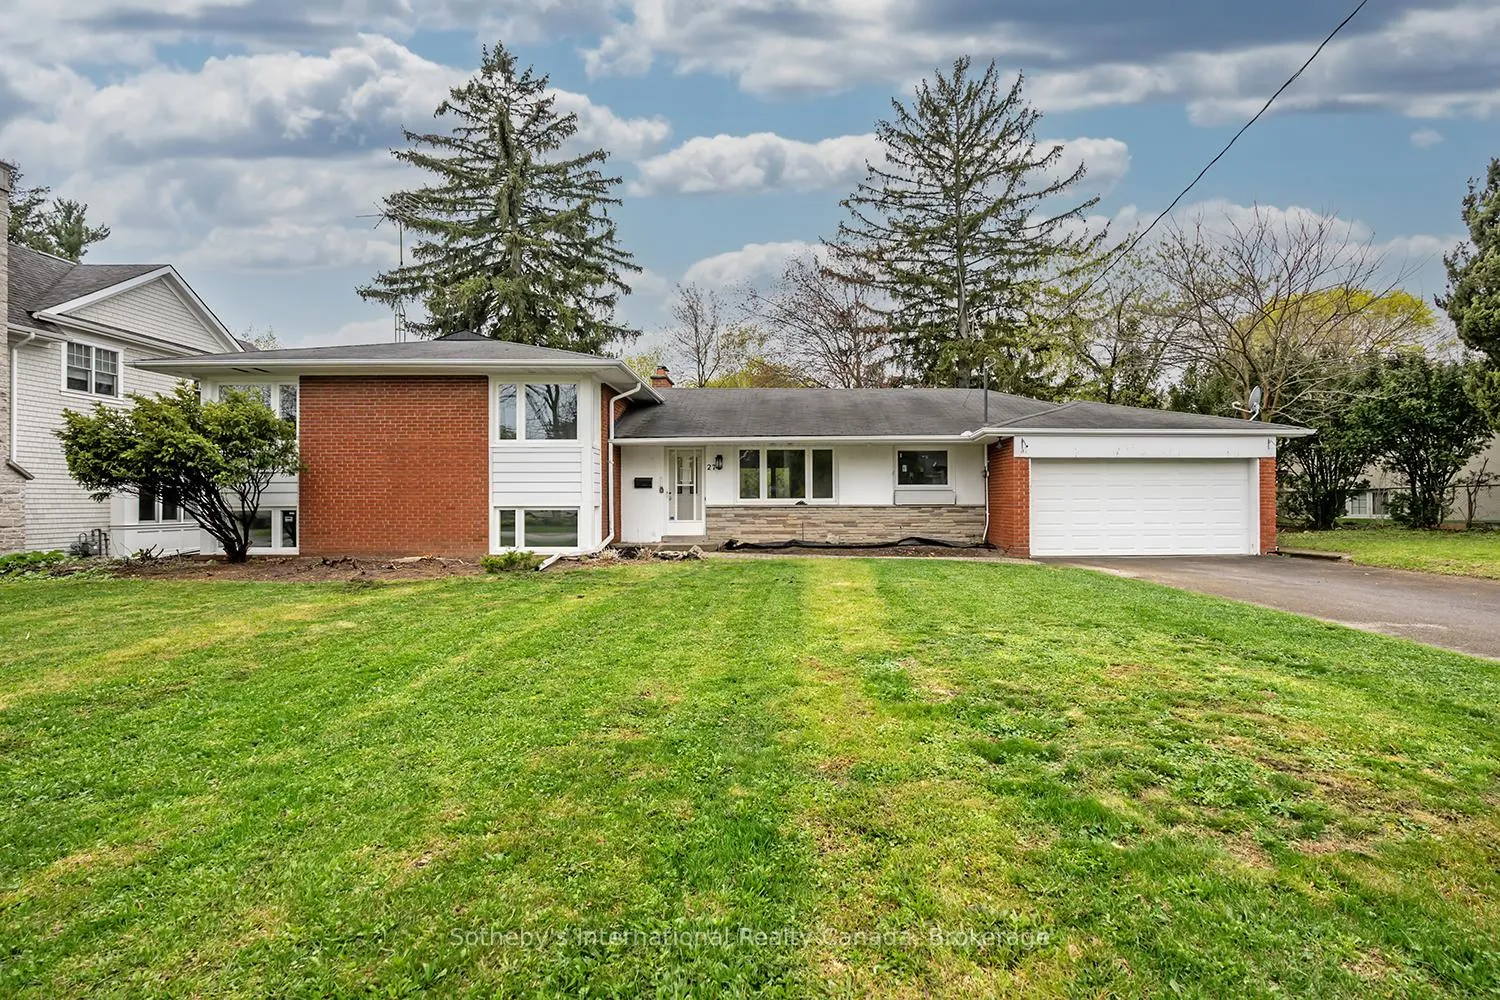
272 Pinehurst Drive
272 Pinehurst Drive
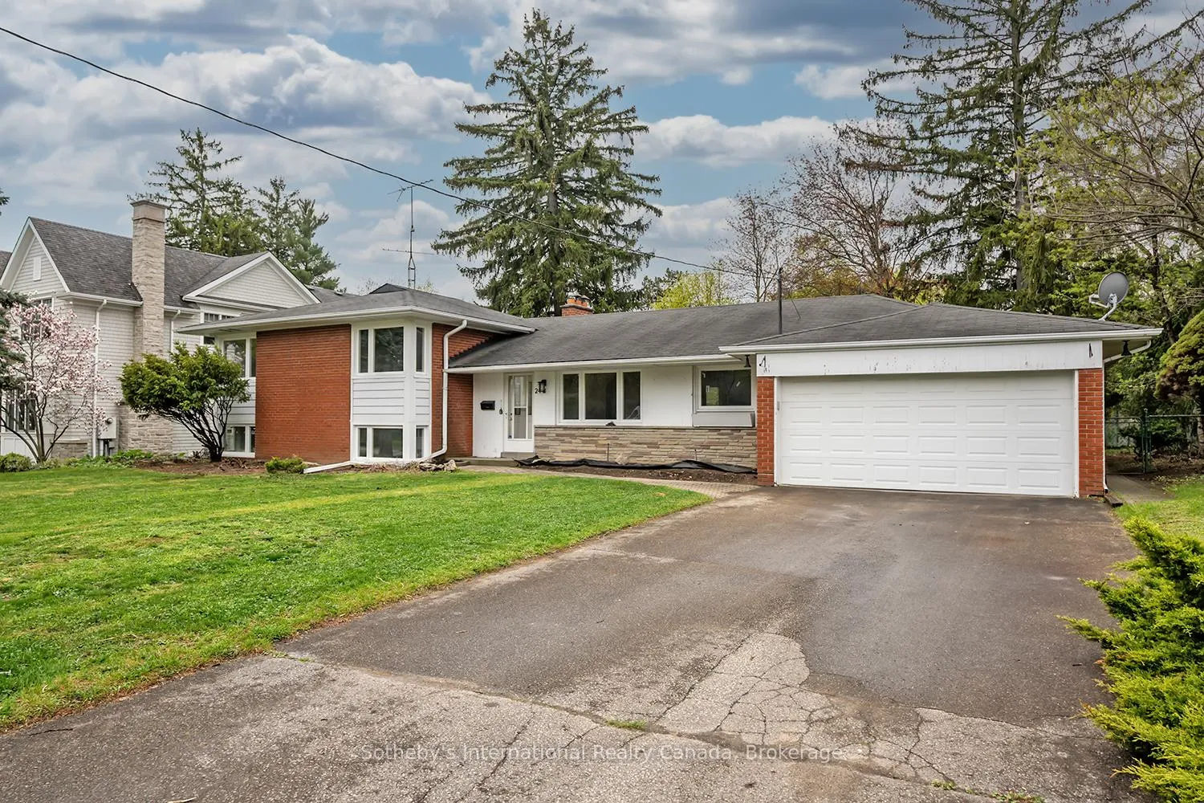
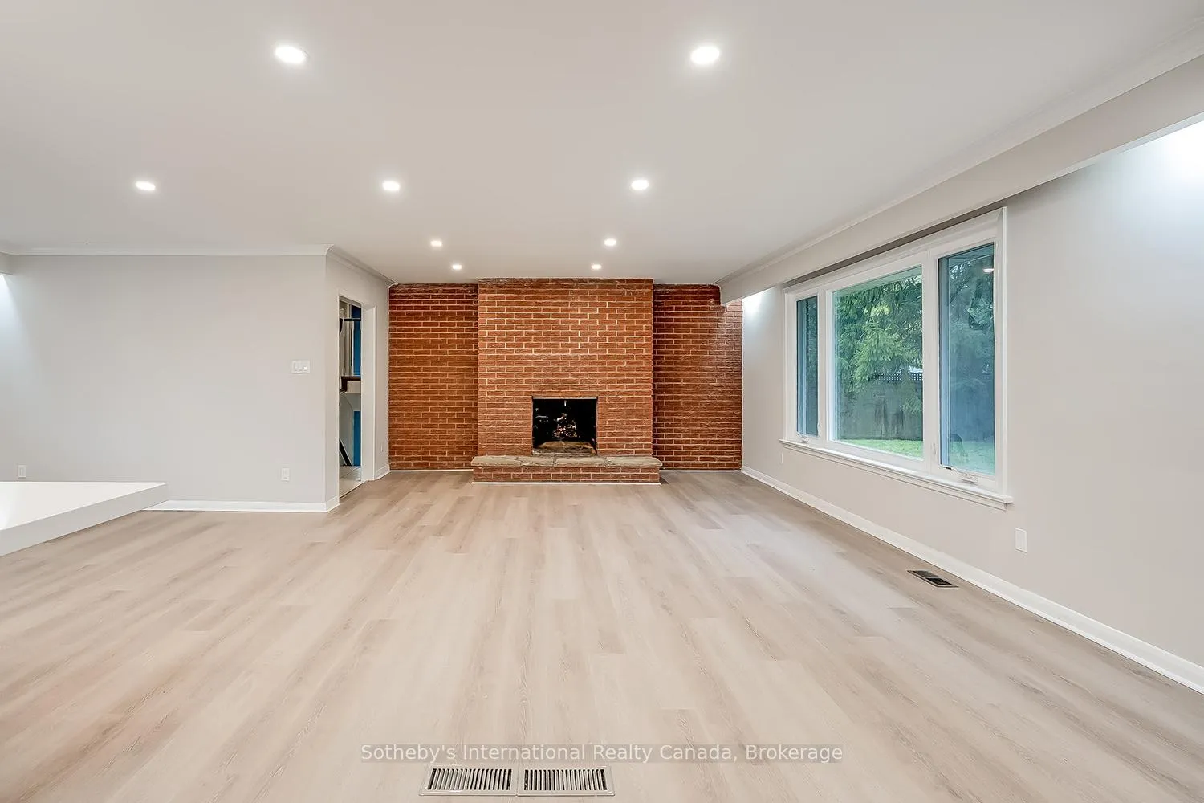
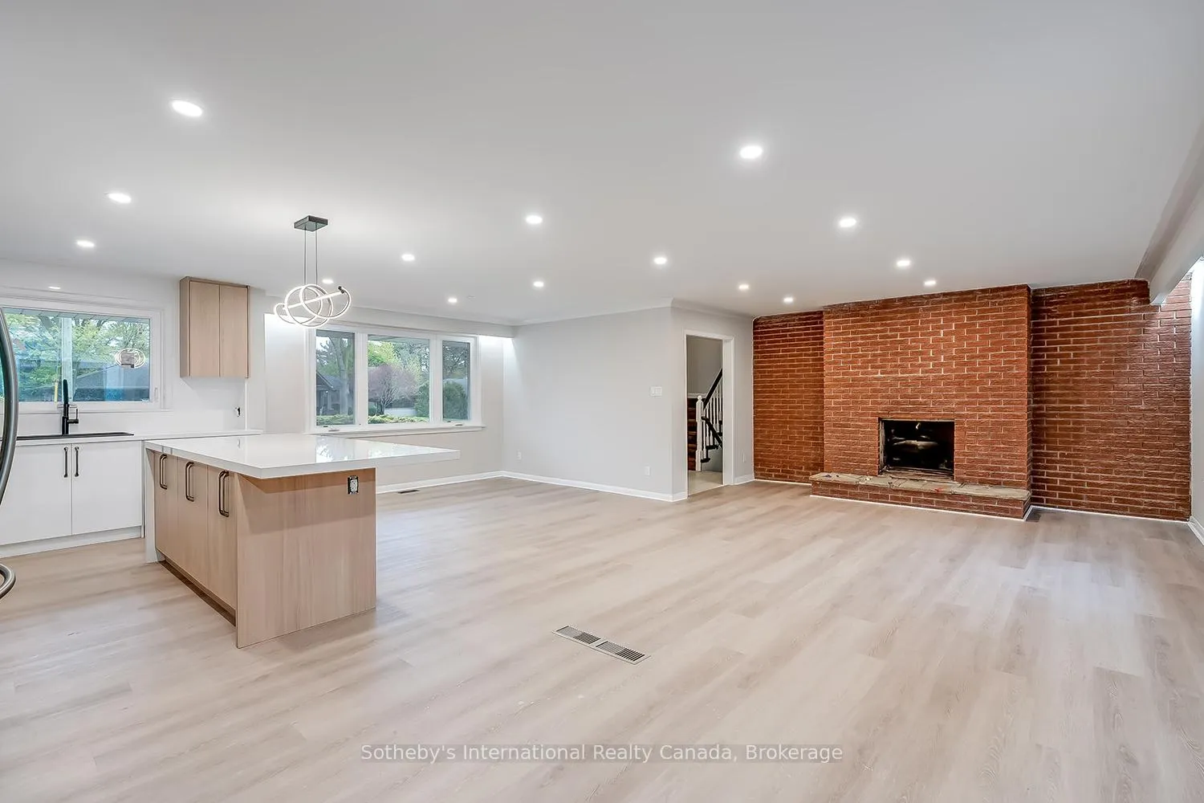
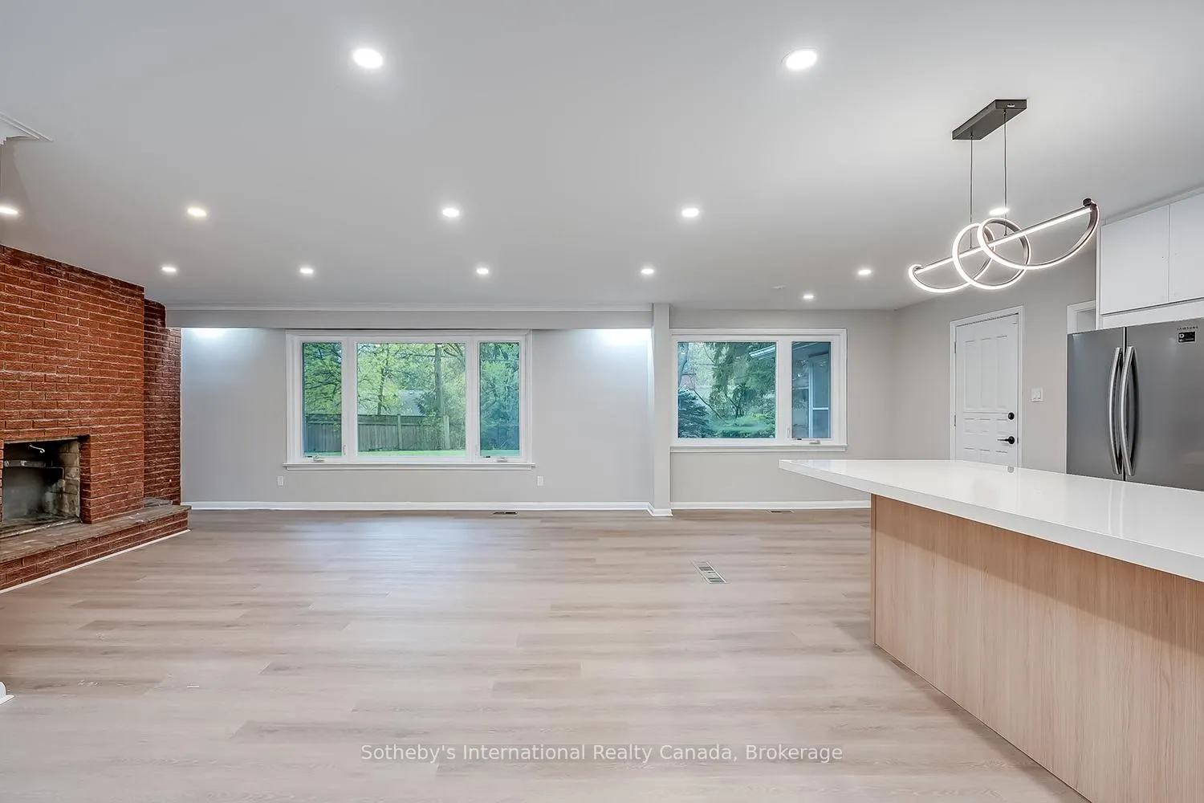 See all 26 photos
Property history
Facts and features
- BasementPart finished
- Lot size109 × 148 ft
- Lease term12 months
- FurnishedUnfurnished
- Central air
The homeDetached, Sidesplit, 1,500–2,000 sq ft
- Type: Detached
- Style: Sidesplit
- Living space: 1,500–2,000 sq ft
- Basement: Partial basement, finished
InsideIn-suite laundry, lower level, Water heater, Rooms above ground 10
- Laundry: In-suite laundry, lower level
- Features: Water heater
- Rooms above ground: 10
- Rooms in the basement: 1
- Bedrooms: 3 + 2 in the basement
- Bathrooms: 3
- Kitchens: 1
- Family room: Yes
Outside and lotBrick, Asphalt shingle, Concrete block
- Exterior: Brick
- Roof: Asphalt shingle
- Foundation: Concrete block
- Size: 109 × 148 ft
Parking2 Garage, Attached, Private double
- Spaces: 2 Garage
- Garage: Attached
- Driveway: Private double
Heating, water and powerForced air, electric, Central air, Municipal water
- Heating: Forced air, electric
- Cooling: Central air
- Water: Municipal water
- Sewer: Municipal sewer
Rent and termsRent $4,600 a month, Entire property, Unfurnished
- Rent: $4,600 a month
- Space for rent: Entire property
- Furnished: Unfurnished
- Lease: 12 months
- Deposit: Required
- Credit check: Required
- Employment letter: Required
- Rental application: Required
- References: Required
- Rental items: Water tank
IncludedAppliances
- Included: Appliances
NearbyLake/pond, library, marina, rec./commun.centre, school
- Close to: Lake/pond, library, marina, rec./commun.centre, school
Listing detailsW13095172, Rented, May 4, 2026
- MLS® number: W13095172
- Status: Rented
- Listed on: May 4, 2026
- Days on market: 9
- Updated: May 13, 2026
- Possession: Flexible
- Occupied by: Vacant
- Listing brokerage: Sotheby's International Realty Canada, Brokerage
About this home
272 Pinehurst Drive, Oakville (Ford), ON L6J 4X3
Impressive Home on 109ft X 148ft lot in a prestigious Oakville neighbourhood. Freshly renovated in key areas including a new kitchen, this side-split provides ample space for functional living. Families will appreciate the short walk to Oakville Trafalgar High School and Maple Grove Public School, as well as the quick stroll to nearby parks, trails, and the beautiful Oakville waterfront. With convenient access to shopping, highway, and transportation, daily living is effortless. The inviting home is a solid brick side-split with large bright spaces, featuring 3 + 2 bedrooms, 2.5 Bathrooms and a two-car garage.
Ask about this home
A HOMEH agent will answer your questions about this home.
Around this home
Daily convenience, out of 100, from the distances below
Schools nearby
School rating, out of 10.
Helpful calculators
Your HOMEH agent

"I would see it this week."