

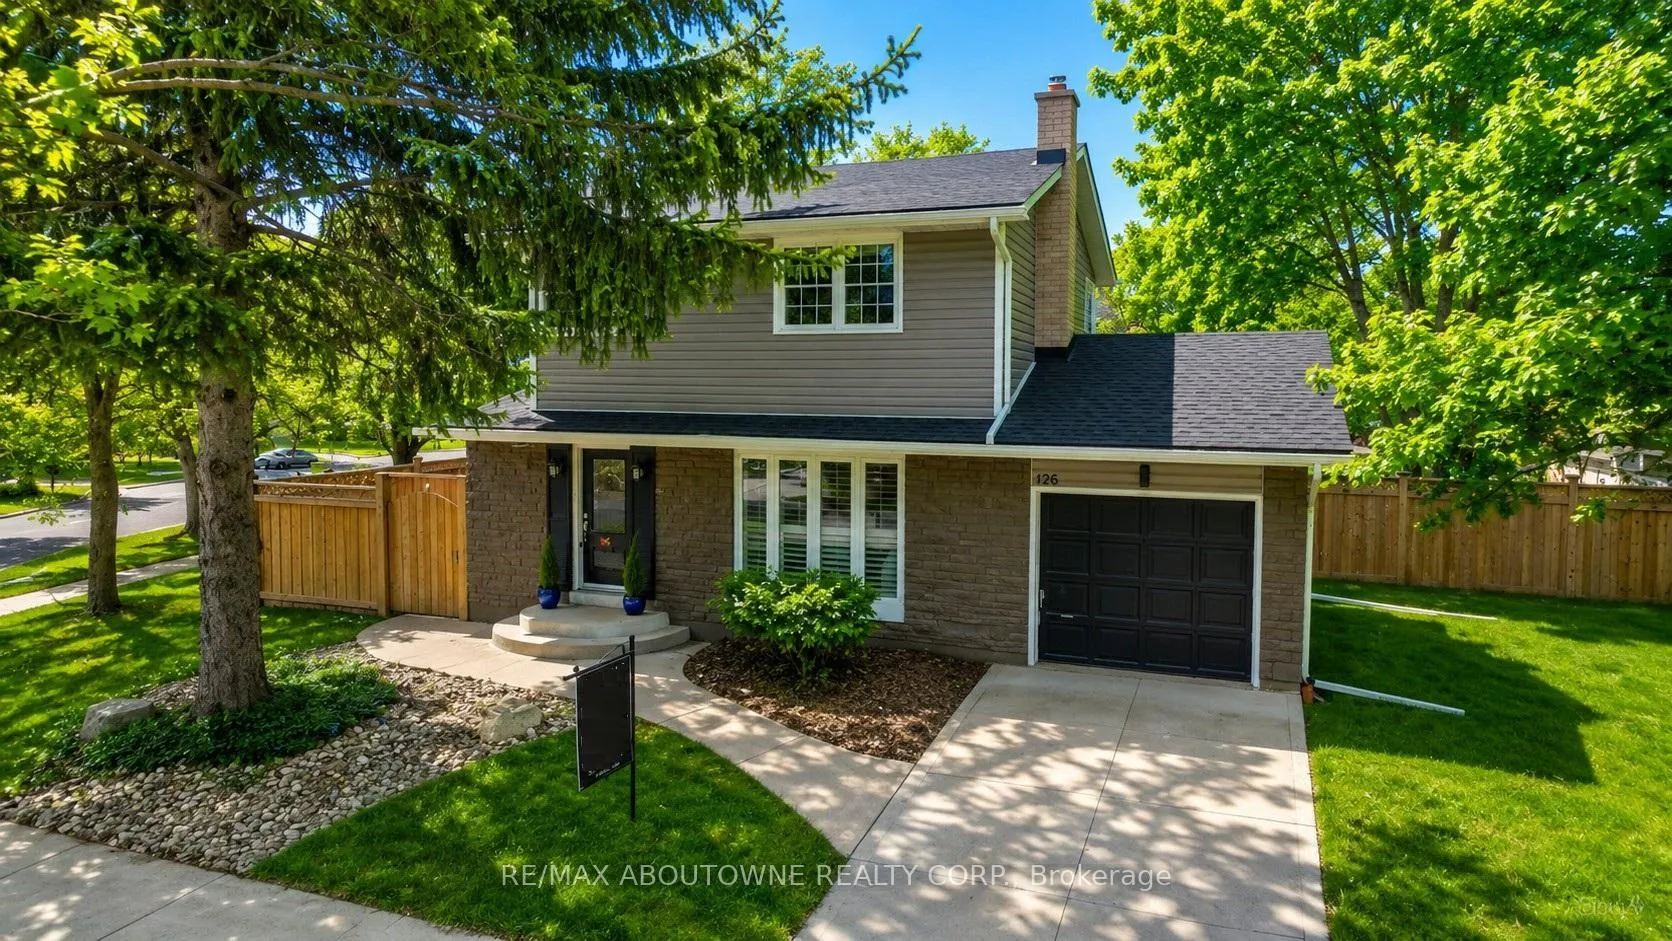
126 Otter Crescent
126 Otter Crescent
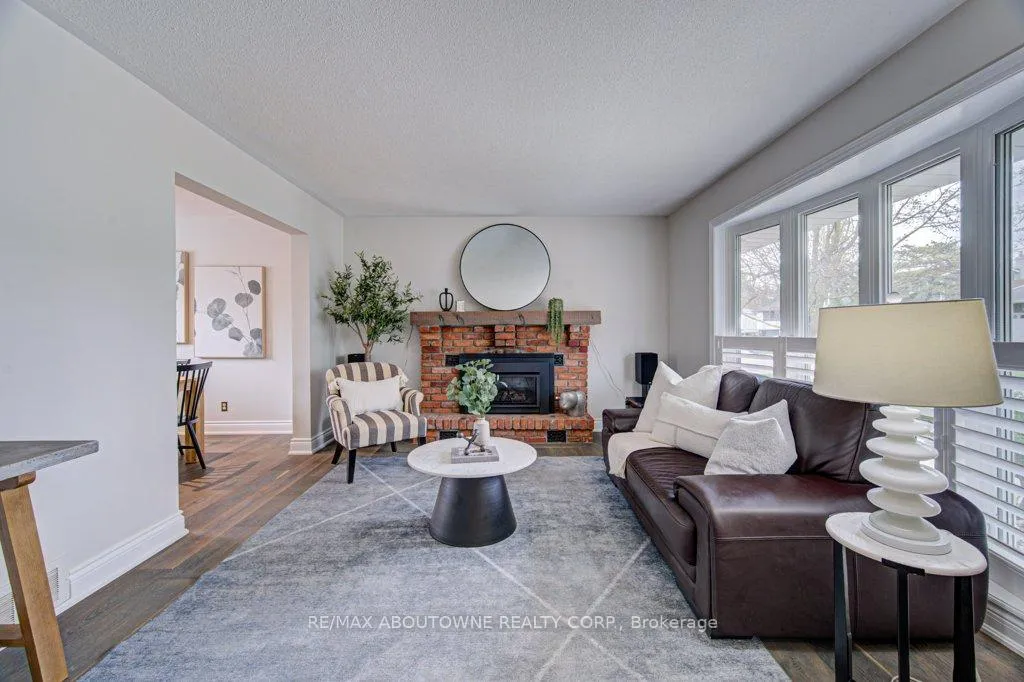
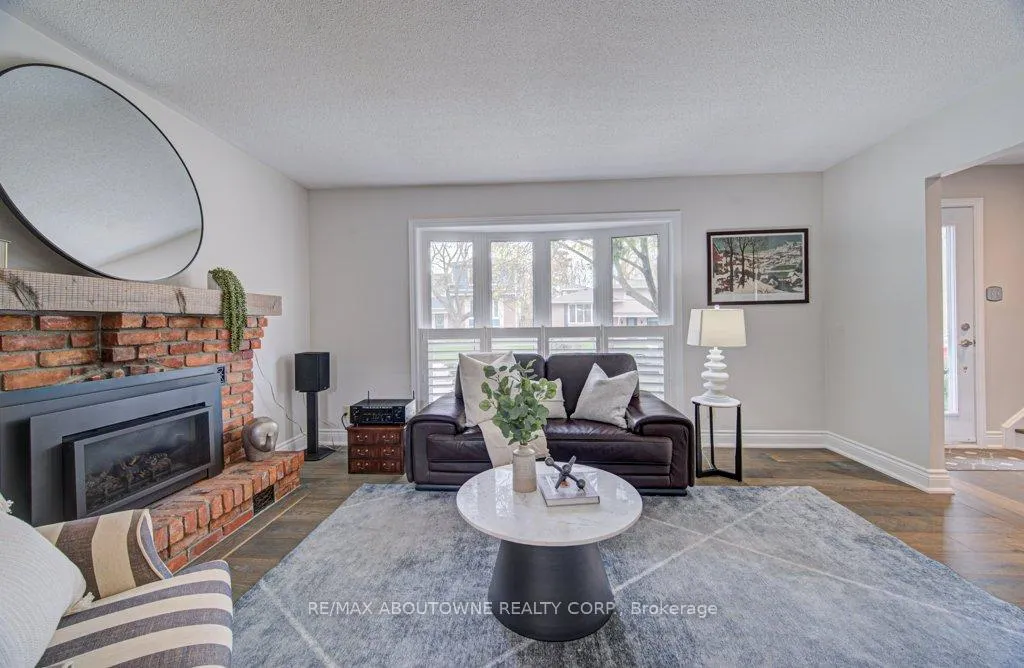
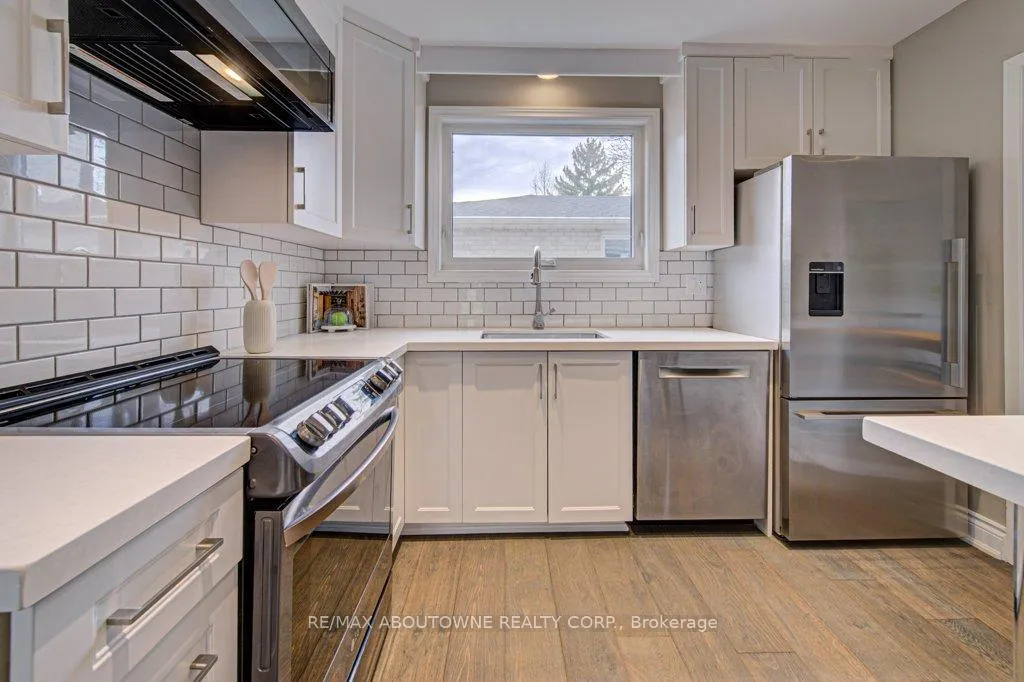
 See all 25 photos
Property history
Facts and features
- BasementFinished
- Age of home51–99 years
- Water, sewerMunicipal
- HeatingForced air
- Hardwood floors
- Fireplace
- Central air
The homeDetached, 2-storey, Age 51–99 years
- Type: Detached
- Style: 2-storey
- Age: 51–99 years
- Living space: 1,100–1,500 sq ft
- Basement: Full, finished
InsideFireplace Yes, Hardwood, Other
- Fireplace: Yes
- Flooring: Hardwood
- Features: Other
- Rooms above ground: 7
- Bedrooms: 4
- Bathrooms: 2
- Kitchens: 1
Outside and lotBrick, vinyl siding, Asphalt shingle, Poured concrete
- Exterior: Brick, vinyl siding
- Roof: Asphalt shingle
- Foundation: Poured concrete
- Size: 58.68 × 90 ft
Parking1 Garage, Attached, Private
- Spaces: 1 Garage
- Garage: Attached
- Driveway: Private
Heating, water and powerForced air, gas, Central air, Municipal water
- Heating: Forced air, gas
- Cooling: Central air
- Water: Municipal water
- Sewer: Municipal sewer
Costs and taxesTaxes $4,290 a year, HST No HST, Hot water heater
- Taxes, 2025: $4,290 a year
- HST: No HST
- Rental items: Hot water heater
Included in the saleFridge, stove, b/i dishwasher, b/i microwave, washer & dryer, all window coverings, all electrical light fixtures.
- Included: Fridge, stove, b/i dishwasher, b/i microwave, washer & dryer, all window coverings, all electrical light fixtures.
Listing detailsW13095318, Sold, May 7, 2026
- MLS® number: W13095318
- Status: Sold
- Listed on: May 7, 2026
- Days on market: 27
- Updated: Jun 3, 2026
- Possession: Other
- Occupied by: Owner
- Listing brokerage: RE/MAX ABOUTOWNE REALTY CORP.
About this home
126 Otter Crescent, Oakville (College Park), ON L6H 1E6
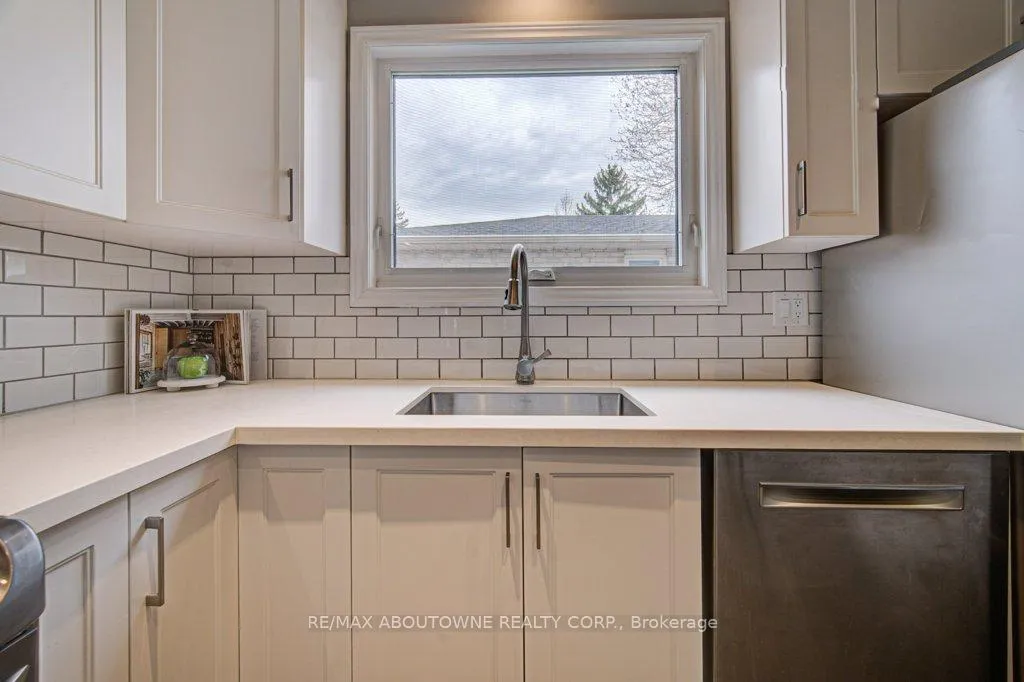
Stunning 4 bedroom Detached home situated on a quiet cul-de-sac in the highly desirable College Park community of Oakville. This exceptionally well-maintained property features a custom granite kitchen with stainless steel appliances, and hardwood flooring throughout. The bright living room includes a cozy fireplace, complemented by a separate dining area, a convenient 2-piece bathroom, and a side entrance leading to a private backyard patio. The upper level offers four generously sized bedrooms, one currently configured as a walk-in closet but easily convertible back, along with a 4-piece bathroom featuring a glass shower & soaker tub. The finished lower level includes a spacious recreation room, large laundry area, and ample storage. Some recent upgrades include Furnace 2024, Roof 2022, and Fence 2021. Ideally situated within walking distance to top-rated schools including Sunningdale Public School and White Oaks High School (IB Program), as well as Sheridan College, Oakville Place, Oakville Golf Club, GO Transit, major highways, shopping, and parks. A fantastic opportunity in a sought-after family-friendly neighbourhood. Don't miss this one!
Ask about this home
A HOMEH agent will answer your questions about this home.
Around this home
Daily convenience, out of 100, from the distances below
Schools nearby
School rating, out of 10.
Helpful calculators
Your HOMEH agent

"I would see it this week."