

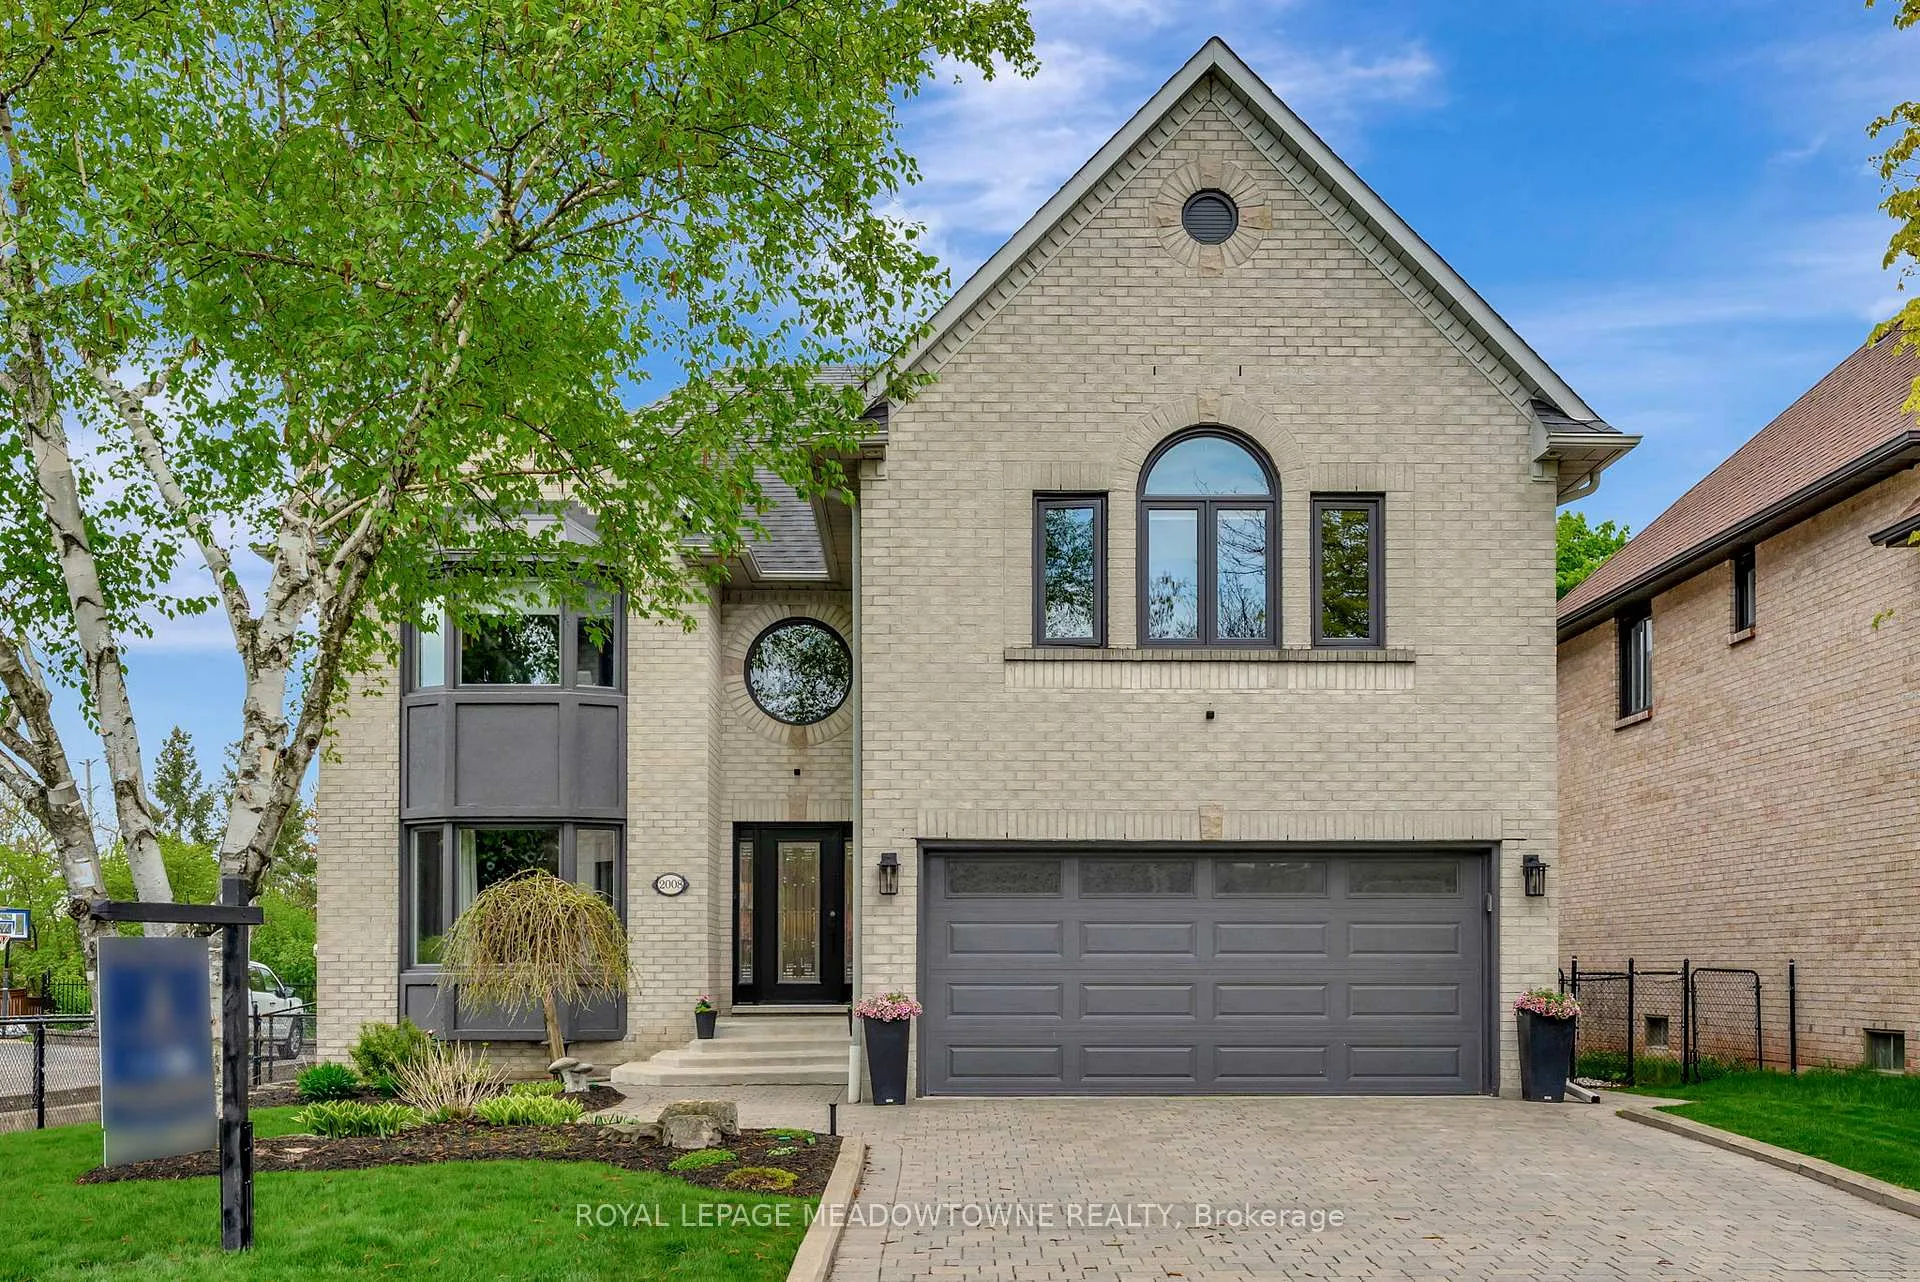
2008 Peak Place
2008 Peak Place
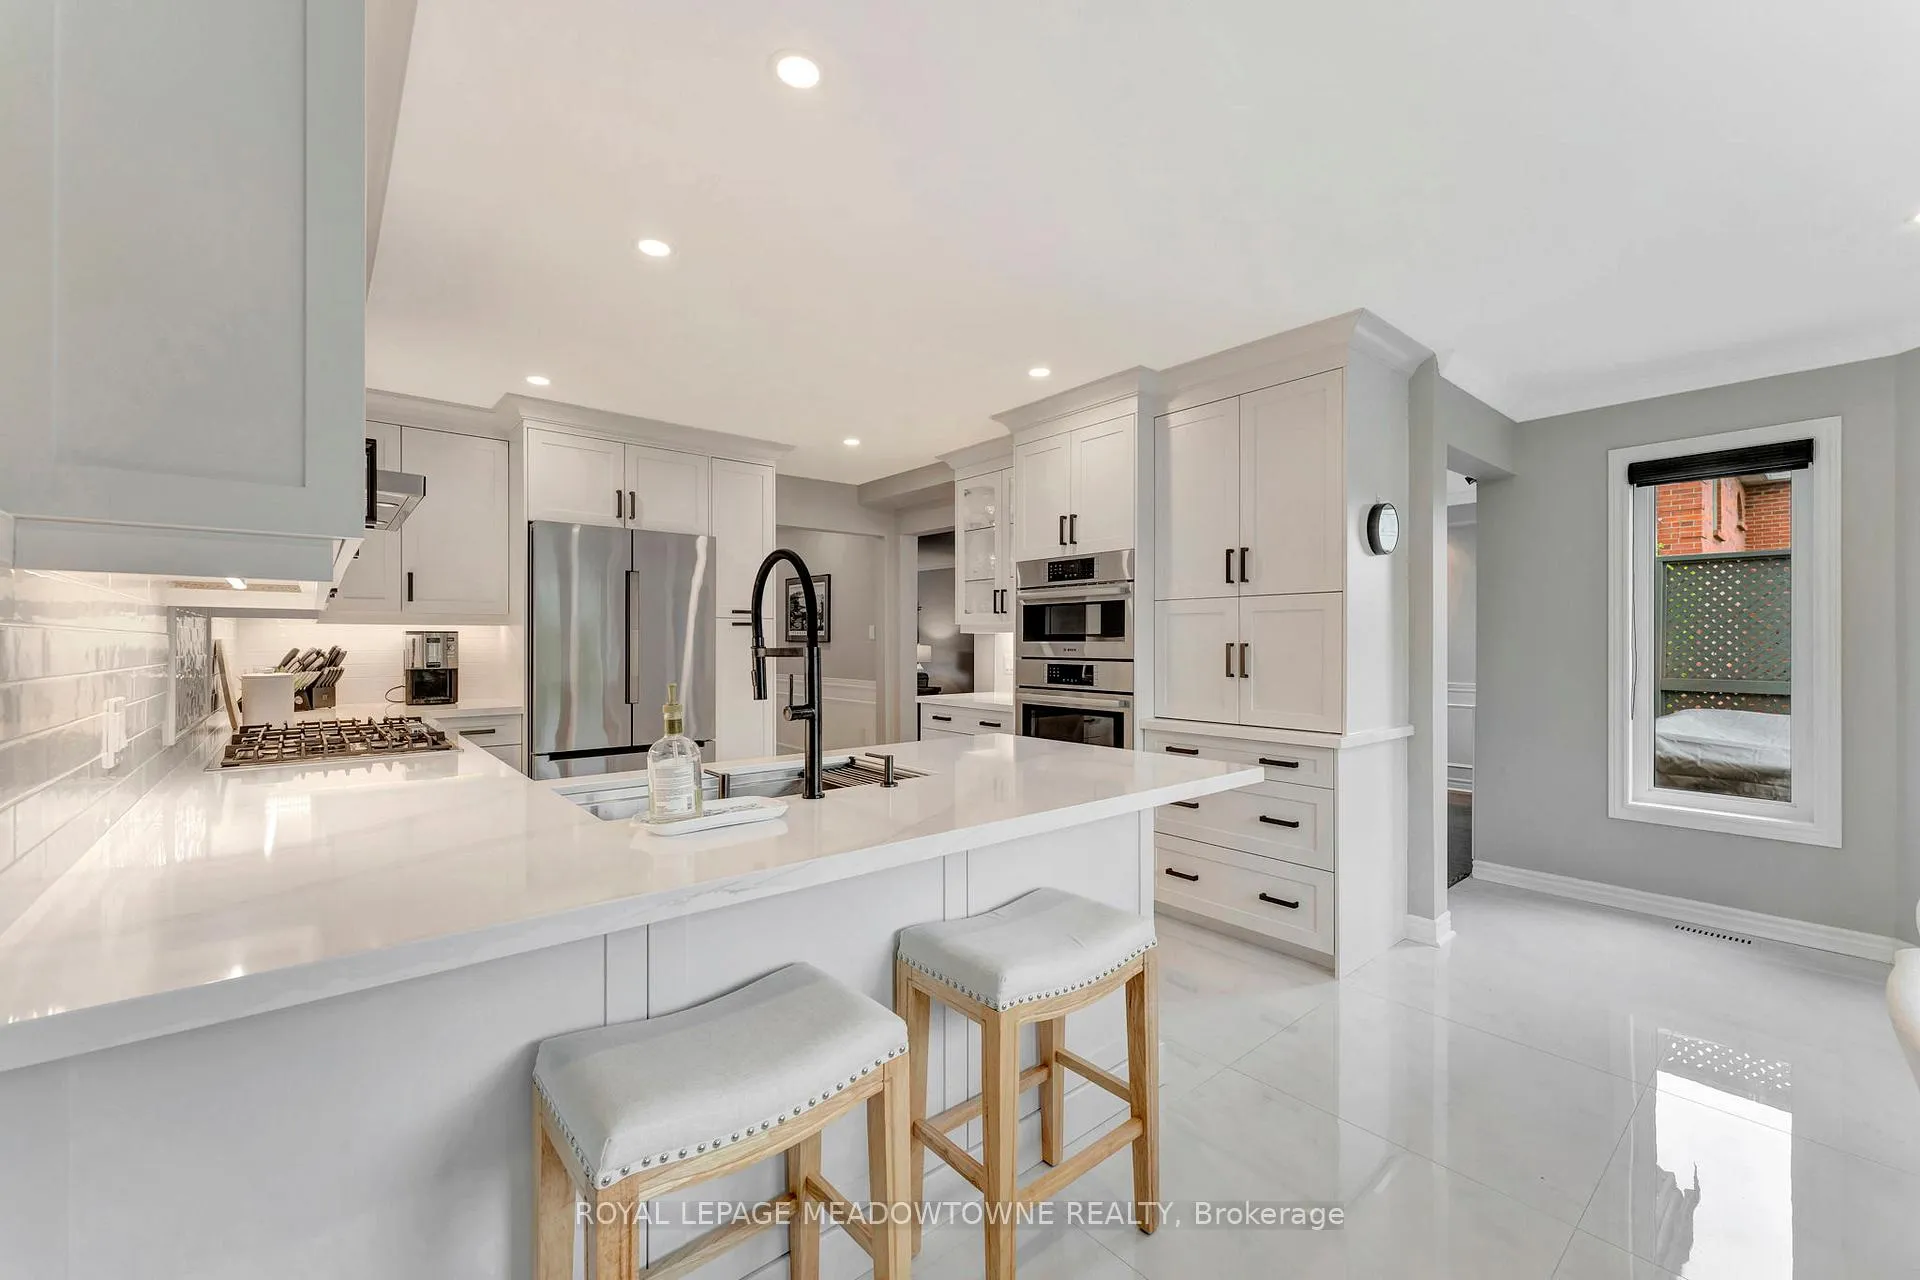 See all 31 photos
Property history
Facts and features
- BasementFinished
- Age of home31–50 years
- Water, sewerMunicipal
- Lot shapeRectangular
- Hardwood floors
- Fireplace
- Central air
The homeDetached, 2-storey, Age 31–50 years
- Type: Detached
- Style: 2-storey
- Age: 31–50 years
- Living space: 3,000–3,500 sq ft
- Basement: Full, finished
- View: Creek/stream, forest
InsideFireplace Yes, natural gas, Hardwood, Main level
- Fireplace: Yes, natural gas
- Flooring: Hardwood
- Laundry: Main level
- Features: Water heater, auto garage door remote, built-in oven, countertop range
- Rooms above ground: 10
- Rooms in the basement: 4
- Bedrooms: 4 + 1 in the basement
- Bathrooms: 5
- Kitchens: 1
- Family room: Yes
Outside and lotBrick, Asphalt shingle, Poured concrete
- Exterior: Brick
- Roof: Asphalt shingle
- Foundation: Poured concrete
- Features: Landscaped, patio, porch, backs on green belt
- Size: 54.2 × 128.61 ft
- Shape: Rectangular
- Zoning: RL5
Parking2 Garage, Built-in, Private double
- Spaces: 2 Garage
- Garage: Built-in
- Driveway: Private double
Heating, water and powerForced air, gas, Central air, Municipal water
- Heating: Forced air, gas
- Cooling: Central air
- Water: Municipal water
- Sewer: Municipal sewer
- Natural gas: Yes
Costs and taxesTaxes $7,425 a year, HST included in the price, Hot water heater
- Taxes, 2025: $7,425 a year
- HST: HST included in the price
- Under contract: Hot water heater
Included in the saleFridge, range, washer, dryer, built-in microwave, built-in oven, range hood, dishwasher, all elf's, all window coverings, gdo's and remotes.
- Included: Fridge, range, washer, dryer, built-in microwave, built-in oven, range hood, dishwasher, all elf's, all window coverings, gdo's and remotes.
NearbyFenced yard, lake/pond, park, place of worship, public transit, ravine
- Close to: Fenced yard, lake/pond, park, place of worship, public transit, ravine
Listing detailsW13095756, Sold, May 7, 2026
- MLS® number: W13095756
- Status: Sold
- Listed on: May 7, 2026
- Days on market: 42
- Updated: Jun 18, 2026
- Possession: 60-89 days
- Occupied by: Owner
- Listing brokerage: ROYAL LEPAGE MEADOWTOWNE REALTY
About this home
2008 Peak Place, Oakville (River Oaks), ON L6H 5T2
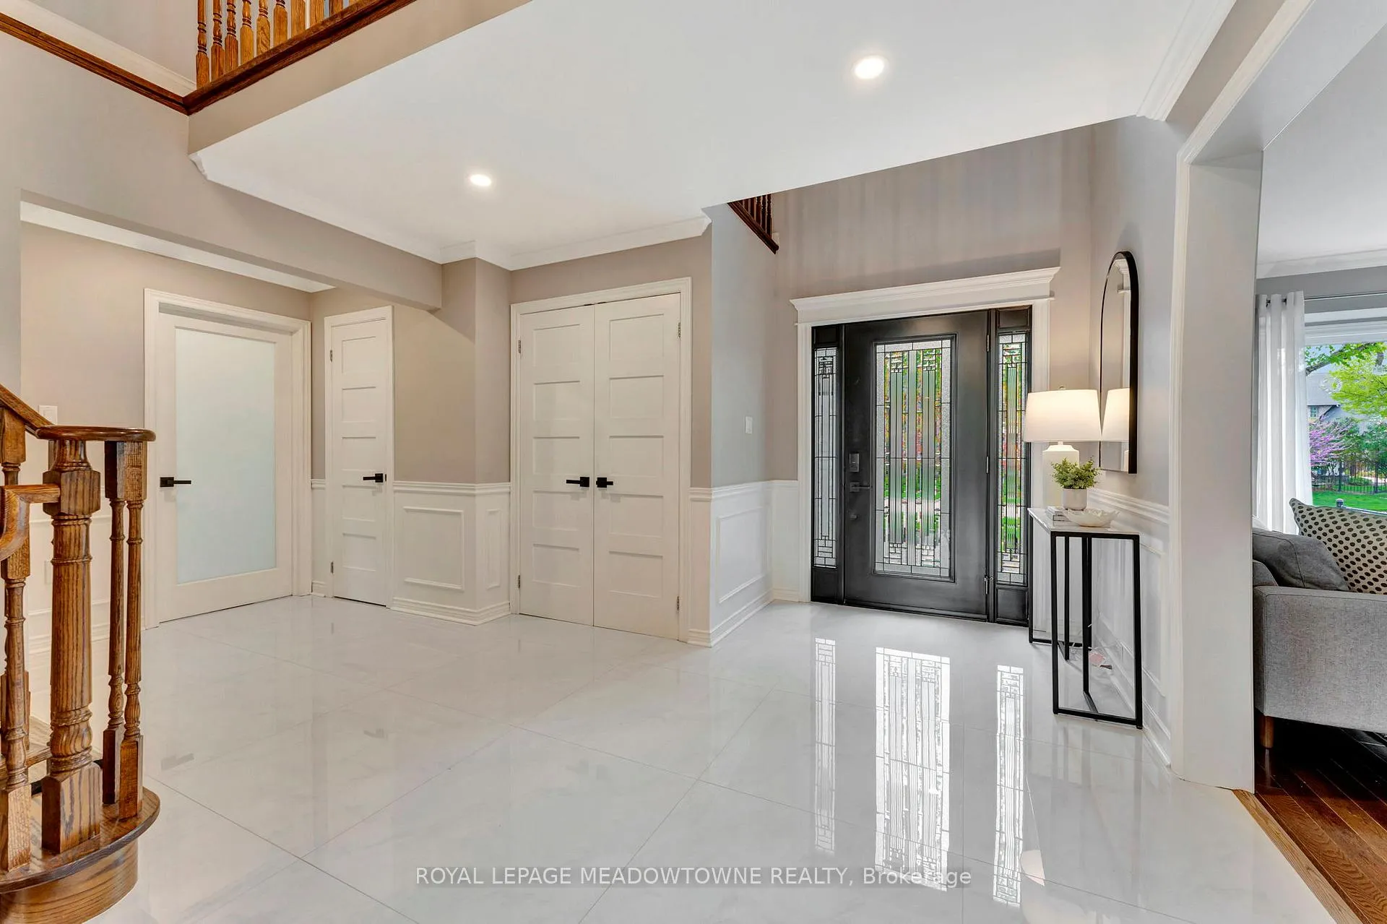
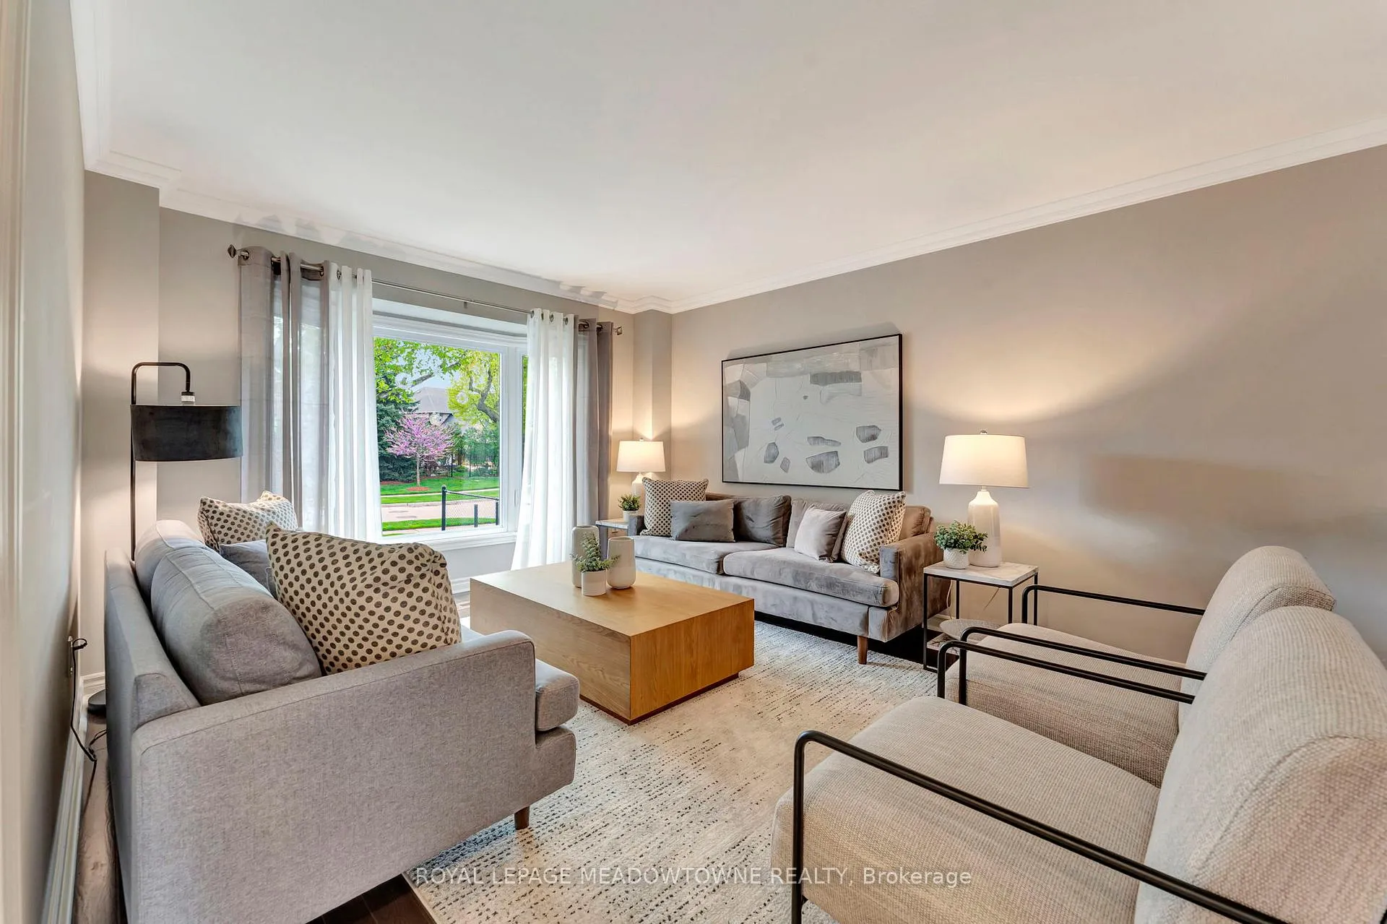
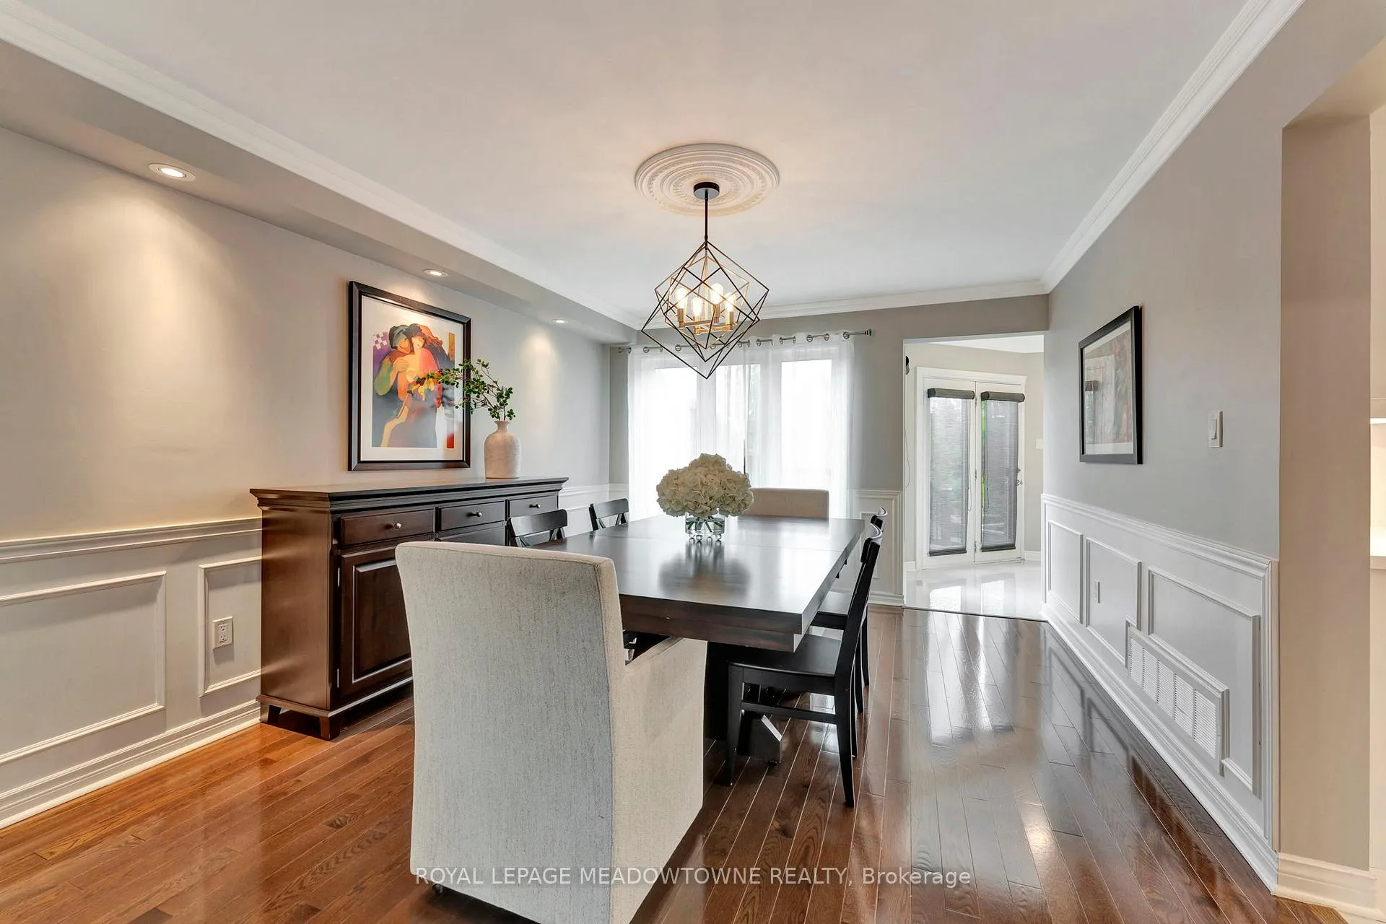
Welcome to 2008 Peak Place, where timeless design and modern comfort come together in one of Oakville's most sought-after neighbourhoods. Tucked away on a quiet, tree-lined street and backing onto a serene ravine, this 4+1 bedroom, 4.5-bathroom home offers over 4,000 square feet of thoughtfully designed living space where every detail feels intentional. The grand foyer sets the tone, reimagined with custom millwork and large format tile, creating a refined first impression. At the heart of the home, the chef's kitchen-fully renovated in 2022-features bespoke cabinetry, stone countertops, and premium stainless steel appliances, seamlessly connecting to the family room with hardwood floors and a modern fireplace. It's a space equally suited for quiet evenings and entertaining. Formal living and dining rooms offer flexibility for hosting, while the main-floor laundry & powder room add everyday convenience. Upstairs, the primary suite is a true retreat, complete with electric blinds, a custom walk-in closet, and a spa-inspired ensuite. A second bedroom features its own renovated ensuite, while two additional bedrooms share an updated bathroom.The finished lower level extends the living space with a generous rec room, gas fireplace, wet bar, & a fifth bedroom that easily functions as a home office or gym. A full 3-piece bathroom completes the level. Notably, the basement flooring was replaced at the end of 2025, along with new stair runners, adding a fresh, cohesive feel throughout. This home has been meticulously maintained with thoughtful upgrades, including a fully renovated garage (2022) with epoxy floors, built-in cabinetry, and wall treatments, along with updated mechanicals and key components throughout. With direct access to nature and just minutes to top-rated schools, shopping, major highways, and the lake, this home offers a rare balance of lifestyle, location, & long-term value. 2008 Peak Place, quietly impressive, and exactly what you've been waiting for.
Ask about this home
A HOMEH agent will answer your questions about this home.
Around this home
Daily convenience, out of 100, from the distances below
Schools nearby
School rating, out of 10.
Helpful calculators
Your HOMEH agent

"Priced 2% over the Hestimate. I would see it this week."