

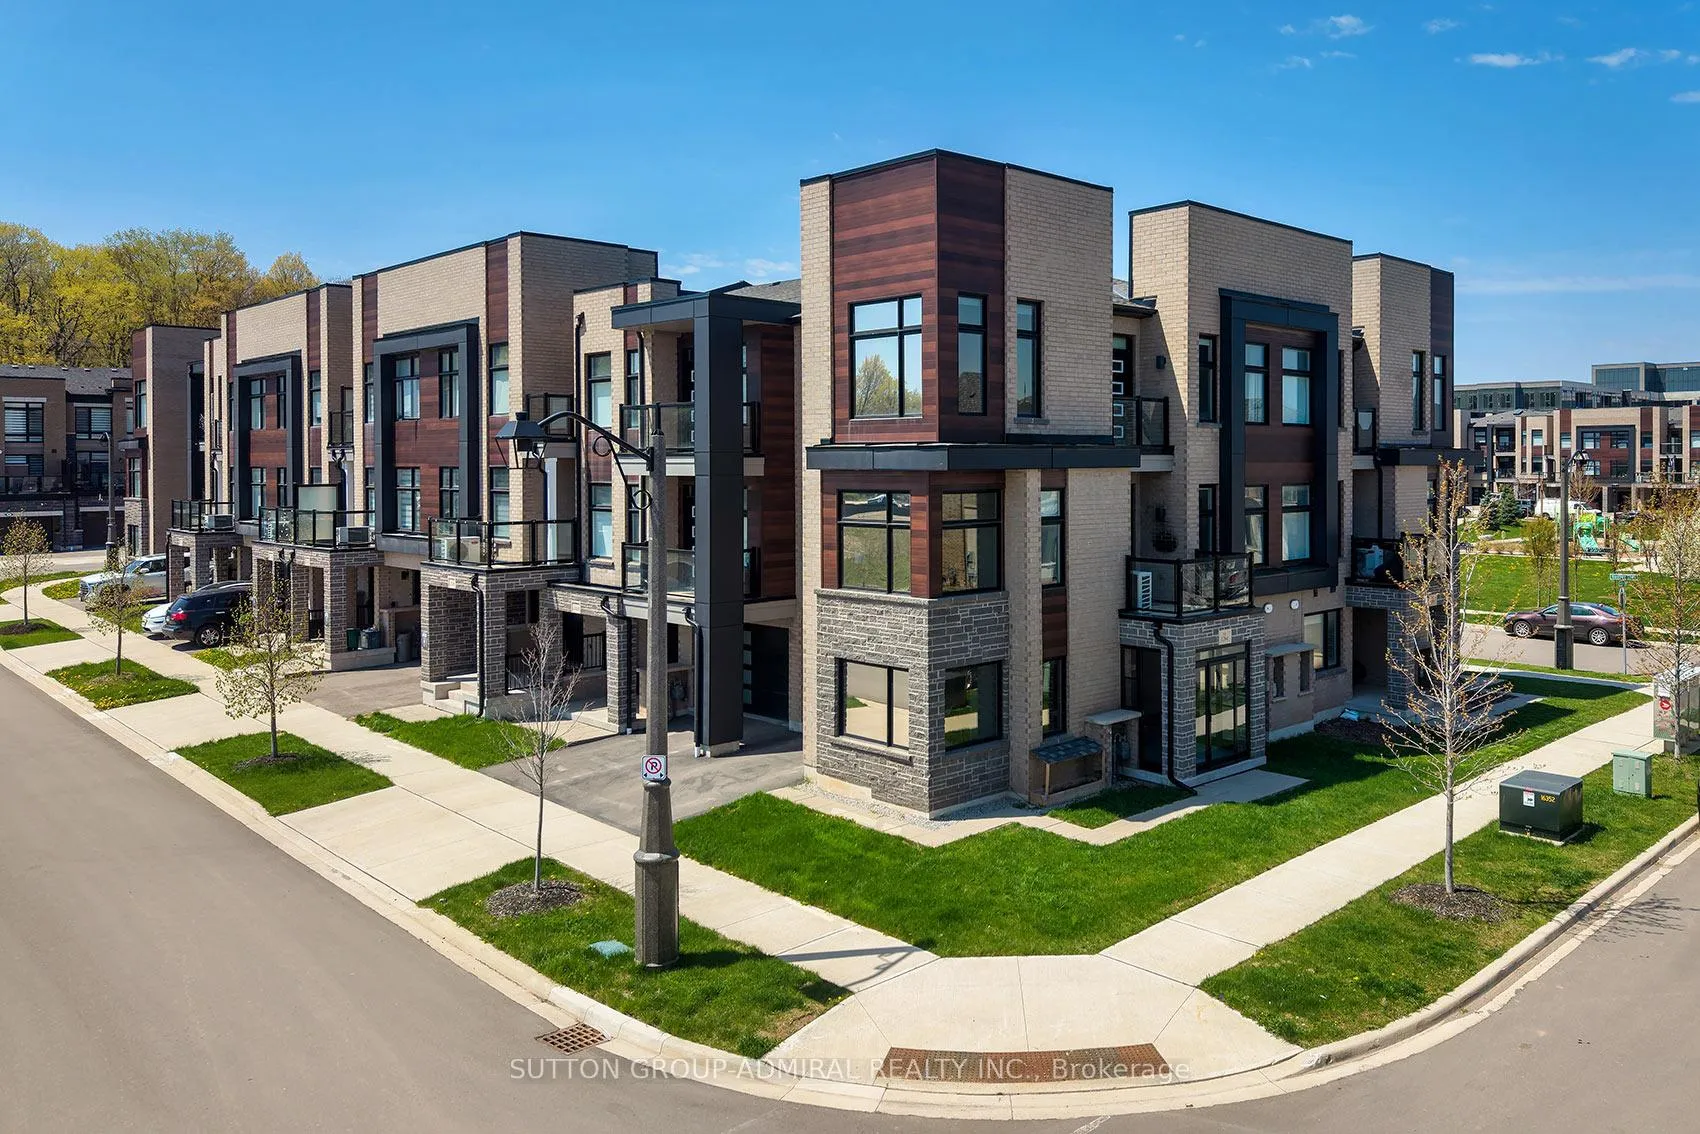
1264 Merton Road
1264 Merton Road
 See all 40 photos
Property history
Facts and features
- BasementNone
- Age of home0–5 years
- Water, sewerMunicipal
- HeatingForced air
- Hardwood floors
- Fireplace
- Central air
The homeFreehold Townhouse, 3-storey, Age 0–5 years
- Type: Freehold Townhouse
- Style: 3-storey
- Age: 0–5 years
- Living space: 1,500–2,000 sq ft
- Basement: None
InsideFireplace Yes, electric, Heated, Hardwood, On demand water heater, water heater
- Fireplace: Yes, electric
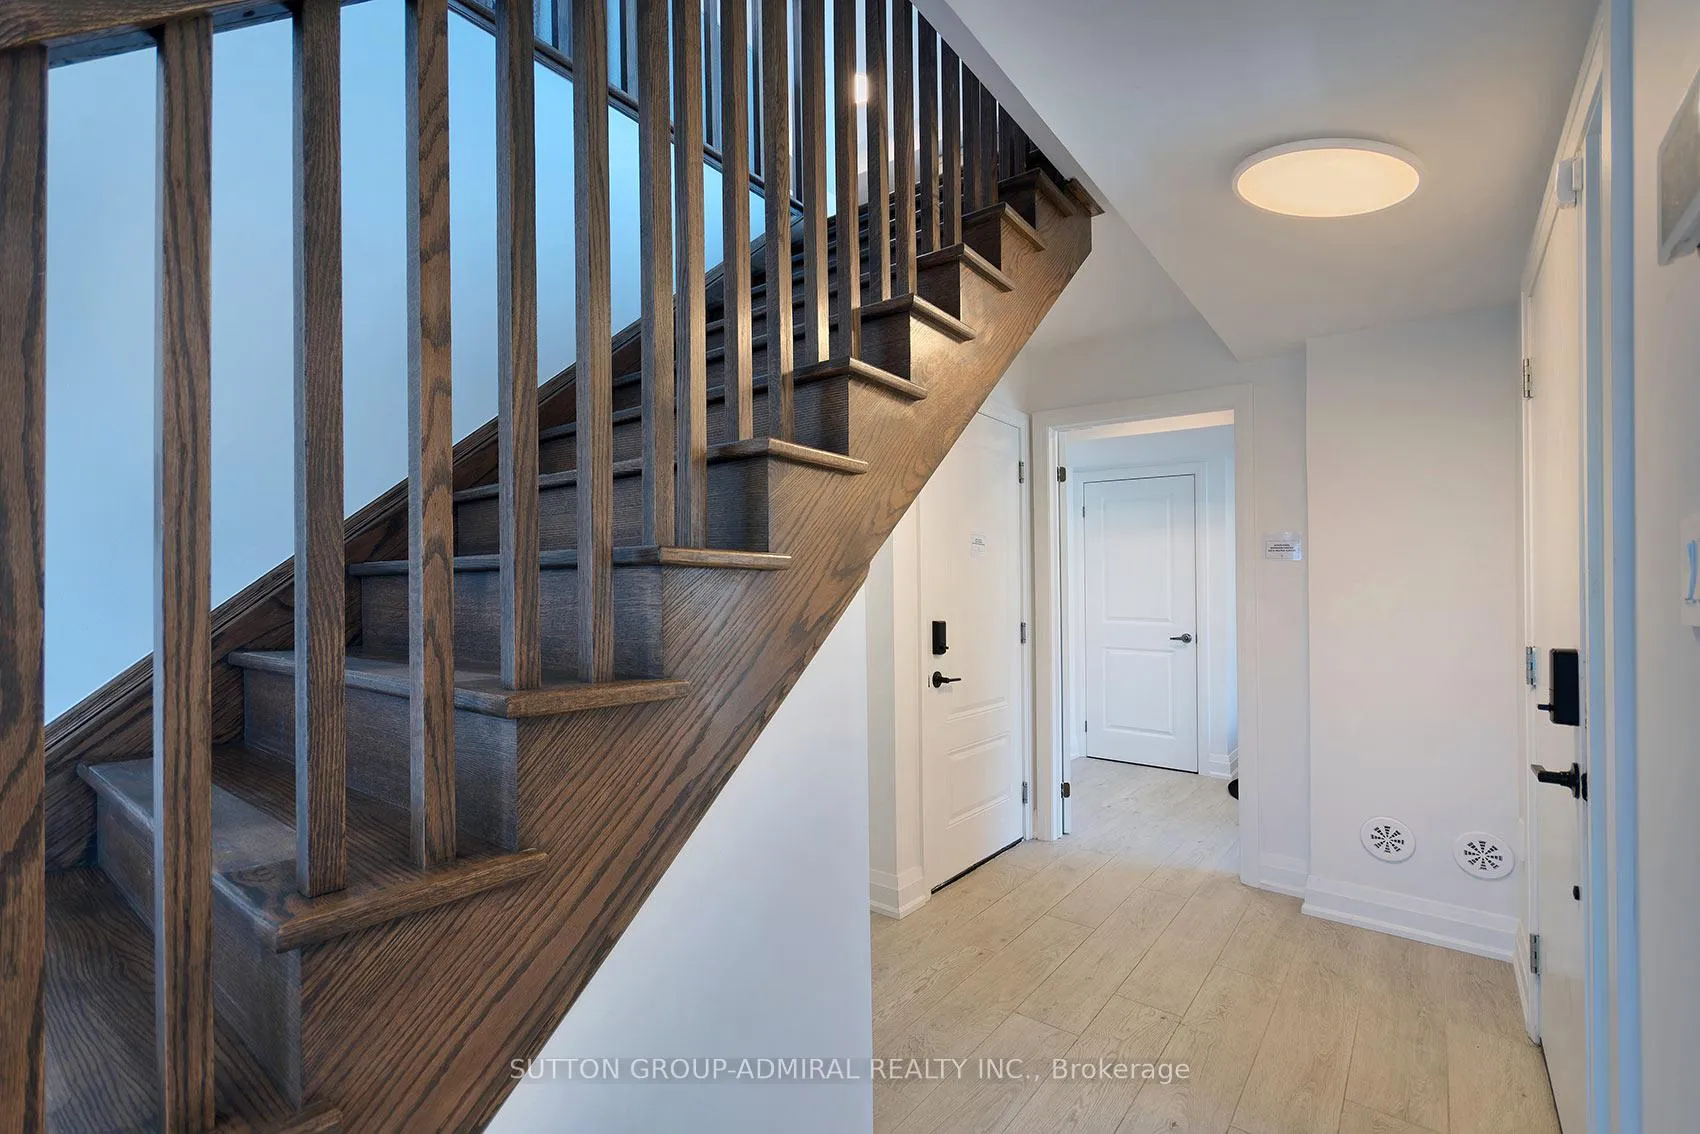
- Flooring: Heated, Hardwood
- Features: On demand water heater, water heater
- Rooms above ground: 9
- Bedrooms: 4
- Bathrooms: 3
- Kitchens: 1
Outside and lotBrick, stone, Asphalt shingle, Concrete
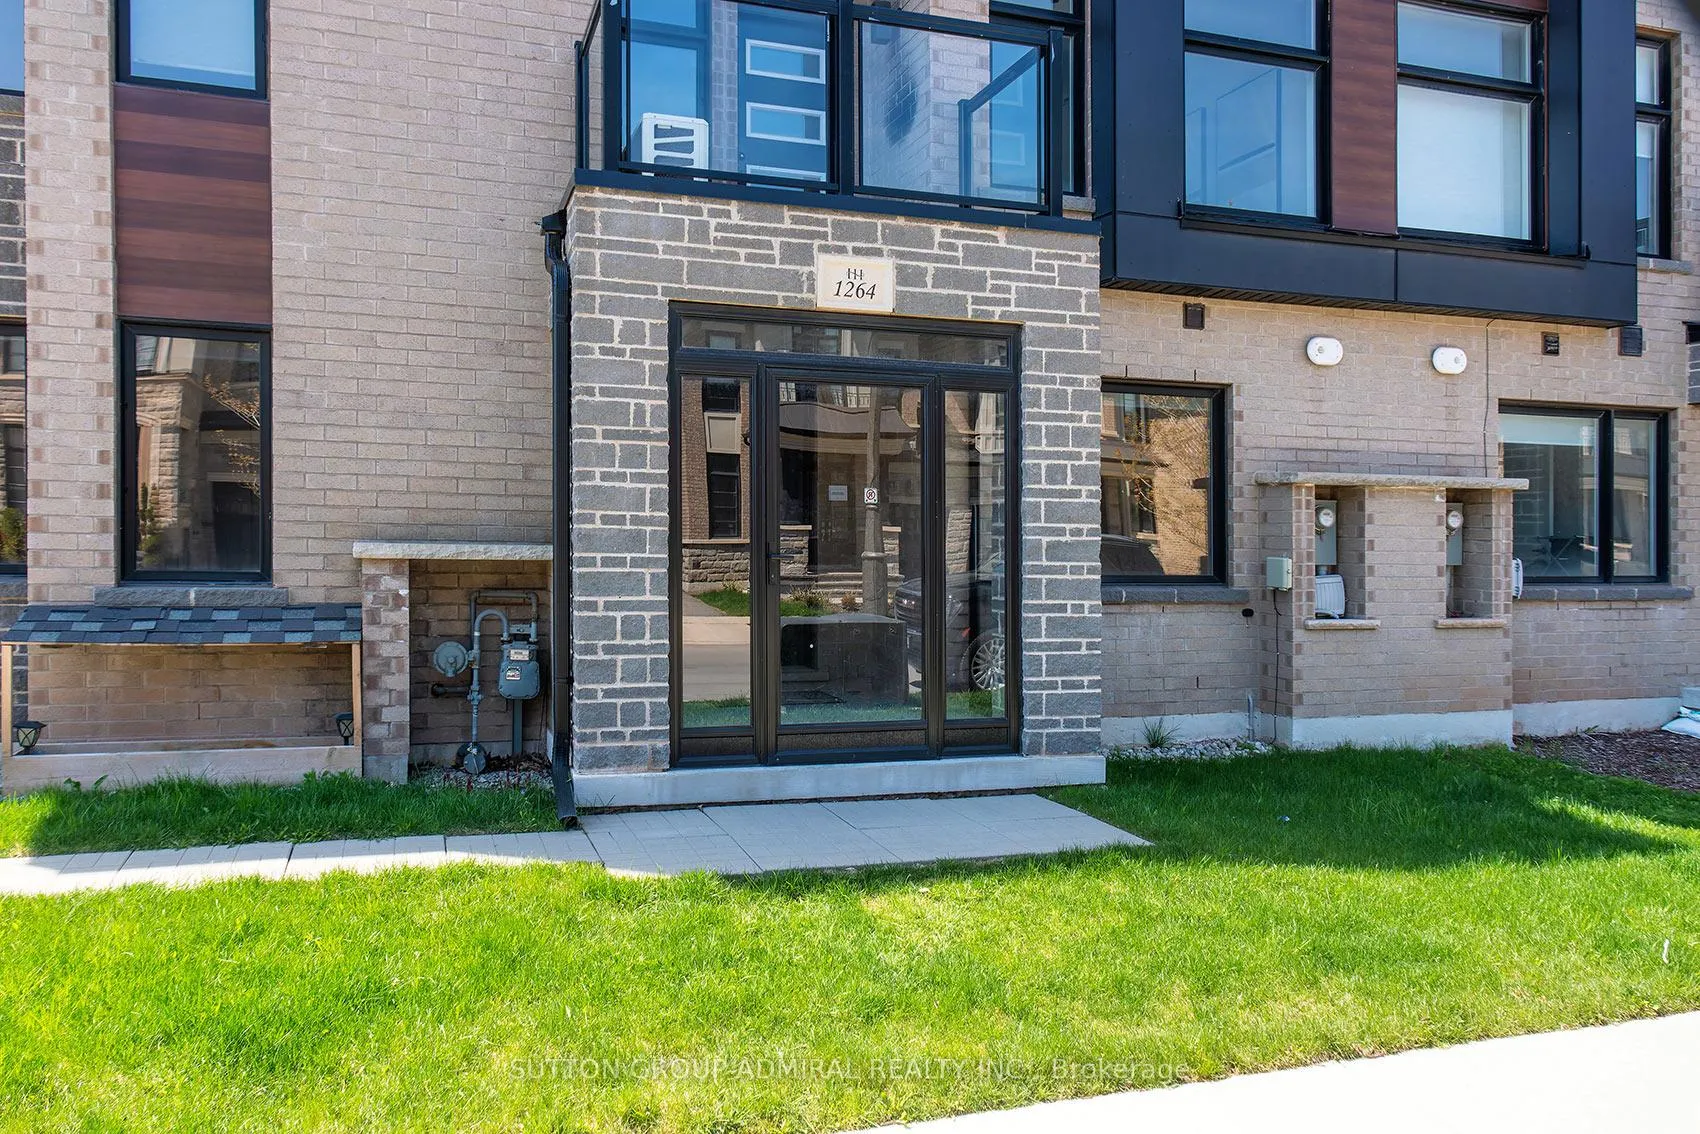
- Exterior: Brick, stone
- Roof: Asphalt shingle
- Foundation: Concrete
- Size: 44.38 × 36.87 ft
Parking1 Garage, Built-in, Private
- Spaces: 1 Garage
- Garage: Built-in
- Driveway: Private
Heating, water and powerForced air, gas, Central air, Municipal water
- Heating: Forced air, gas
- Cooling: Central air
- Water: Municipal water
- Sewer: Municipal sewer
Costs and taxesTaxes $4,382 a year, HST included in the price, Hot water tank
- Taxes, 2025: $4,382 a year
- HST: HST included in the price
- Rental items: Hot water tank
- Under contract: On demand water heater
Included in the saleAll existing appliances: stainless steel fridge, stainless steel stove, stainless steel dishwasher, built-in microwave & hood, washer, dryer, all electric light fixtures, all window coverings, garage door opener and remote, whole-home humidifier, water filtration system, ev charger connection, transferable alarm/security system equipment.
- Included: All existing appliances: stainless steel fridge, stainless steel stove, stainless steel dishwasher, built-in microwave & hood, washer, dryer, all electric light fixtures, all window coverings, garage door opener and remote, whole-home humidifier, water filtration system, ev charger connection, transferable alarm/security system equipment.
Listing detailsW13096000, Sold, May 7, 2026
- MLS® number: W13096000
- Status: Sold
- Listed on: May 7, 2026
- Days on market: 30
- Updated: Jun 6, 2026
- Possession: Flexible
- Occupied by: Vacant
- Listing brokerage: SUTTON GROUP-ADMIRAL REALTY INC.
About this home
1264 Merton Road, Oakville (Glen Abbey), ON L6M 5M1
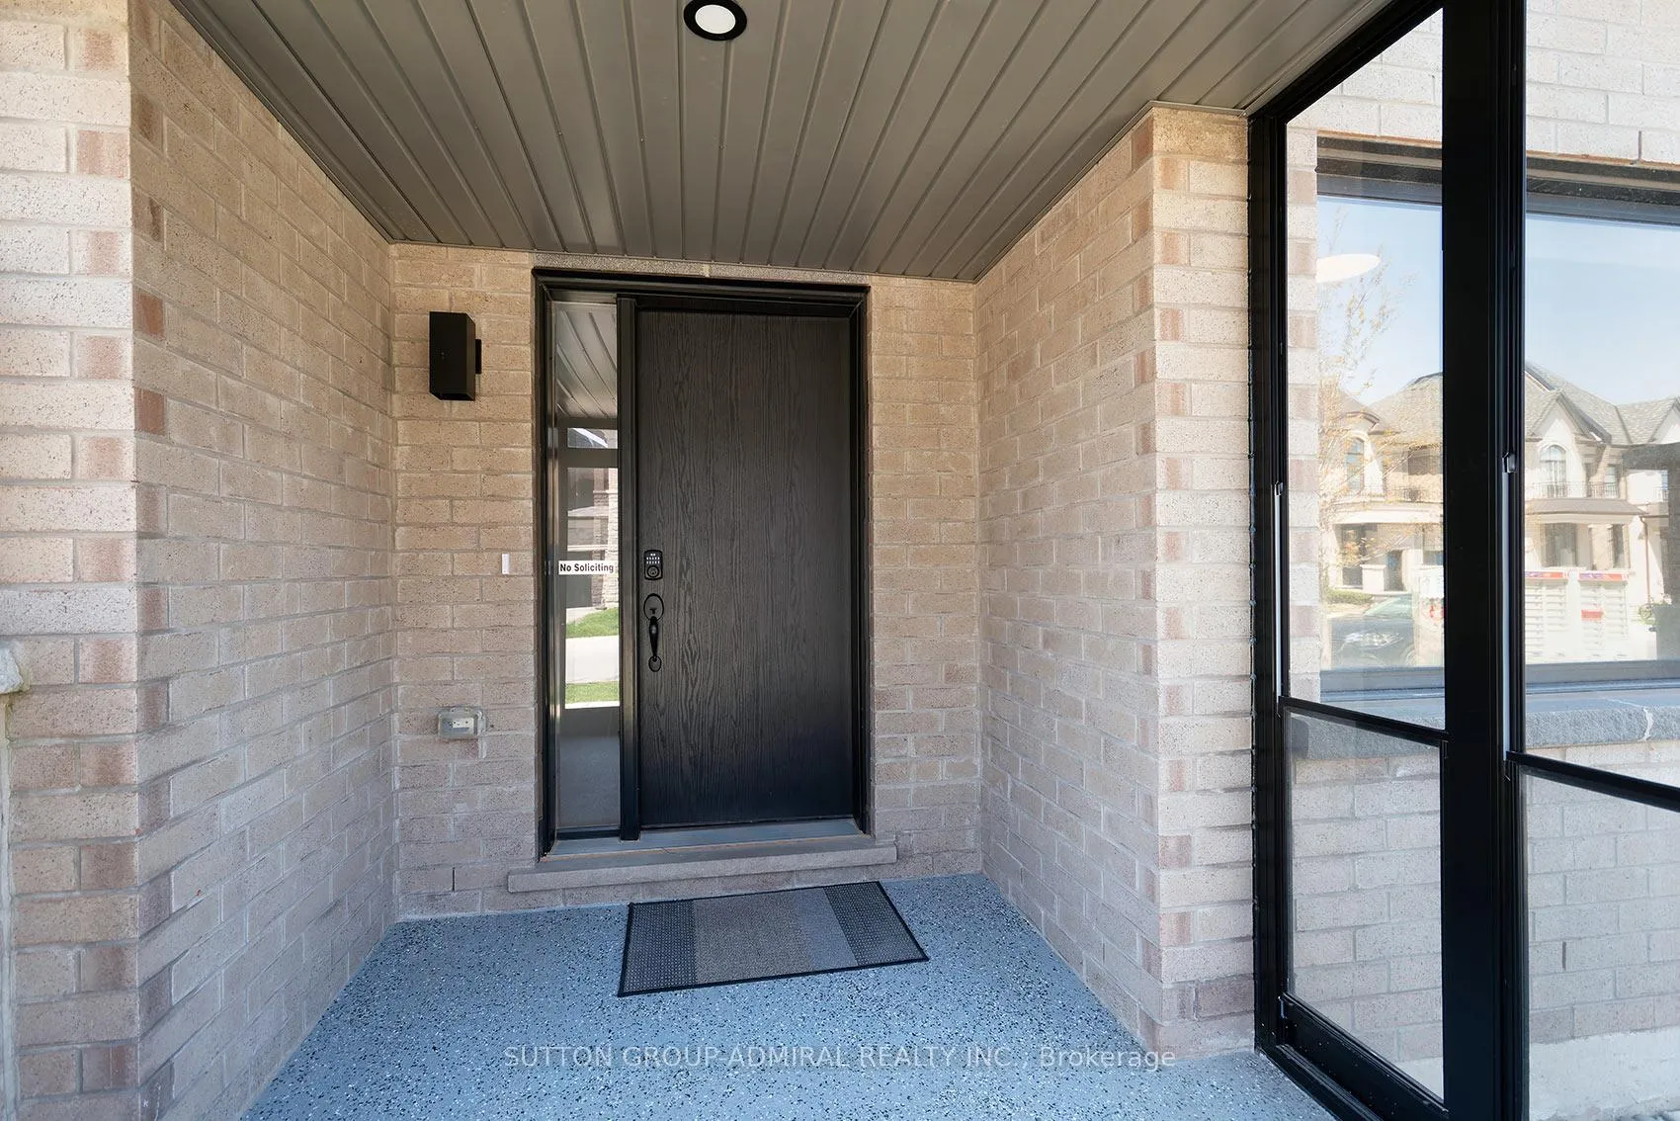
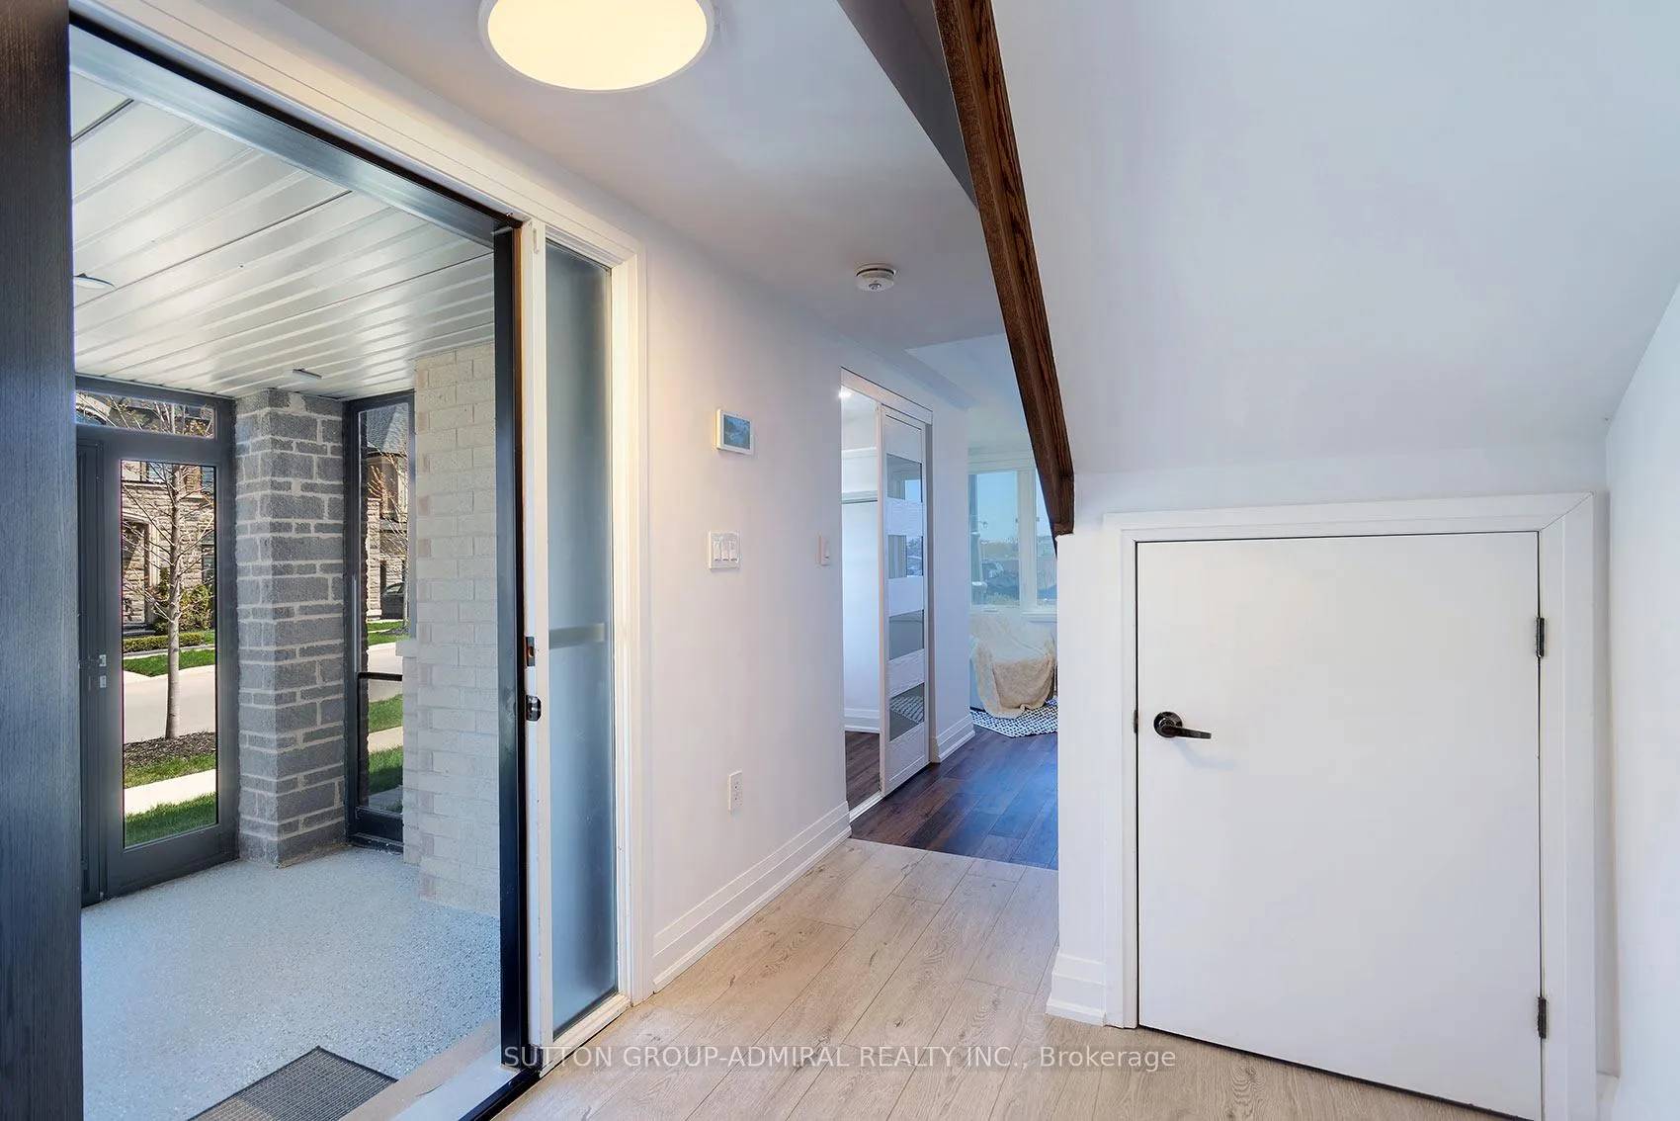
Phenomenal value! Modern 3-storey exclusive corner residence end-unit freehold townhouse with1,800+ sq ft and zero maintenance fees, boasting over $60,000 in upgrades. Featuring 4bedrooms, 3 washrooms, 2 dens, a 1-car garage, oversized windows, 1 terrace, 1 balcony &abundant natural light. The first floor features a bedroom with heated floors, a large closet, a den & access to the garage with epoxy floors and an electric car charger outlet. A stunning oak staircase leads to the main floor, where a thoughtfully designed layout offers a modern dine-in kitchen, separate dining room, and spacious living area with a sleek electric fireplace, another den & a powder room. The elegant kitchen features quartz countertops, a breakfast island, ceramic backsplash & premium stainless-steel appliances. The upper level offers 3 bedrooms and 2 baths, including a primary suite with a gorgeous ensuite & walk-in closet. Additional upgrades include designer lighting and chandeliers, touchless faucet, glass shower, blackout blinds, window tint throughout, frosted panel Juliette balcony, auto garage door remote, alarm/security system, transferable alarm setup, rare 200 amp electrical panel, on-demand water heating, whole-home humidifier, central air, forced air gas heating and upscale modern finishes throughout. Located in a highly desirable family-oriented community steps to parkettes, ponds, district walking trails and Glen Abbey golf surroundings, with convenient access to the QEW, 407, Oakville waterfront, Burlington amenities, plazas, recreation centres, libraries & more. Just 5 minutes to Bronte GO Station and offering access to highly rated Abbey Park High School, ranked among the top schools in Ontario with a strong STEM program. Move-in ready with outstanding functionality, style and lifestyle appeal. Impressive urban freehold end-unit townhome in sought-after Glen Abbey, surrounded by parks, trails, top-rated schools, golf, shopping and quick highway access.
Ask about this home
A HOMEH agent will answer your questions about this home.
Around this home
Daily convenience, out of 100, from the distances below
Schools nearby
School rating, out of 10.
Helpful calculators
Your HOMEH agent

"Priced 1% under the Hestimate. I would see it this week."