

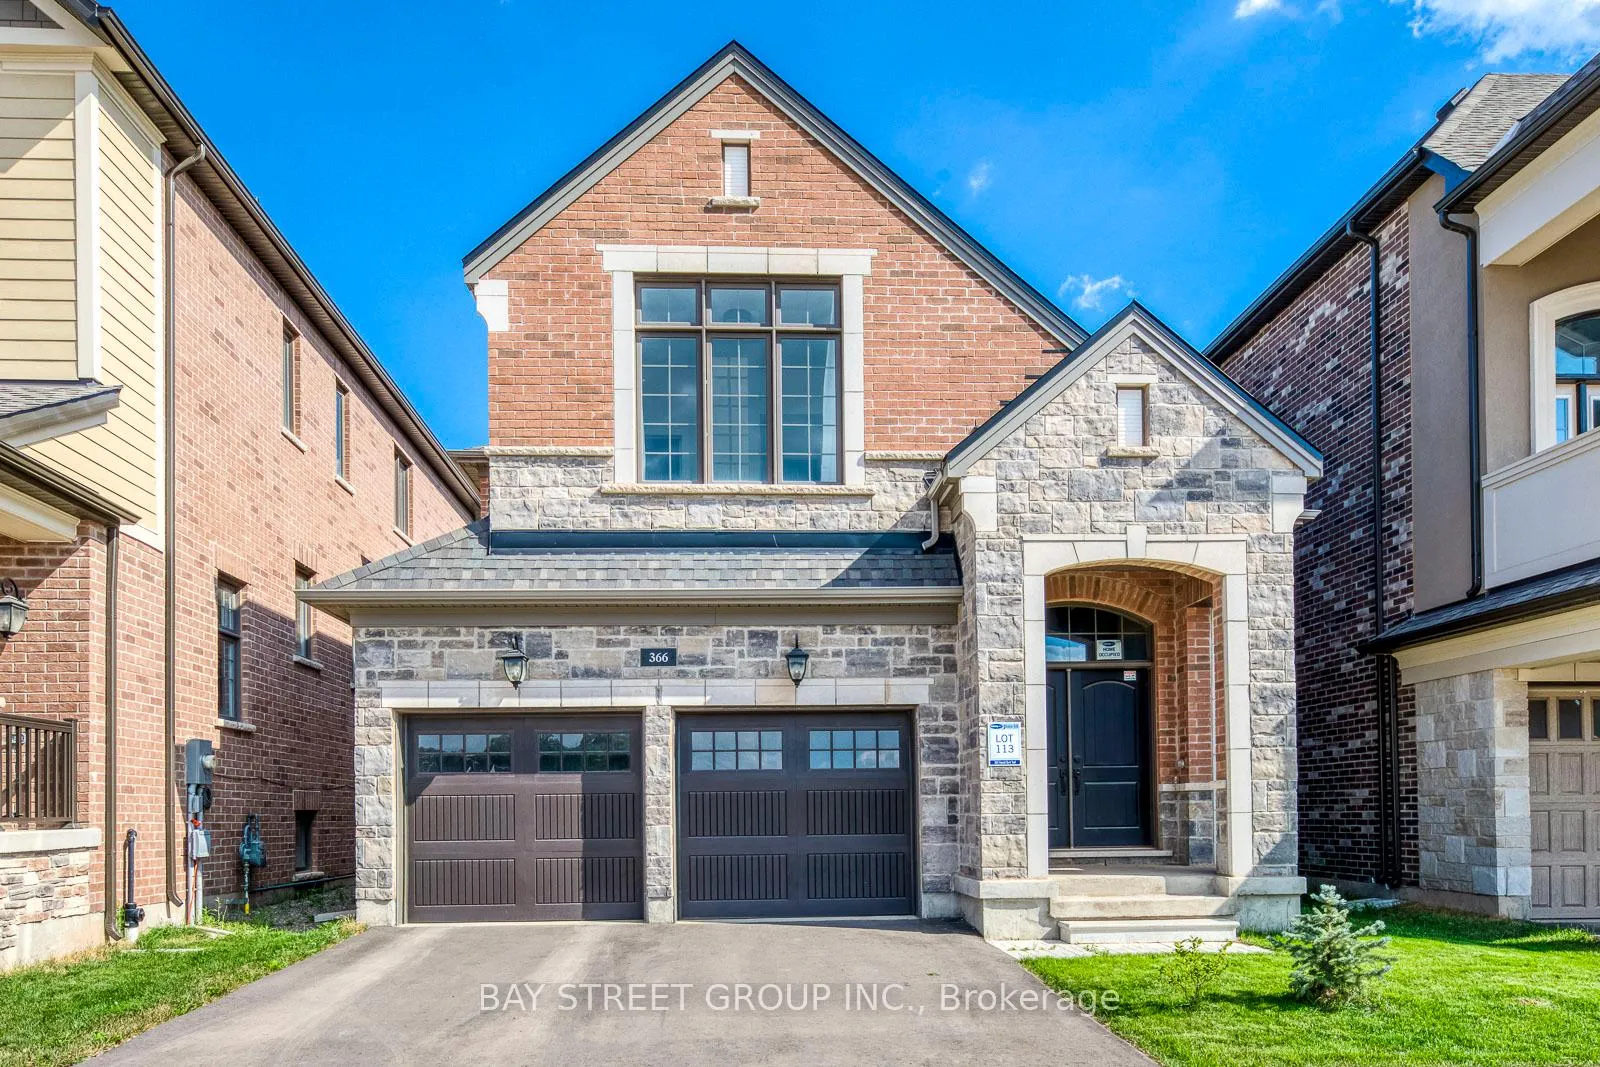
366 Harold Dent Trail
366 Harold Dent Trail
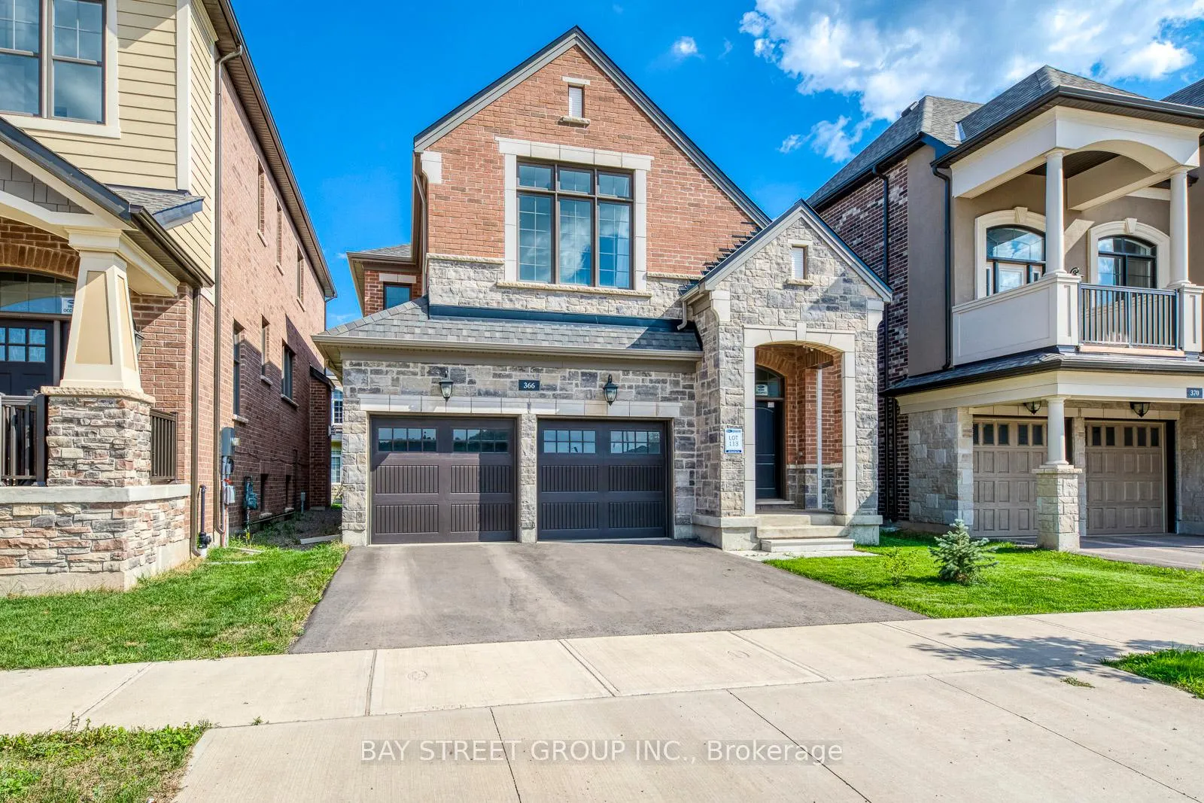
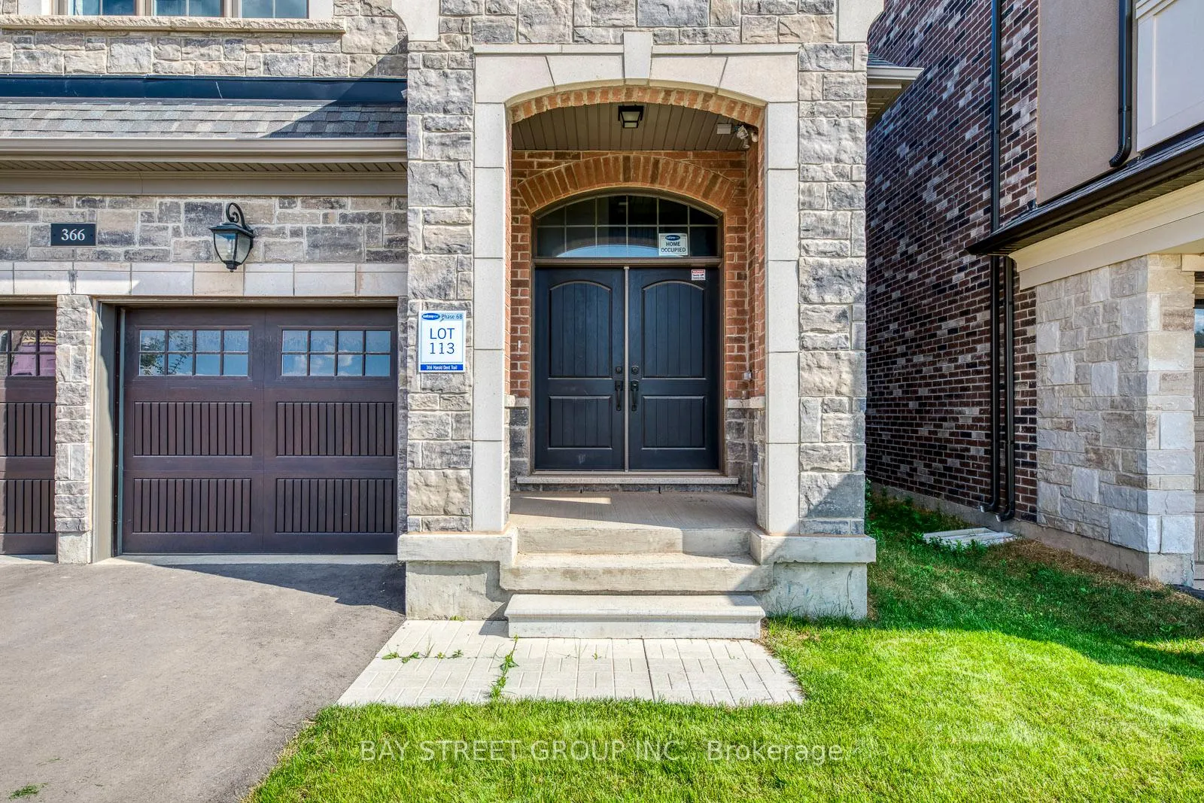
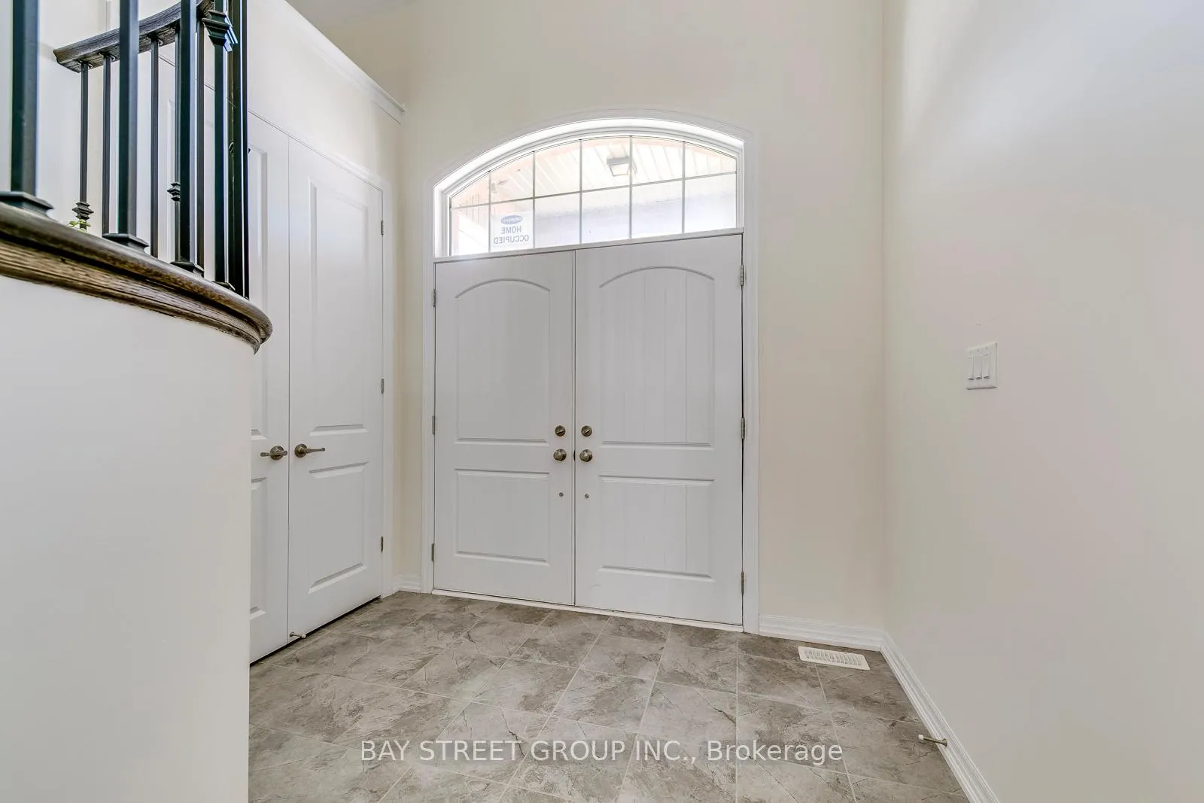
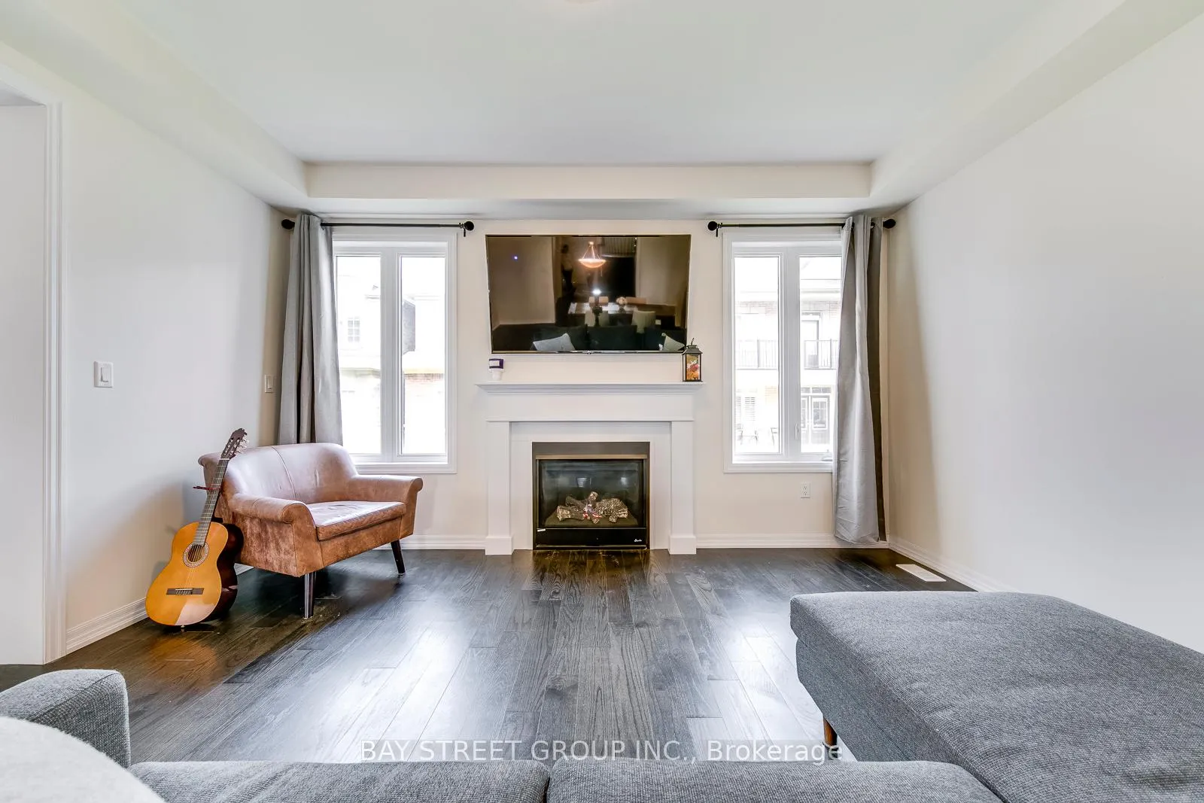 See all 39 photos
Property history
Facts and features
- BasementUnfinished
- Lot size38 × 90 ft
- Lease term12 months
- FurnishedFurnished
- Hardwood floors
- Fireplace
- Central air
The homeDetached, 2-storey, Age 6–15 years
- Type: Detached
- Style: 2-storey
- Age: 6–15 years
- Living space: 2,000–2,500 sq ft
- Basement: Full, unfinished
InsideFireplace Yes, family room, natural gas, Hardwood, Broadloom, Ensuite, main level
- Fireplace: Yes, family room, natural gas
- Flooring: Hardwood, Broadloom
- Laundry: Ensuite, main level
- Features: Auto garage door remote
- Rooms above ground: 10
- Bedrooms: 4
- Bathrooms: 4
- Kitchens: 1
- Family room: Yes
Outside and lotBrick front, stone, Asphalt shingle, Poured concrete
- Exterior: Brick front, stone
- Roof: Asphalt shingle
- Foundation: Poured concrete
- Features: Porch
- Size: 38 × 90 ft
Parking2 Garage, Built-in, Private double
- Spaces: 2 Garage
- Garage: Built-in
- Driveway: Private double
Heating, water and powerForced air, gas, Central air, Municipal water
- Heating: Forced air, gas
- Cooling: Central air
- Water: Municipal water
- Sewer: Municipal sewer
Rent and termsRent $4,650 a month, Entire property, Furnished
- Rent: $4,650 a month
- Space for rent: Entire property
- Furnished: Furnished
- Lease: 12 months
- Paid: Monthly
- Rent includes: Parking
- Deposit: Required
- Credit check: Required
- Employment letter: Required
- Rental application: Required
- References: Required
NearbyFenced yard, hospital, library, park, rec./commun.centre
- Close to: Fenced yard, hospital, library, park, rec./commun.centre
Listing detailsW13096024, Rented, May 7, 2026
- MLS® number: W13096024
- Status: Rented
- Listed on: May 7, 2026
- Days on market: 12
- Updated: May 19, 2026
- Possession: 2026-07-01 / 30-59 days
- Occupied by: Tenant
- Listing brokerage: BAY STREET GROUP INC.
About this home
366 Harold Dent Trail, Oakville (Glenorchy), ON L6M 0N3
Fully Furnished/Or Unfurnished at your choice, Perfect For Newcomers/Relocation Family. Welcome to your dream home in the prestigious Oakville Preserve! This stunning 4-bedroom 4 Bathroom Mattamy-built residence is the perfect sanctuary for families seeking comfort, style, and convenience. Main floor's open-concept design, featuring: Extra-large kitchen with breakfast area, Sleek granite countertops and a massive island, Extended cabinets for ample storage, New backsplash and modern LED lighting, Huge patio door and windows for abundant natural light, Rich hardwood floors, Elegant oak stairs. The upper level boasts a luxurious master bedroom suite, complete with a Spacious 5-piece ensuite bathroom and Walk-in closet. The other 2 bedrooms share a convenient Jack & Jill semi-ensuite. Located in the heart of Oakville, this home offers unparalleled access to: Top-rated schools, Shopping centers, Major highways, Hospital, Parks and green spaces, Sports complex, Public transit. Don't miss this opportunity to call this your home. Schedule your viewing today and experience the perfect blend of comfort, and convenience in one of the most sought-after neighborhoods in the area!
Ask about this home
A HOMEH agent will answer your questions about this home.
Around this home
Daily convenience, out of 100, from the distances below
Schools nearby
School rating, out of 10.
Helpful calculators
Your HOMEH agent

"I would see it this week."