

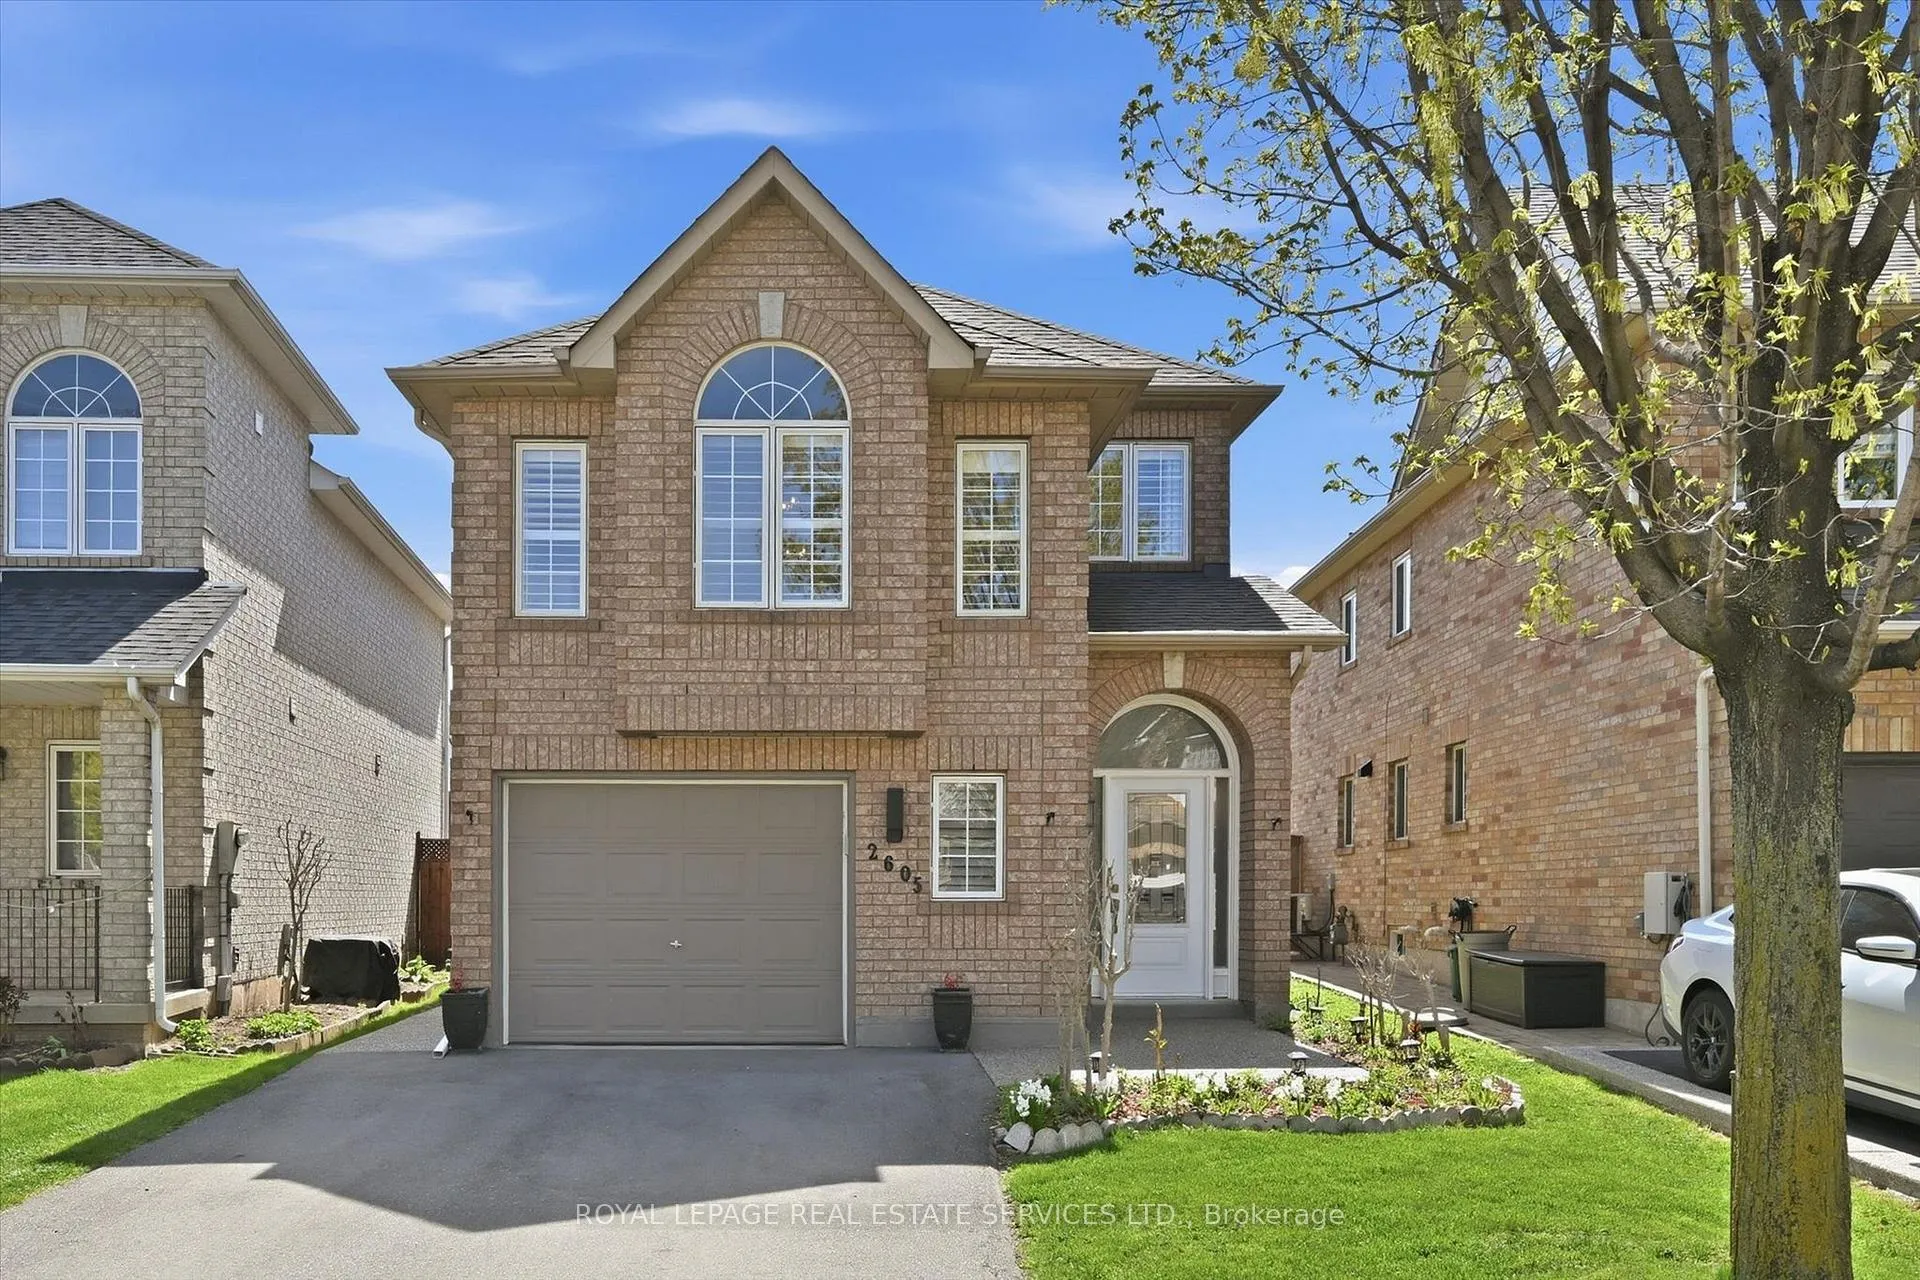
2605 Longridge Crescent
2605 Longridge Crescent
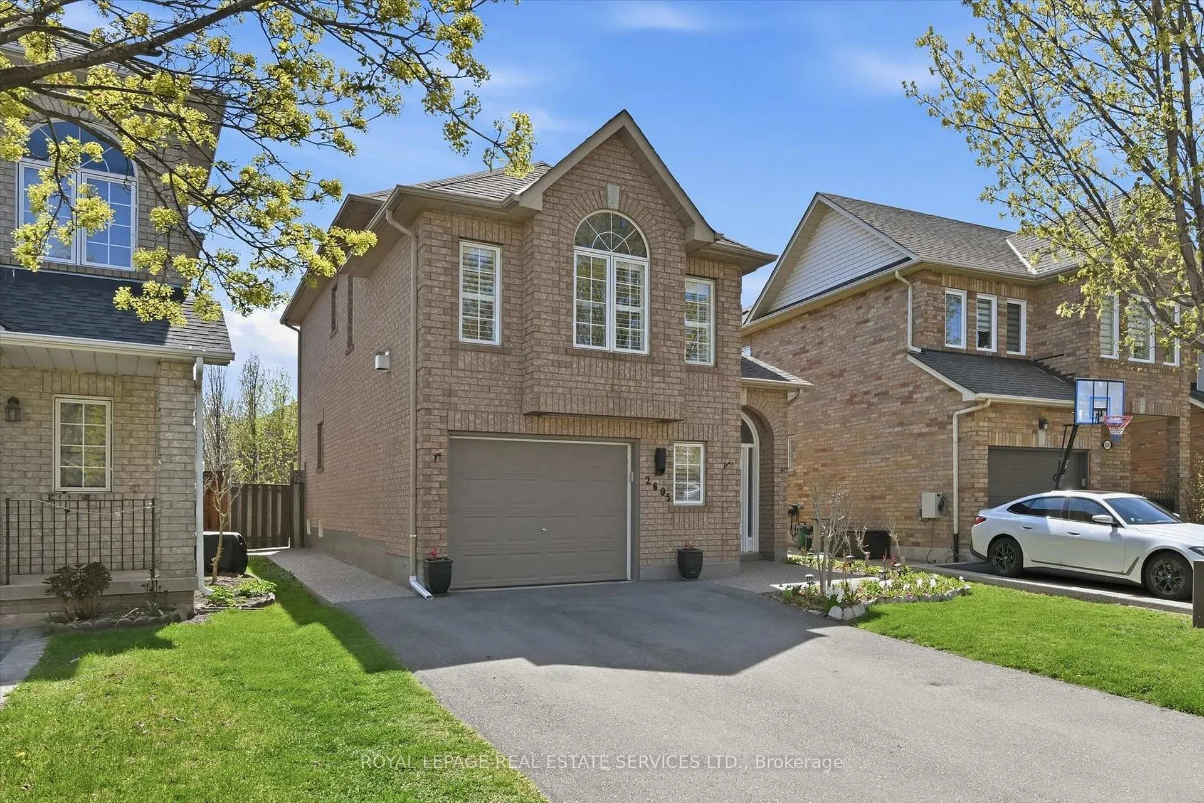
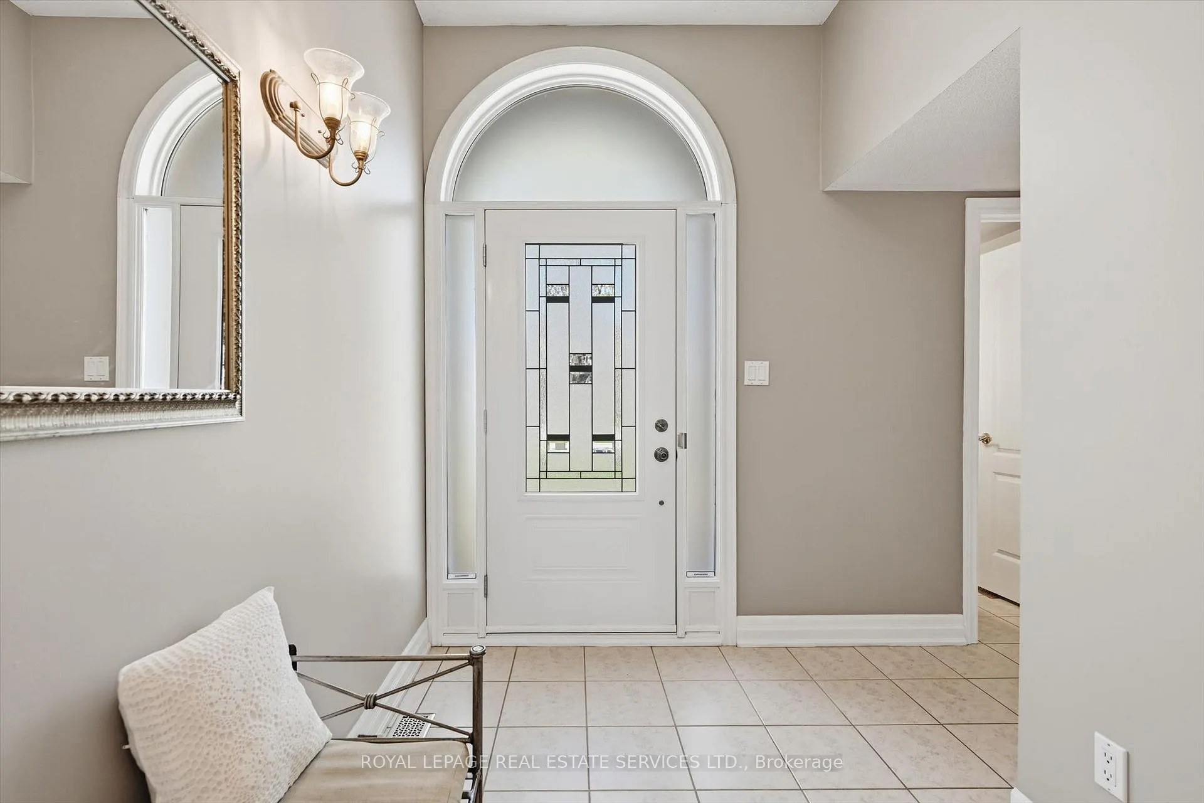
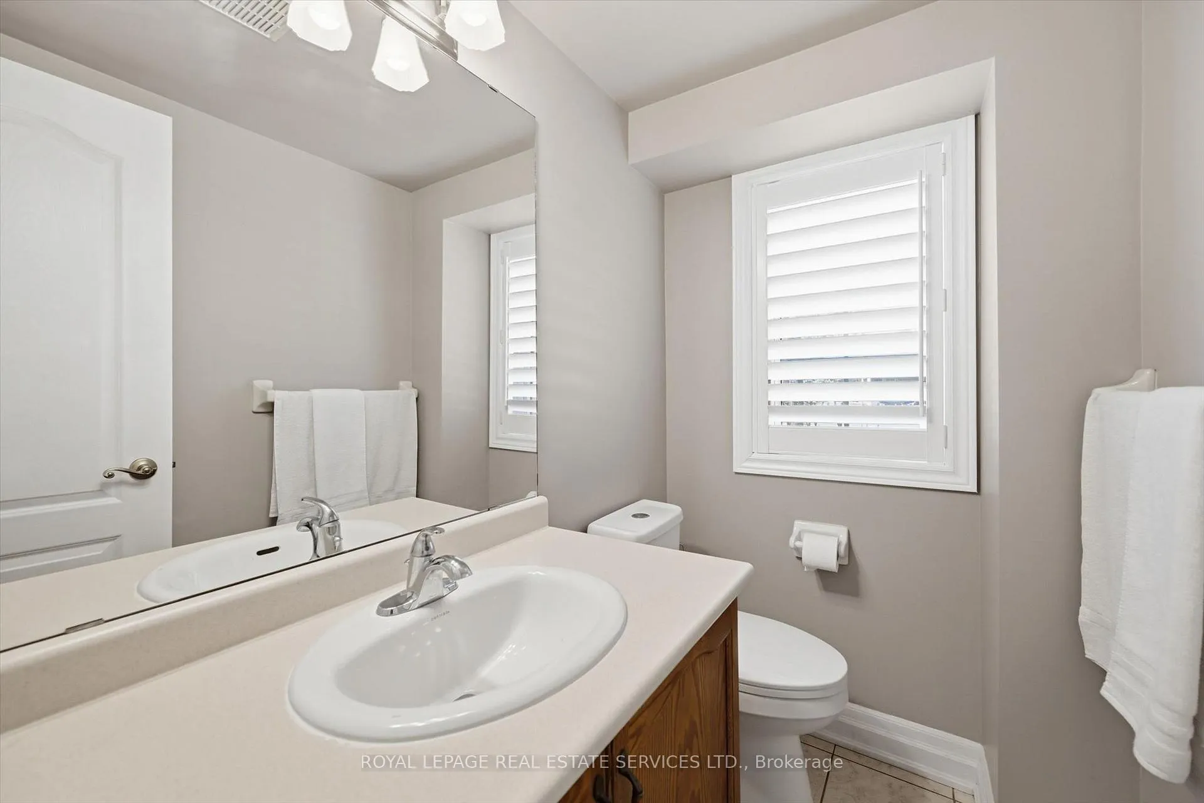
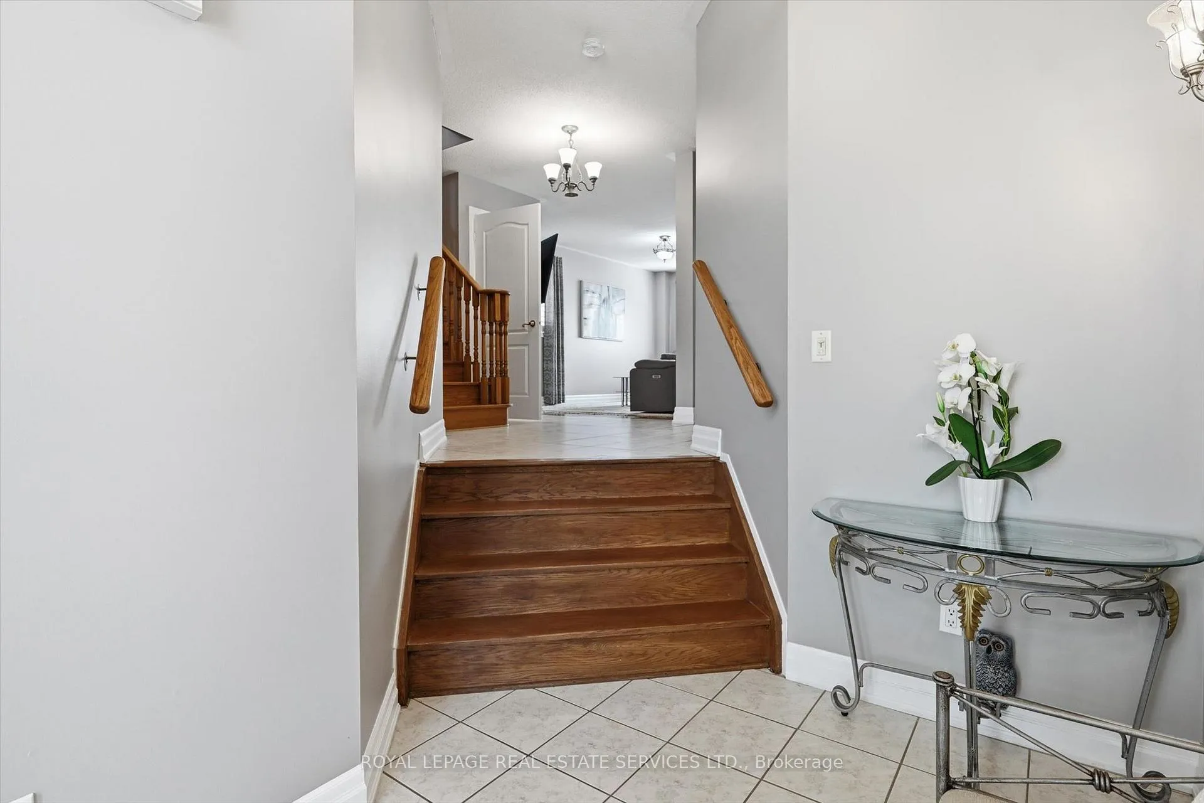 See all 45 photos
Property history
- $1,480,000TerminatedList: 2026-05-07|End: 2026-06-01|25 daysW13096068
Facts and features
- BasementFinished
- Price per sq ft~$846
- Water, sewerMunicipal
- HeatingForced air
- Second kitchen
- Fireplace
- Central air
The homeDetached, 2-storey, 1,500–2,000 sq ft
- Type: Detached
- Style: 2-storey
- Living space: 1,500–2,000 sq ft
- Basement: Full, finished
InsideFireplace Yes, Auto garage door remote, carpet free, Rooms above ground 7
- Fireplace: Yes
- Features: Auto garage door remote, carpet free
- Rooms above ground: 7
- Rooms in the basement: 2
- Bedrooms: 3
- Bathrooms: 4
- Kitchens: 2
- Family room: Yes
Outside and lotBrick, Shingles, Concrete
- Exterior: Brick
- Roof: Shingles
- Foundation: Concrete
- Size: 29.99 × 111.55 ft
Parking1 Garage, Attached
- Spaces: 1 Garage
- Garage: Attached
Heating, water and powerForced air, gas, Central air, Municipal water
- Heating: Forced air, gas
- Cooling: Central air
- Water: Municipal water
- Sewer: Municipal sewer
Costs and taxesTaxes $5,450 a year, HST included in the price, Hot water tank $39.65 / month.
- Taxes, 2025: $5,450 a year
- HST: HST included in the price
- Rental items: Hot water tank $39.65 / month.
Included in the sale2 fridge, 2 stove, b/i microwave, dishwasher, all california shutter and curtains, all elfs,
- Included: 2 fridge, 2 stove, b/i microwave, dishwasher, all california shutter and curtains, all elfs,
Listing detailsW13096068, Terminated, May 7, 2026
- MLS® number: W13096068
- Status: Terminated
- Listed on: May 7, 2026
- Days on market: 25
- Updated: Jun 1, 2026
- Possession: Flexible
- Occupied by: Owner
- Listing brokerage: ROYAL LEPAGE REAL ESTATE SERVICES LTD.
About this home
2605 Longridge Crescent, Oakville (River Oaks), ON L6H 6S1
Located in a quiet, highly sought-after area of River Oaks, this home offers comfort and convenience in a desirable family-friendly community. Renowned for its excellent schools and strong sense of community, this detached 3-bedroom home is freshly painted throughout. Large windows overlook the fully fenced yard, filling the space with natural light and creating a warm, inviting atmosphere. Hardwood floors flow seamlessly throughout the main living areas. Upstairs features a spacious loft-style family room, ideal for relaxing or additional living space. The primary bedroom includes a 4-piece ensuite and a walk-in closet, while two additional generously sized bedrooms each offer their own closet. The finished basement adds valuable living space with a rec room, kitchen and a 3-piece bathroom, perfect for entertaining or extended family use. Enjoy the convenience of a 4-car driveway and direct garage access. A great home for comfortable family living.
Ask about this home
A HOMEH agent will answer your questions about this home.
Around this home
Daily convenience, out of 100, from the distances below
Schools nearby
School rating, out of 10.
Helpful calculators
Your HOMEH agent

"I would see it this week."