

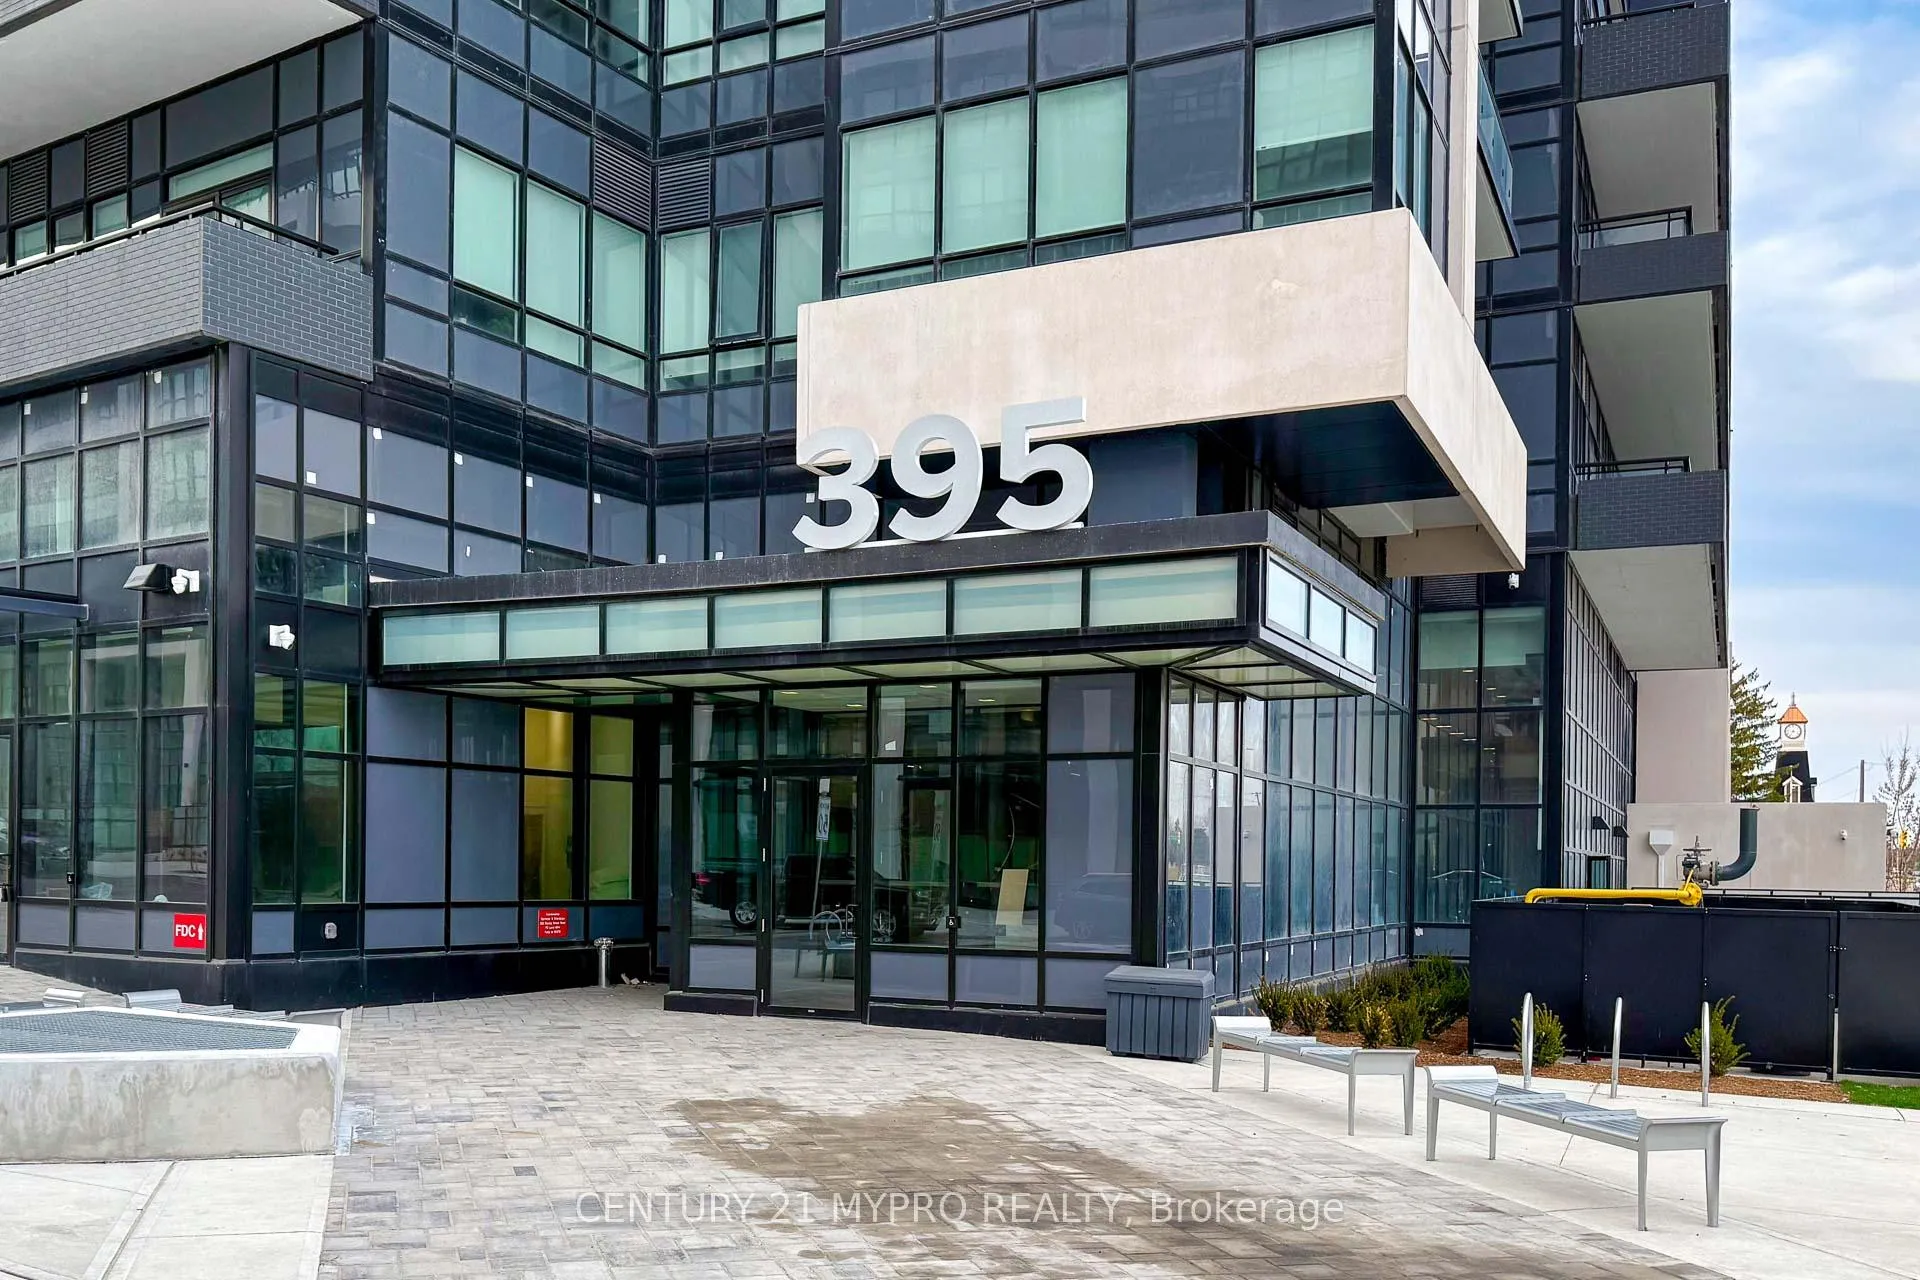
PH02, 395 Dundas Street W
PH02, 395 Dundas Street W
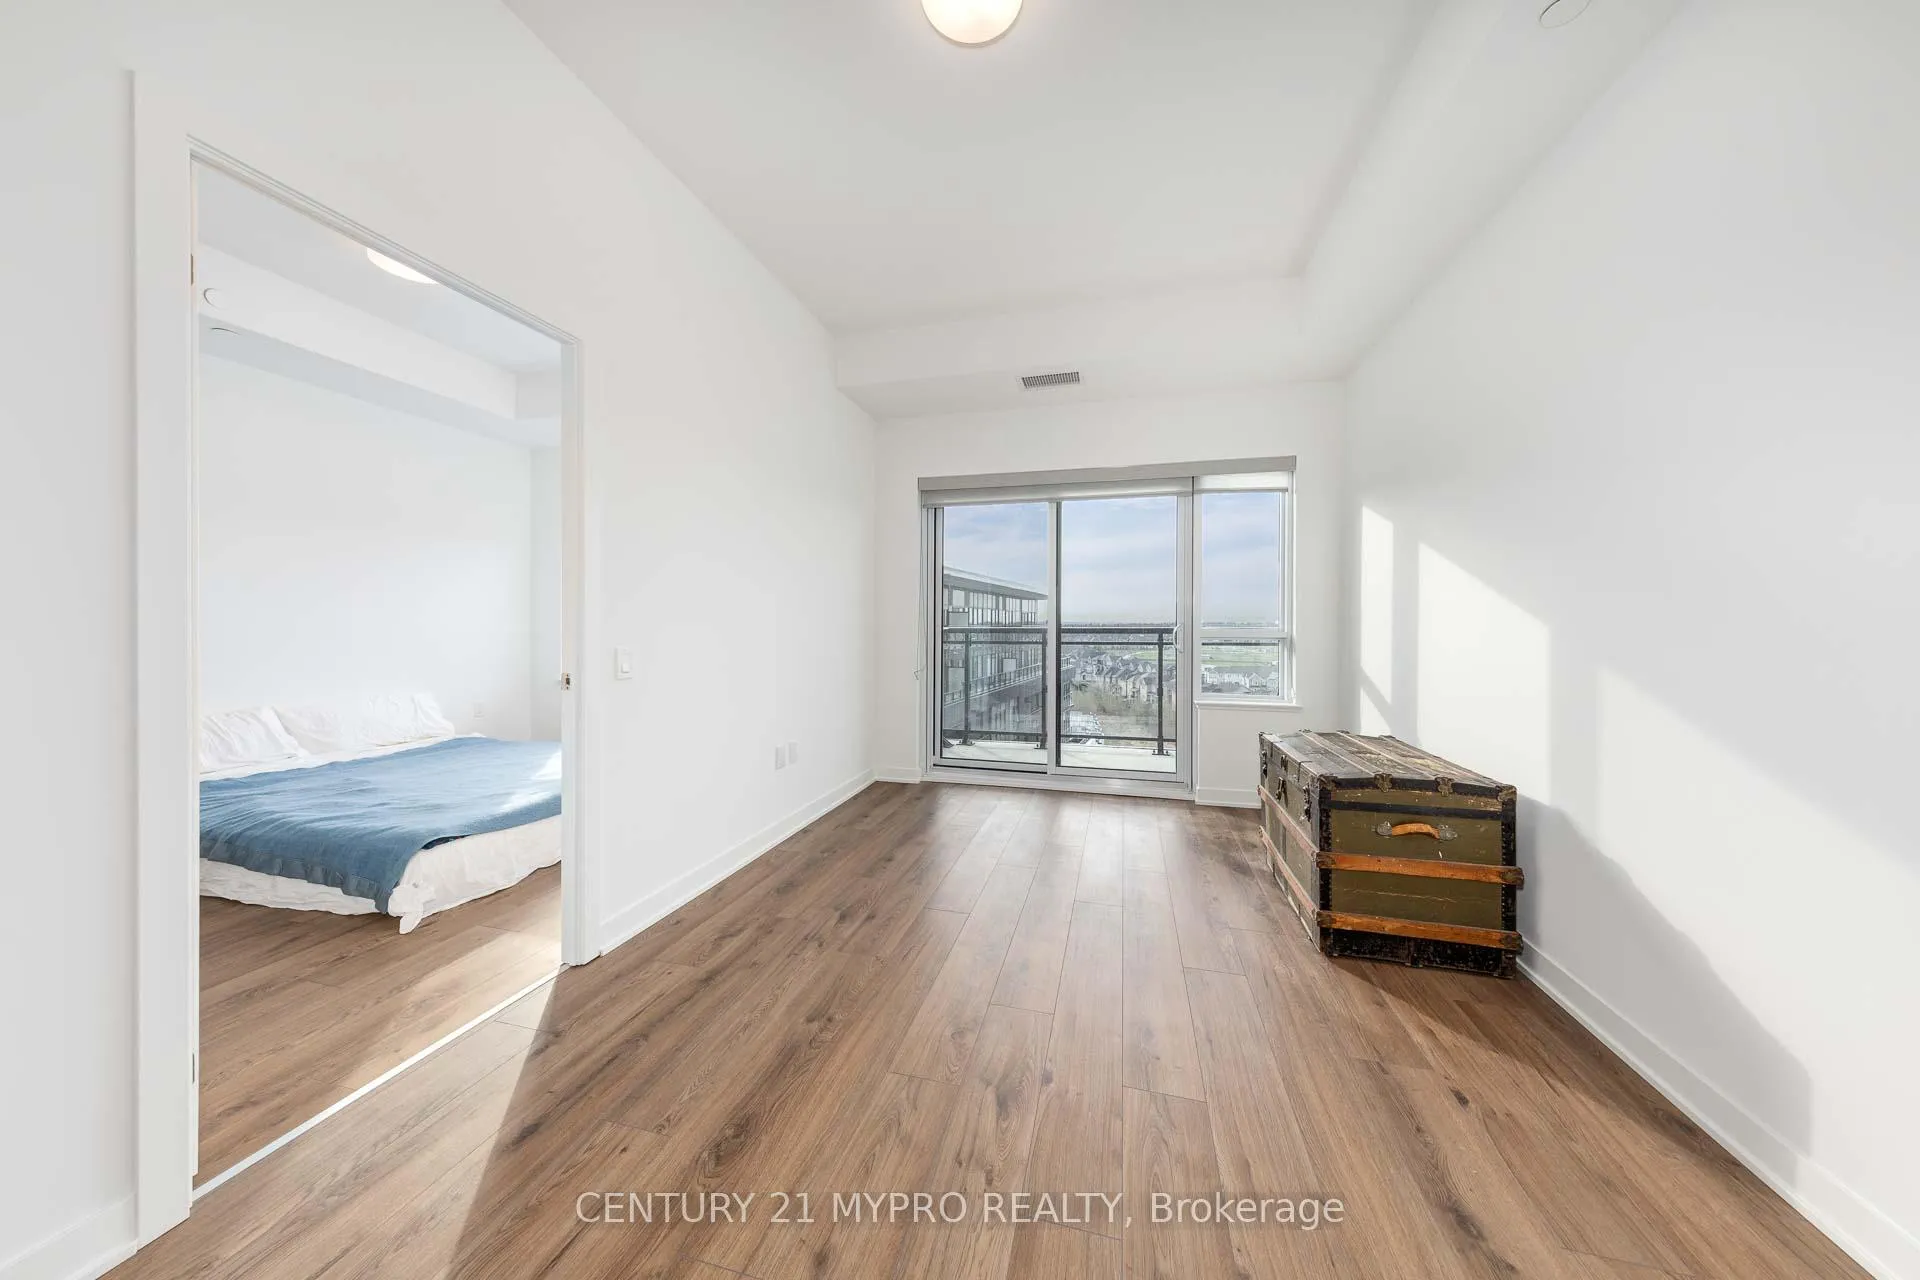 See all 38 photos
Property history
Facts and features
- ExposureNorth
- LaundryIn-suite
- LockerExclusive
- BalconyOpen
- Central air
- Concierge
- Gym
- Party room/meeting room
The homeCondo Apartment, Apartment, New
- Type: Condo Apartment
- Style: Apartment
- Age: New
- Living space: 500–599 sq ft
- Basement: None
- Exposure: North
InsideIn-suite laundry, Carpet free, intercom, primary bedroom - main floor, Rooms above ground 4
- Laundry: In-suite laundry
- Features: Carpet free, intercom, primary bedroom - main floor
- Rooms above ground: 4
- Bedrooms: 1
- Bathrooms: 1
- Kitchens: 1
OutsideConcrete, Open
- Exterior: Concrete
- Balcony: Open
Parking and locker1 Parking, Underground, Exclusive
- Spaces: 1 Parking
- Garage: Underground
- Parking type: Exclusive
- Locker: Exclusive
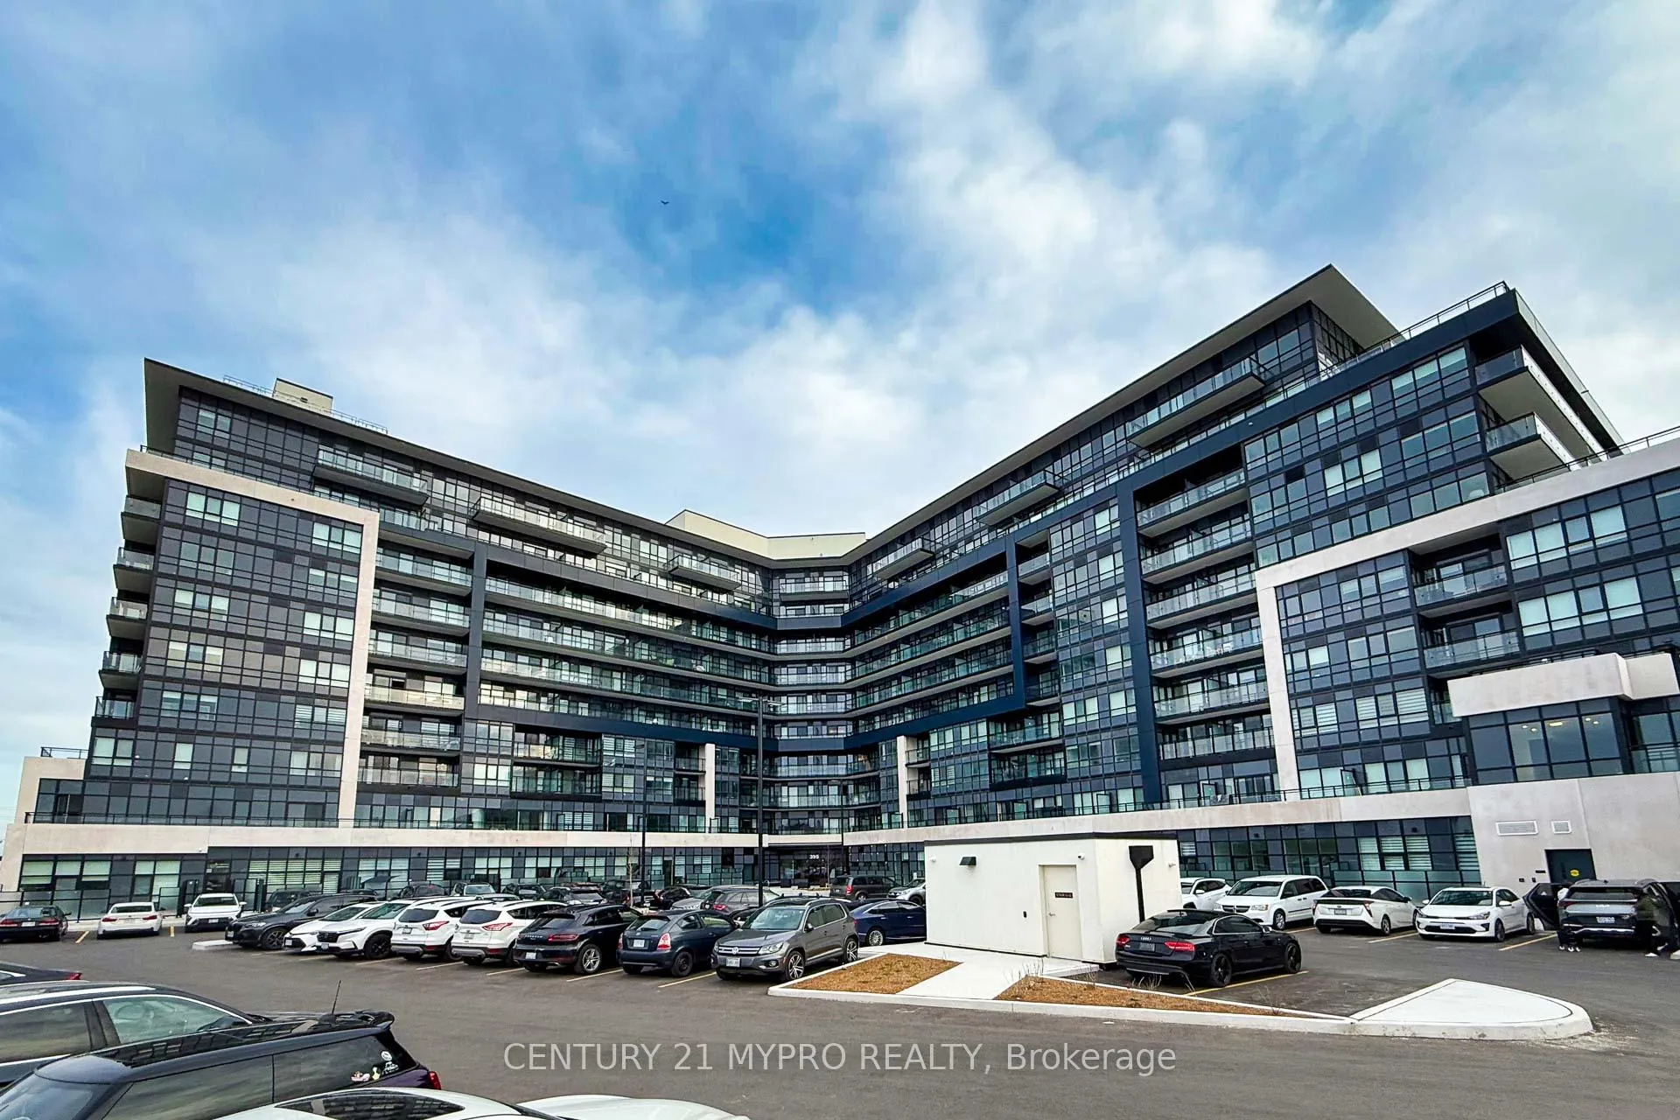
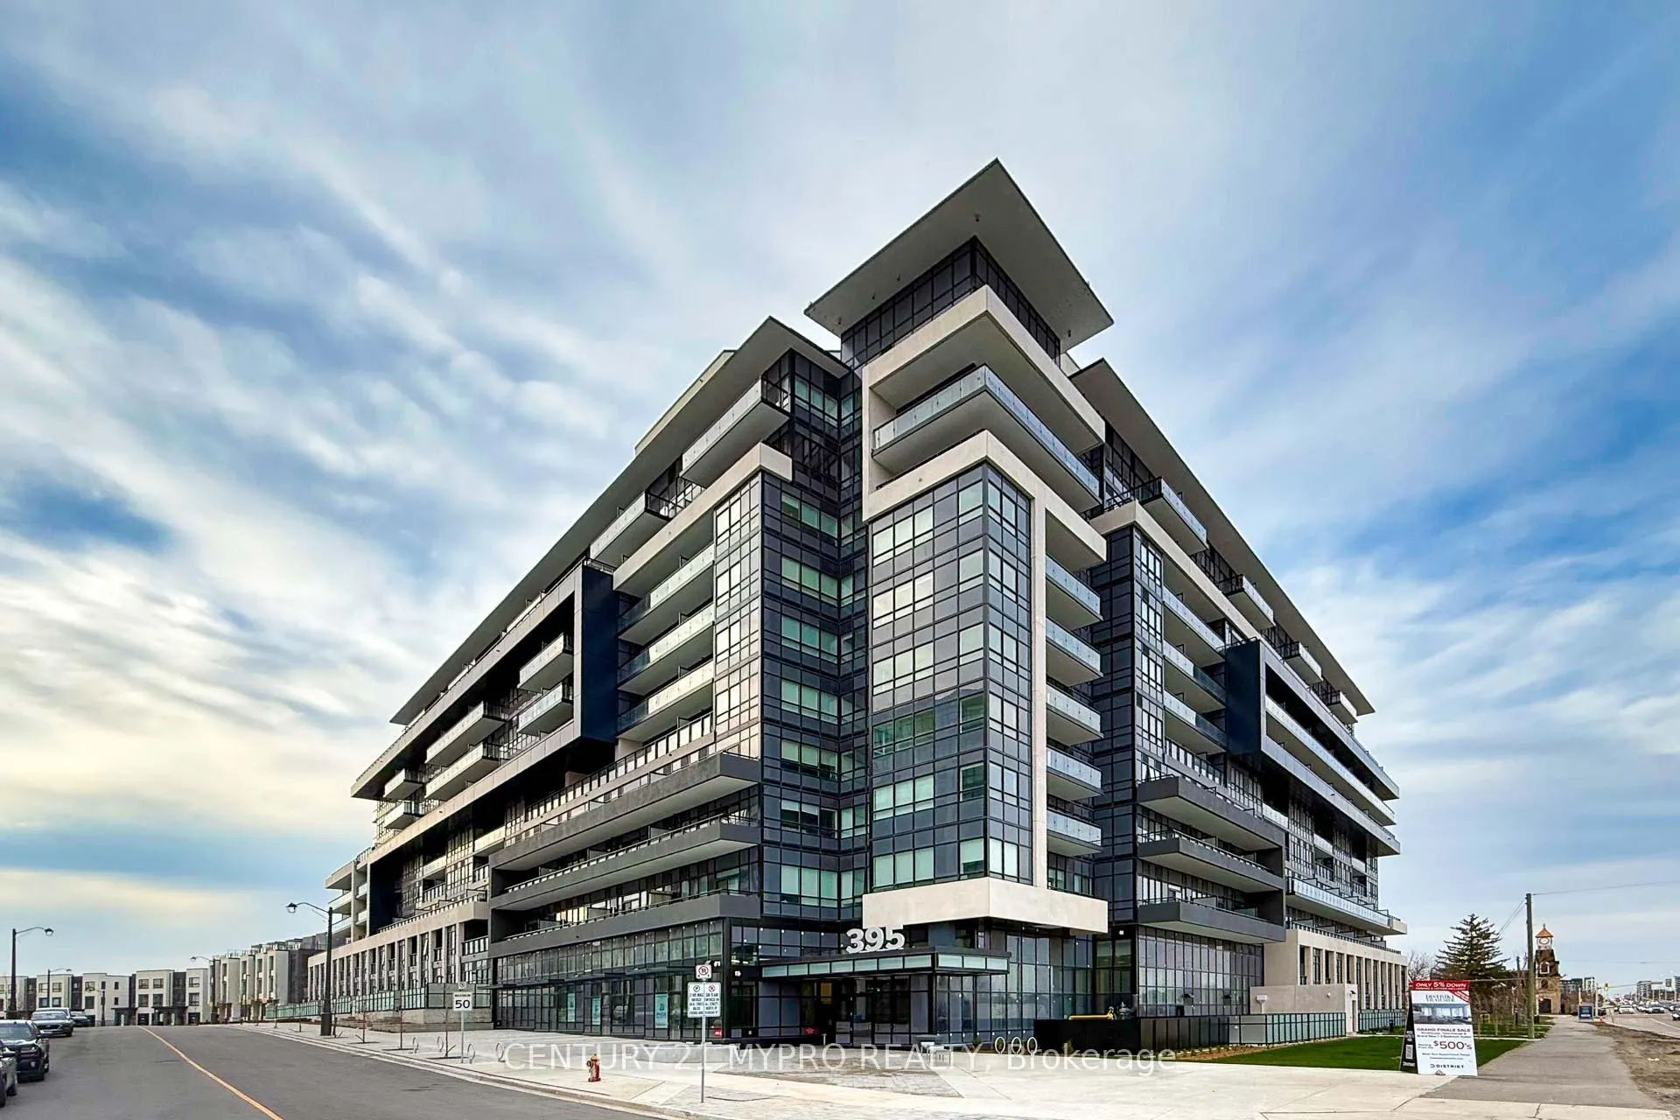
BuildingDistrikt 2.0, Storeys 10, Units 349
- Name: Distrikt 2.0
- Storeys: 10
- Units: 349
- Registered: 2025
- Condo corporation: 774
- Amenities: Bike storage, concierge, elevator, game room, gym, party room/meeting room
- Pets: Not allowed
Heating, water and powerForced air, gas, Central air
- Heating: Forced air, gas
- Cooling: Central air
Rent and termsRent $2,100 a month, Entire property, Unfurnished
- Rent: $2,100 a month
- Space for rent: Entire property
- Furnished: Unfurnished
- Lease: 12 months
- Paid: Monthly
- Rent includes: Building insurance, common elements
- Deposit: Required
- Credit check: Required
- Employment letter: Required
- Rental application: Required
- References: Required
NearbyGolf, hospital, public transit, school
- Close to: Golf, hospital, public transit, school
Listing detailsW13096496, Rented, May 6, 2026
- MLS® number: W13096496
- Status: Rented
- Listed on: May 6, 2026
- Days on market: 29
- Updated: Jun 4, 2026
- Possession: 2026-07-01 / 60-89 days
- Occupied by: Tenant
- Listing brokerage: CENTURY 21 MYPRO REALTY
About this home
PH02, 395 Dundas Street W, Oakville (Glenorchy), ON L6M 5R8
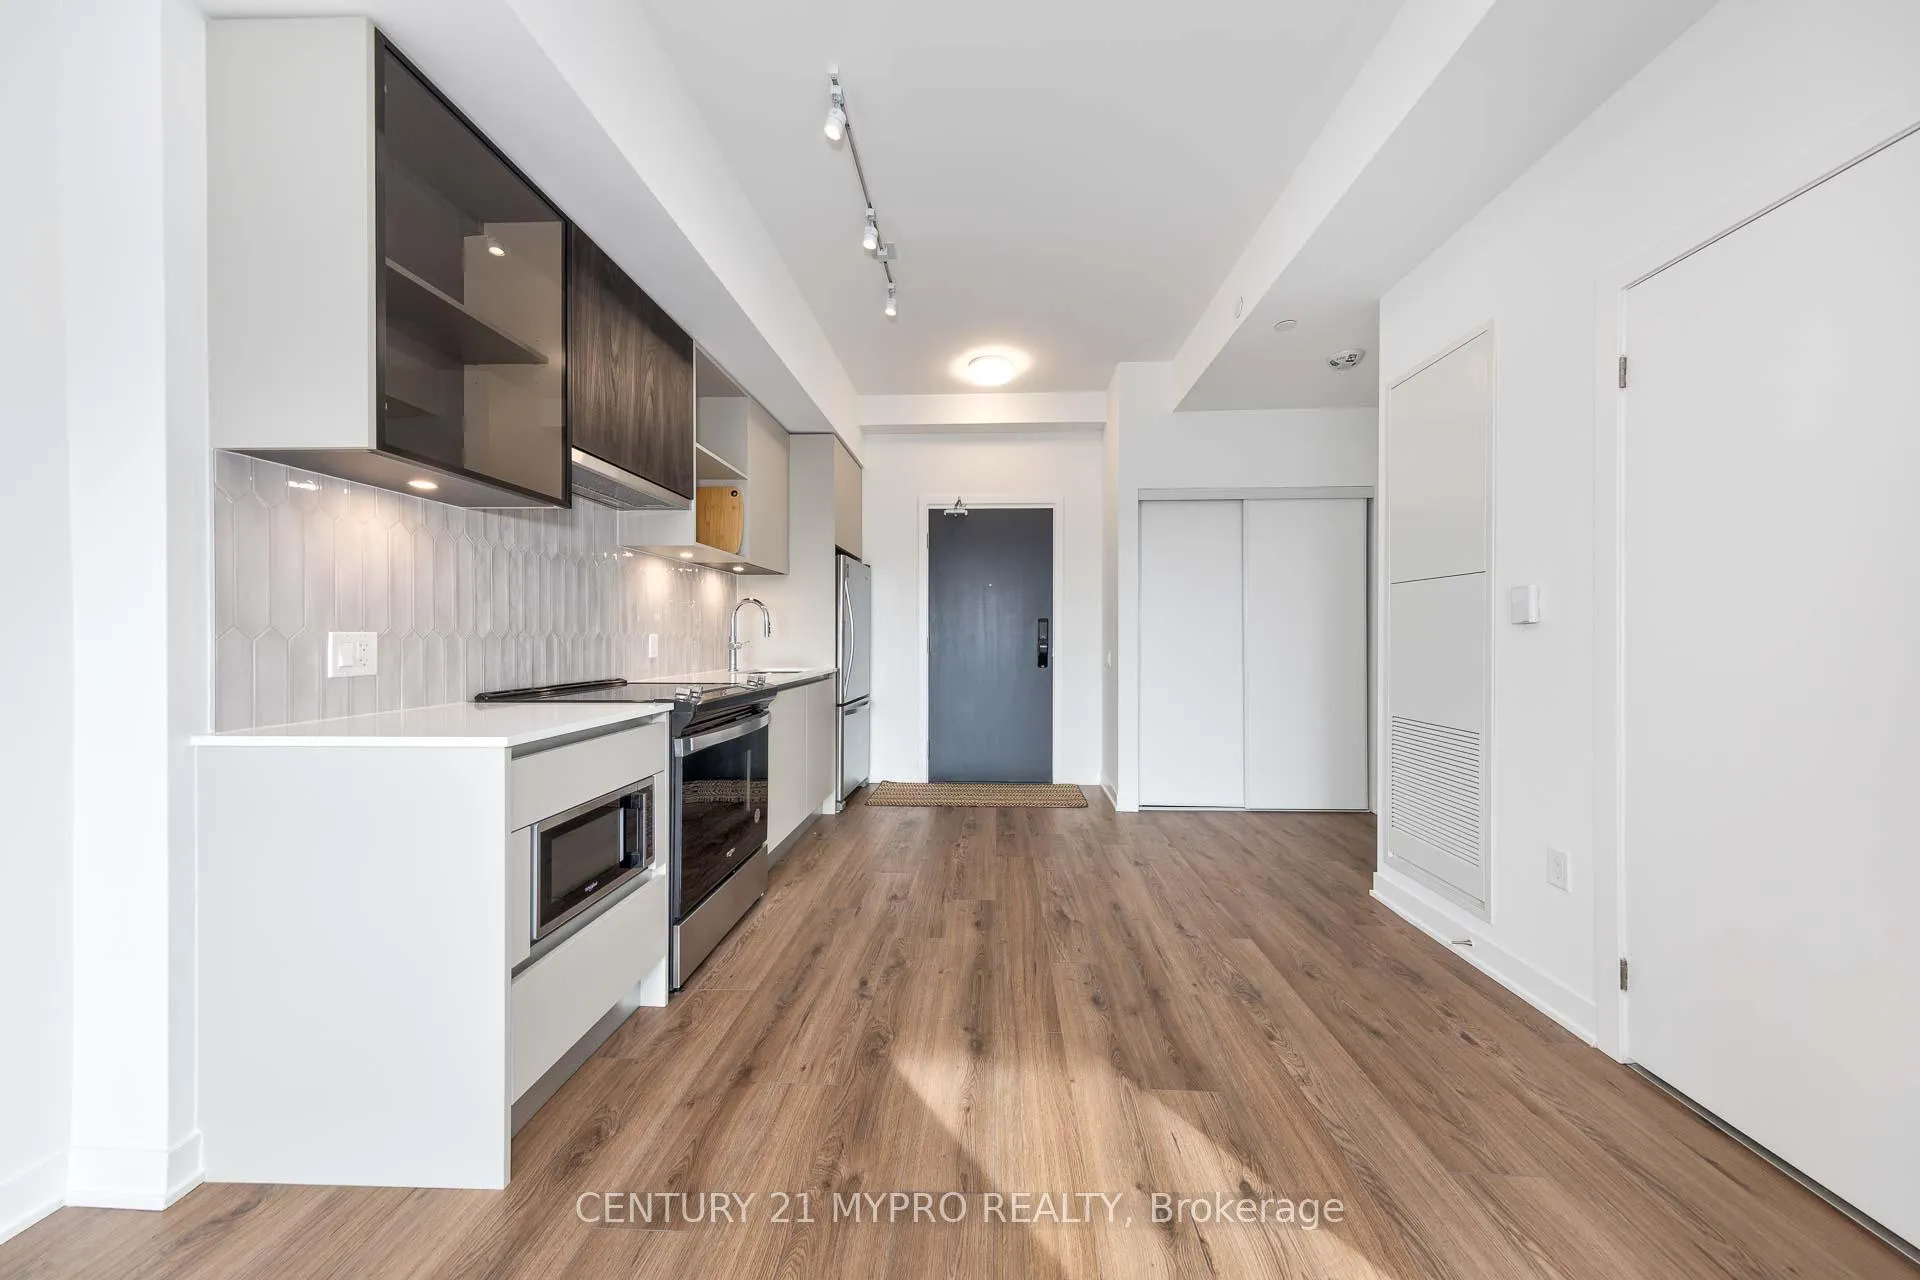
Welcome to modern elegance at Distrikt Trailside 2a beautifully crafted 1-bedroom,1-bathroomsuite designed for both comfort and style. This Penthouse residence features 10 feet ceiling heights, a bright, open-concept layout with soaring floor-to-ceiling windows that bathe the space in natural light and lead to a private balcony with gas hook up ideal for enjoying quiet mornings or evening sunsets. The sleek, chef- inspired kitchen is outfitted with stainless steel appliances and premium finishes, flowing seamlessly into a spacious living and dining area perfect for entertaining or unwinding. The large bedroom offers a walk-in closet, and the generously sized bathroom adds a touch of luxury to everyday living. Located in one of Oakville's most desirable communities, this suite offers effortless access to top-tier amenities. Surrounded by lush green spaces, walking trails, and the natural beauty of Sixteen Mile Creek, you are just minutes from upscale dining, boutique shopping, cultural venues, Go station and major highways (403 & QEW). Prestigious schools and medical facilities are also close by, making this an ideal location for professionals, couples, or savvy investors. With 1 parking space and 1 locker included, this exceptional suite checks every box for modern living in a vibrant, connected neighborhood. Some photos have been virtually staged.
Ask about this home
A HOMEH agent will answer your questions about this home.
Know more about Distrikt Trailside 2.0

Condo building · 393-407 Dundas Street W
Distrikt Trailside 2.0 is a 10-storey condo with 349 suites, built in 2025 by Distrikt Developments. Right now 7 for sale and 3 for rent are on the market here.
- 10storeys
- 349suites
- $700/sq ft
- 2025built
No similar units for rent in Distrikt Trailside 2.0 right now.
Around this home
Daily convenience, out of 100, from the distances below
Schools nearby
School rating, out of 10.
Helpful calculators
Your HOMEH agent

"I would see it this week."