

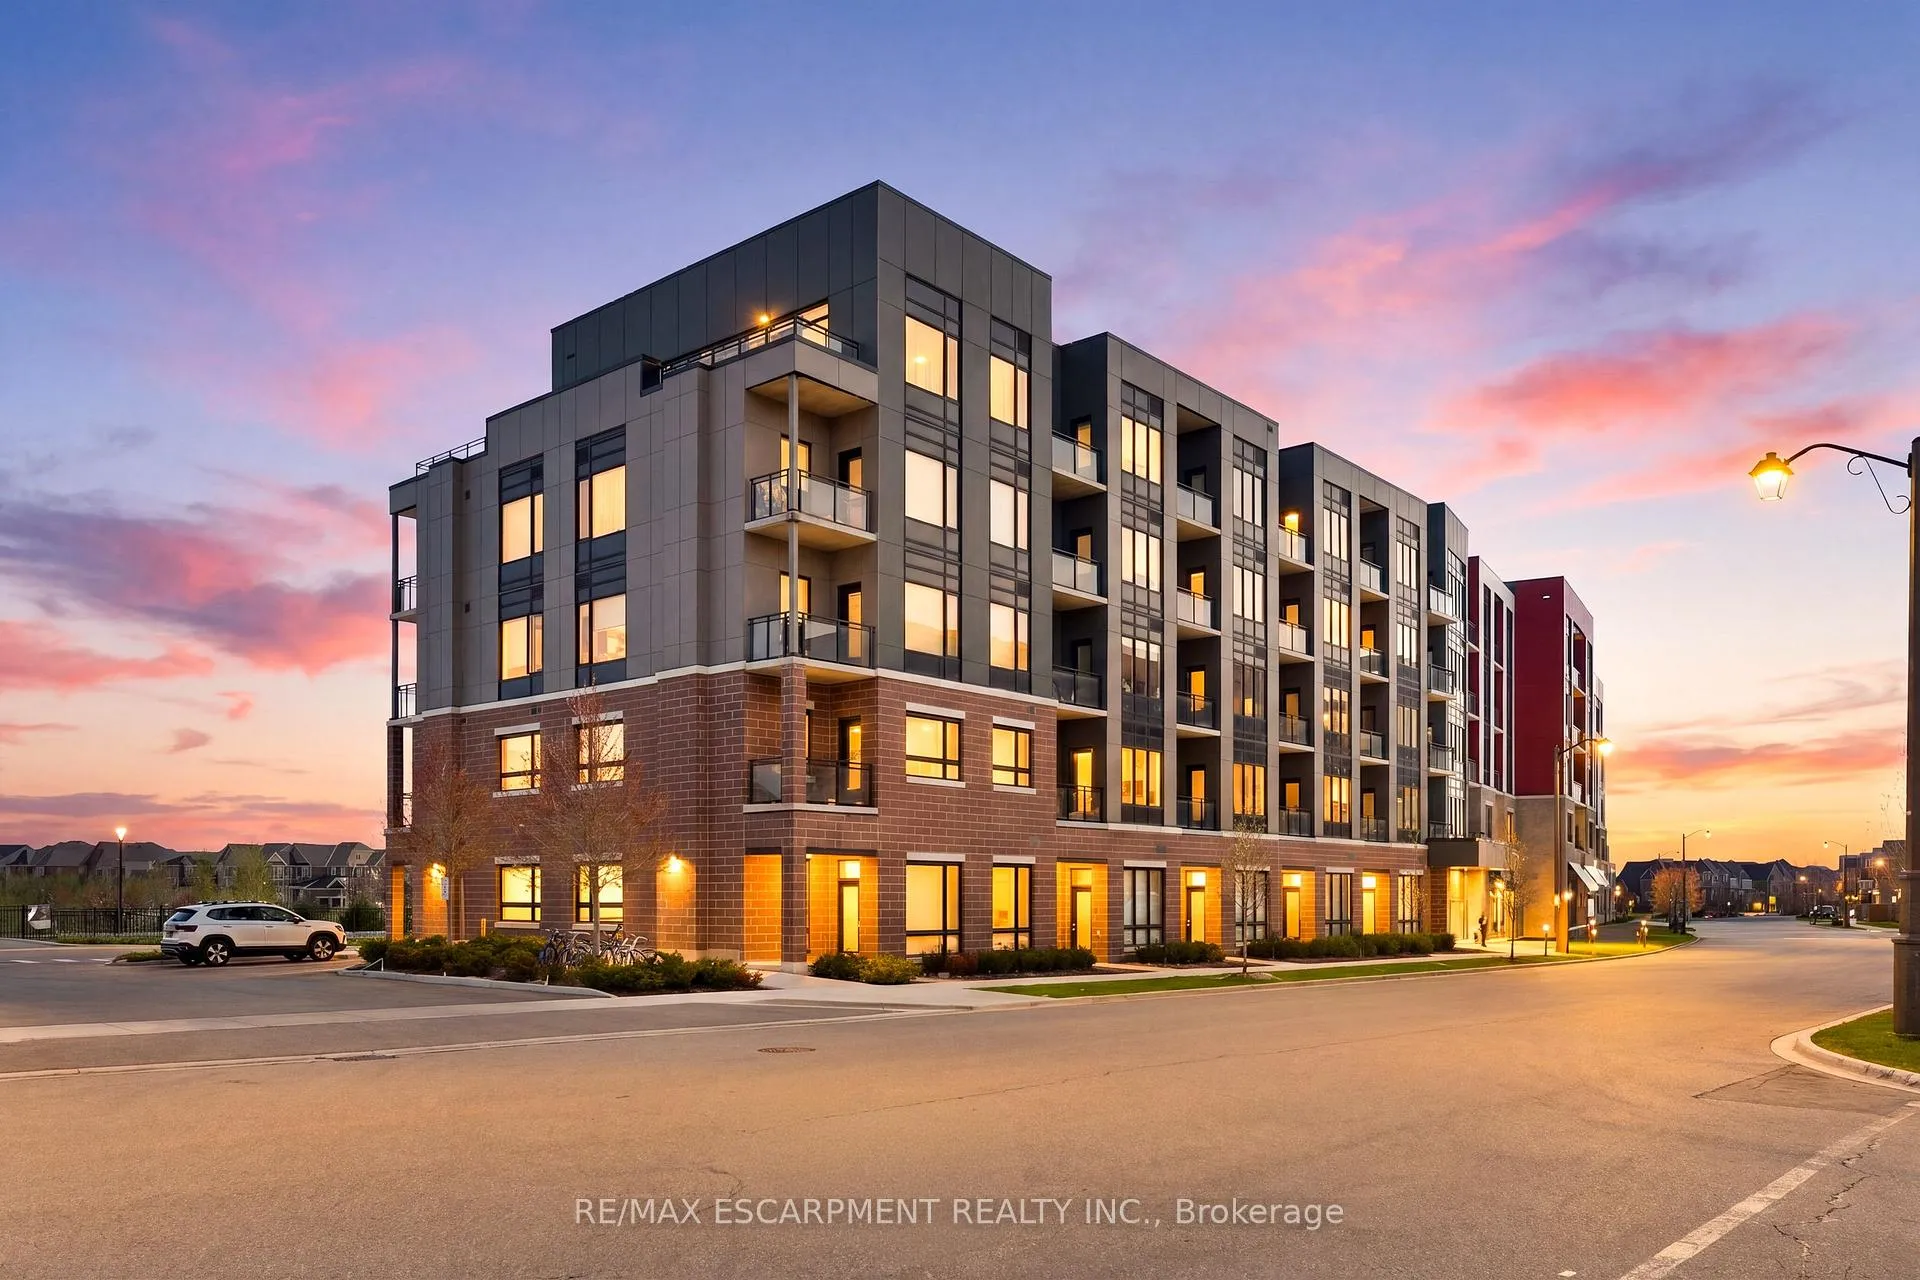
Unit 407, 3265 Carding Mill Trail
Unit 407, 3265 Carding Mill Trail
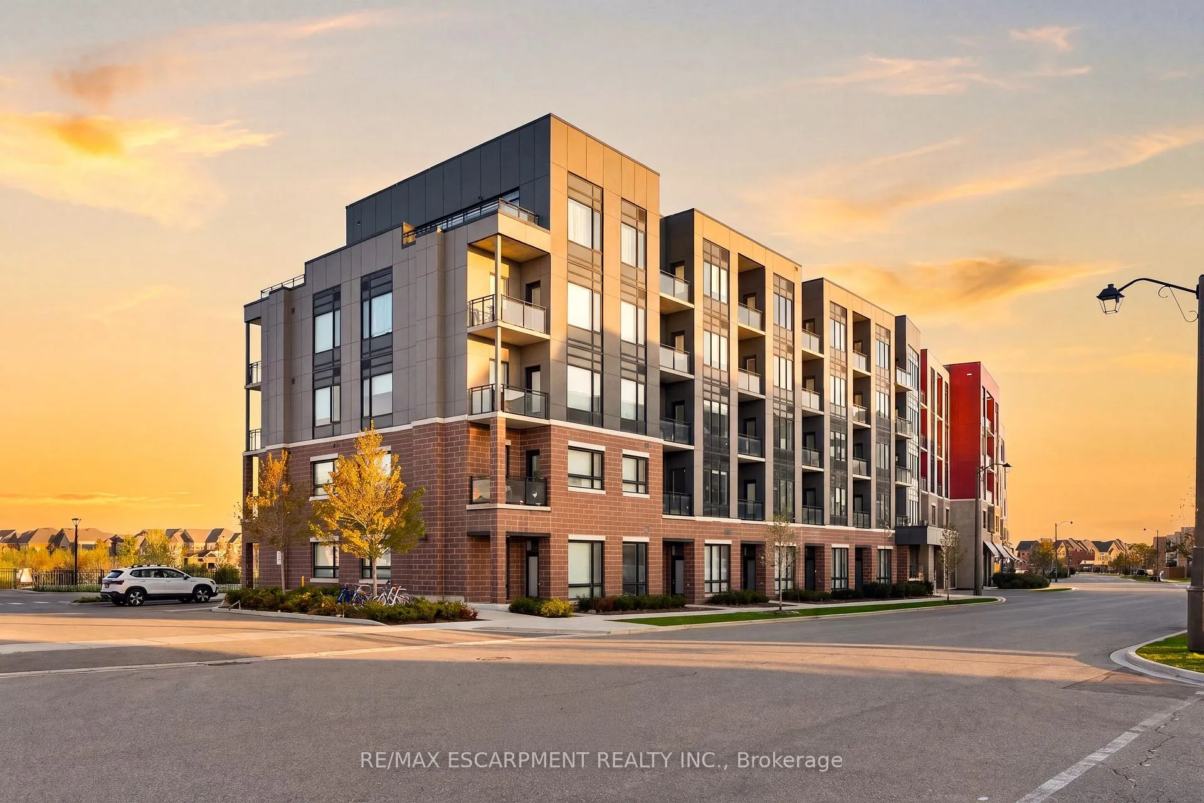
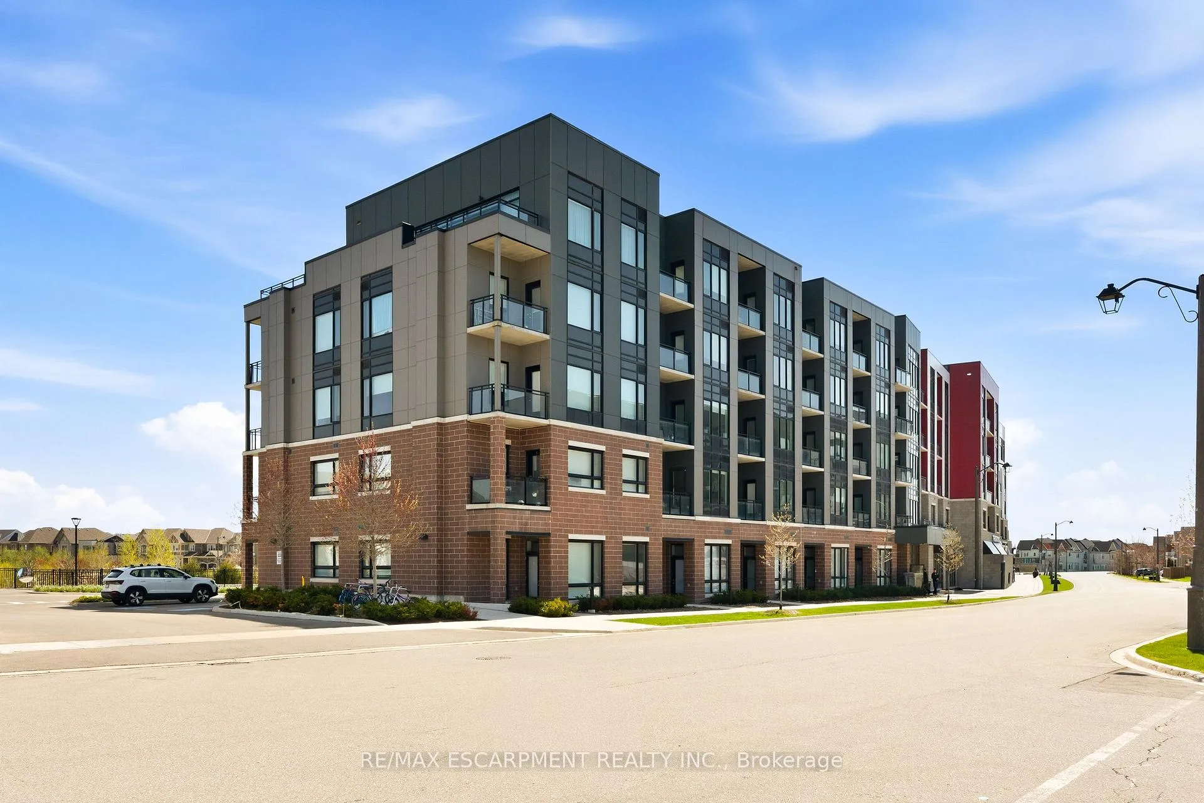
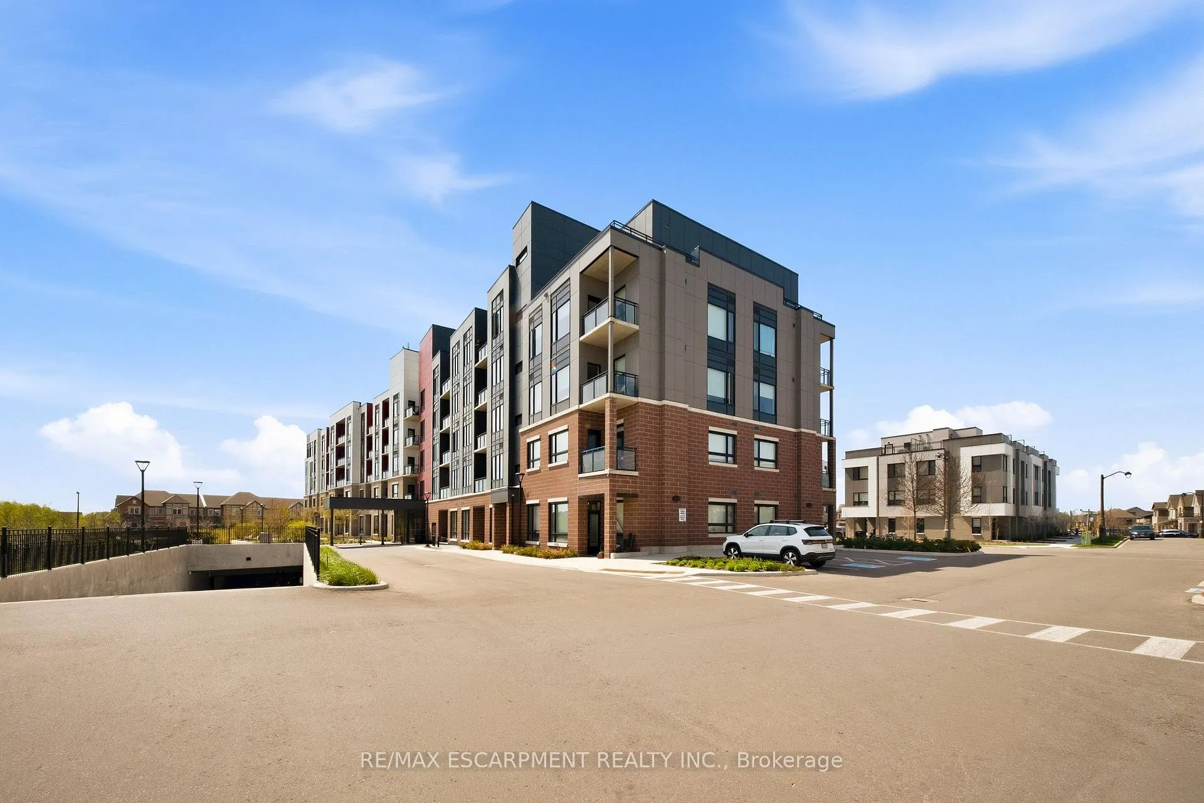
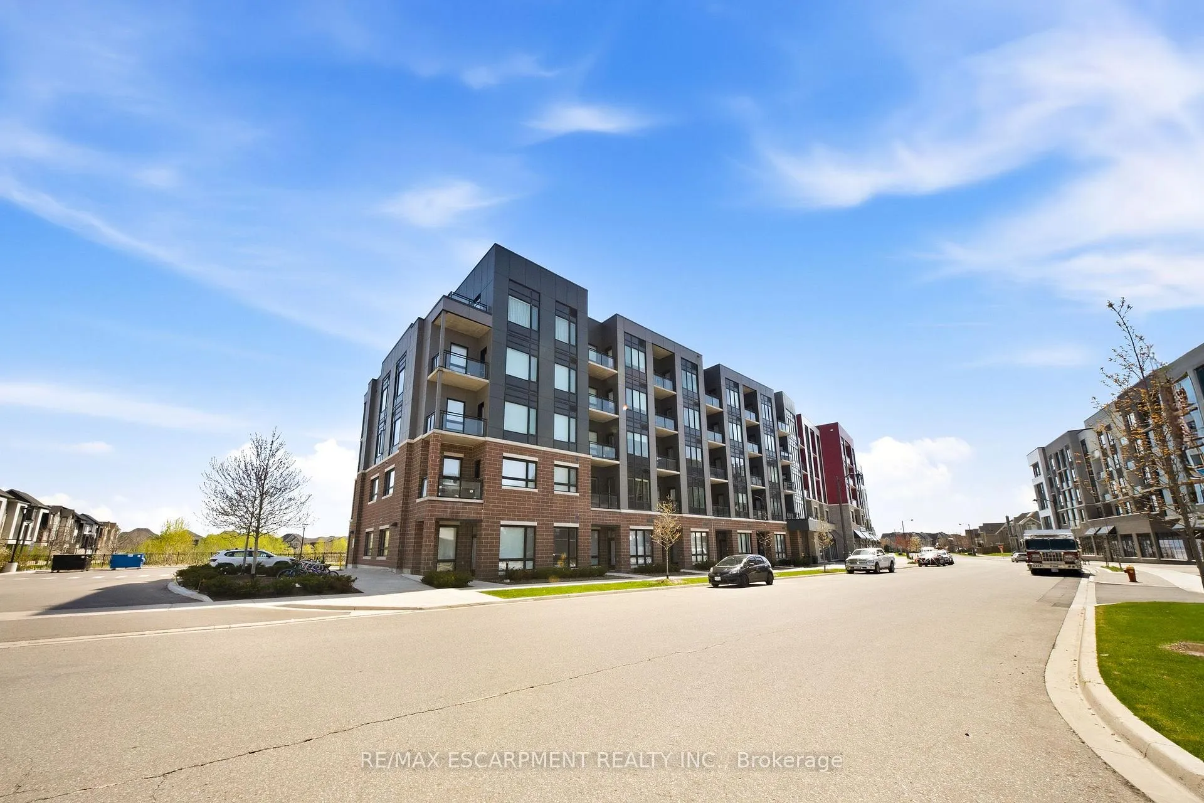 See all 43 photos
Property history
Facts and features
- ExposureNorth east
- LaundryIn-suite
- LockerOwned
- BalconyOpen
- Hardwood floors
- Central air
- Concierge
- Exercise room
- Party room/meeting room
The homeCondo Apartment, Apartment, Age 0–5 years
- TypeCondo Apartment
- StyleApartment
- Age0–5 years
- Living space1,000–1,199 sq ft
- BasementNone
- ExposureNorth East
InsideHardwood, In-suite laundry, main level, Carpet free, primary bedroom - main floor, storage, trash compactor, ventilation system
- FlooringHardwood
- LaundryIn-suite laundry, main level
- FeaturesCarpet free, primary bedroom - main floor, storage, trash compactor, ventilation system
- SecurityCarbon monoxide detectors, concierge/security, monitored, smoke detector
- Rooms above ground5
- Bedrooms2 + 1 in the basement
- Bathrooms2
- Kitchens1
OutsideConcrete, Open, Elevator, open floor plan, parking
- ExteriorConcrete
- BalconyOpen
- AccessibilityElevator, open floor plan, parking
Parking and locker1 Parking, Underground, Parking type Owned
- Spaces1 Parking
- GarageUnderground
- Parking typeOwned
- DrivewayUnderground
- Spot5
- LockerOwned
BuildingViews on the preserve, Storeys 4, Condo corporation 768
- NameViews on the preserve
- Storeys4
- Condo corporation768
- AmenitiesConcierge, elevator, exercise room, party room/meeting room, visitor parking
- PetsAllowed
Heating, water and powerForced air, gas, Central air
- HeatingForced air, gas
- CoolingCentral air
Rent and termsRent $3,000 a month, Entire property, Unfurnished
- Rent$3,000 a month
- Space for rentEntire property
- FurnishedUnfurnished
- Lease12 months
- PaidMonthly
- Rent includesBuilding maintenance, common elements, exterior maintenance, parking, snow removal, water
- DepositRequired
- Credit checkRequired
- Employment letterRequired
- Rental applicationRequired
- ReferencesRequired
IncludedB/i fridge, b/i dishwasher, b/i stove, microwave, washer, dryer and all elf's
- IncludedB/i fridge, b/i dishwasher, b/i stove, microwave, washer, dryer and all elf's
NearbyClear view, hospital, library, park, place of worship, public transit
- Close toClear view, hospital, library, park, place of worship, public transit
Listing detailsW13097282, Rented, May 7, 2026
- MLS® numberW13097282
- StatusRented
- Listed onMay 7, 2026
- Days on market5
- UpdatedMay 12, 2026
- PossessionFlexible
- Occupied byVacant
- Listing brokerageRE/MAX ESCARPMENT REALTY INC.
About this home
Unit 407, 3265 Carding Mill Trail, Oakville (Glenorchy), ON L6M 0W6
Discover unparalleled ultra-bright corner suite one of the largest floor plans in the building. Bathed in natural light, this stunning 2-bedroom +den residence offers Northeast exposure and sweeping panoramic views of Lake Ontario from your private balcony. Step onto the warm, gleaming hardwood floors and into an open-concept living space designed for both refined entertaining and serene everyday living. The gourmet kitchen shines with premium stainless steel appliances, while the primary suite is a true retreat, featuring a luxurious upgraded ensuite and a custom-designed walk-in closet. Flexible den space offers the perfect setting for a private home office or peaceful reading nook. Additional luxuries include one dedicated parking space with EV charging port and a private locker for added convenience. Meticulously maintained and finished with impeccable taste, this residence delivers an elevated lifestyle in the heart of Oakville. A rare opportunity to lease in one of the most desirable new-build communities.
Ask about this home
A HOMEH agent will answer your questions about this home.
Know more about 3265 Carding Mill Trail
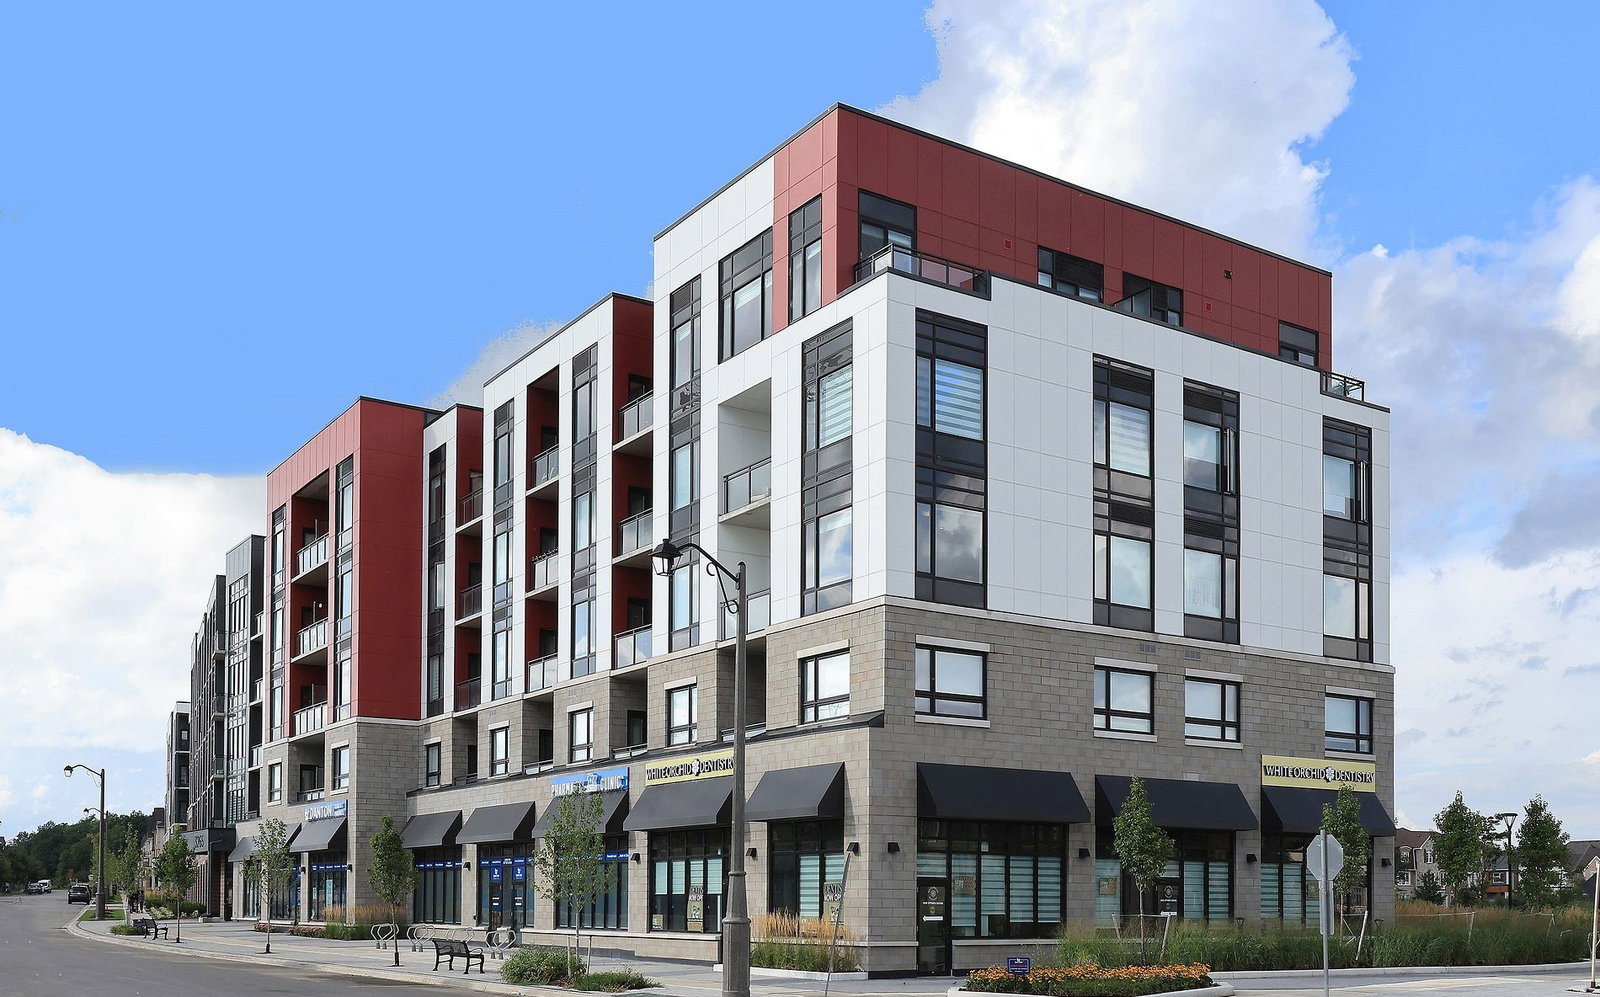
Condo building · 3265 Carding Mill Trail
3265 Carding Mill Trail is a 4-storey condo. Right now 3 for sale and 1 for rent are on the market here.
- 4storeys
No similar units for rent in 3265 Carding Mill Trail right now.
Around this home
Daily convenience, out of 100, from the distances below
Schools nearby
School rating, out of 10.
Helpful calculators
Your HOMEH agent

"I would see it this week."