

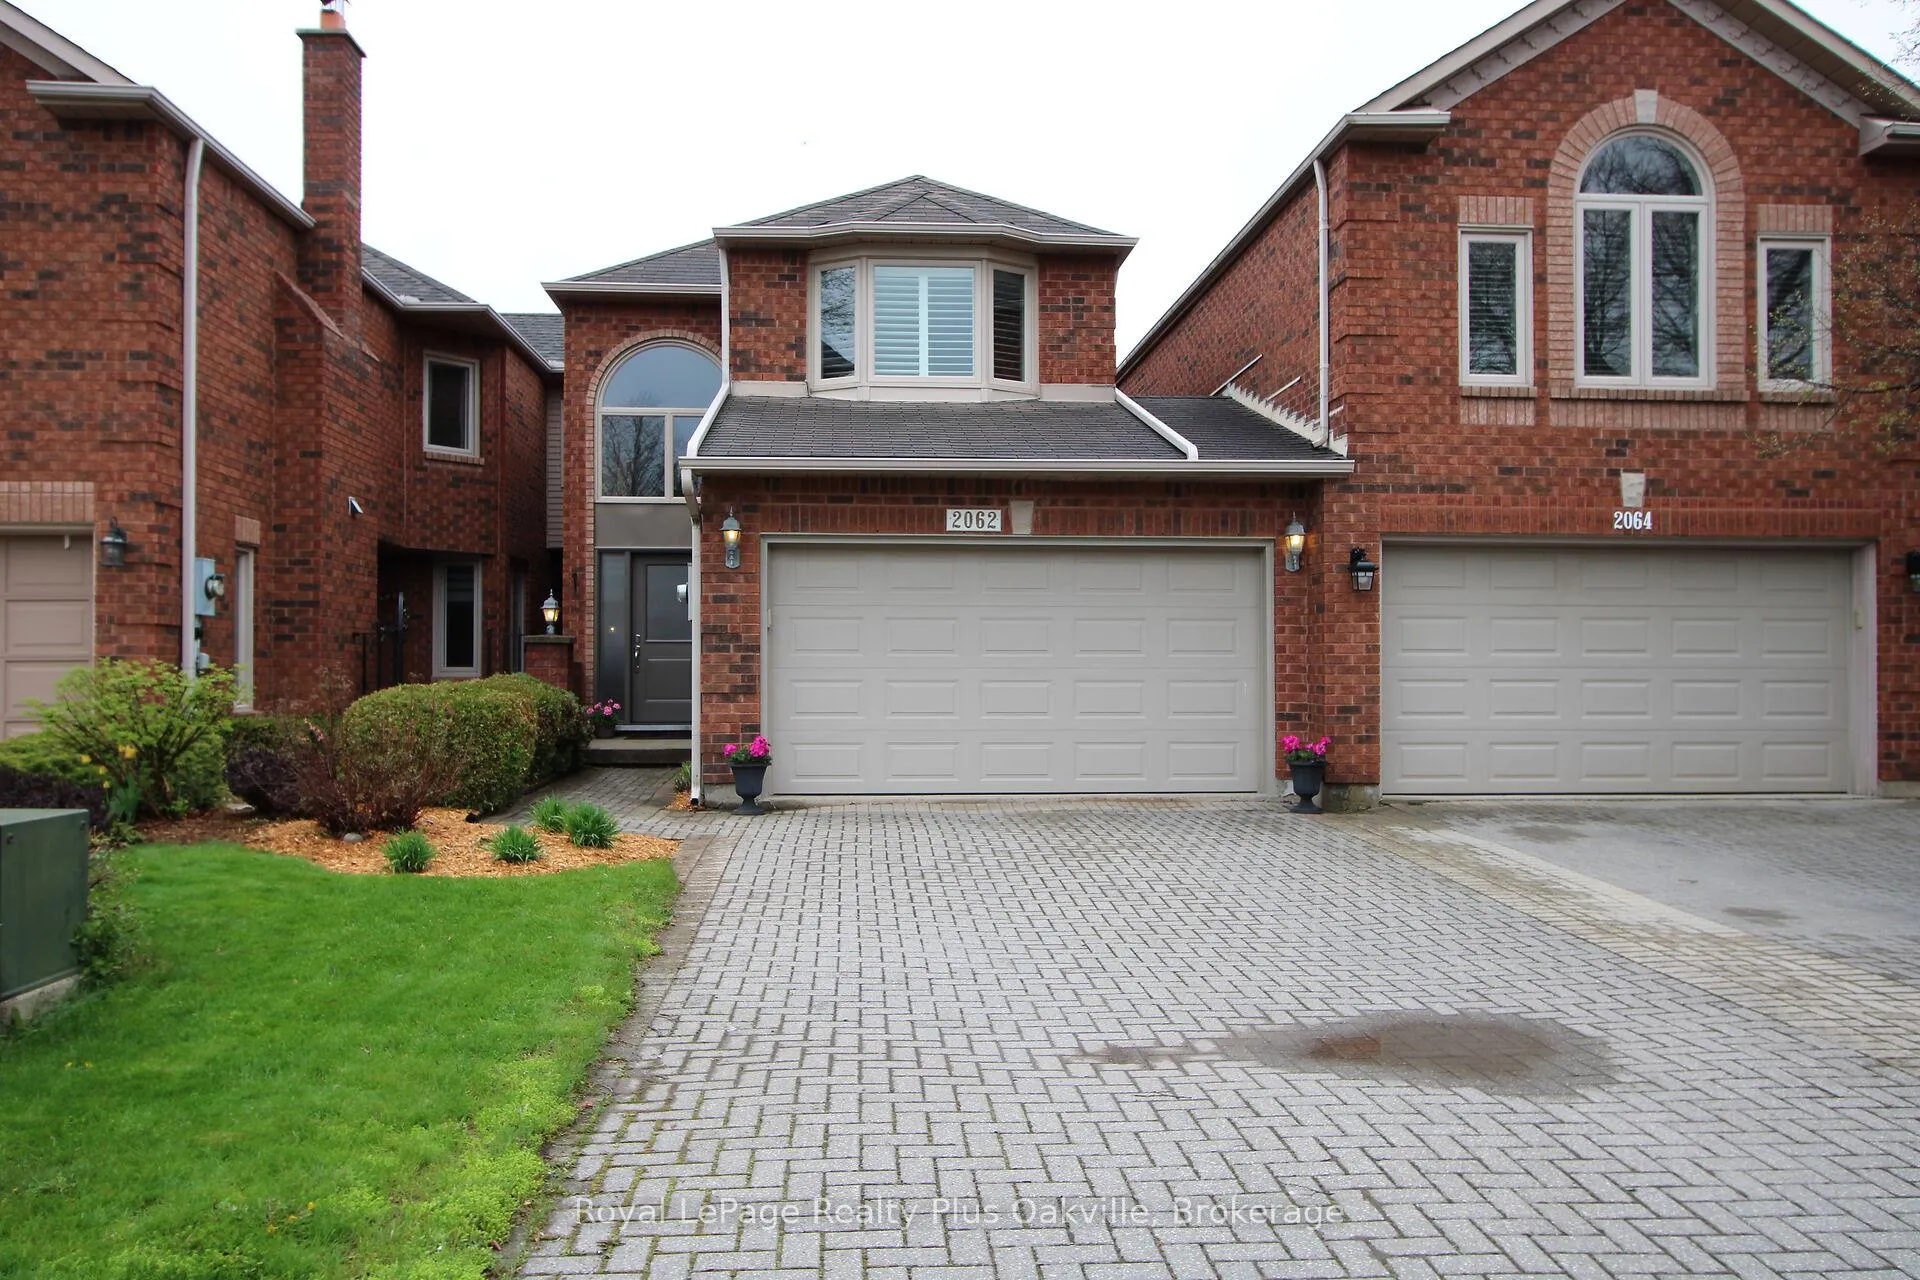
2062 Brays Lane
Link Sold
1/472062 Brays Lane
Link Sold
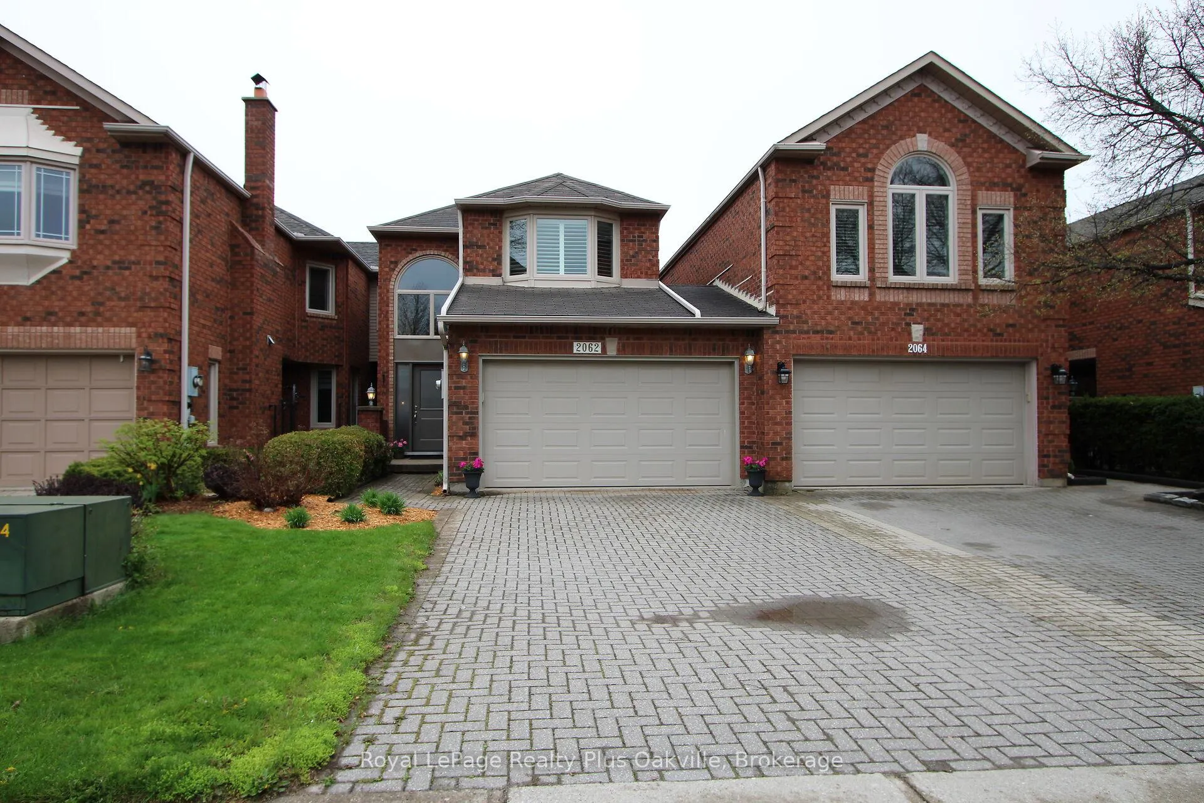
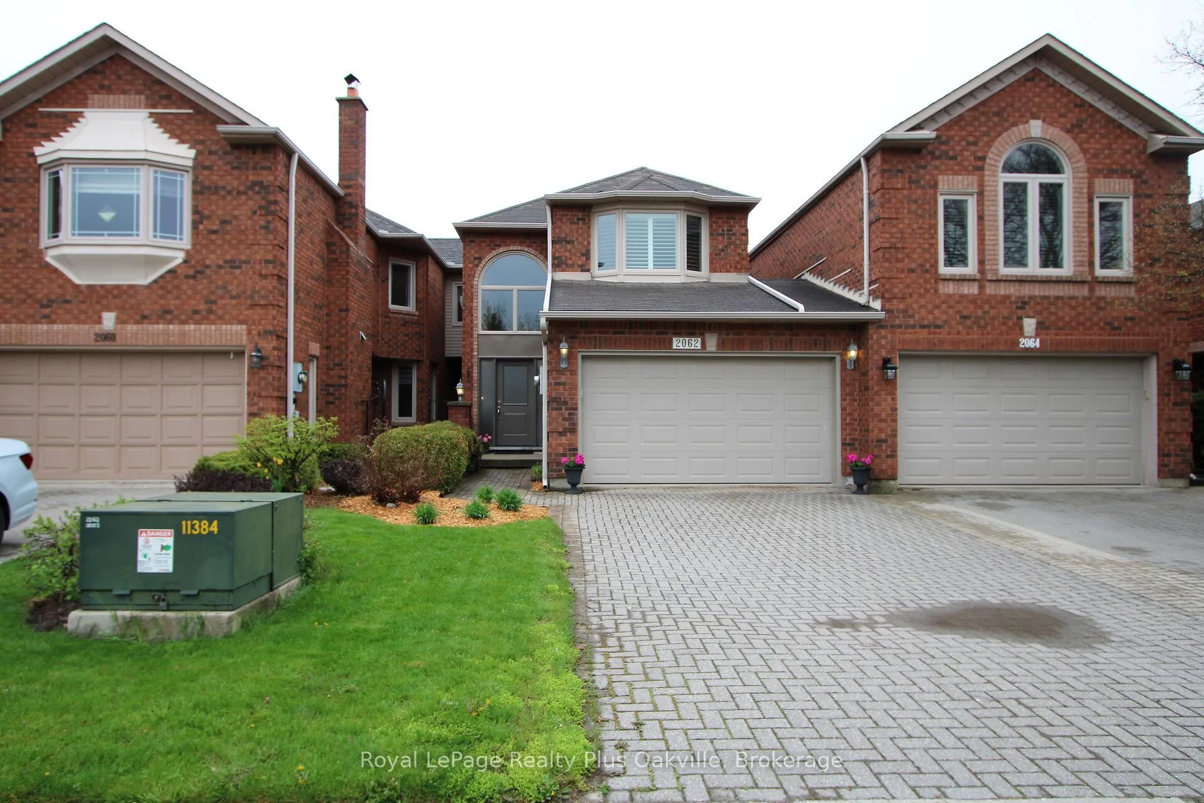
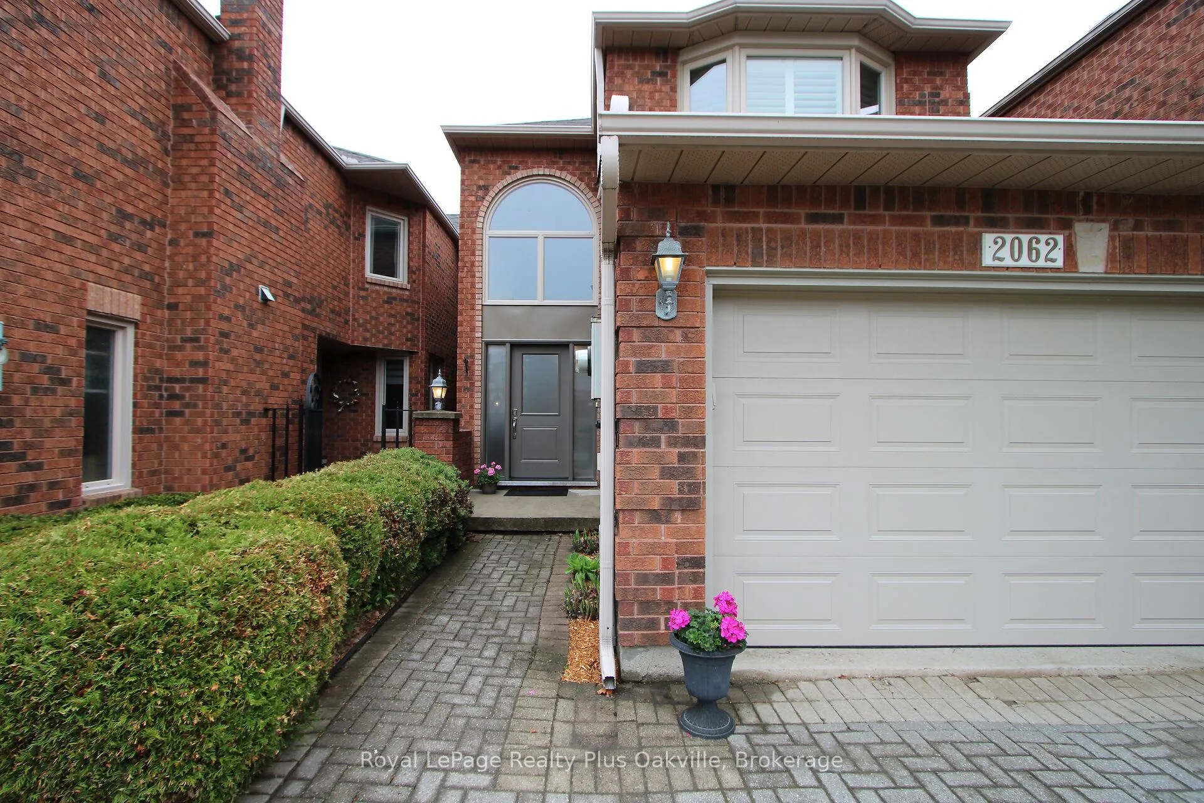
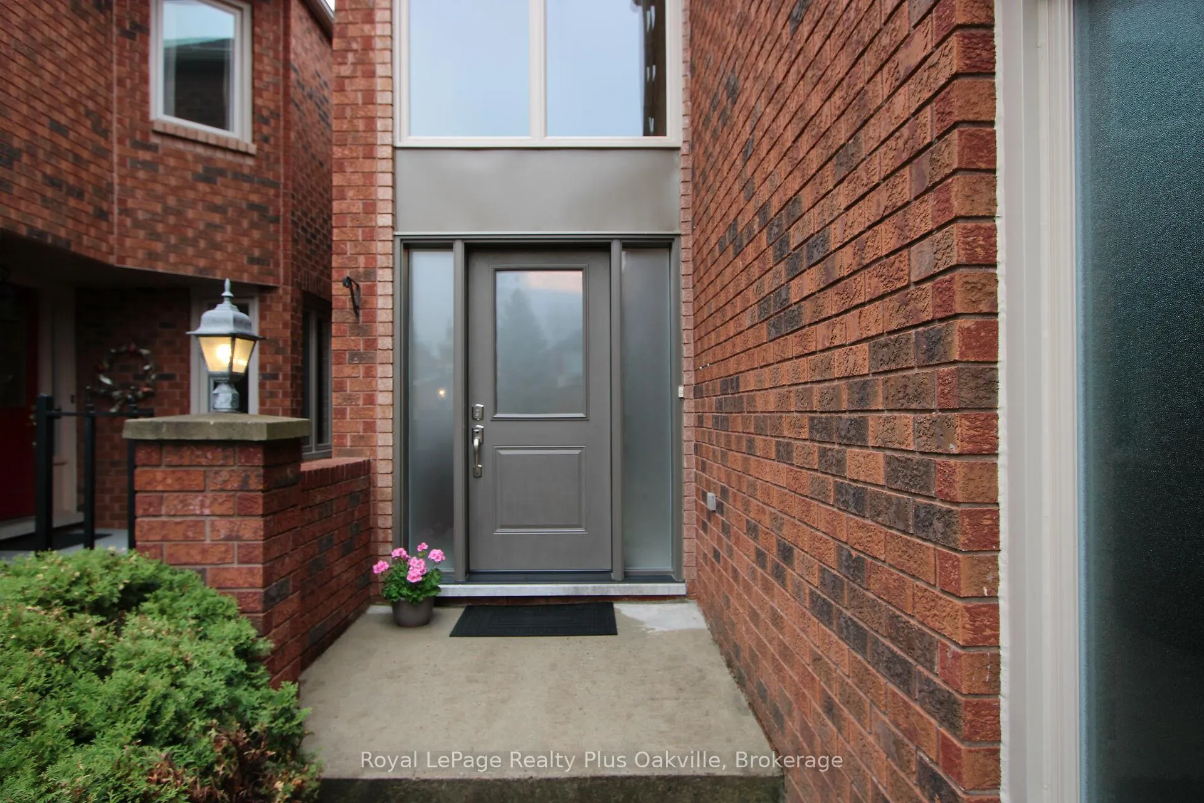 See all 47 photos
3 Bedrooms
4 Bathrooms
2 Garage
2K–2.5K sq.ft
24.44×118.11 ft
$5,592/yr
Property history
Facts and features
- BasementFinished
- Age of home31–50 years
- Water, sewerMunicipal
- HeatingForced air
What stands out
- Hardwood floors
- Fireplace
- Central air
The homeLink, 2-storey, Age 31–50 years
- Type: Link
- Style: 2-storey
- Age: 31–50 years
- Living space: 2,000–2,500 sq ft
- Basement: Finished, full
InsideFireplace Yes, natural gas, Hardwood, Broadloom, Carpet free, Lower level
- Fireplace: Yes, natural gas
- Flooring: Hardwood, Broadloom, Carpet free
- Laundry: Lower level
- Features: Auto garage door remote, central vacuum, water heater
- Rooms above ground: 10
- Bedrooms: 3
- Bathrooms: 4
- Kitchens: 1
Outside and lotBrick, Asphalt shingle, Concrete
Outside
- Exterior: Brick
- Roof: Asphalt shingle
- Foundation: Concrete
- Features: Backs on green belt, deck, landscaped, privacy
- Size: 24.44 × 118.11 ft
- Zoning: RM1
Parking2 Garage, Attached, Private
- Spaces: 2 Garage
- Garage: Attached
- Driveway: Private
Heating, water and powerForced air, gas, Central air, Municipal water
- Heating: Forced air, gas
- Cooling: Central air
- Water: Municipal water
- Sewer: Municipal sewer
Costs and taxesTaxes $5,592 a year, HST included in the price, Hot water tank-gas
- Taxes, 2025: $5,592 a year
- HST: HST included in the price
- Under contract: Hot water tank-gas
Included in the saleFridge, stove, dishwasher, microwave, washer dryer, window coverings, central vac. all as-is.
- Included: Fridge, stove, dishwasher, microwave, washer dryer, window coverings, central vac. all as-is.
NearbyFenced yard, hospital, library, public transit, rec./commun.centre, school
- Close to: Fenced yard, hospital, library, public transit, rec./commun.centre, school
Listing detailsW13097150, Sold, May 7, 2026
- MLS® number: W13097150
- Status: Sold
- Listed on: May 7, 2026
- Days on market: 12
- Updated: May 19, 2026
- Possession: 2026-06-30 / Flexible
- Occupied by: Vacant
- Listing brokerage: Royal LePage Realty Plus Oakville, Brokerage
About this home
2062 Brays Lane, Oakville (Glen Abbey), ON L6M 2S7
Auto Garage Door RemoteCentral VacuumWater HeaterFenced YardHospitalLibrary
Beautiful family home located in the heart of Glen Abbey. Three bedrooms, 4 baths, bright spacious kitchen with walk out to private deck backing onto green space. Separate dining room for entertaining. Main floor office. Double car garage and double driveway. Luxurious ensuite and walk in closet in primary bedroom. Fully finished lower level with storage closets, 3 pc bathroom, laundry and cold room. Close to hwy, transit, shopping and schools. Move in and enjoy!
Read more
Ask about this home
A HOMEH agent will answer your questions about this home.
Ask a question
Thinking of selling your home?See what your home is worth today.
Around this home
3rd Line/King College
Errands
Transit
Parks
Schools
Daily convenience, out of 100, from the distances below
ParkHeritage Way Park · 1 within 1 km14 min walk885 m
GroceryNo Frills11 min walk676 m
SchoolSt. Bernadette Catholic Elementary School10 min walk600 m
Train stationUnnamed Stop21 min walk1.3 km
PharmacyPharmasave24 min walk1.5 km
Cafés & foodTin Cup Sports Bar · 6 within 1 km5 min walk331 m
Gym & rec centreDeerfield Golf Club18 min walk1.1 km
LibraryOakville Public Library - Glen Abbey Branch20 min walk1.2 km
WalkDriveStraight-line distance, open map data
Grocery0.7 km
Park0.9 km
Coffee0.4 km
Dining1.4 km
Gym1.1 km
Unnamed Stop1.3 km
Schools nearby
School rating, out of 10.
St. Bernadette Catholic Elementary Schoolelementary · Catholic · 0.6 km
7.5/10Good
Pilgrim Wood Public Schoolelementary · Public · 0.9 km
9.1/10Excellent
Heritage Glen Public Schoolelementary · Public · 1.0 km
8.0/10Excellent
Contact agent
Helpful calculators
Mortgage
Affordability
Closing costs
Land transfer tax
Property tax
Down payment
CMHC insurance
Stress test
Cashback Rebate
Your HOMEH agent

KimHOMEH agent · Oakville
"I would see it this week."
Ask Kim