

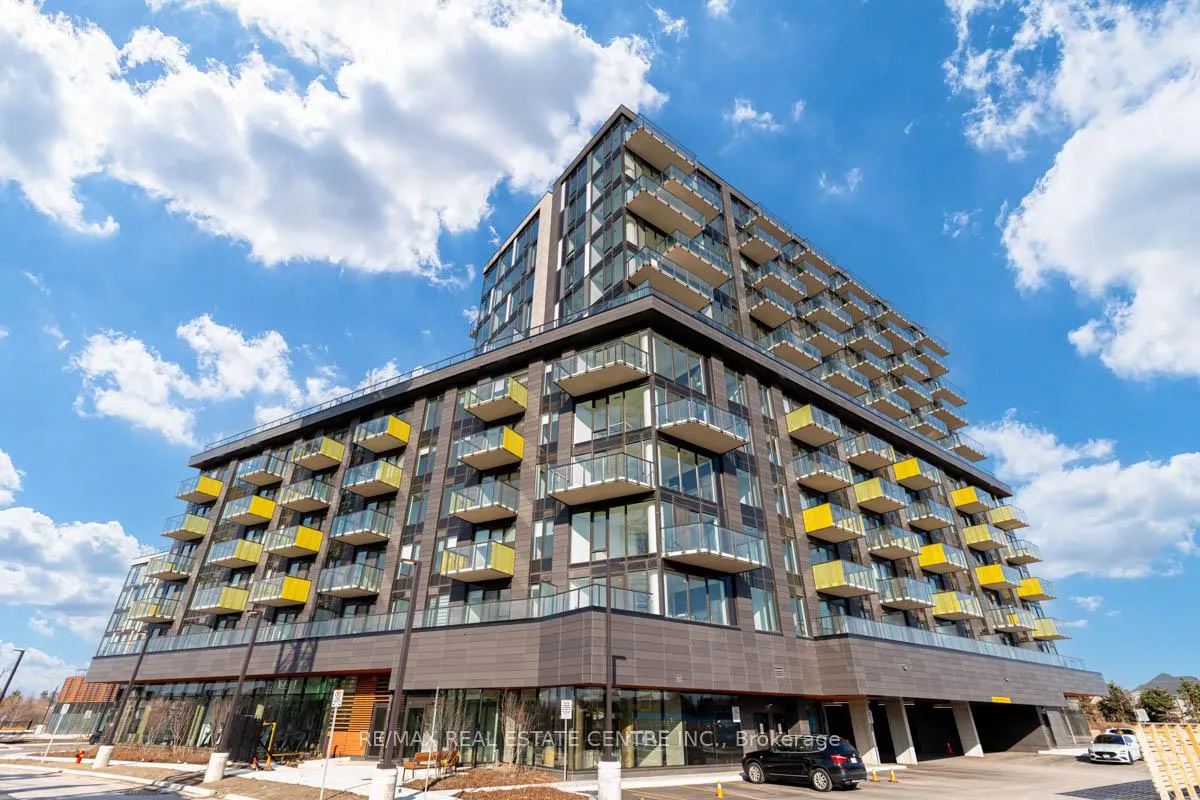
Unit 507, 3006 William Cutmore Boulevard
Unit 507, 3006 William Cutmore Boulevard
 See all 21 photos
Property history
Facts and features
- ExposureNorth east
- LaundryEnsuite
- LockerExclusive
- BalconyOpen
- Central air
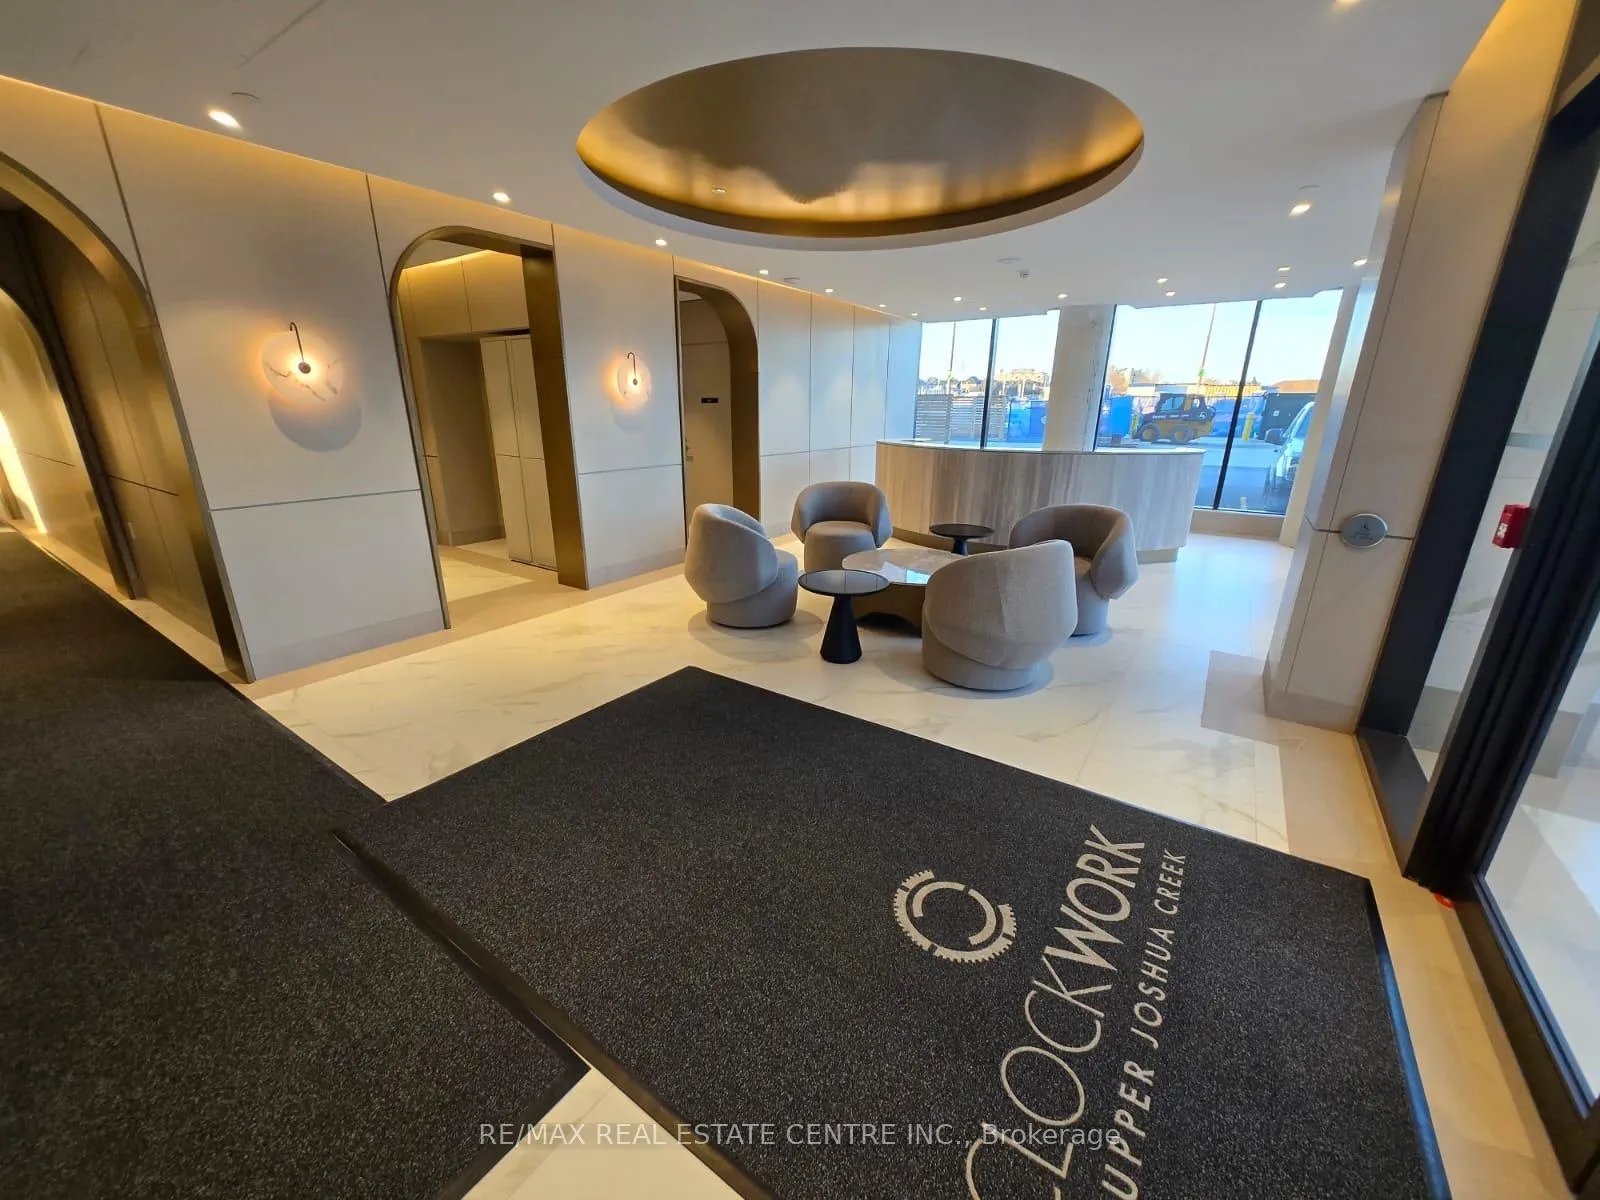
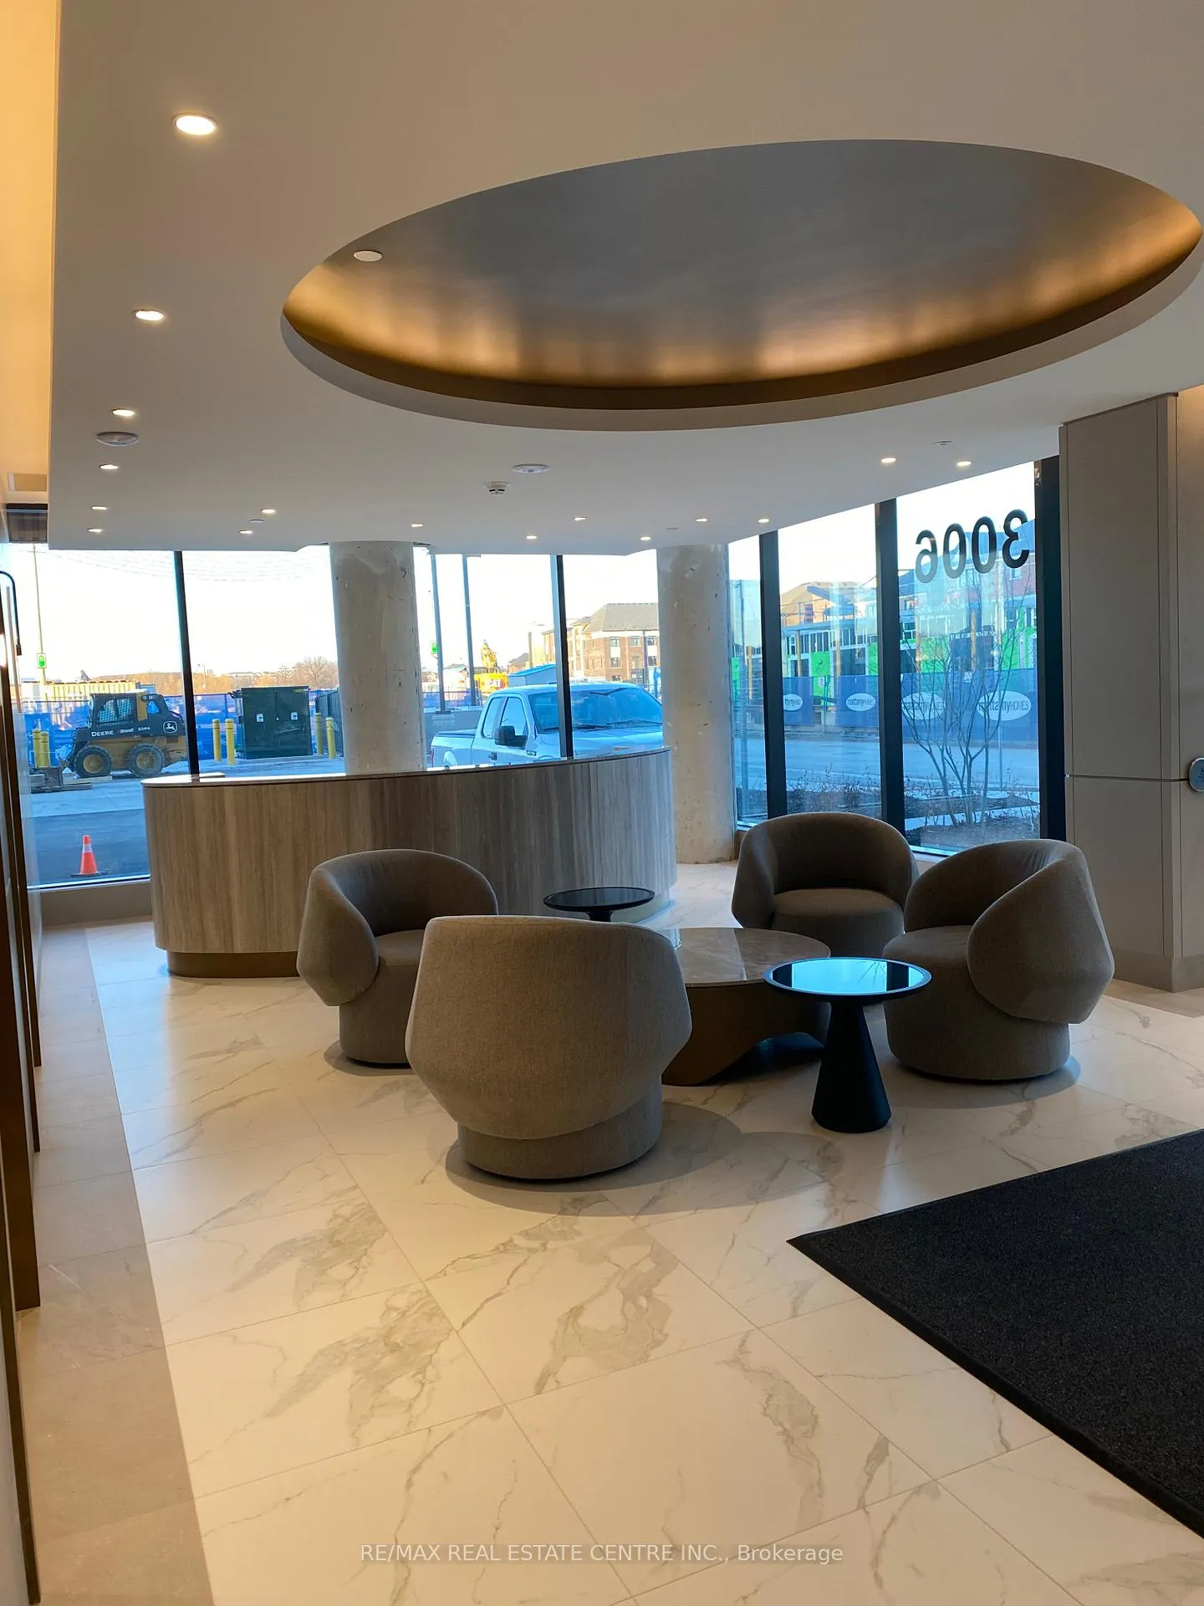
- Concierge
- Exercise room
- Party room/meeting room
The homeCondo Apartment, Apartment, Age 0–5 years
- Type: Condo Apartment
- Style: Apartment
- Age: 0–5 years
- Living space: 600–699 sq ft
- Basement: None
- Exposure: North East
InsideWindow floor to ceiling, Ensuite, main level, Carpet free
- Flooring: Window floor to ceiling
- Laundry: Ensuite, main level
- Features: Carpet free
- Security: Concierge/security
- Rooms above ground: 4
- Bedrooms: 1 + 1 in the basement
- Bathrooms: 1
- Kitchens: 1
OutsideAluminum siding, Open
- Exterior: Aluminum siding
- Balcony: Open
Parking and locker1 Parking, Underground, Exclusive
- Spaces: 1 Parking
- Garage: Underground
- Parking type: Exclusive
- Locker: Exclusive
- Locker number: L342
- Locker level: P2
BuildingClockwork 2, Condo corporation 769, Bbqs allowed, concierge, exercise room, party room/meeting room
- Name: Clockwork 2
- Condo corporation: 769
- Amenities: Bbqs allowed, concierge, exercise room, party room/meeting room
- Pets: Allowed
Heating, water and powerForced air, gas, Central air
- Heating: Forced air, gas
- Cooling: Central air
Rent and termsRent $2,200 a month, Entire property, Unfurnished
- Rent: $2,200 a month
- Space for rent: Entire property
- Furnished: Unfurnished
- Lease: 12 months
- Paid: Monthly
- Rent includes: Building insurance, common elements, parking
- Deposit: Required
- Credit check: Required
- Employment letter: Required
- Rental application: Required
- References: Required
IncludedUtilities are metered through provident and account must be set-up by the tenant.
- Included: Utilities are metered through provident and account must be set-up by the tenant.
NearbyPark, public transit, school
- Close to: Park, public transit, school
Listing detailsW12983196, Rented, Apr 9, 2026
- MLS® number: W12983196
- Status: Rented
- Listed on: Apr 9, 2026
- Days on market: 46
- Updated: May 25, 2026
- Possession: 2026-06-01 / Flexible
- Occupied by: Tenant
- Listing brokerage: RE/MAX REAL ESTATE CENTRE INC.
About this home
Unit 507, 3006 William Cutmore Boulevard, Oakville (Joshua Meadows), ON L6H 0A4
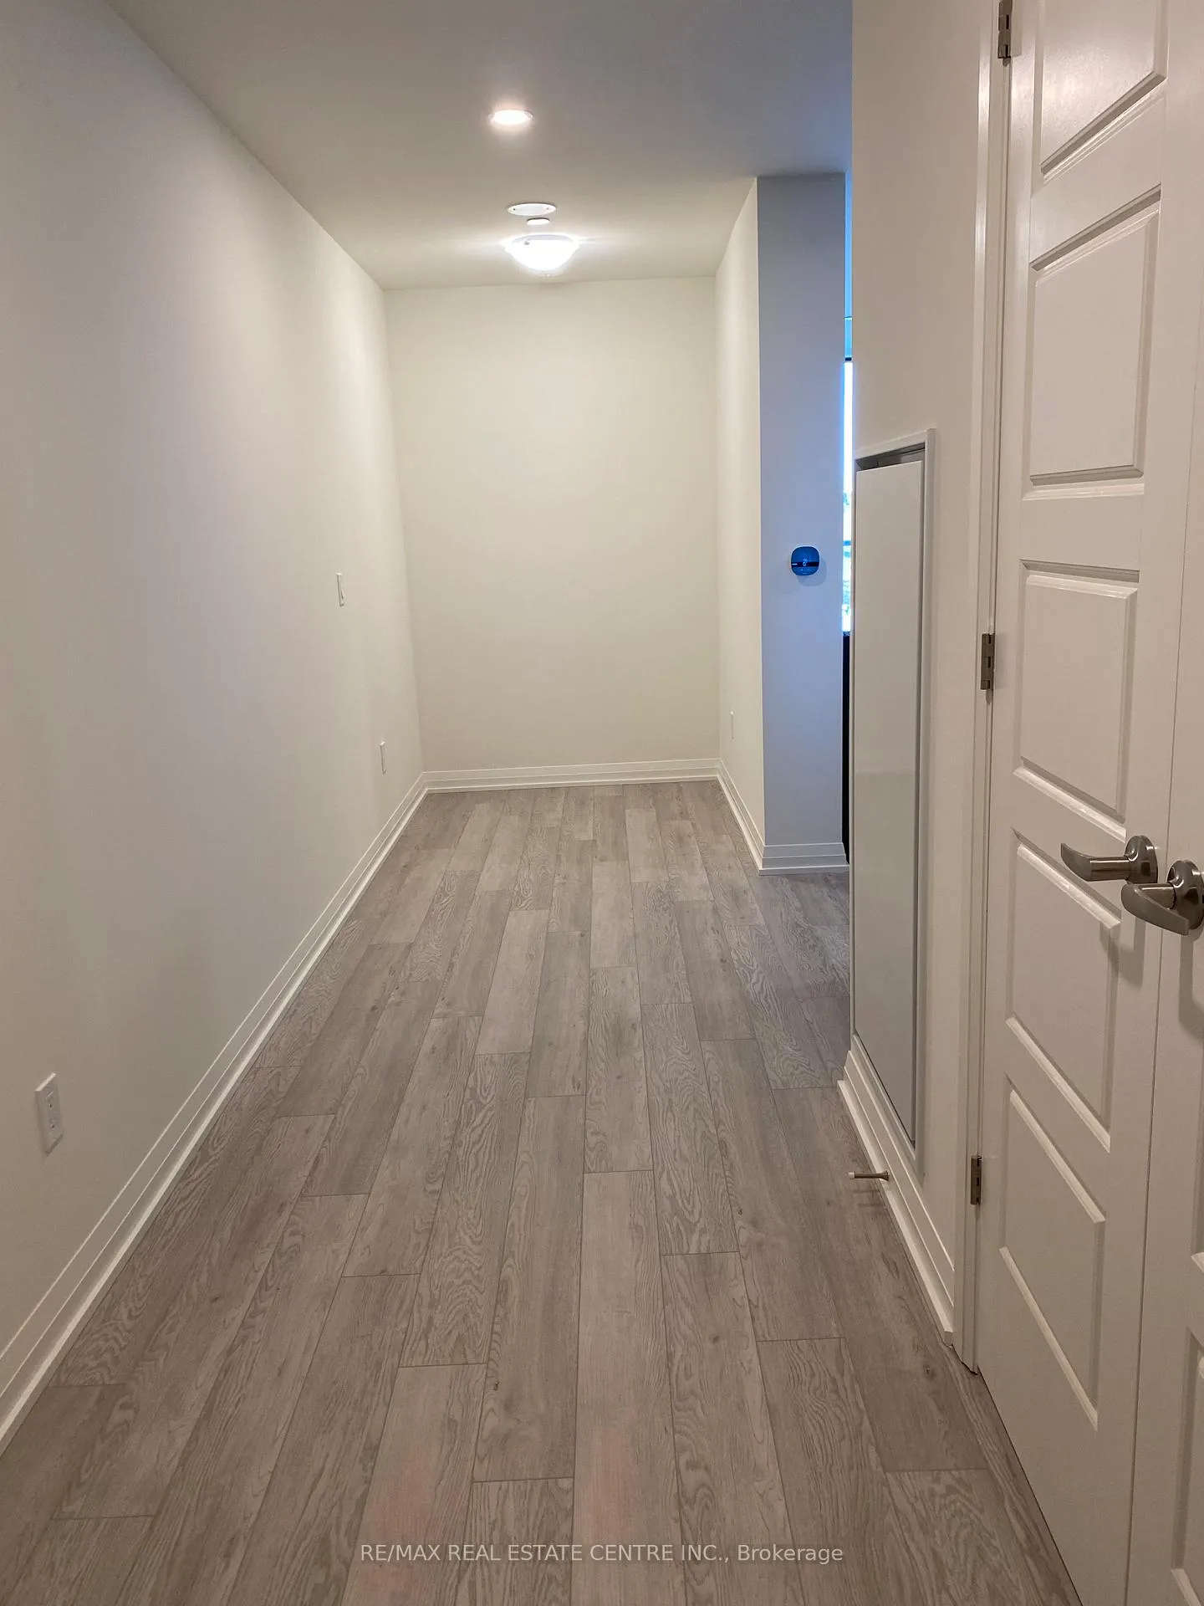
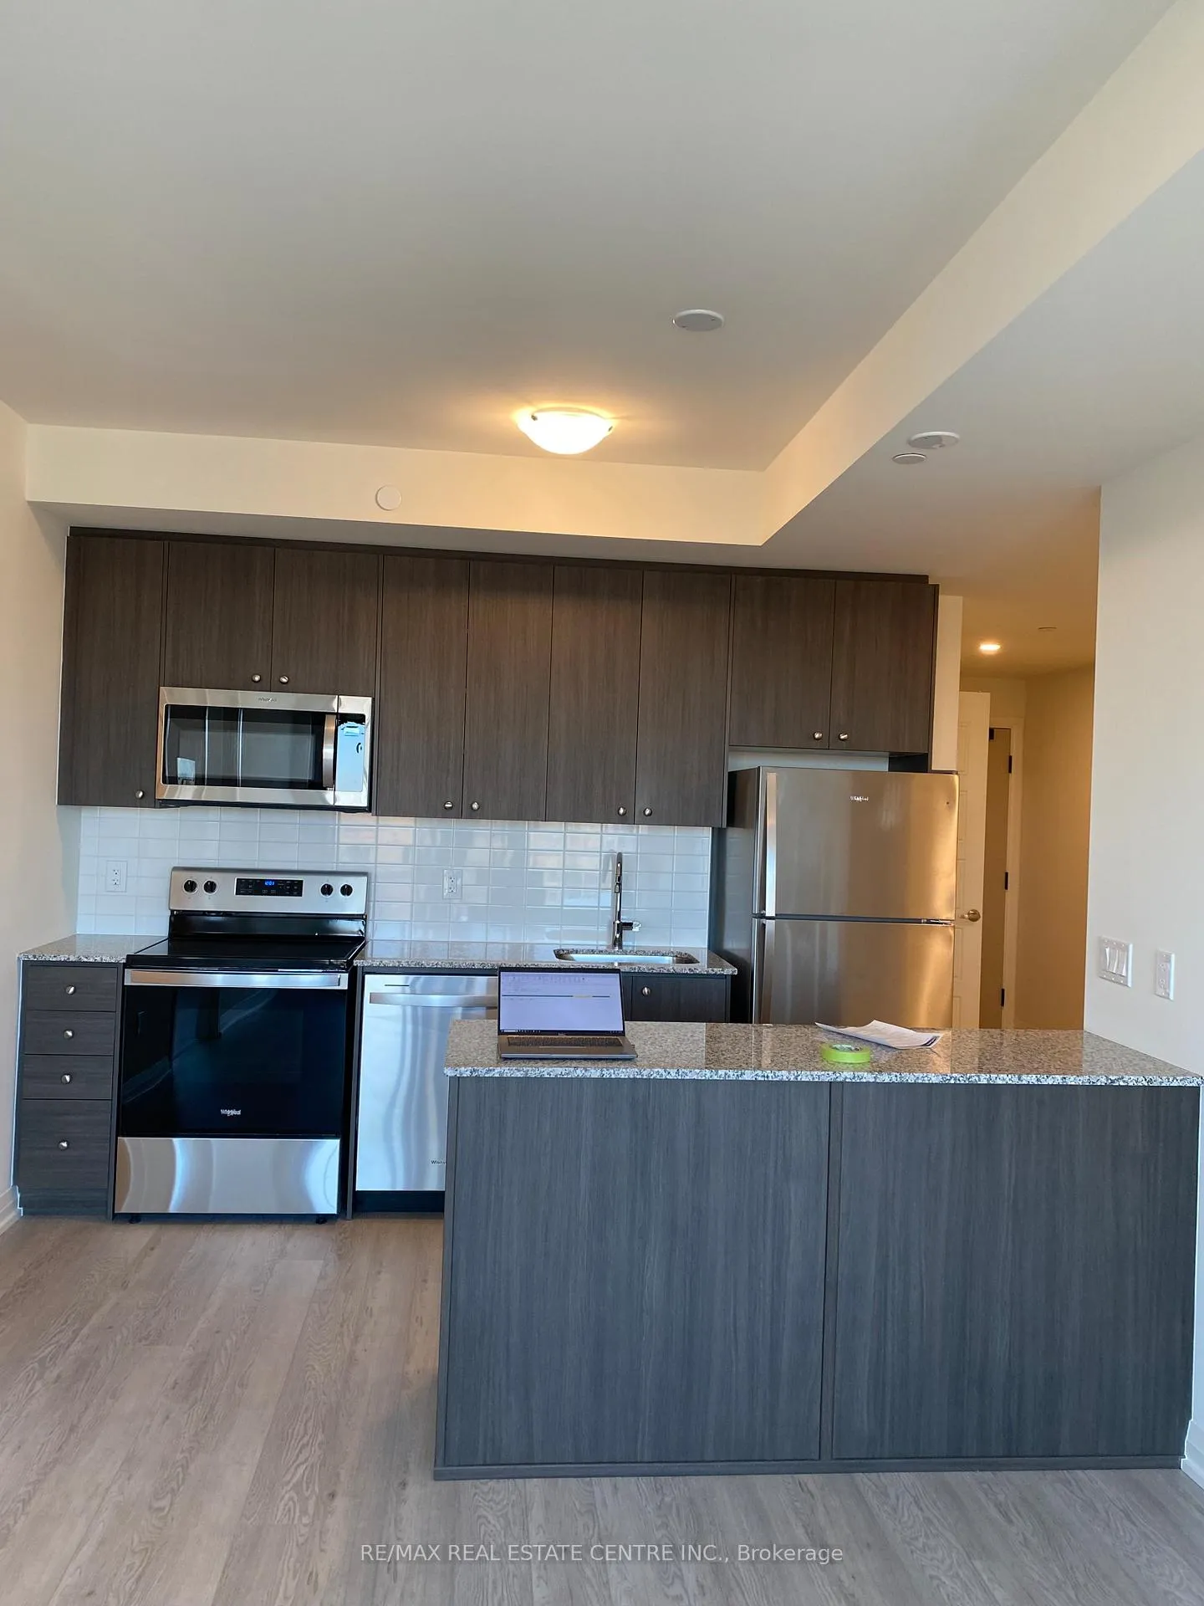
Step into an elevated lifestyle in the highly sought-after Upper Joshua Creek community-one of Oakville's most desirable and well-connected neighborhoods. This beautifully maintained, one-year-old 1 Bedroom + Den condo seamlessly combines contemporary style with everyday comfort, offering a living experience that feels refined from the moment you arrive. Inside, you'll find a bright, open-concept layout enhanced by 9-foot smooth ceilings, modern laminate flooring, and large windows that flood the space with natural light. Designed with both functionality and flow in mind, the layout is perfect for unwinding with ease. Kitchen featuring stainless steel appliances, sleek granite countertops, a stylish tile backsplash, and a functional center island with additional storage-ideal for hosting or daily living. The versatile den provides a quiet, dedicated space perfect for a home office, study area. Additional conveniences include in-suite laundry, underground parking, and a private storage locker. Highlights of the Location: Enjoy effortless access to Highways 403, QEW, and 407 ETR, along with proximity to top-rated schools, parks, scenic trails, shopping, and dining. Public transit and everyday essentials are just minutes away, all within a vibrant, safe, and growing community.
Ask about this home
A HOMEH agent will answer your questions about this home.
Know more about Clockwork 2
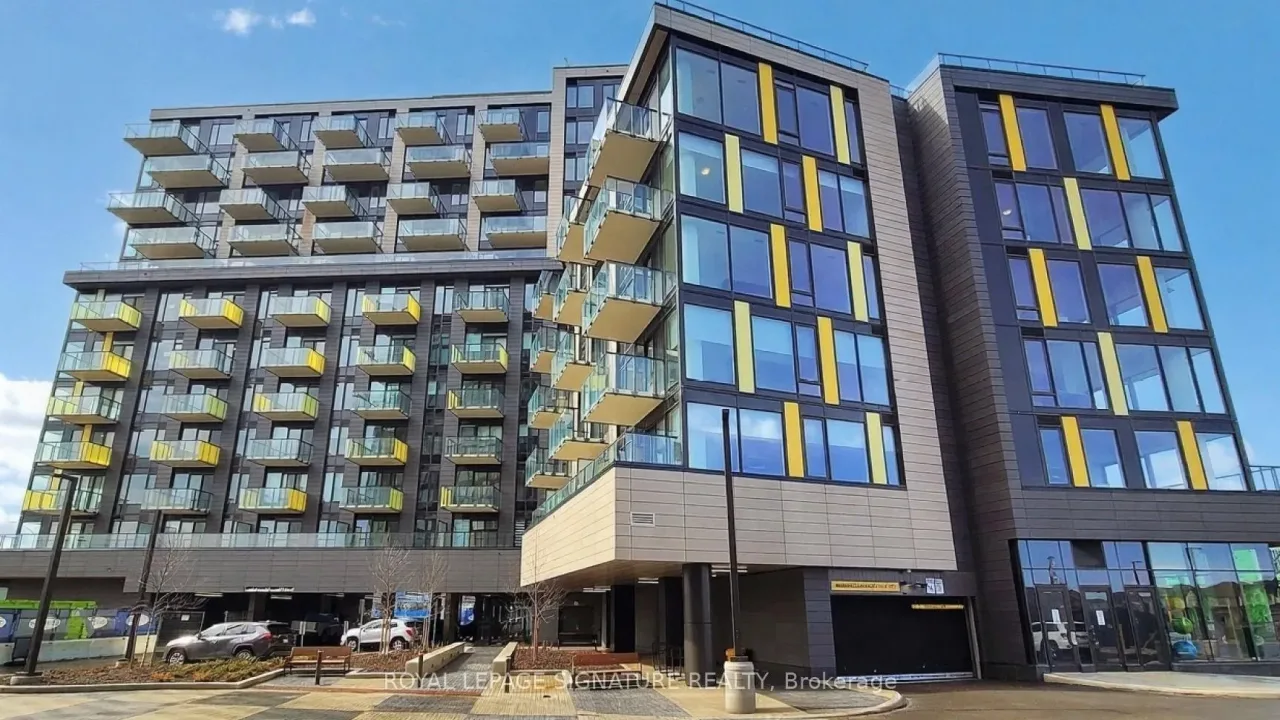
Condo building · 3006 William Cutmore Boulevard
Clockwork 2 is a condo. Right now 1 for rent is on the market here.
No similar units for rent in Clockwork 2 right now.
Around this home
Daily convenience, out of 100, from the distances below
Schools nearby
School rating, out of 10.
Helpful calculators
Your HOMEH agent

"I would see it this week."