

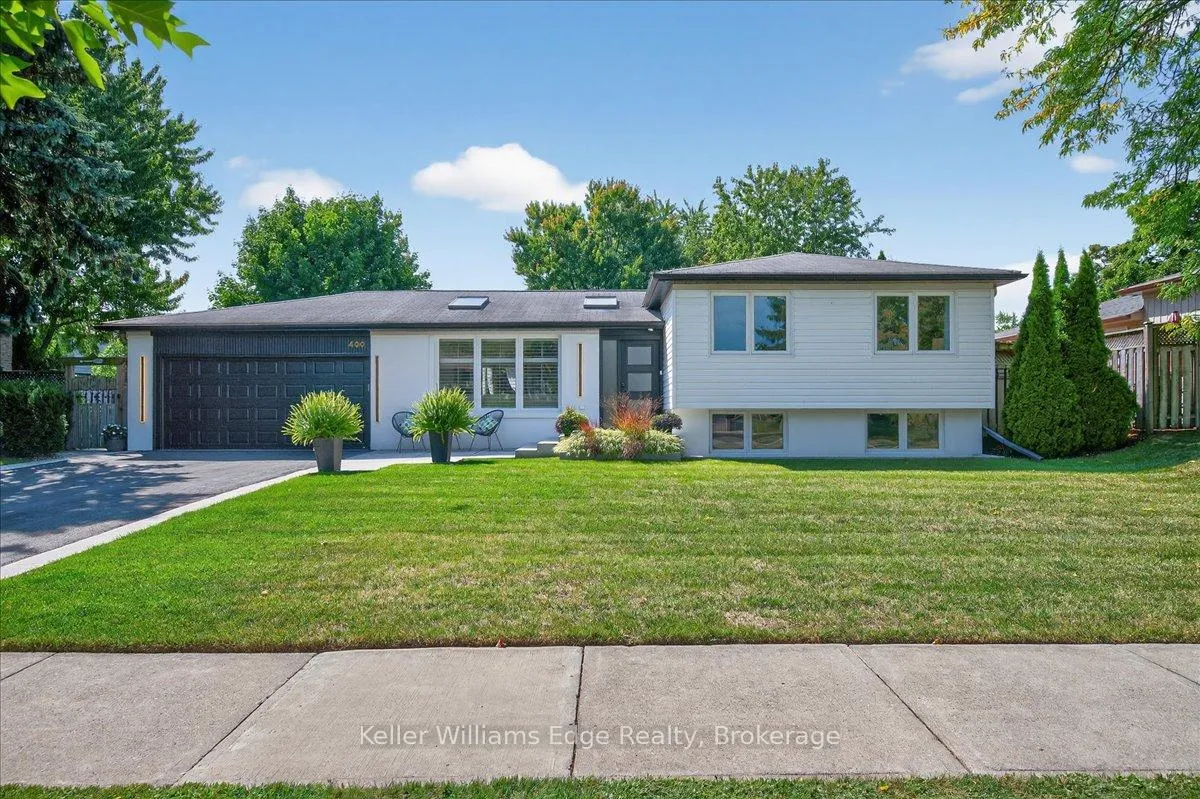
400 Sunset Drive
400 Sunset Drive
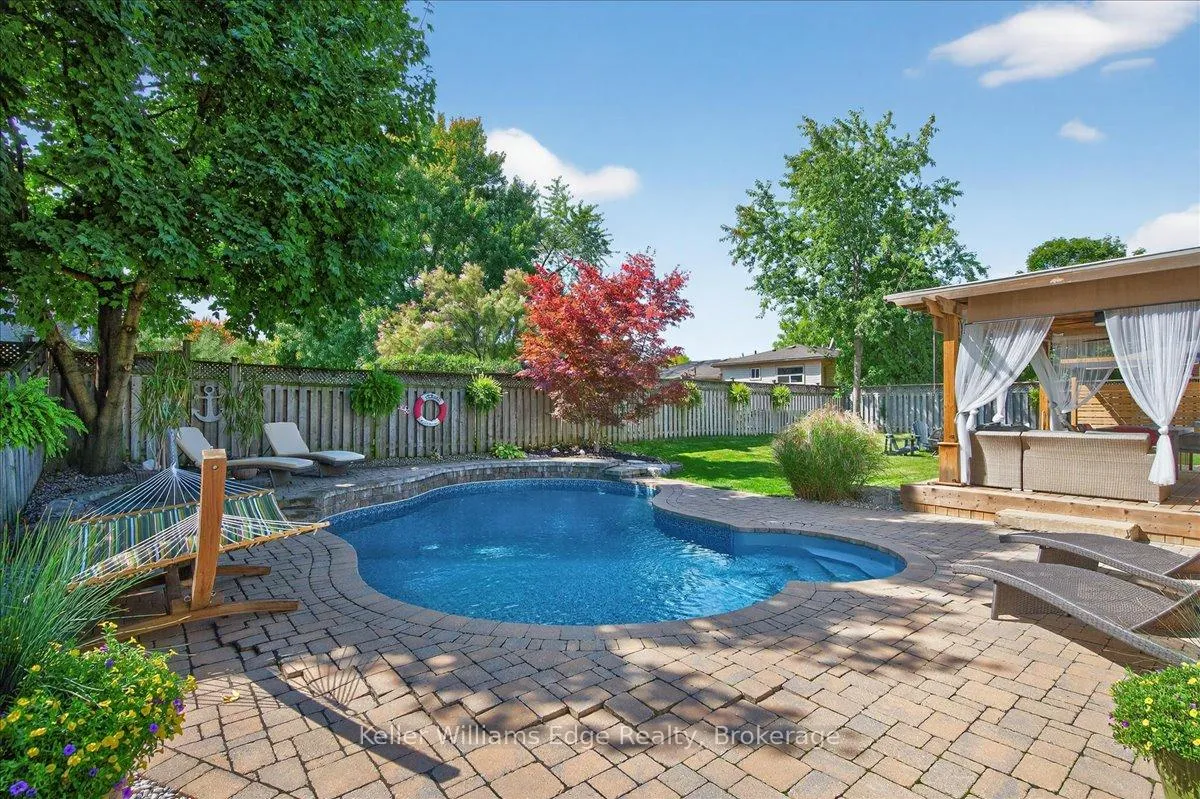
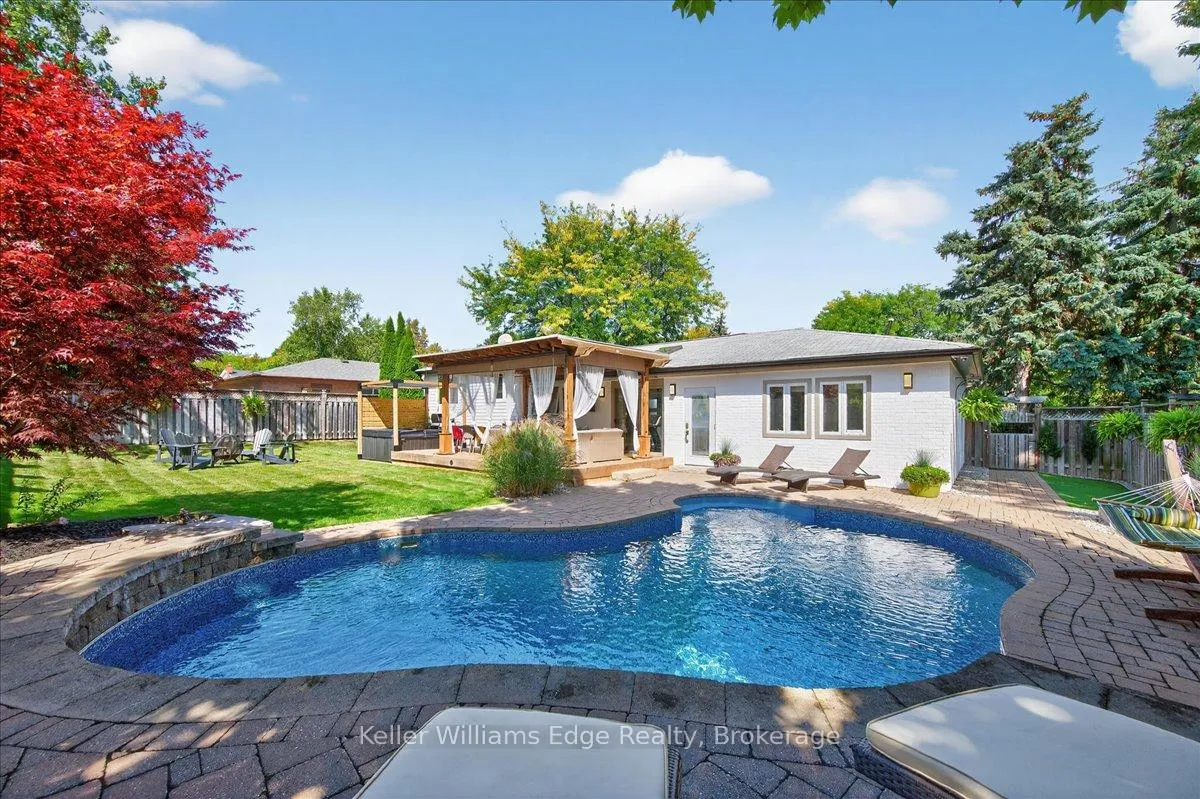
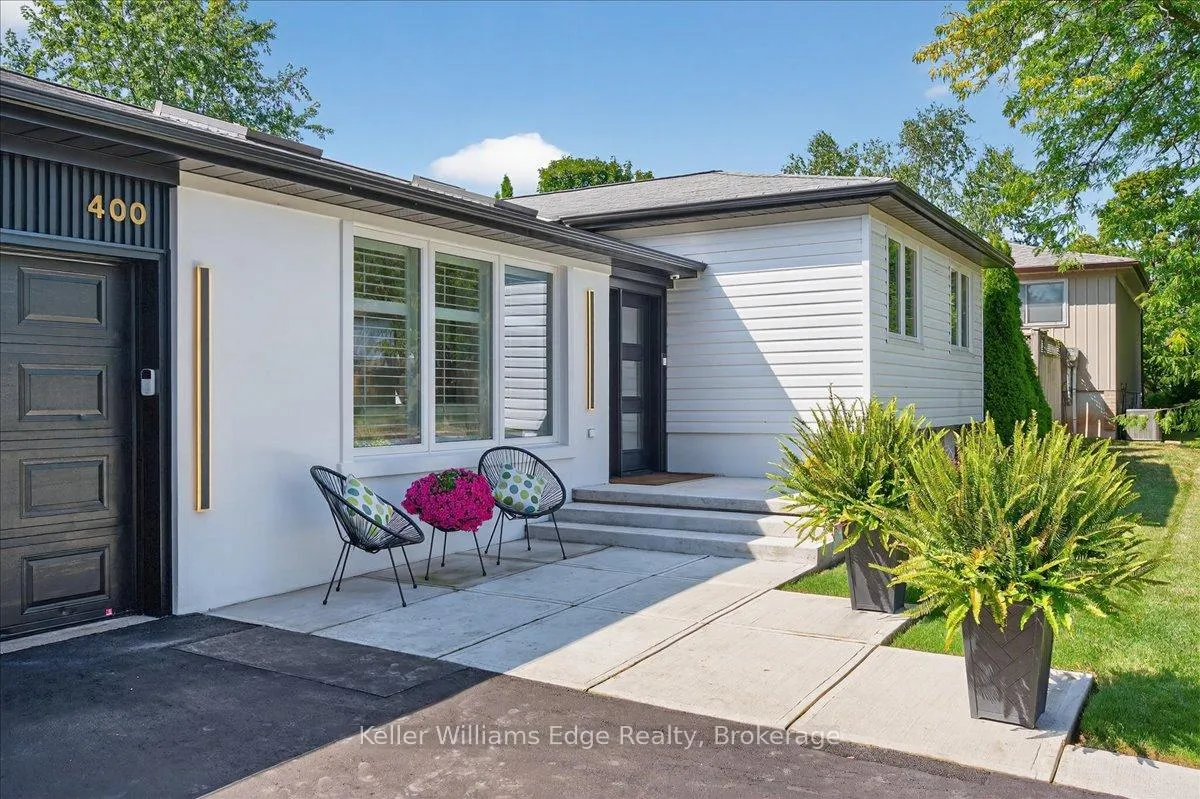
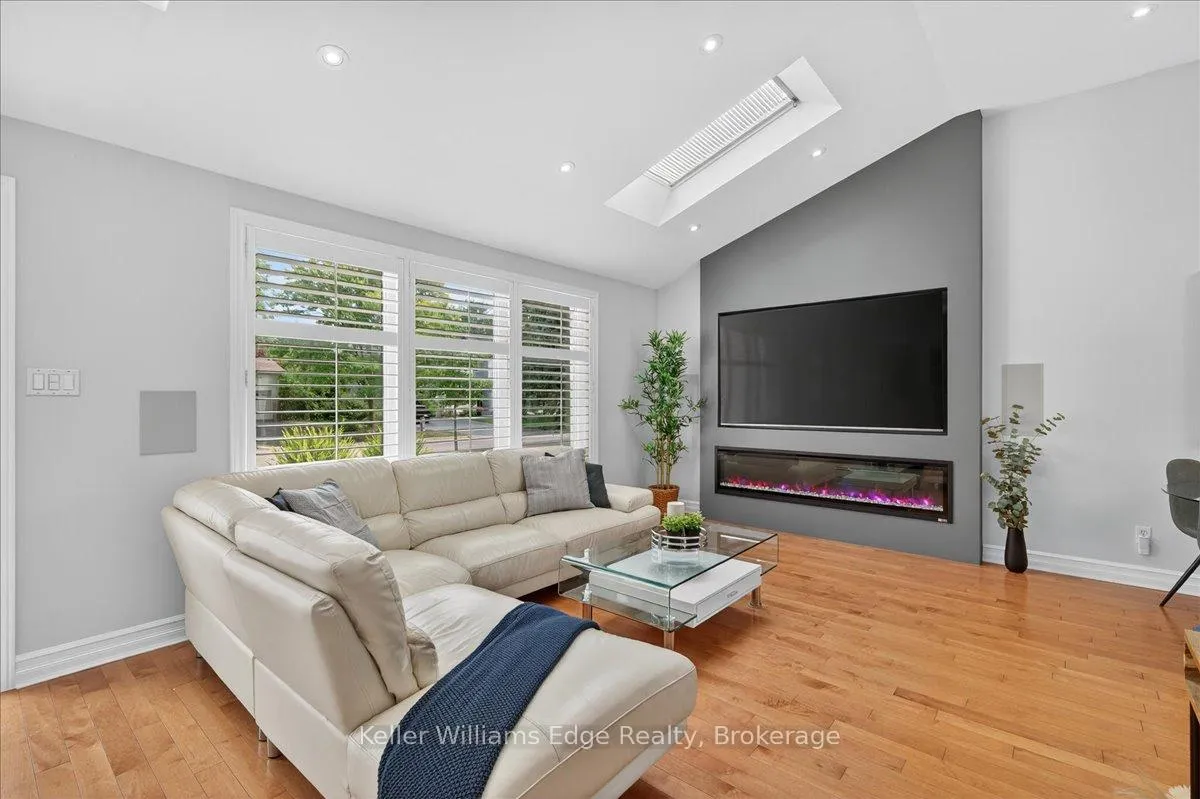 See all 38 photos
Property history
Facts and features
- BasementFinished
- Water, sewerMunicipal
- HeatingForced air
- CoolingCentral air
- Fireplace
- Central air
- Inground pool
The homeDetached, Sidesplit 3, 1,100–1,500 sq ft
- TypeDetached
- StyleSidesplit 3
- Living space1,100–1,500 sq ft
- BasementFinished
InsideFireplace Yes, Other, Rooms above ground 3
- FireplaceYes
- FeaturesOther
- Rooms above ground3
- Bedrooms3 + 1 in the basement
- Bathrooms3
- Kitchens1
Outside and lotBrick, vinyl siding, Asphalt shingle, Other
- ExteriorBrick, vinyl siding
- RoofAsphalt shingle
- FoundationOther
- PoolInground
- Size79 × 105 ft
Parking2 Garage, Attached
- Spaces2 Garage
- GarageAttached
Heating, water and powerForced air, gas, Central air, Municipal water
- HeatingForced air, gas
- CoolingCentral air
- WaterMunicipal water
- SewerMunicipal sewer
Costs and taxesTaxes $5,834 a year, HST included in the price, Hot water heater
- Taxes, 2025$5,834 a year
- HSTHST included in the price
- Rental itemsHot water heater
Included in the saleFridge, stove, dishwasher, washer, dryer, hot tub, pool equipment, all electric light fixtures
- IncludedFridge, stove, dishwasher, washer, dryer, hot tub, pool equipment, all electric light fixtures
Listing detailsW13097862, Sold, May 7, 2026
- MLS® numberW13097862
- StatusSold
- Listed onMay 7, 2026
- Days on market42
- UpdatedJun 18, 2026
- PossessionFlexible
- Occupied byOwner
- Listing brokerageKELLER WILLIAMS EDGE REALTY
About this home
400 Sunset Drive, Oakville (West), ON L6L 3N2
Fully updated and meticulously maintained, this West Oakville home offers refined living in a prime location. Vaulted ceilings and skylights elevate the open-concept main level, featuring 3+1 bedrooms and 2+1 bathrooms. A chef-inspired kitchen anchors the home, flowing into spacious living and entertaining areas, while the fully finished lower level adds versatility for a media room, office, or guest retreat. The private backyard is a true escape, showcasing a resort-style in-ground pool, multiple lounge areas, and professional landscaping. Just steps to Bronte Village, the lake, shops, and dining. Major updates include windows and doors (~10 yrs), pool equipment and liner (3 yrs), siding and stucco (2018), soffits, fascia, and eavestroughs (2023), and updated weeping tiles.
Ask about this home
A HOMEH agent will answer your questions about this home.
Around this home
Daily convenience, out of 100, from the distances below
Schools nearby
School rating, out of 10.
Helpful calculators
Your HOMEH agent

"Priced 3% under the Hestimate. I would see it this week."