

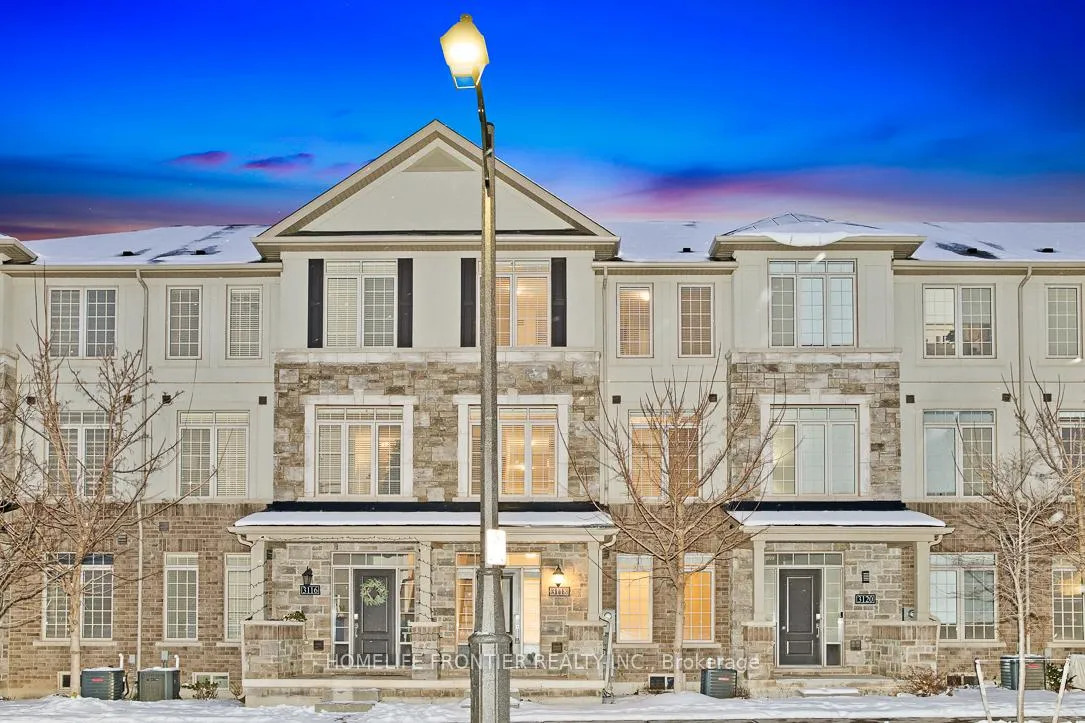
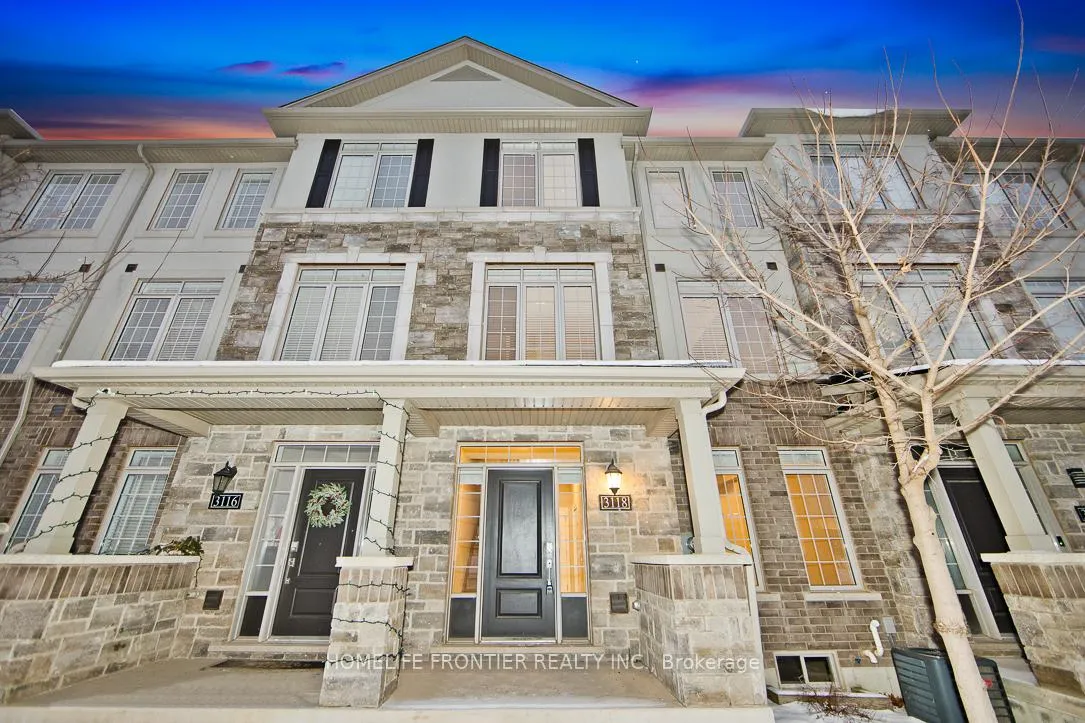
3118 Postridge Drive
3118 Postridge Drive
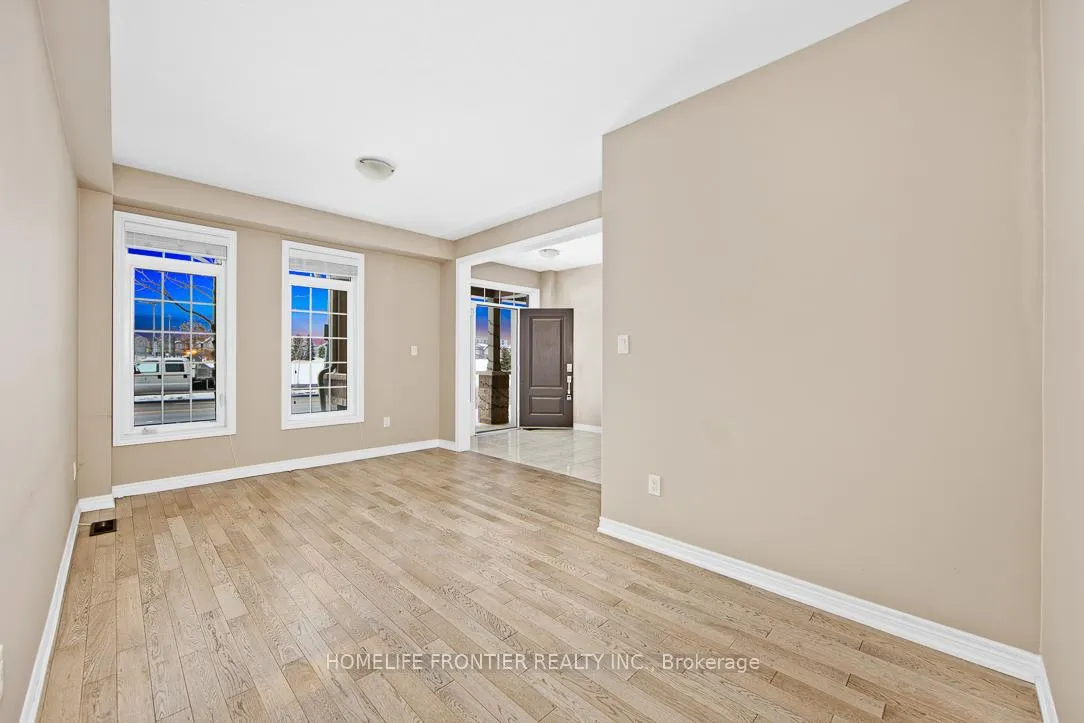 See all 24 photos
Property history
Facts and features
- BasementNone
- Lease term12 months
- FurnishedUnfurnished
- Age of home6–15 years
- Fireplace
- Central air
The homeFreehold Townhouse, 3-storey, Age 6–15 years
- TypeFreehold Townhouse
- Style3-storey
- Age6–15 years
- Living space1,500–2,000 sq ft
- BasementNone
- ViewClear, panoramic, trees/woods
InsideFireplace Yes, In area, main level, Carpet free, countertop range
- FireplaceYes
- LaundryIn area, main level
- FeaturesCarpet free, countertop range
- Rooms above ground7
- Bedrooms3
- Bathrooms3
- Kitchens1
- Family roomYes
Outside and lotStone, Asphalt shingle, Concrete
- ExteriorStone
- RoofAsphalt shingle
- FoundationConcrete
- FeaturesDeck
Parking2 Garage, Attached, Available
- Spaces2 Garage
- GarageAttached
- DrivewayAvailable
Heating, water and powerForced air, electric, Central air, Municipal water
- HeatingForced air, electric
- CoolingCentral air
- WaterMunicipal water
- SewerMunicipal sewer
Rent and termsRent $3,600 a month, Entire property, Unfurnished
- Rent$3,600 a month
- Space for rentEntire property
- FurnishedUnfurnished
- Lease12 months
- PaidMonthly
- Rent includesNone, parking
- DepositRequired
- Credit checkRequired
- Employment letterRequired
- Rental applicationRequired
- ReferencesRequired
- Rental itemsHwt
IncludedAll elf, blinds and window coverings. stove, fridge, dishwasher, washer/dryer.
- IncludedAll elf, blinds and window coverings. stove, fridge, dishwasher, washer/dryer.
NearbyArts centre, clear view, greenbelt/conservation, hospital, library, park
- Close toArts centre, clear view, greenbelt/conservation, hospital, library, park
Listing detailsW13098596, Rented, May 5, 2026
- MLS® numberW13098596
- StatusRented
- Listed onMay 5, 2026
- Days on market10
- UpdatedMay 15, 2026
- Possession2026-07-02 / 60-89 days
- Occupied byTenant
- Listing brokerageHOMELIFE FRONTIER REALTY INC.
About this home
3118 Postridge Drive, Oakville (Joshua Meadows), ON L6H 7E3
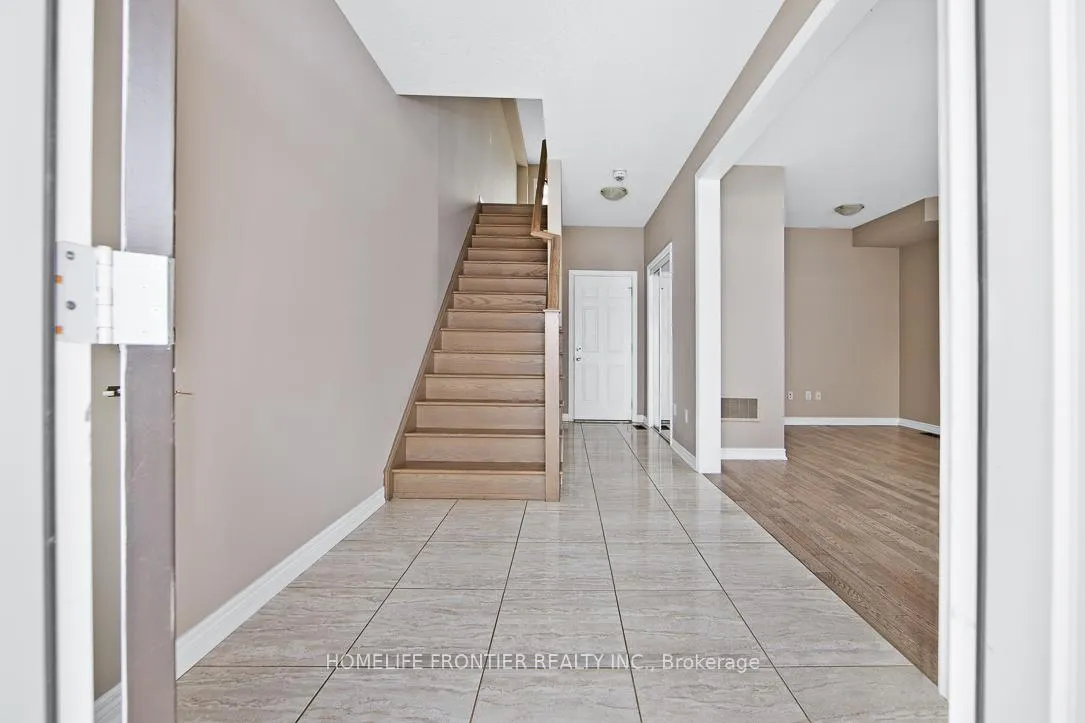
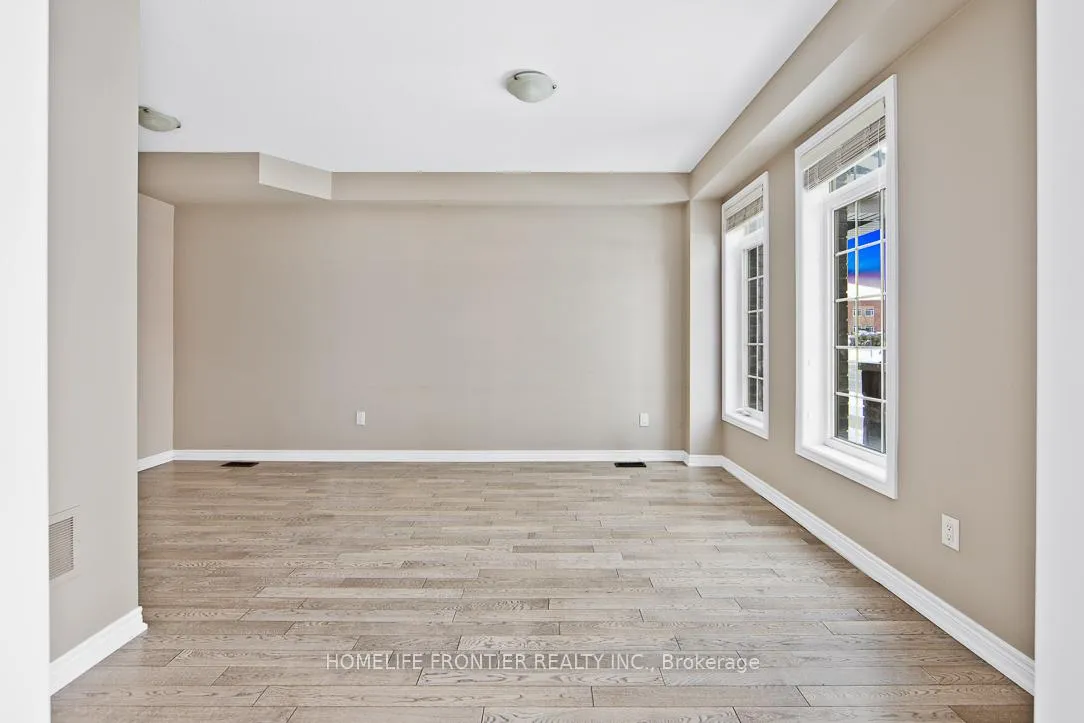
Experience luxury living in this stunning 3-bedroom, 3 bathroom townhouse. Bathed in natural light through expansive windows, this home boasts a modern open-concept design. The contemporary white chef's kitchen, complete with elegant quartz countertops, is a culinary dream. Enjoy seamless indoor-outdoor living with walkouts to a private BBQ area & a charming balcony. Ideally situated with easy access to highways 403,407,401 and QEW. This property is conveniently close to premium shopping, dining, and all essential amenities. Discover the perfect blend of style, comfort and location.
Ask about this home
A HOMEH agent will answer your questions about this home.
Around this home
Daily convenience, out of 100, from the distances below
Schools nearby
School rating, out of 10.
Helpful calculators
Your HOMEH agent

"I would see it this week."