

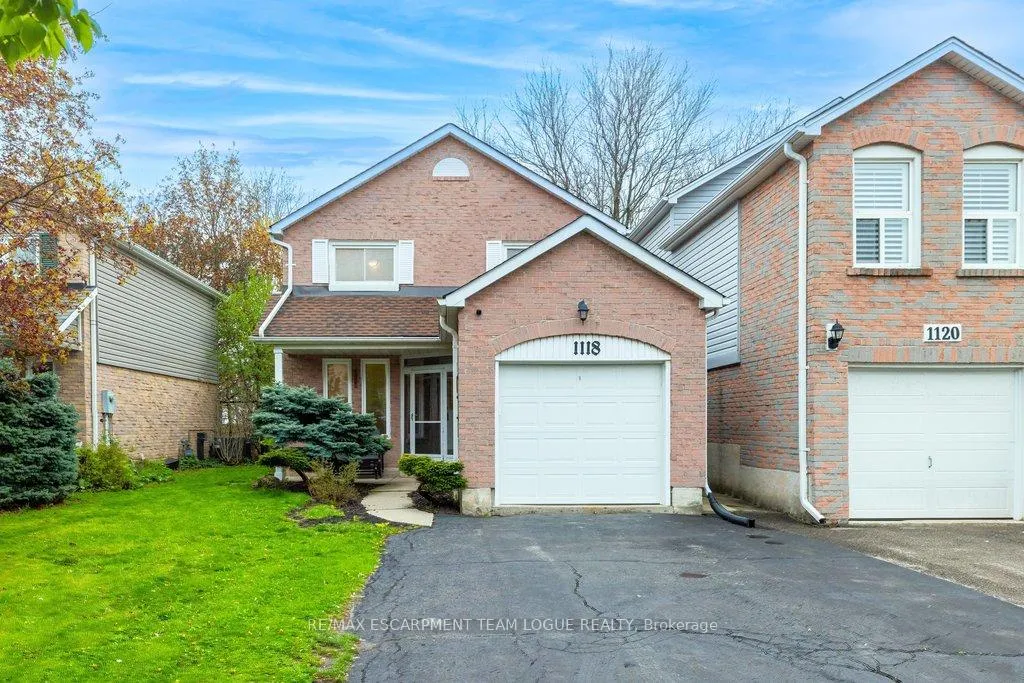
1118 Montgomery Drive
1118 Montgomery Drive
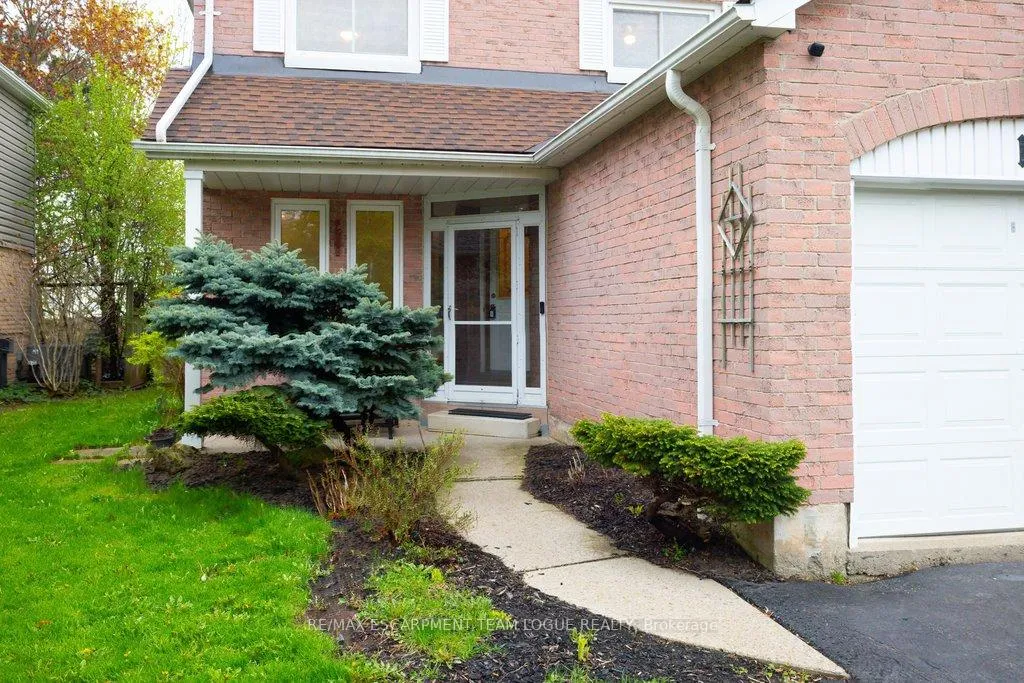
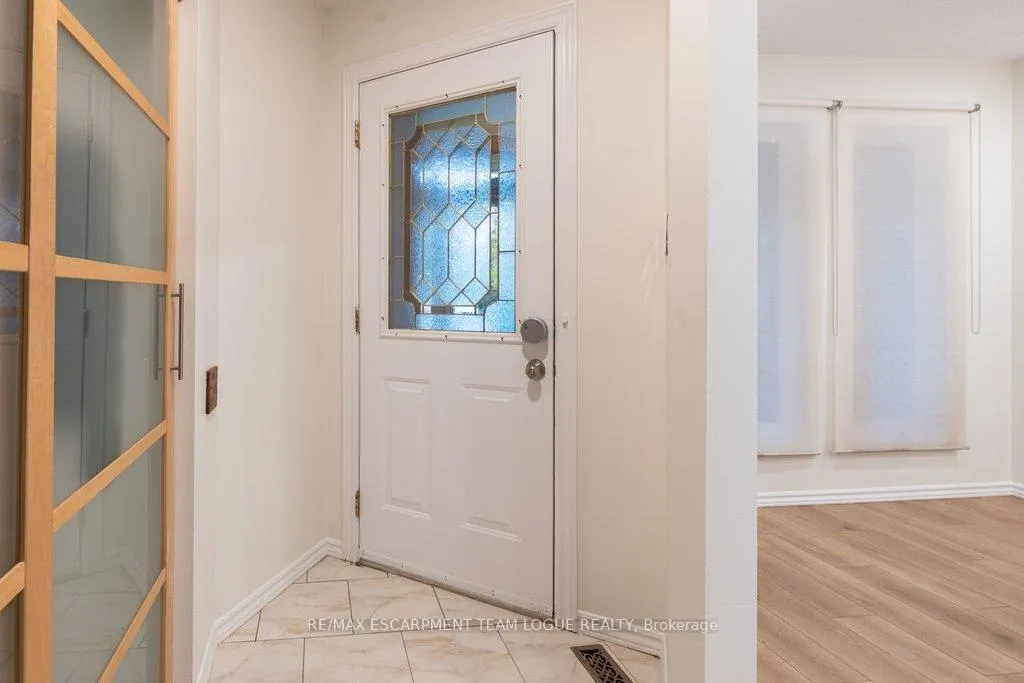
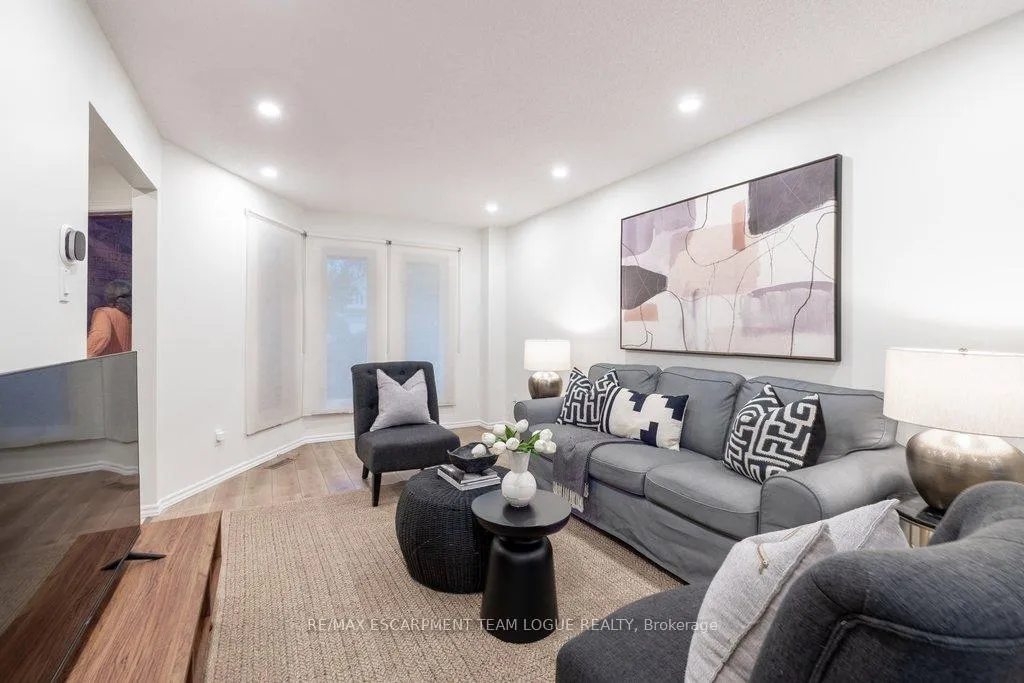
 See all 45 photos
Property history
- $999,900TerminatedList: 2026-05-07|End: 2026-08-27|112 daysW13098608
Facts and features
- BasementFinished
- Age of home31–50 years
- Price per sq ft~$769
- Water, sewerMunicipal
- Second kitchen
- Central air
The homeLink, 2-storey, Age 31–50 years
- Type: Link
- Style: 2-storey
- Age: 31–50 years
- Living space: 1,100–1,500 sq ft
- Basement: Full, finished
InsideLower level, Rooms above ground 6, Rooms in the basement 2
- Laundry: Lower level
- Rooms above ground: 6
- Rooms in the basement: 2
- Bedrooms: 3
- Bathrooms: 3
- Kitchens: 2
Outside and lotBrick, Asphalt shingle, Poured concrete
- Exterior: Brick
- Roof: Asphalt shingle
- Foundation: Poured concrete
- Size: 33.3 × 123.03 ft
Parking1 Garage, Attached, Private double
- Spaces: 1 Garage
- Garage: Attached
- Driveway: Private double
Heating, water and powerForced air, gas, Central air, Municipal water
- Heating: Forced air, gas
- Cooling: Central air
- Water: Municipal water
- Sewer: Municipal sewer
Costs and taxesTaxes $4,599 a year, HST included in the price, Hot water tank w/reliance
- Taxes, 2025: $4,599 a year
- HST: HST included in the price
- Rental items: Hot water tank w/reliance
Included in the saleFridge, stove, dishwasher, microwave in kitchen, washer, dryer, all electric light fixtures, all window coverings (including but not limited to drapes/rods, blinds, shutters), cvac & attachs (as-is), all bathroom mirrors, bsmnt fridge and freezer, gdo & remote, h2o softener, water purifier in kitchen, Auto door lock, cameras, black microwave in bsmnt
- Included: Fridge, stove, dishwasher, microwave in kitchen, washer, dryer, all electric light fixtures, all window coverings (including but not limited to drapes/rods, blinds, shutters), cvac & attachs (as-is), all bathroom mirrors, bsmnt fridge and freezer, gdo & remote, h2o softener, water purifier in kitchen
- Not included: Auto door lock, cameras, black microwave in bsmnt
NearbyPark, public transit, school
- Close to: Park, public transit, school
Listing detailsW13098608, Terminated, May 7, 2026
- MLS® number: W13098608
- Status: Terminated
- Listed on: May 7, 2026
- Days on market: 112
- Updated: Aug 27, 2026
- Possession: Flexible
- Occupied by: Owner
- Listing brokerage: RE/MAX ESCARPMENT TEAM LOGUE REALTY
About this home
1118 Montgomery Drive, Oakville (Glen Abbey), ON L6M 1G1
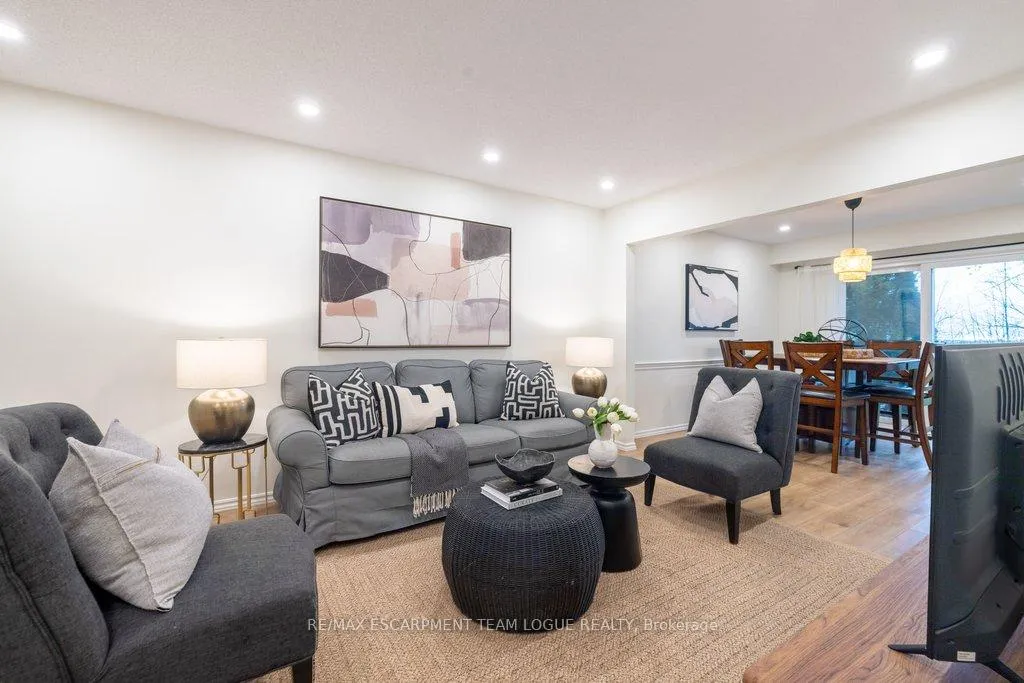
Welcome home. Nestled in one of Oakville's most sought-after, family-friendly neighbourhoods, this charming 3-bedroom home presents an exceptional opportunity for first-time buyers, growing families, or investors looking to establish themselves in the highly desirable Glen Abbey community. Backing onto secluded trails, this home offers no rear neighbours-providing exceptional privacy and a peaceful natural setting. Inside, you're greeted by a bright, open-concept living and dining area that flows seamlessly into the updated kitchen, complete with granite countertops and stainless-steel appliances. Freshly painted throughout, wide plank flooring, pot lights, a powder room, and a side entrance complete the main level with the convenience of a 4-car driveway. Step out from the dining area to your fully fenced backyard-perfect for entertaining or relaxing. Generously sized and surrounded by mature greenery, this outdoor space is ideal for summer barbecues, morning coffee, or unwinding at the end of the day. Upstairs, the spacious primary bedroom features a walk-in closet and en-suite privileges to a well-appointed 5-piece main bath. Two additional generously sized bedrooms and new vinyl flooring complete the upper level, making it an opportune layout for families. The recently renovated lower level, finished with wide plank flooring, provides excellent additional living or recreational space, complete with a 3-piece bath and kitchenette- offering great in-law suite potential. Location is second to none, situated within top-rated school catchments including Abbey Lane Public School, St. Matthew's Catholic Elementary School, and Abbey Park High School. Enjoy being surrounded by trails and parks, easy access to major highways, public transit, and close proximity to an abundance of amenities, including the beloved local favourite Monastery Bakery. A rare offering that blends comfort, privacy, and location-this is a place you'll be proud to call home.
Ask about this home
A HOMEH agent will answer your questions about this home.
Around this home
Daily convenience, out of 100, from the distances below
Schools nearby
School rating, out of 10.
Helpful calculators
Your HOMEH agent

"I would see it this week."