

2389 Grand Oak Trail
2389 Grand Oak Trail
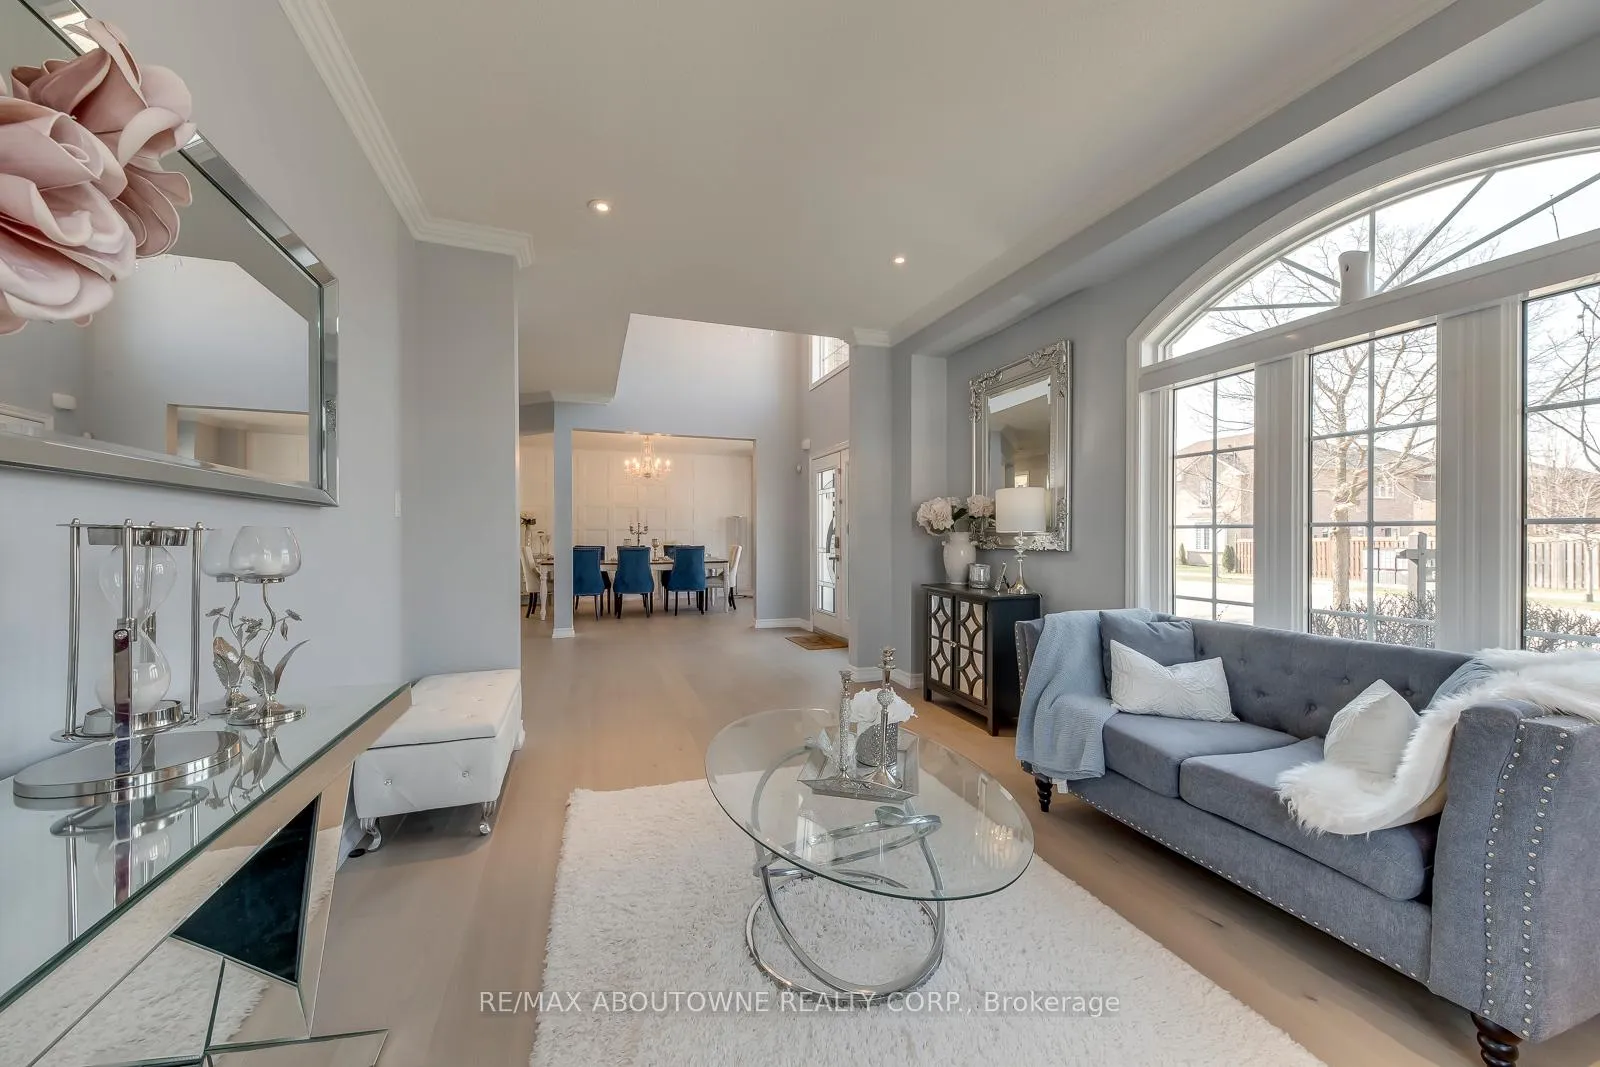 See all 48 photos
Property history
- $1,799,000TerminatedList: 2026-05-07|End: 2026-08-12|97 daysW13098284
- $1,849,000TerminatedList: 2026-04-09|End: 2026-05-07|28 daysW12974634
Facts and features
- BasementUnfinished
- Age of home16–30 years
- Price per sq ft~$654
- Water, sewerMunicipal
- Hardwood floors
- Fireplace
- Central air
The homeDetached, 2-storey, Age 16–30 years
- Type: Detached
- Style: 2-storey
- Age: 16–30 years
- Living space: 2,500–3,000 sq ft
- Basement: Full, unfinished
InsideFireplace Yes, natural gas, Hardwood, Main level
- Fireplace: Yes, natural gas
- Flooring: Hardwood
- Laundry: Main level
- Rooms above ground: 12
- Bedrooms: 4
- Bathrooms: 3
- Kitchens: 1
- Family room: Yes
Outside and lotBrick, Asphalt shingle, Poured concrete
- Exterior: Brick
- Roof: Asphalt shingle
- Foundation: Poured concrete
- Size: 57.22 × 100.28 ft
Parking2 Garage, Built-in, Private double
- Spaces: 2 Garage
- Garage: Built-in
- Driveway: Private double
Heating, water and powerForced air, gas, Central air, Municipal water
- Heating: Forced air, gas
- Cooling: Central air
- Water: Municipal water
- Sewer: Municipal sewer
Costs and taxesTaxes $7,361 a year, HST included in the price
- Taxes, 2025: $7,361 a year
- HST: HST included in the price
Included in the saleFridge, freezer, stove, range hood, dishwasher, washer & dryer, existing light fixtures, existing window coverings, garage door opener
- Included: Fridge, freezer, stove, range hood, dishwasher, washer & dryer, existing light fixtures, existing window coverings, garage door opener
NearbyHospital, level, park, public transit, ravine, school
- Close to: Hospital, level, park, public transit, ravine, school
Listing detailsW13098284, Terminated, May 7, 2026
- MLS® number: W13098284
- Status: Terminated
- Listed on: May 7, 2026
- Days on market: 97
- Updated: Aug 12, 2026
- Possession: Flexible
- Occupied by: Owner
- Listing brokerage: RE/MAX ABOUTOWNE REALTY CORP.
About this home
2389 Grand Oak Trail, Oakville (Westmount), ON L6M 4V4
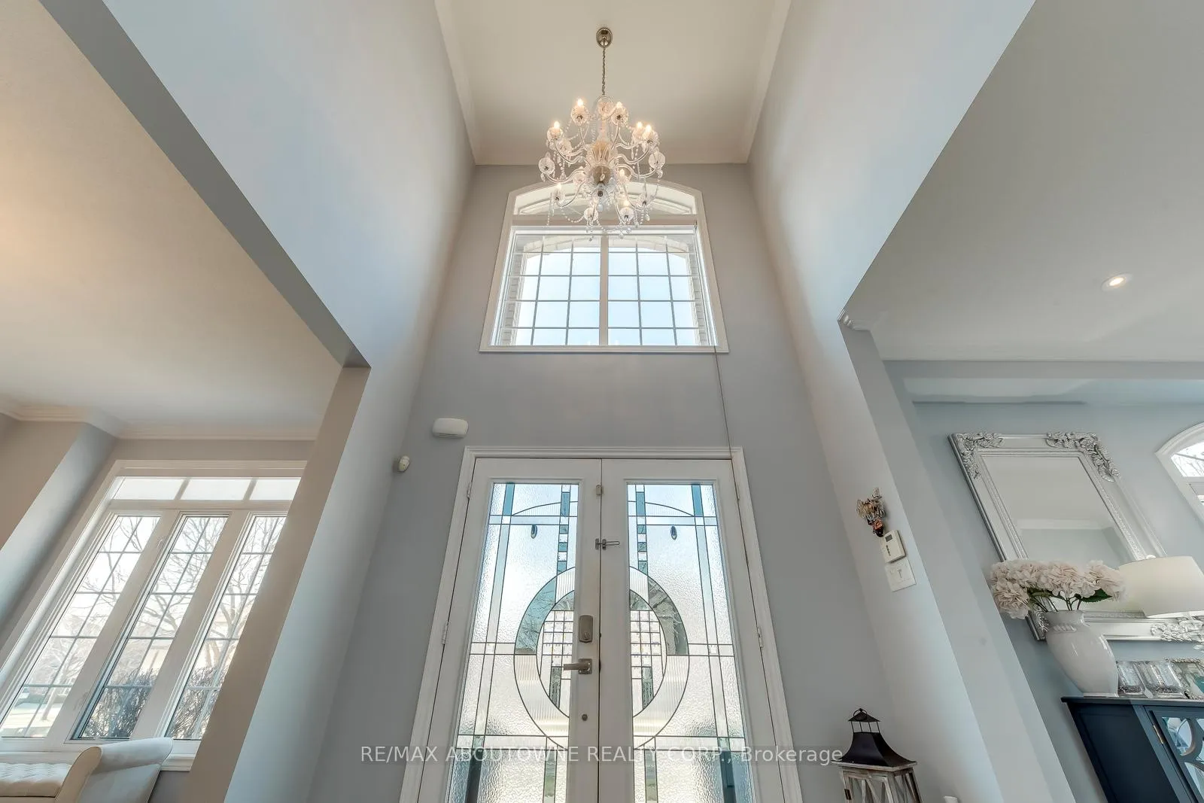
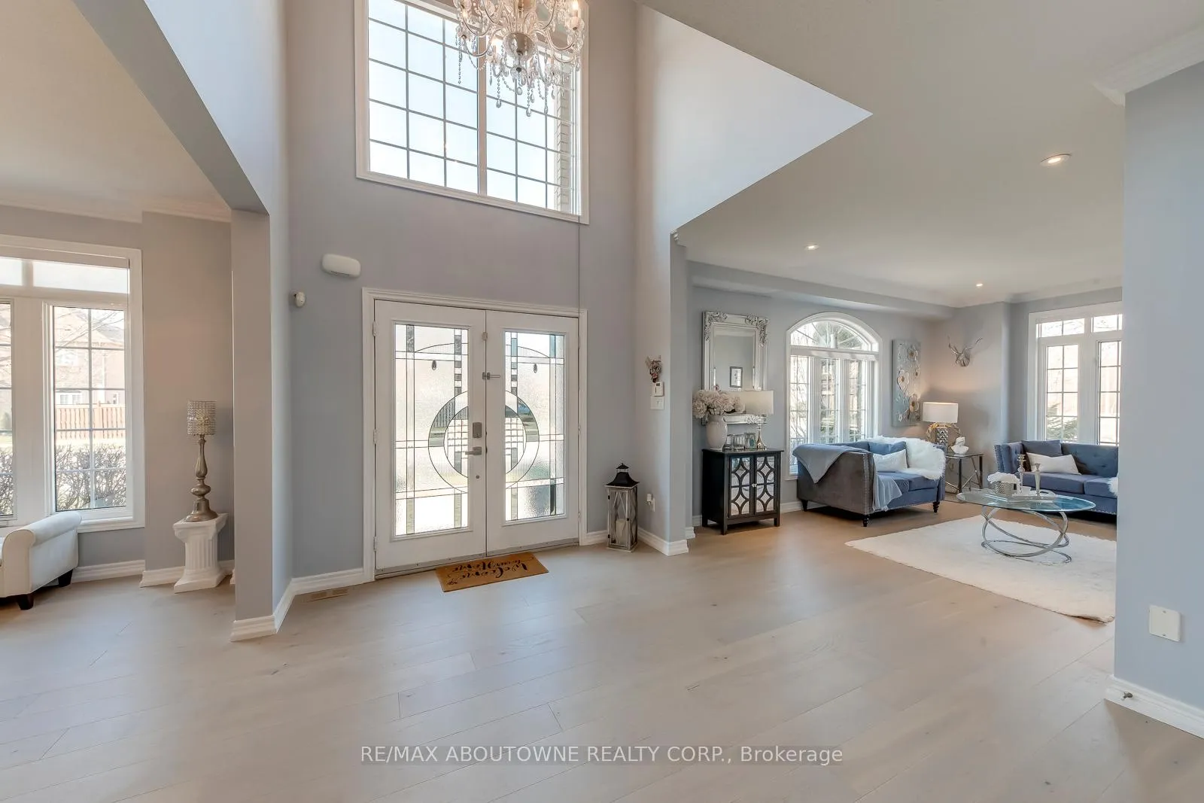
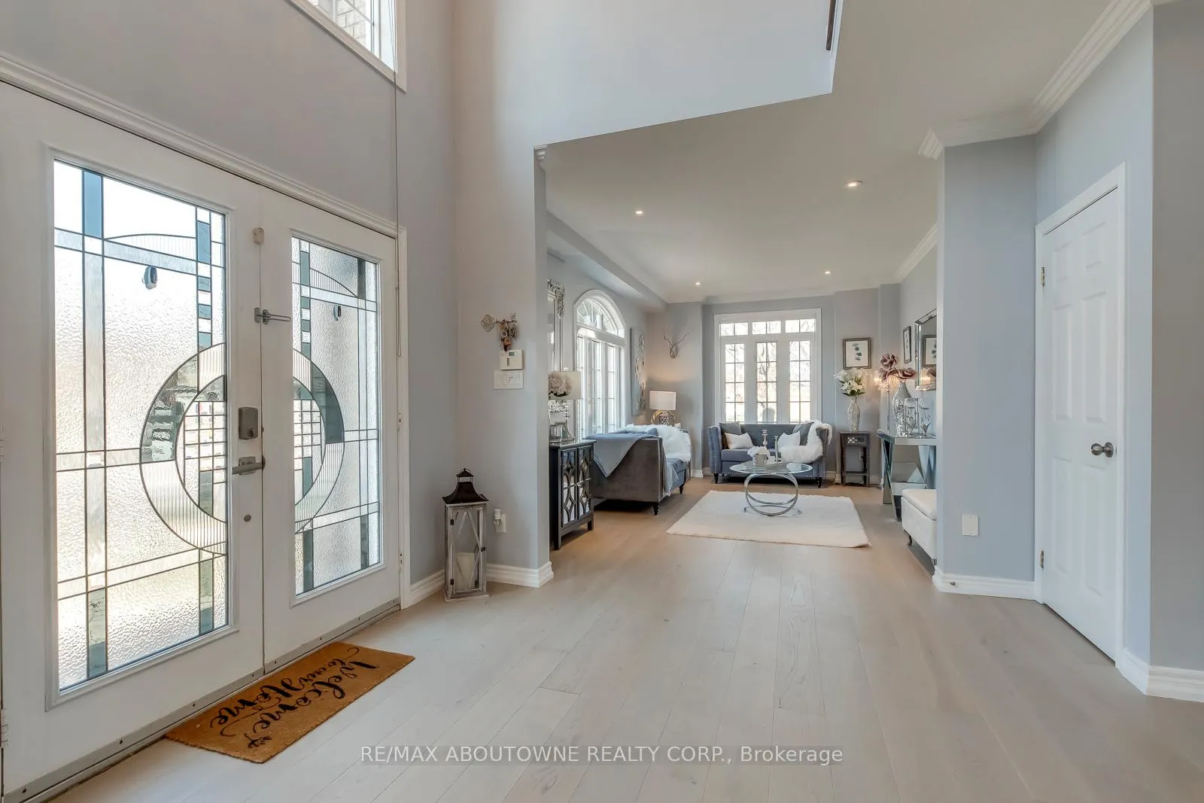
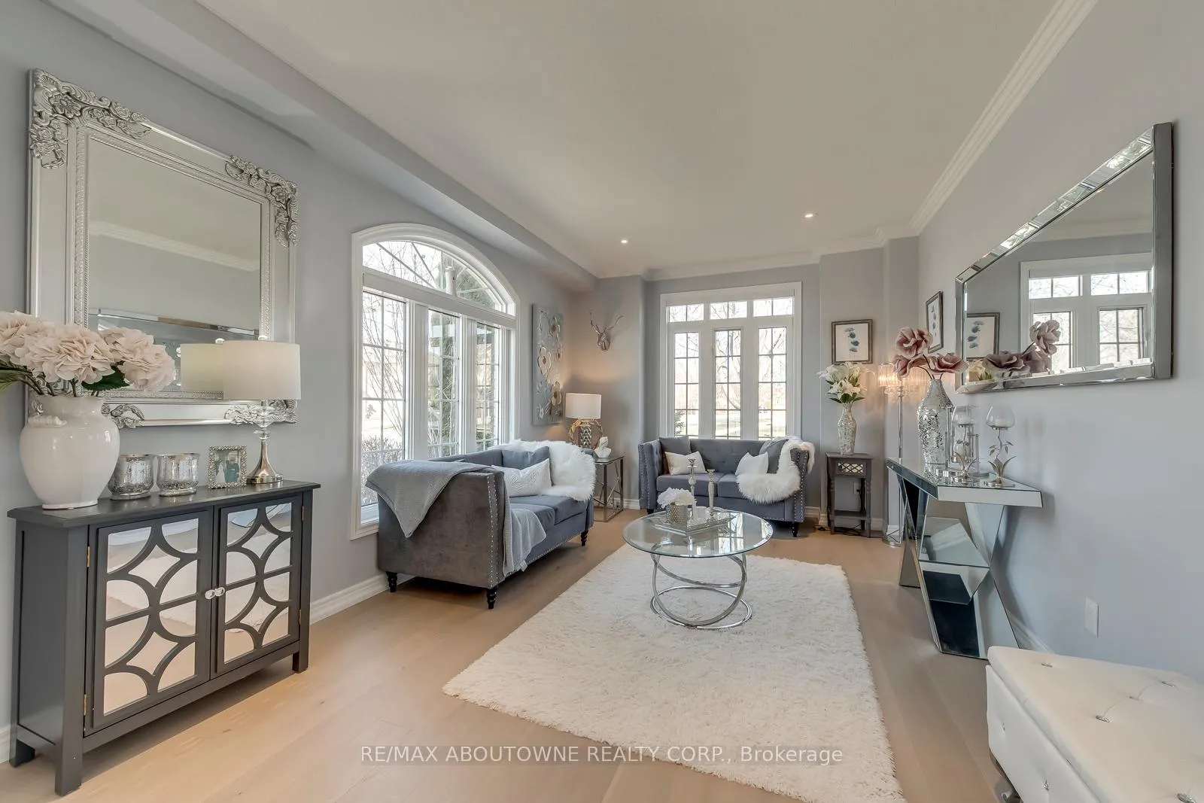
A beautifully renovated family home in the heart of Westmount. Completely updated from top to bottom, this stunning 4-bedroom detached home with a double garage offers a perfect blend of style, space, and functionality. This bright, sun-filled home features a superb open-concept layout with a grand double-storey entrance, elegant living and dining areas, and a beautifully designed kitchen that flows seamlessly into the family room, ideal for both everyday living and entertaining. Upstairs, you'll find a spacious primary suite with a large walk-in closet and a fully updated 5-piece ensuite, along with three further generously sized bedrooms and a renovated main bathroom. The exterior is equally impressive, with a well-landscaped lot, a private backyard, and a large deck perfect for relaxing or hosting. Ideally located with easy access to major highways, public transit, and the GO, and within walking distance to top-rated schools, parks, and trails. A rare opportunity to own a fully renovated, move-in ready family home in one of Oakville's most desirable neighbourhoods.
Ask about this home
A HOMEH agent will answer your questions about this home.
Around this home
Daily convenience, out of 100, from the distances below
Schools nearby
School rating, out of 10.
Helpful calculators
Your HOMEH agent

"Priced 6% over the Hestimate. I would see it this week."