

2046 Oxford Avenue
2046 Oxford Avenue
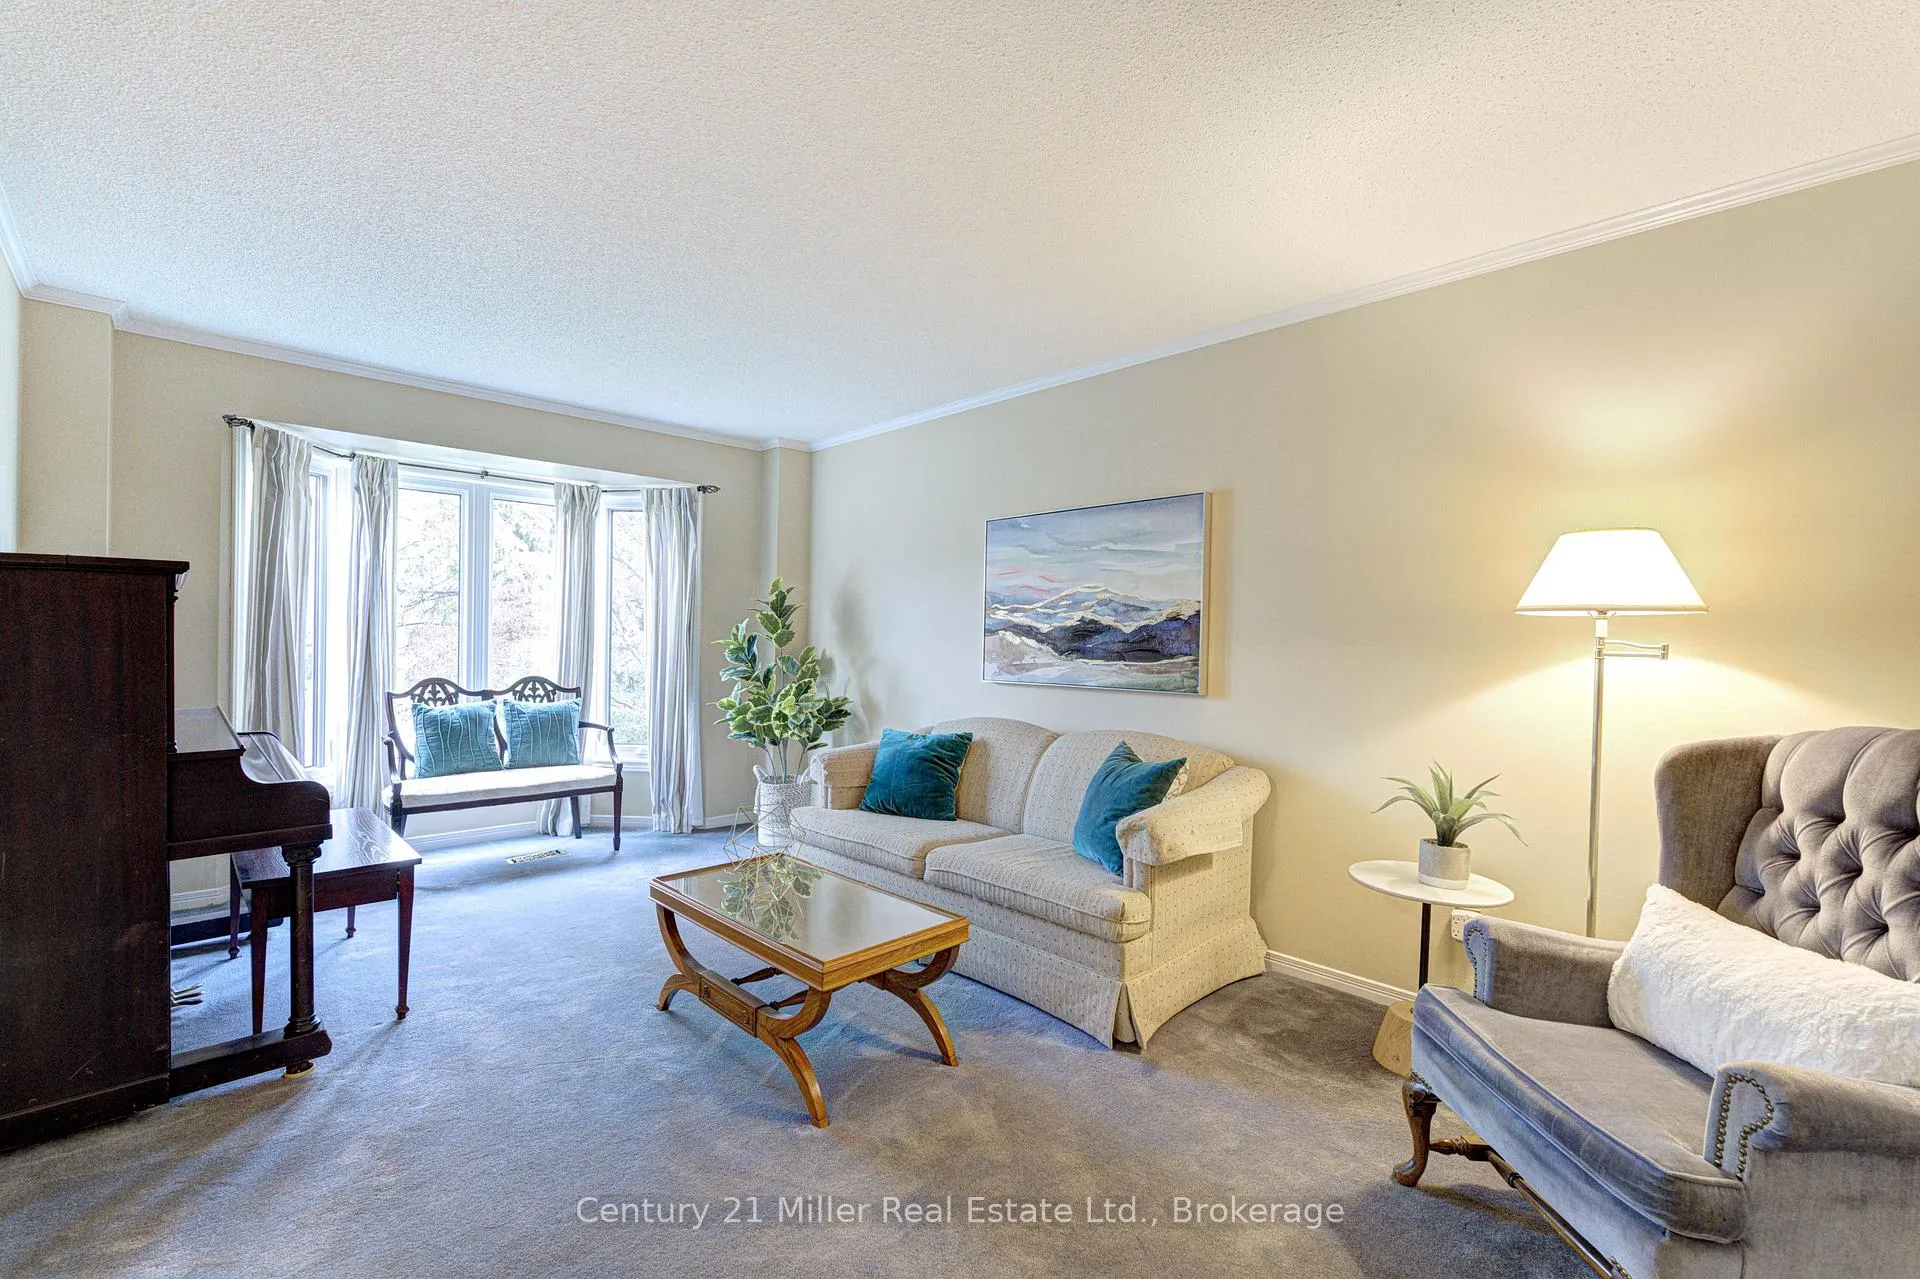 See all 44 photos
Property history
Facts and features
- BasementFinished
- Water, sewerMunicipal
- HeatingForced air
- CoolingCentral air
- Fireplace
- Central air
The homeDetached, 2-storey, 2,000–2,500 sq ft
- Type: Detached
- Style: 2-storey
- Living space: 2,000–2,500 sq ft
- Basement: Finished
InsideFireplace Yes, wood, Water heater, workbench, Rooms above ground 12
- Fireplace: Yes, wood
- Features: Water heater, workbench
- Rooms above ground: 12
- Rooms in the basement: 3
- Bedrooms: 4
- Bathrooms: 3
- Kitchens: 1
- Family room: Yes
Outside and lotBrick, Asphalt shingle, Concrete
- Exterior: Brick
- Roof: Asphalt shingle
- Foundation: Concrete
- Size: 63.32 × 105.16 ft
Parking2 Garage, Attached
- Spaces: 2 Garage
- Garage: Attached
Heating, water and powerForced air, gas, Central air, Municipal water
- Heating: Forced air, gas
- Cooling: Central air
- Water: Municipal water
- Sewer: Municipal sewer
Costs and taxesTaxes $6,343 a year, HST included in the price, Hot water tank
- Taxes, 2025: $6,343 a year
- HST: HST included in the price
- Rental items: Hot water tank
Included in the saleFridge, stove, dishwasher, microwave, washer, dryer, all electirc light fixtures, all window coverings and garage dorr opener plus remeotes.
- Included: Fridge, stove, dishwasher, microwave, washer, dryer, all electirc light fixtures, all window coverings and garage dorr opener plus remeotes.
Listing detailsW13096620, Sold, May 7, 2026
- MLS® number: W13096620
- Status: Sold
- Listed on: May 7, 2026
- Days on market: 6
- Updated: May 13, 2026
- Possession: Flexible
- Occupied by: Owner
- Listing brokerage: Century 21 Miller Real Estate Ltd.
About this home
2046 Oxford Avenue, Oakville (River Oaks), ON L6H 4K7
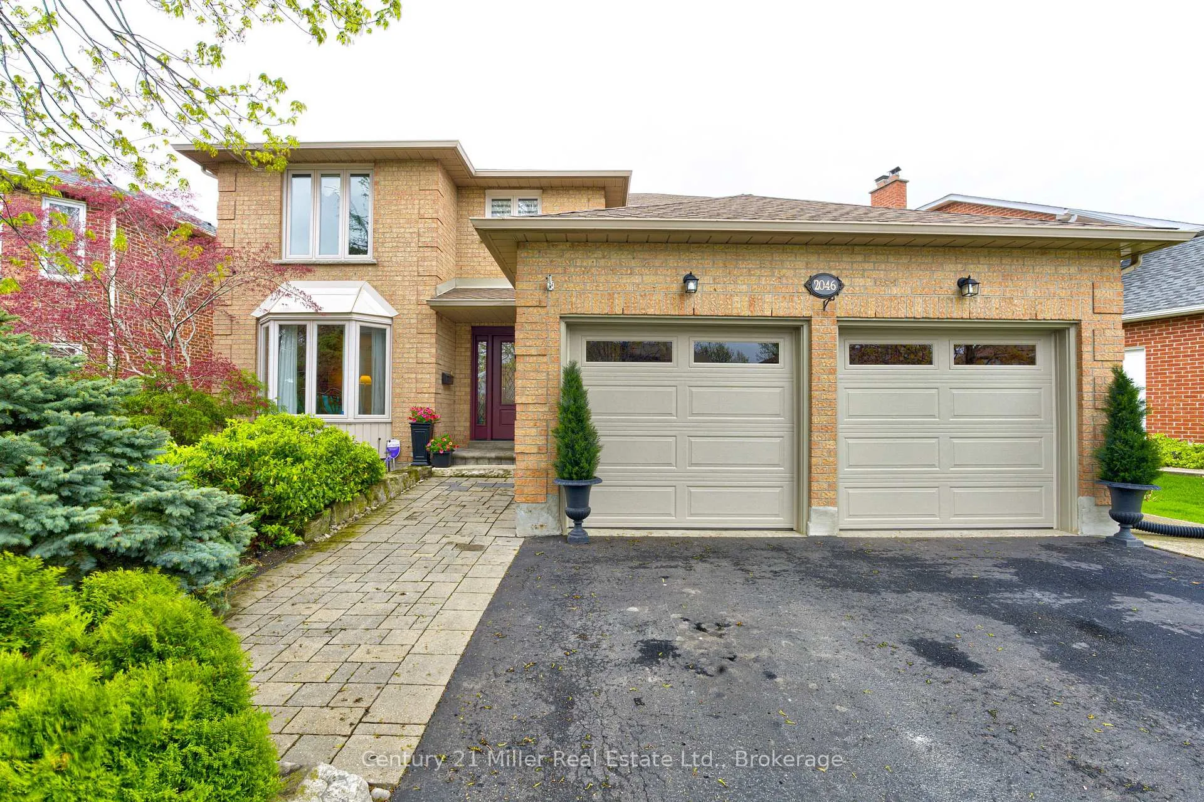
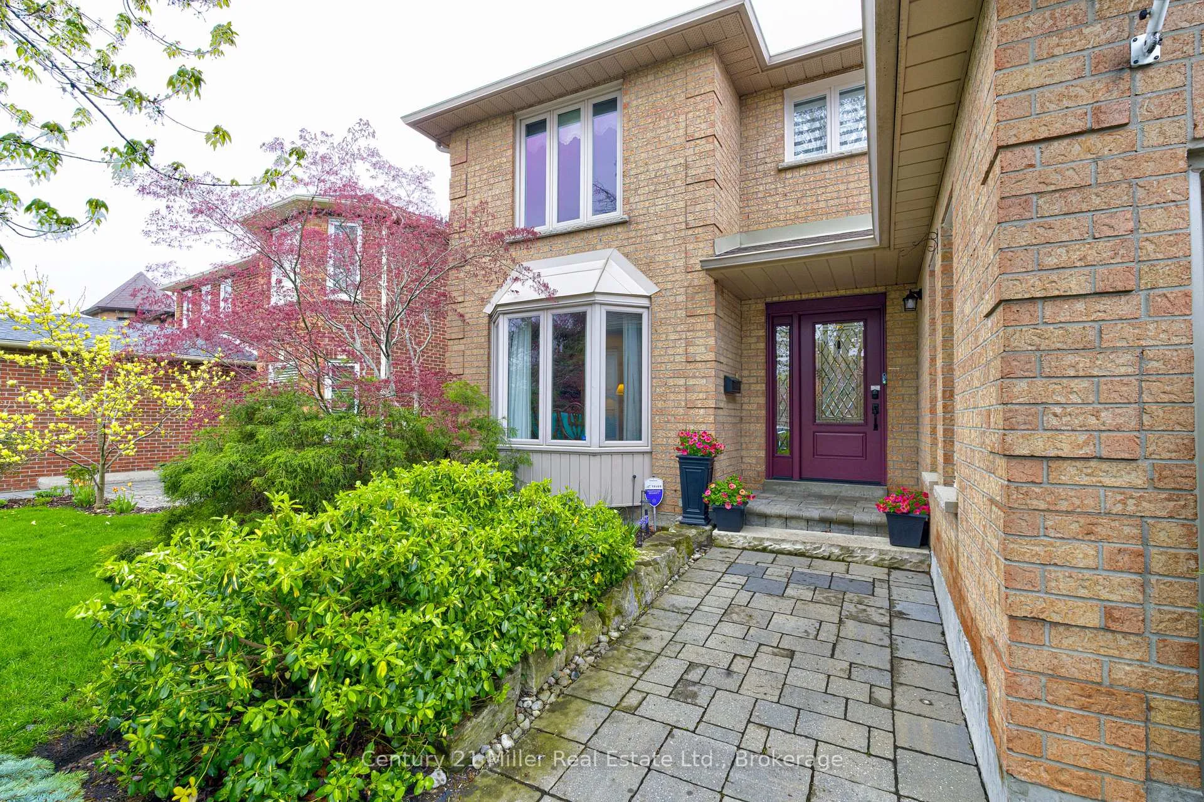
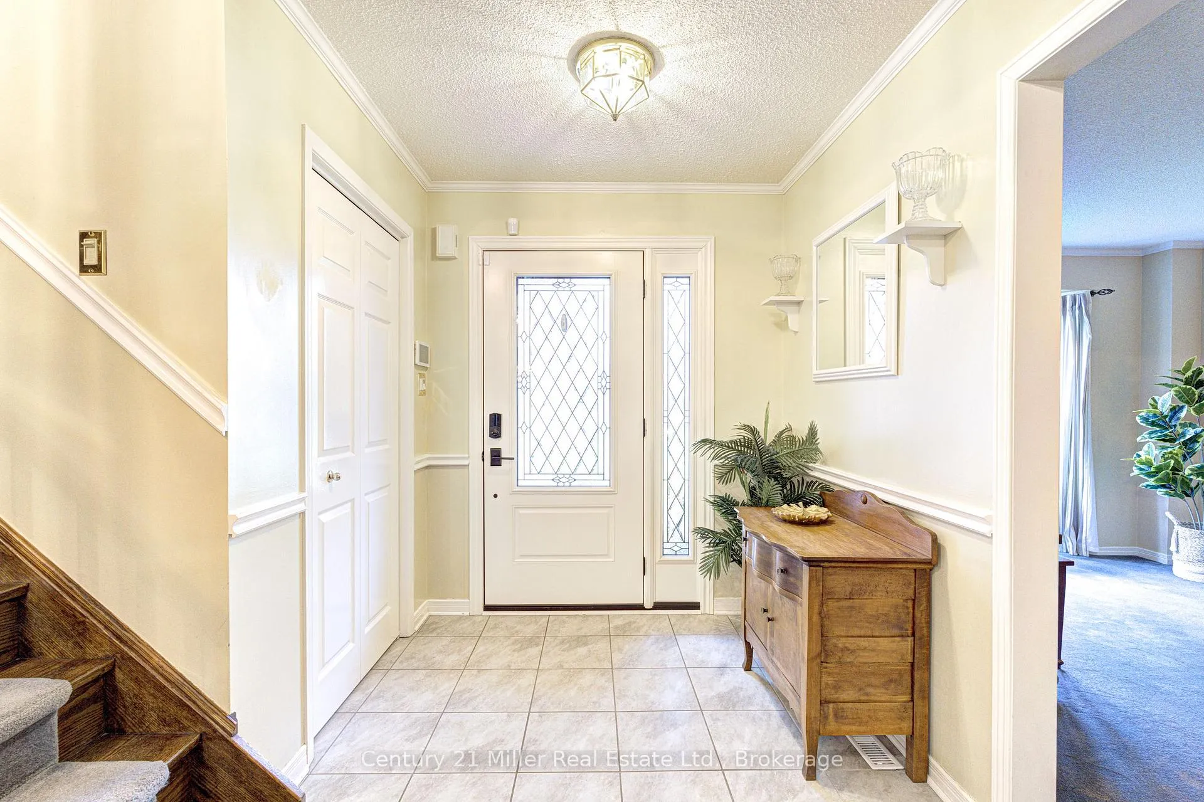
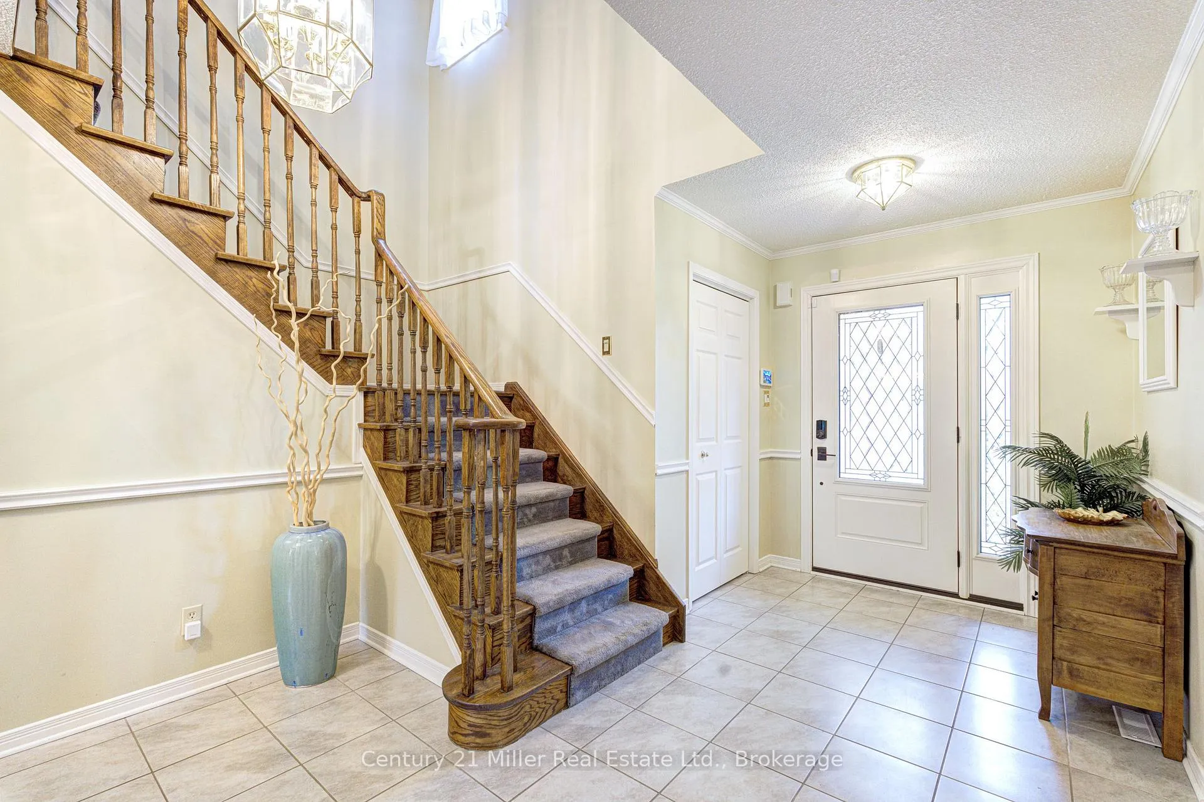
Welcome to this River Oaks gem! This charming 4-bedroom, 2.5-bath home has been lovingly maintained by the same owner since 1990. This home has a total living space of 3,753 sq feet and is set on a beautiful mature lot in the sought-after River Oaks community. This beautiful home features lush landscaping complete with sprinkler system. You will enjoy the sunny perennial gardens that create a warm and relaxing setting. Inside, you'll find very spacious principal rooms, cozy wood fireplace and a huge finished basement. This home is ideal for family living and entertaining. Upstairs offers four generously sized bedrooms, each with ample closet space. Located in a top-ranked school district and just minutes from shopping and scenic nature walking trails, this wonderful home offers the perfect blend of comfort, convenience, and lifestyle.
Ask about this home
A HOMEH agent will answer your questions about this home.
Around this home
Daily convenience, out of 100, from the distances below
Schools nearby
School rating, out of 10.
Helpful calculators
Your HOMEH agent

"I would see it this week."