

457 Sandlewood Road
457 Sandlewood Road
 See all 38 photos
Property history
Facts and features
- BasementFinished
- Water, sewerMunicipal
- Lot shapeIrregular
- HeatingForced air
- Separate entrance
- Fireplace
- Central air
The homeDetached, Sidesplit, 1,500–2,000 sq ft
- Type: Detached
- Style: Sidesplit
- Living space: 1,500–2,000 sq ft
- Basement: Finished, full, separate entrance
InsideFireplace Yes, family room, living room, natural gas, Lower level, Auto garage door remote, bar fridge, built-in oven, countertop range, in-law capability, sump pump, water heater
- Fireplace: Yes, family room, living room, natural gas
- Laundry: Lower level
- Features: Auto garage door remote, bar fridge, built-in oven, countertop range, in-law capability, sump pump, water heater
- Rooms above ground: 8
- Bedrooms: 3 + 1 in the basement
- Bathrooms: 2
- Kitchens: 1
- Family room: Yes
Outside and lotBrick front, metal/steel siding, Asphalt shingle, Concrete block
- Exterior: Brick front, metal/steel siding
- Roof: Asphalt shingle
- Foundation: Concrete block
- Features: Landscaped, patio, privacy, porch
- Other structures: Fence - full, garden shed
- Size: 55 × 129 ft
- Shape: Irregular
- Zoning: RL3-0
Parking1 Garage, Attached, Private double
- Spaces: 1 Garage
- Garage: Attached
- Driveway: Private double
Heating, water and powerForced air, gas, Central air, Municipal water
- Heating: Forced air, gas
- Cooling: Central air
- Water: Municipal water
- Sewer: Municipal sewer
Costs and taxesTaxes $7,114 a year, HST included in the price, Hot water tank
- Taxes, 2025: $7,114 a year
- HST: HST included in the price
- Rental items: Hot water tank
- Under contract: Hot water heater
Included in the saleExisting: refrigerator, built-in oven, bar fridge,dishwasher, microwave, warming drawer, washer, dryer, all window coverings (except primary bedroom), all electrical light fixtures, range hood, alarm equipment (no contract), Stand up freezer in basement, play climber, primary bedroom curtains, garage door opener (doesn't work)
- Included: Existing: refrigerator, built-in oven, bar fridge,dishwasher, microwave, warming drawer, washer, dryer, all window coverings (except primary bedroom), all electrical light fixtures, range hood, alarm equipment (no contract)
- Not included: Stand up freezer in basement, play climber, primary bedroom curtains, garage door opener (doesn't work)
NearbyLibrary, park, place of worship, public transit, rec./commun.centre, school
- Close to: Library, park, place of worship, public transit, rec./commun.centre, school
Listing detailsW13097878, Sold, May 7, 2026
- MLS® number: W13097878
- Status: Sold
- Listed on: May 7, 2026
- Days on market: 15
- Updated: May 22, 2026
- Possession: Flexible
- Occupied by: Owner
- Listing brokerage: Royal LePage Real Estate Services Ltd., Brokerage
About this home
457 Sandlewood Road, Oakville (West), ON L6L 3S3
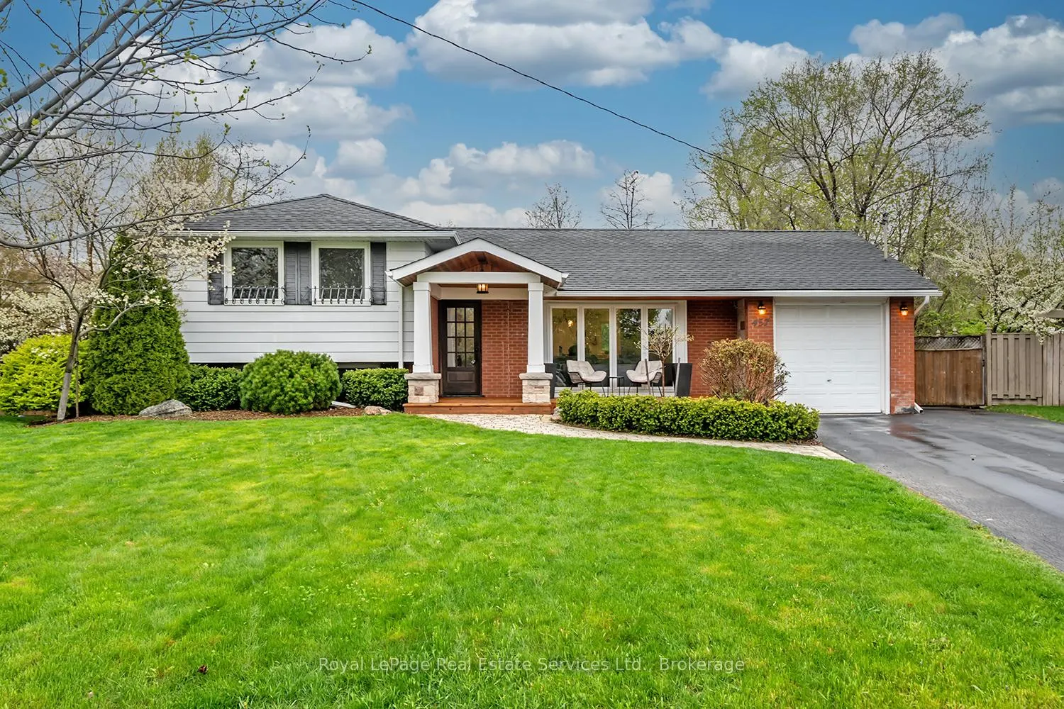
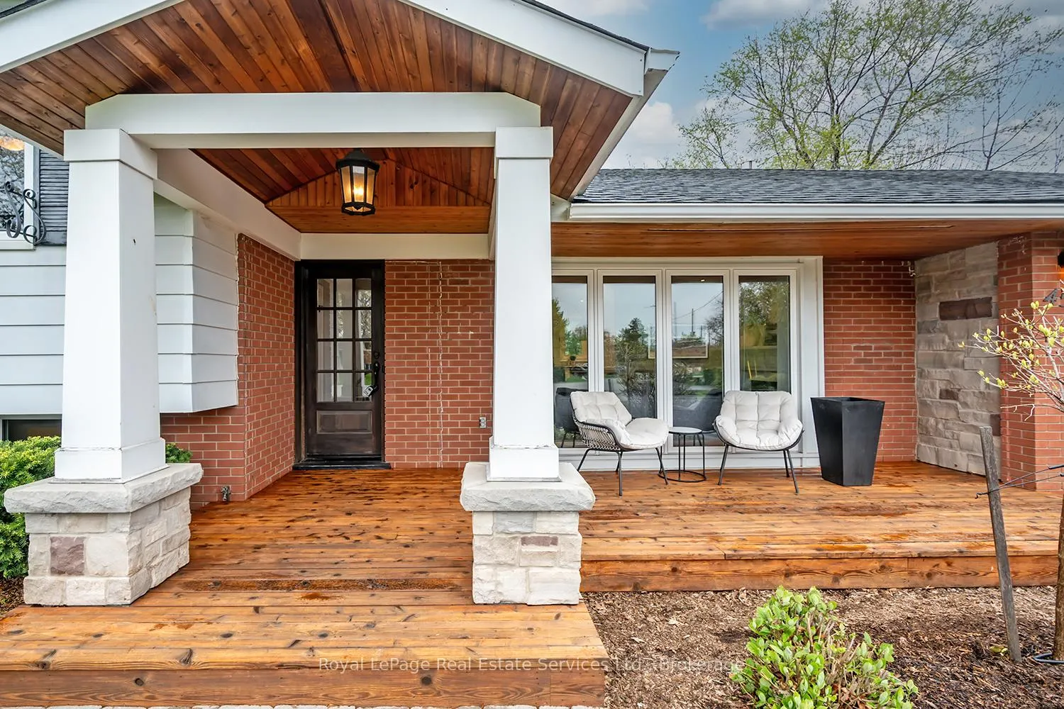
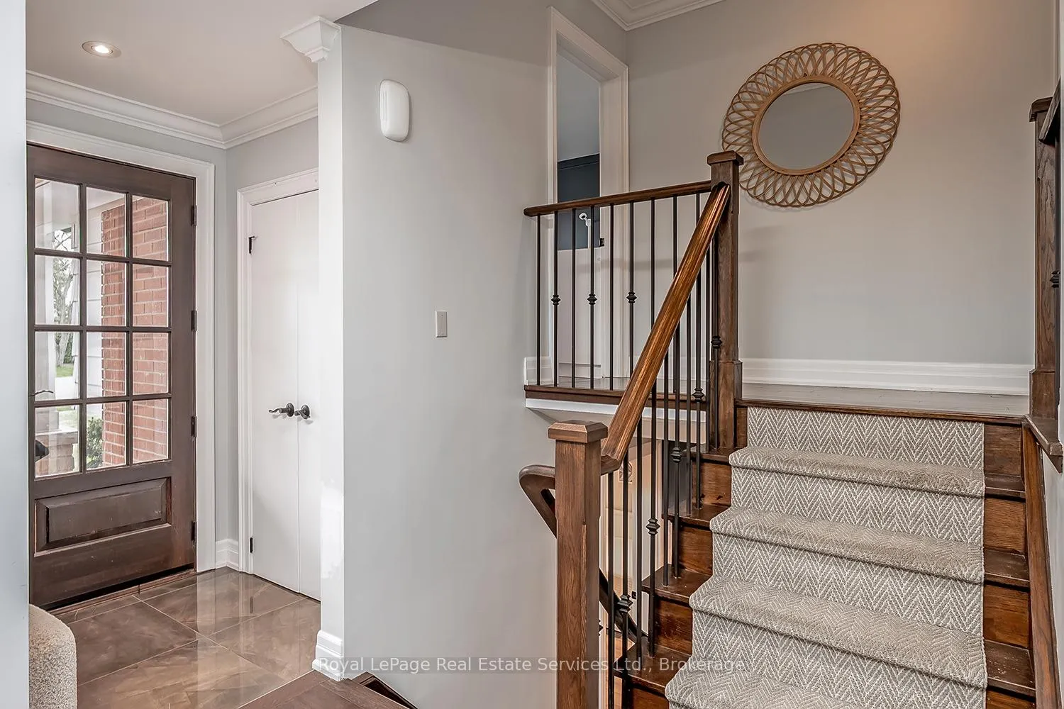
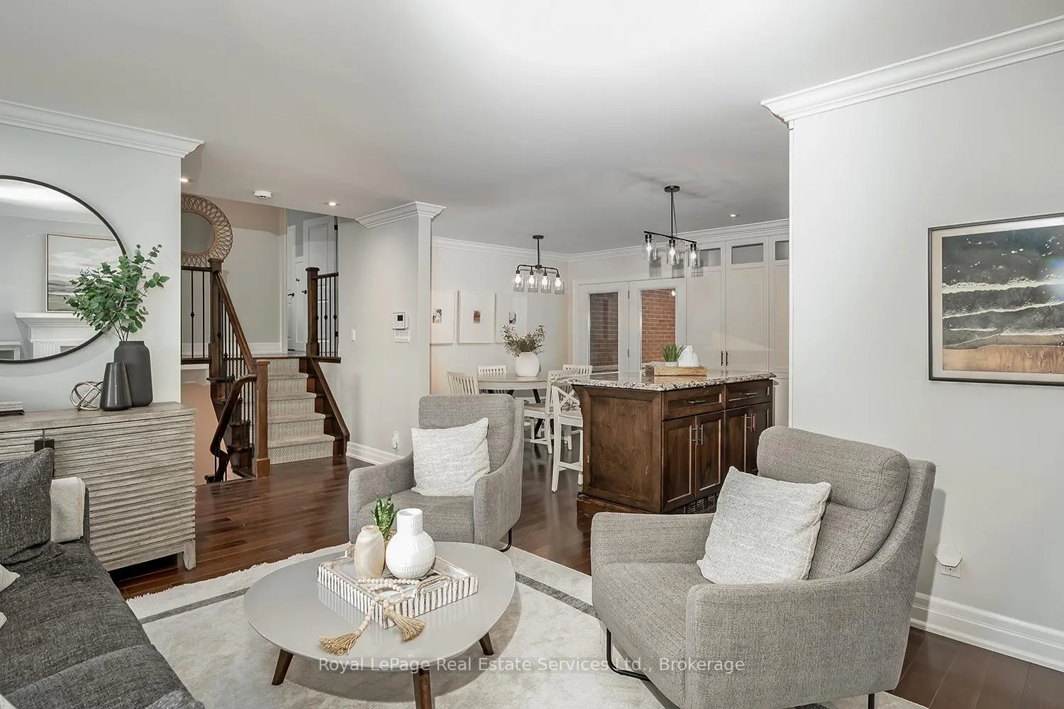
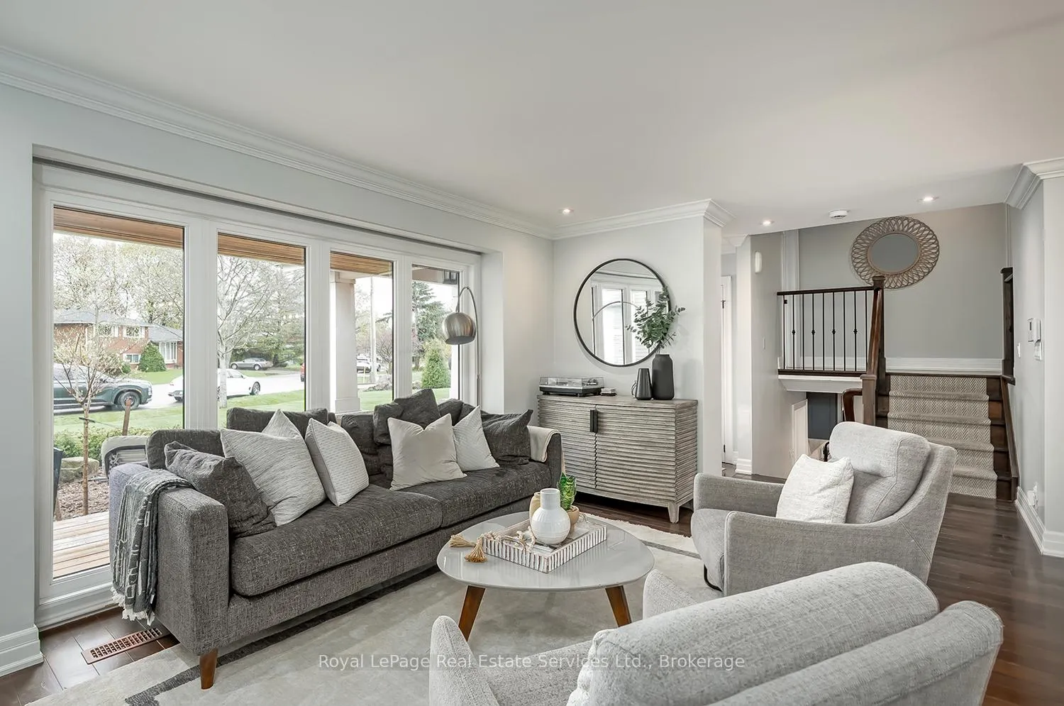
Wow! Beautifully Renovated 4 Level Sidesplit Nestled On An Exceptional Pie Shaped Lot On A Mature Quiet Crescent In Sought After SouthOakville. The Welcoming Front Porch Sets The Tone For This Thoughtfully Updated Home Which Features An Open Concept Floorplan &Stunning Updated Kitchen Complete With Centre Island, Built-in Stainless Steel Appliances, Pantry, Undermount Sink, Pot Drawers & Much More.The Formal Living Room Is Warm & Inviting With Hardwood Flooring, Pot Lights, & Gas Fireplace, While The Dining Room Offers A Walk-out ToThe Backyard-perfect For Indoor/outdoor Entertaining. Upgraded Staircase, With Newer Runner '22 & Wrought Iron Spindles, Leads To 3 Good SizedBedrooms, Primary With Wall-to-wall Closets & Ensuite Privilege & Reno'd 5 Pc Main Bath. The Fully Renovated Lower Level '22 By Lisa KooistraDesigns, Taken Right To The Studs, Showcases New Insulation, Drywall, Flooring, Pot Lights, And More. This Impressive Space Features A SpaciousFamily Room With Gas Fireplace, Stylish Custom Wet Bar, & 4th Bedroom With Above-grade Windows-ideal For Guests, In-law Suite, Or Home Office.The Basement Includes A 3-piece Bathroom, Laundry Area, Huge Storage/utility Room, & A Separate Entrance To The Garage For Added Convenience.Step Outside To Enjoy The Impressive Fully Fenced Backyard Retreat Where Mature Trees Create A Peaceful Setting Perfect For Relaxing OrEntertaining. This Beautiful Home Is Turn Key & Ready To Enjoy Or With With A Lot Area Over 10,000 Sq.ft. Build Your Dream Home-106' Across TheBack & 193' Down One Side Of The Property. RL3-0 Zoning. This Home Has So Much To Offer, Walk To Parks, Schools, Mins To Major Hwy's & TheLake. This One Is Not To Be Missed!!!
Ask about this home
A HOMEH agent will answer your questions about this home.
Around this home
Daily convenience, out of 100, from the distances below
Schools nearby
School rating, out of 10.
Helpful calculators
Your HOMEH agent

"Priced 10% over the Hestimate. I would see it this week."