

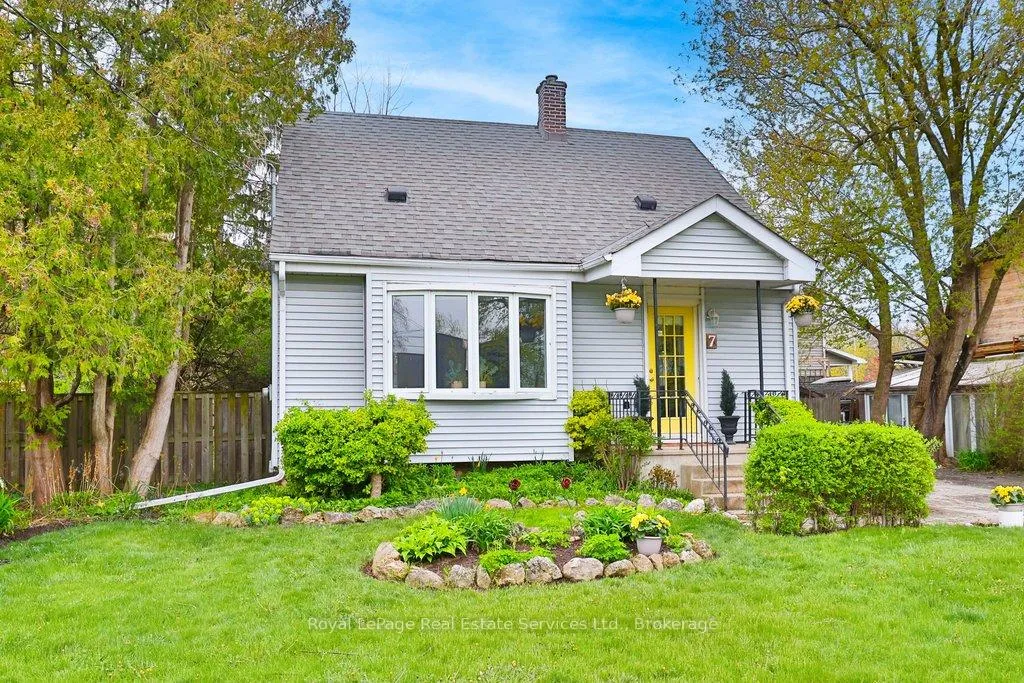
7 Stewart Street
7 Stewart Street
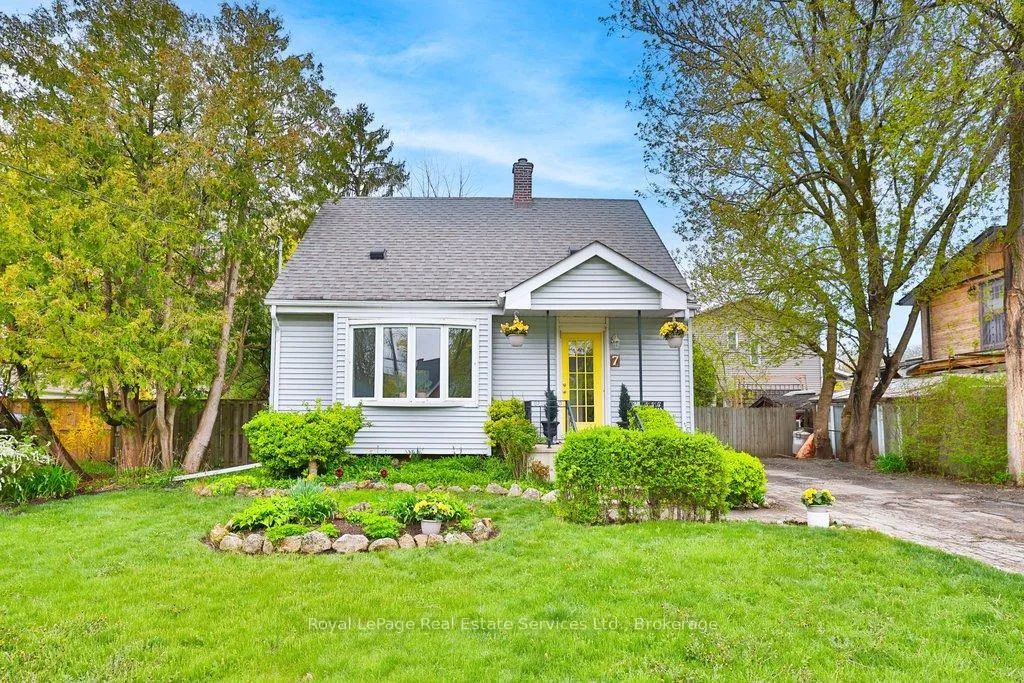
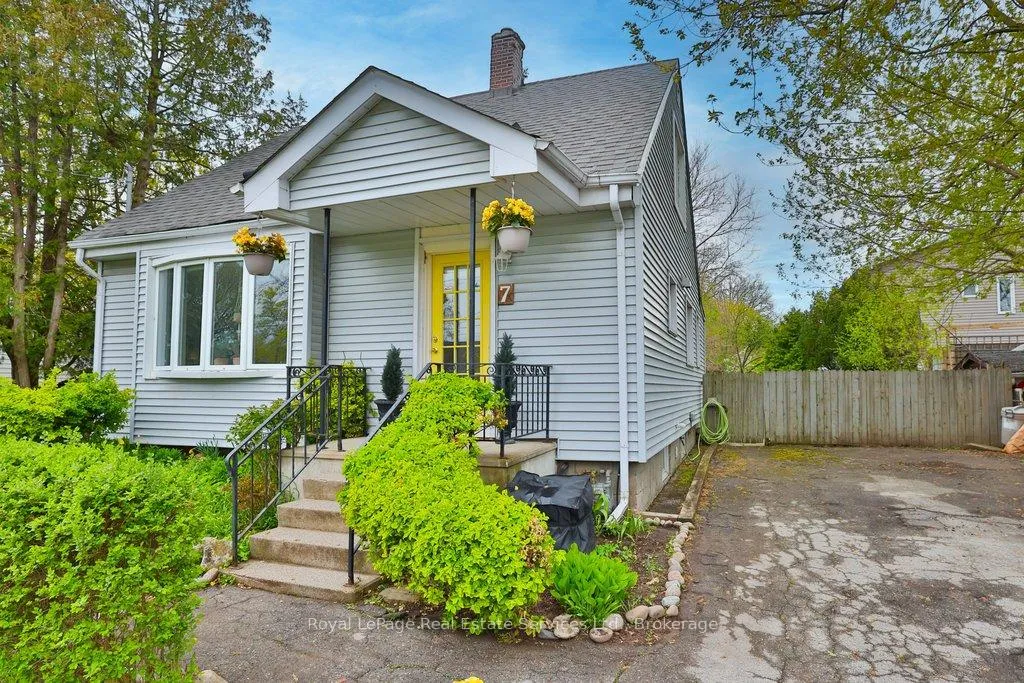
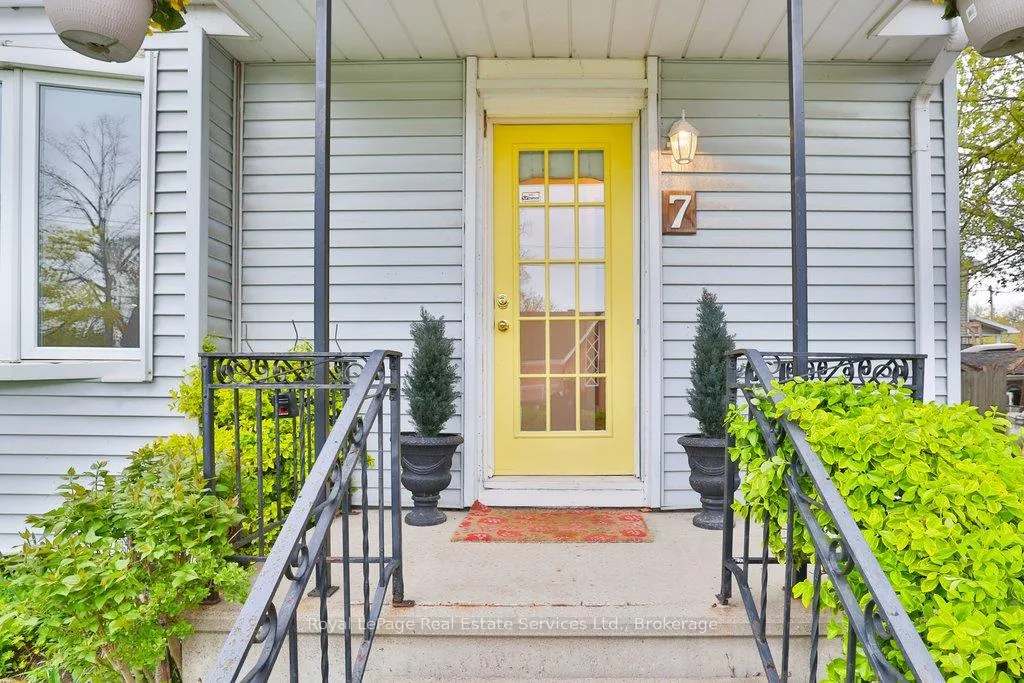
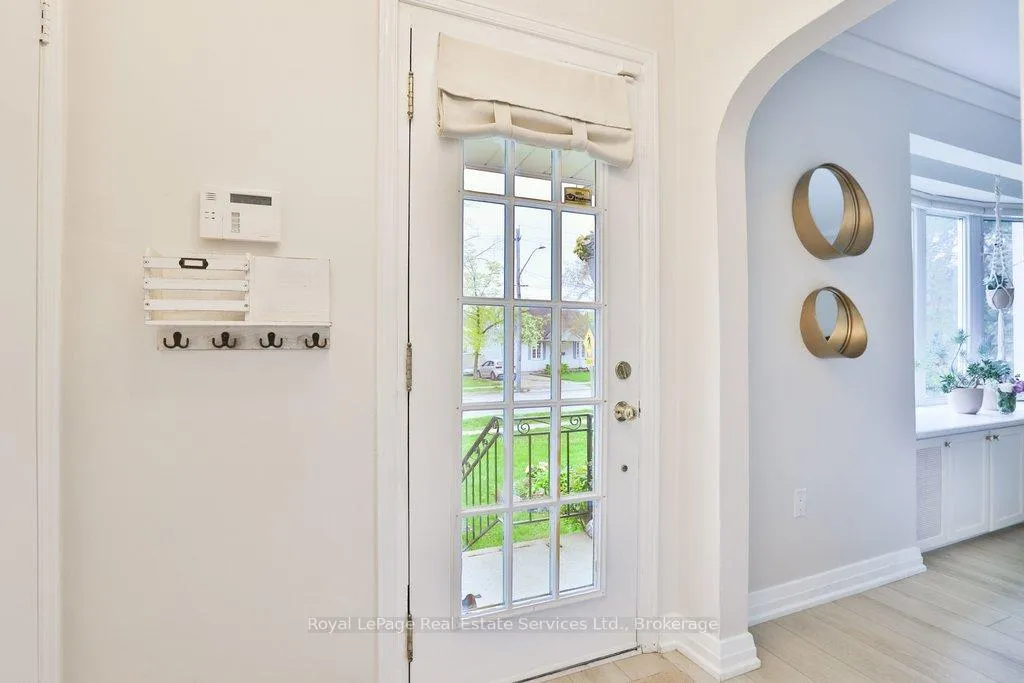 See all 41 photos
Property history
- $998,000ExpiredList: 2026-05-07|End: 2026-08-07|92 daysW13095862
Facts and features
- BasementPart finished
- Age of home51–99 years
- Price per sq ft~$768
- Water, sewerMunicipal
- Hardwood floors
- Central air
The homeDetached, 1 1/2 storey, Age 51–99 years
- Type: Detached
- Style: 1 1/2 storey
- Age: 51–99 years
- Living space: 1,100–1,500 sq ft
- Basement: Partially finished
InsideHardwood, Vinyl, Lower level, Other
- Flooring: Hardwood, Vinyl
- Laundry: Lower level
- Features: Other
- Rooms above ground: 6
- Rooms in the basement: 4
- Bedrooms: 2
- Bathrooms: 1
- Kitchens: 1
Outside and lotOther, Asphalt shingle, Other
- Exterior: Other
- Roof: Asphalt shingle
- Foundation: Other
- Features: Deck, privacy, porch
- Other structures: Garden shed
- Size: 64.43 × 100.17 ft
- Shape: Rectangular
- Zoning: RL5-0
Parking6 Parking, Private double
- Spaces: 6 Parking
- Driveway: Private double
Heating, water and powerForced air, gas, Central air, Municipal water
- Heating: Forced air, gas
- Cooling: Central air
- Water: Municipal water
- Sewer: Municipal sewer
Costs and taxesTaxes $4,933 a year, HST included in the price, Hot water heater
- Taxes, 2025: $4,933 a year
- HST: HST included in the price
- Rental items: Hot water heater
- Under contract: Hot water heater
Included in the saleMaytag fridge, maytag stove with rangehood, whirlpool dishwasher, washer, dryer, window coverings, electric light fixtures, tv wall mounts, bathroom mirror, garden shed., Shelves in kitchen, shelves in bathroom, wall mirrors, tv's
- Included: Maytag fridge, maytag stove with rangehood, whirlpool dishwasher, washer, dryer, window coverings, electric light fixtures, tv wall mounts, bathroom mirror, garden shed.
- Not included: Shelves in kitchen, shelves in bathroom, wall mirrors, tv's
NearbyFenced yard, park, place of worship, public transit, ravine, rec./commun.centre
- Close to: Fenced yard, park, place of worship, public transit, ravine, rec./commun.centre
Listing detailsW13095862, Expired, May 7, 2026
- MLS® number: W13095862
- Status: Expired
- Listed on: May 7, 2026
- Days on market: 92
- Updated: Aug 7, 2026
- Possession: Flexible
- Occupied by: Owner
- Listing brokerage: Royal LePage Real Estate Services Ltd., Brokerage
About this home
7 Stewart Street, Oakville (Central), ON L6K 1X3
Cute as a button! 1.5 story home set on a 64' x 100' (6426sqft) private rectangular lot, bordered by mature trees & gardens. A+ location. Set in the highly sought after West River neighbourhood, known for its vibrant community. Benefit from an incredible proximity to local amenities, parks & schools. Steps to the restaurants and shops of Kerr Village. Walk to the GO train station, Downtown Oakville and The Lake. Tucked beneath a canopy of trees, 7 Stewart offers a warm & welcoming presence from the street. The sort of home where neighbours stop to chat on evening walks. The main floor is basked in light, with 2 walkouts to the backyard. The updated kitchen features stainless steel appliances (Maytag fridge, Maytag stove with rangehood, Whirlpool dishwasher), quartz counters, subway tile backsplash and an eat-in area with a look through to the living room. The living room boasts premium vinyl flooring, crown moulding and a beautiful bay window with built-in cabinets & bench. Adjacent dining room includes a modern brass chandelier, walkout to back deck & could be converted to a main floor bedroom. Updated 4 piece bathroom on the main floor with subway tiling, and extra storage. Two bedrooms upstairs each with hardwood, deep closets & large windows with tree and garden views. Versatile additional space in the basement, including rec room, laundry and storage. Exterior features include convenient double wide 6 car driveway, fully fenced yard, large wooden back deck with wooden railing manicured gardens & shed. Enjoy as-is, expand, renovate or build. Amazing value for A+ location in Oakville! Updates include: Roof (2021), Kitchen (2021), Floors (2021) Furnace (approx 2024), AC (approx 2021)
Ask about this home
A HOMEH agent will answer your questions about this home.
Around this home
Daily convenience, out of 100, from the distances below
Schools nearby
School rating, out of 10.
Helpful calculators
Your HOMEH agent

"Priced 5% over the Hestimate. I would see it this week."