

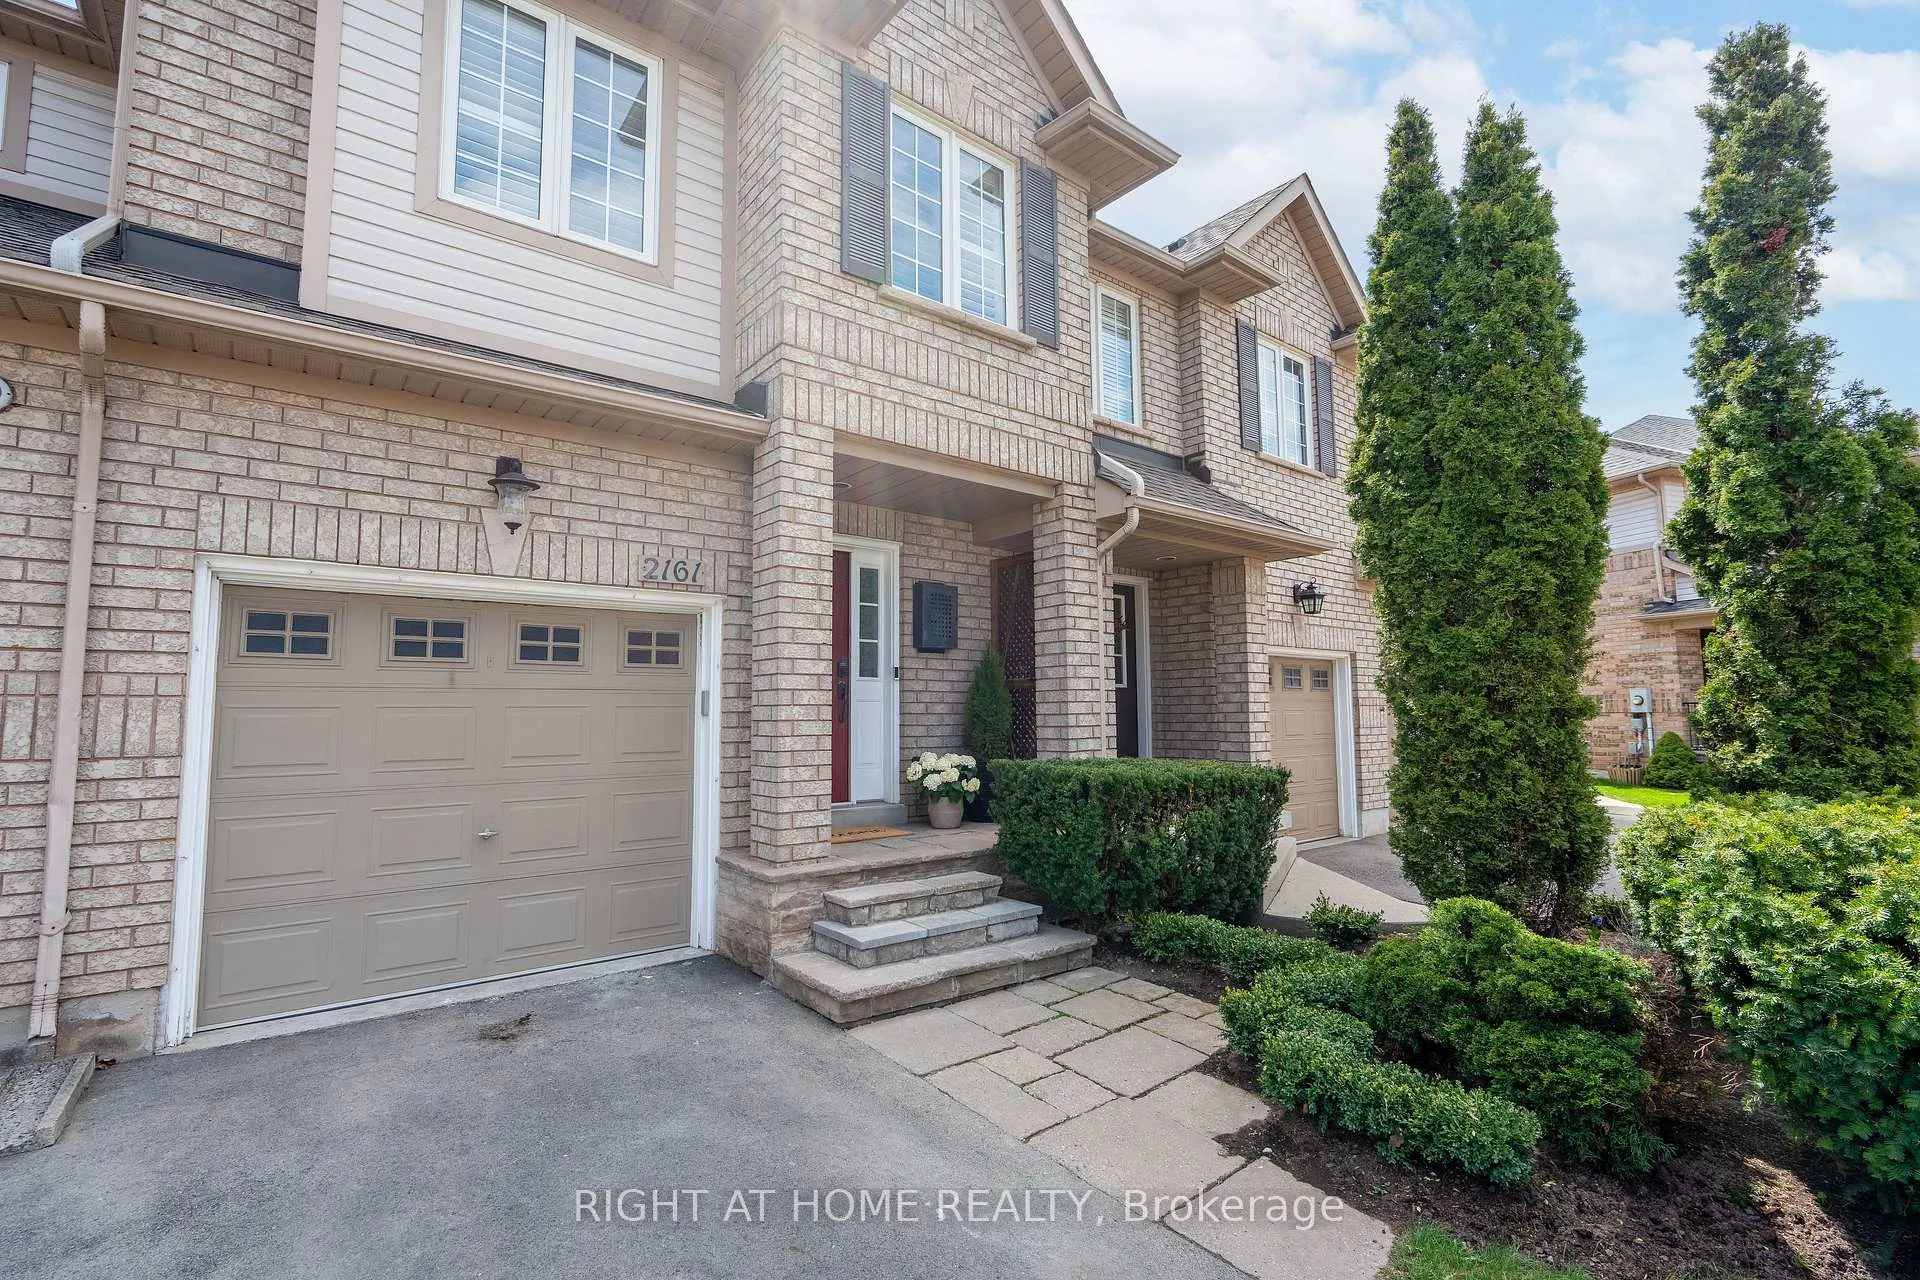
2161 Forest Gate Park
2161 Forest Gate Park
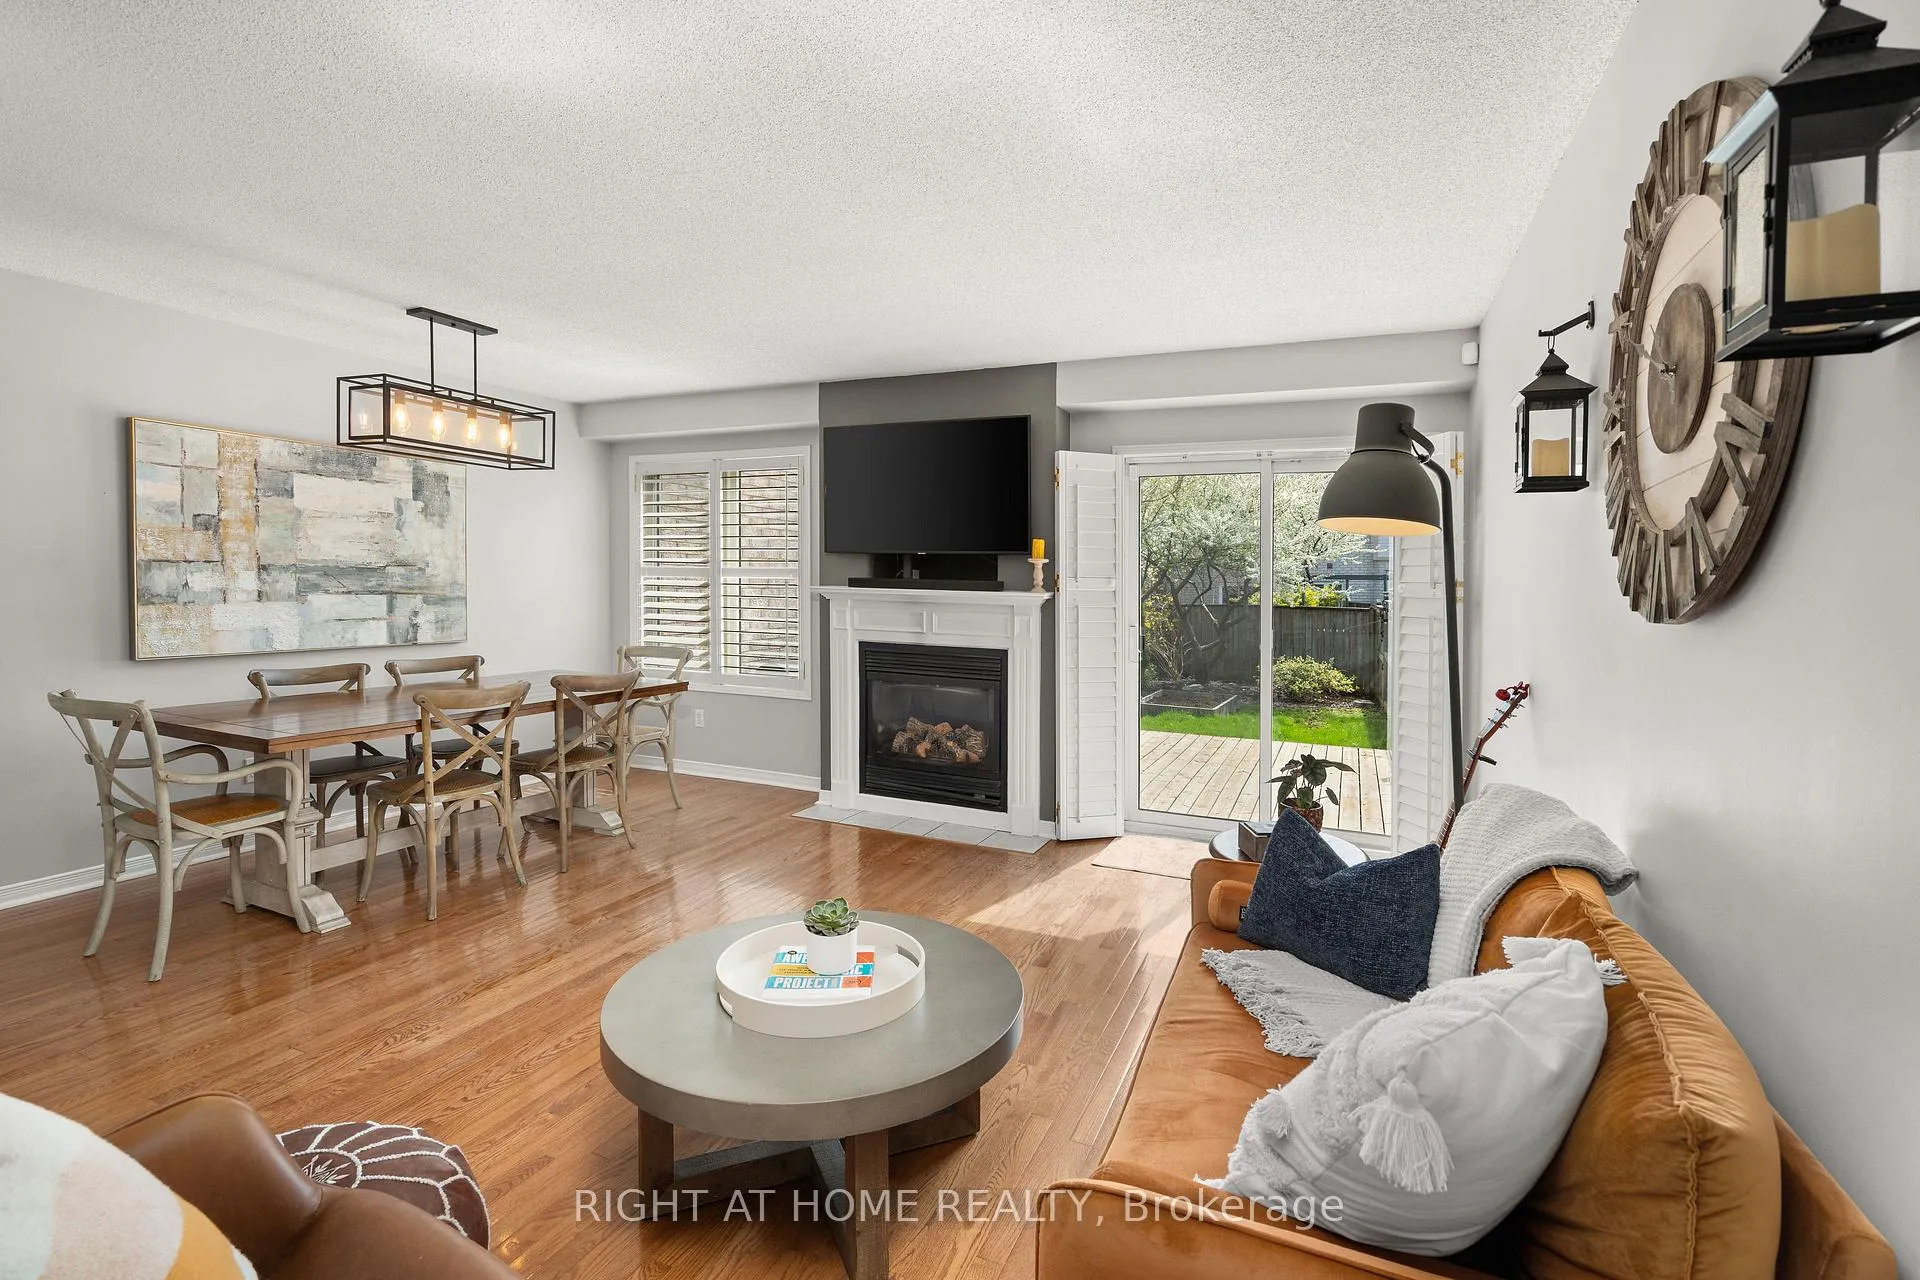 See all 20 photos
Property history
Facts and features
- BasementFinished
- Water, sewerMunicipal
- HeatingForced air
- CoolingCentral air
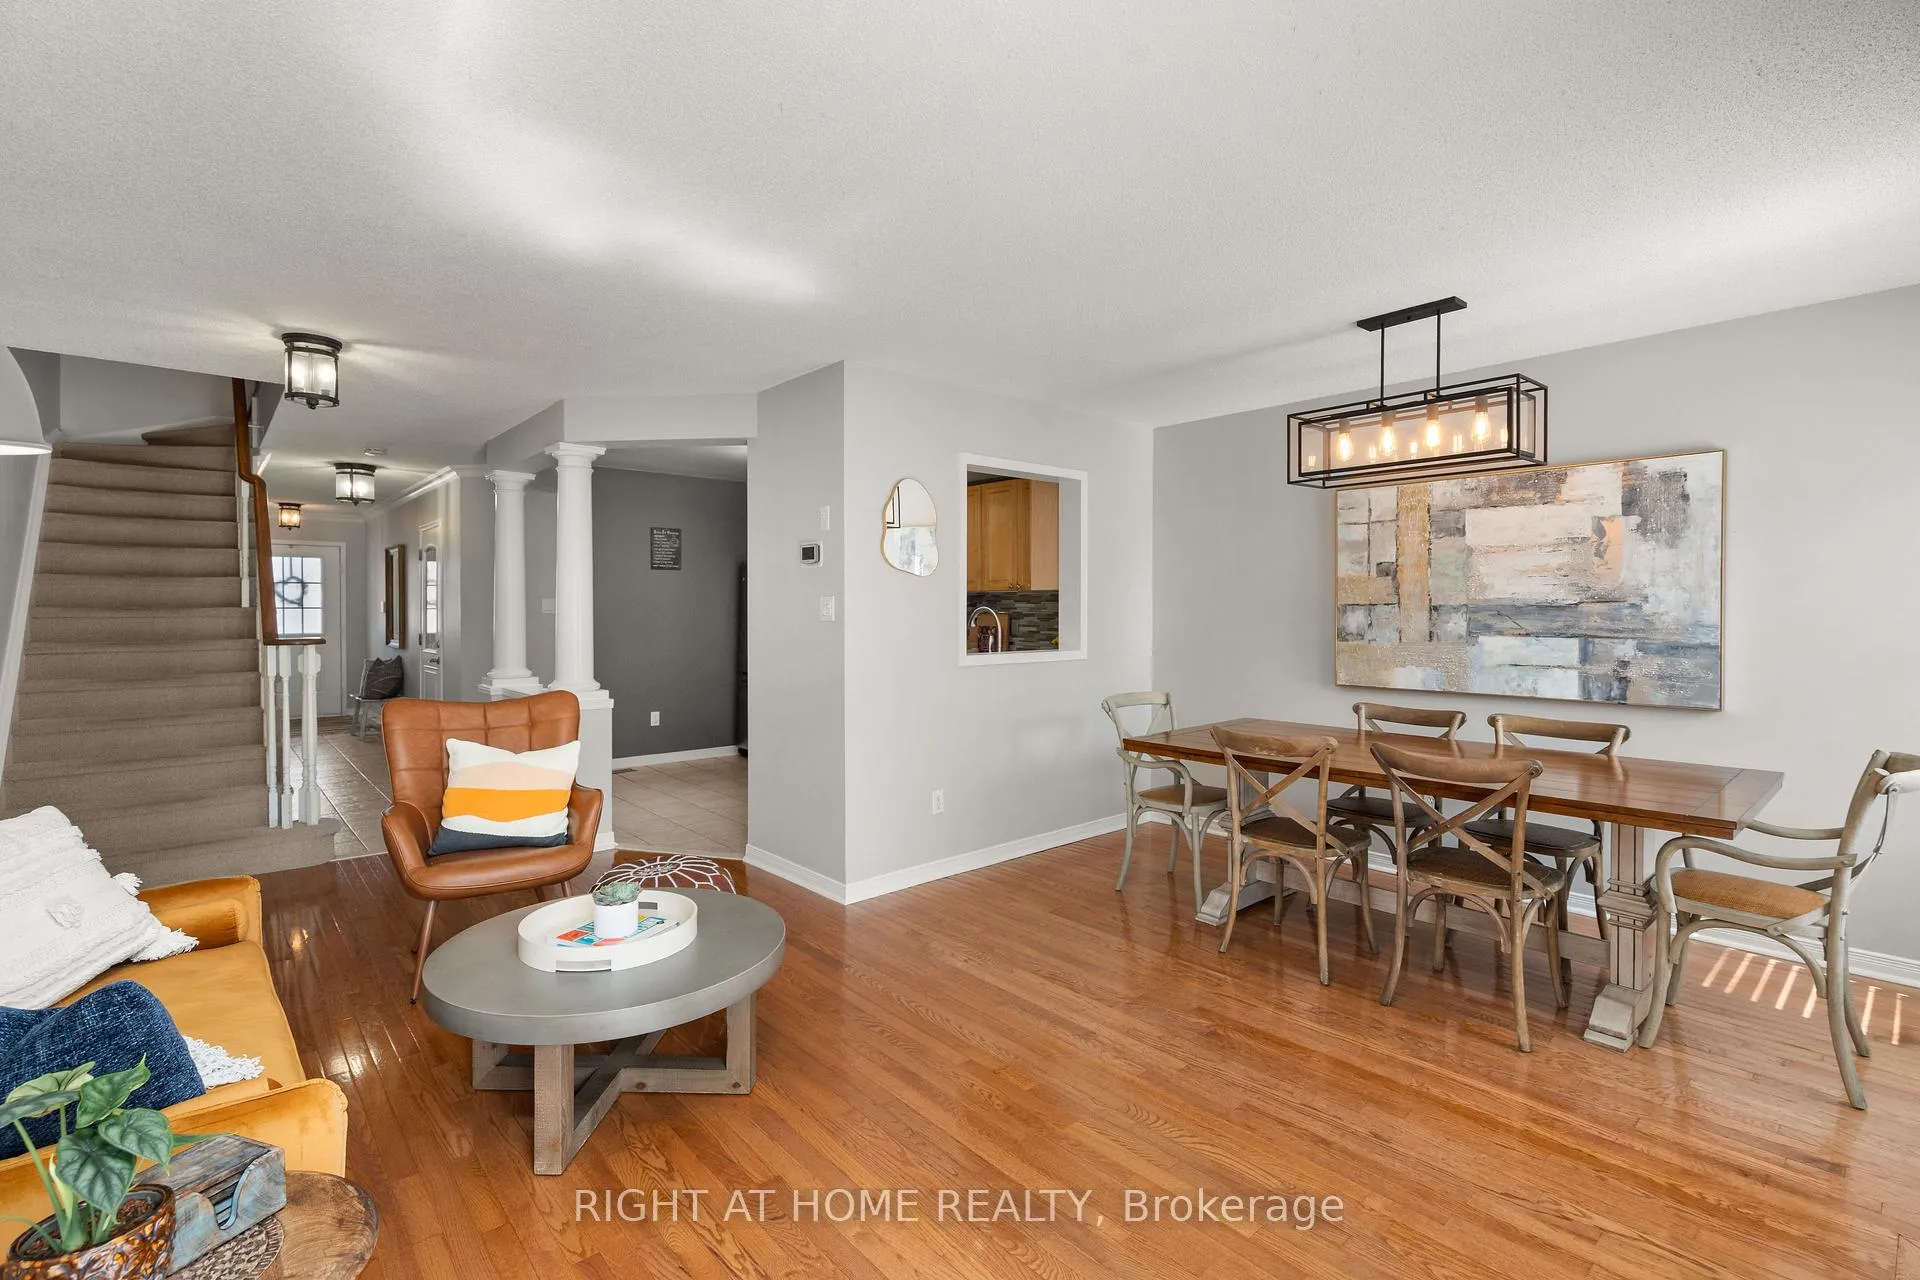
- Fireplace
- Central air
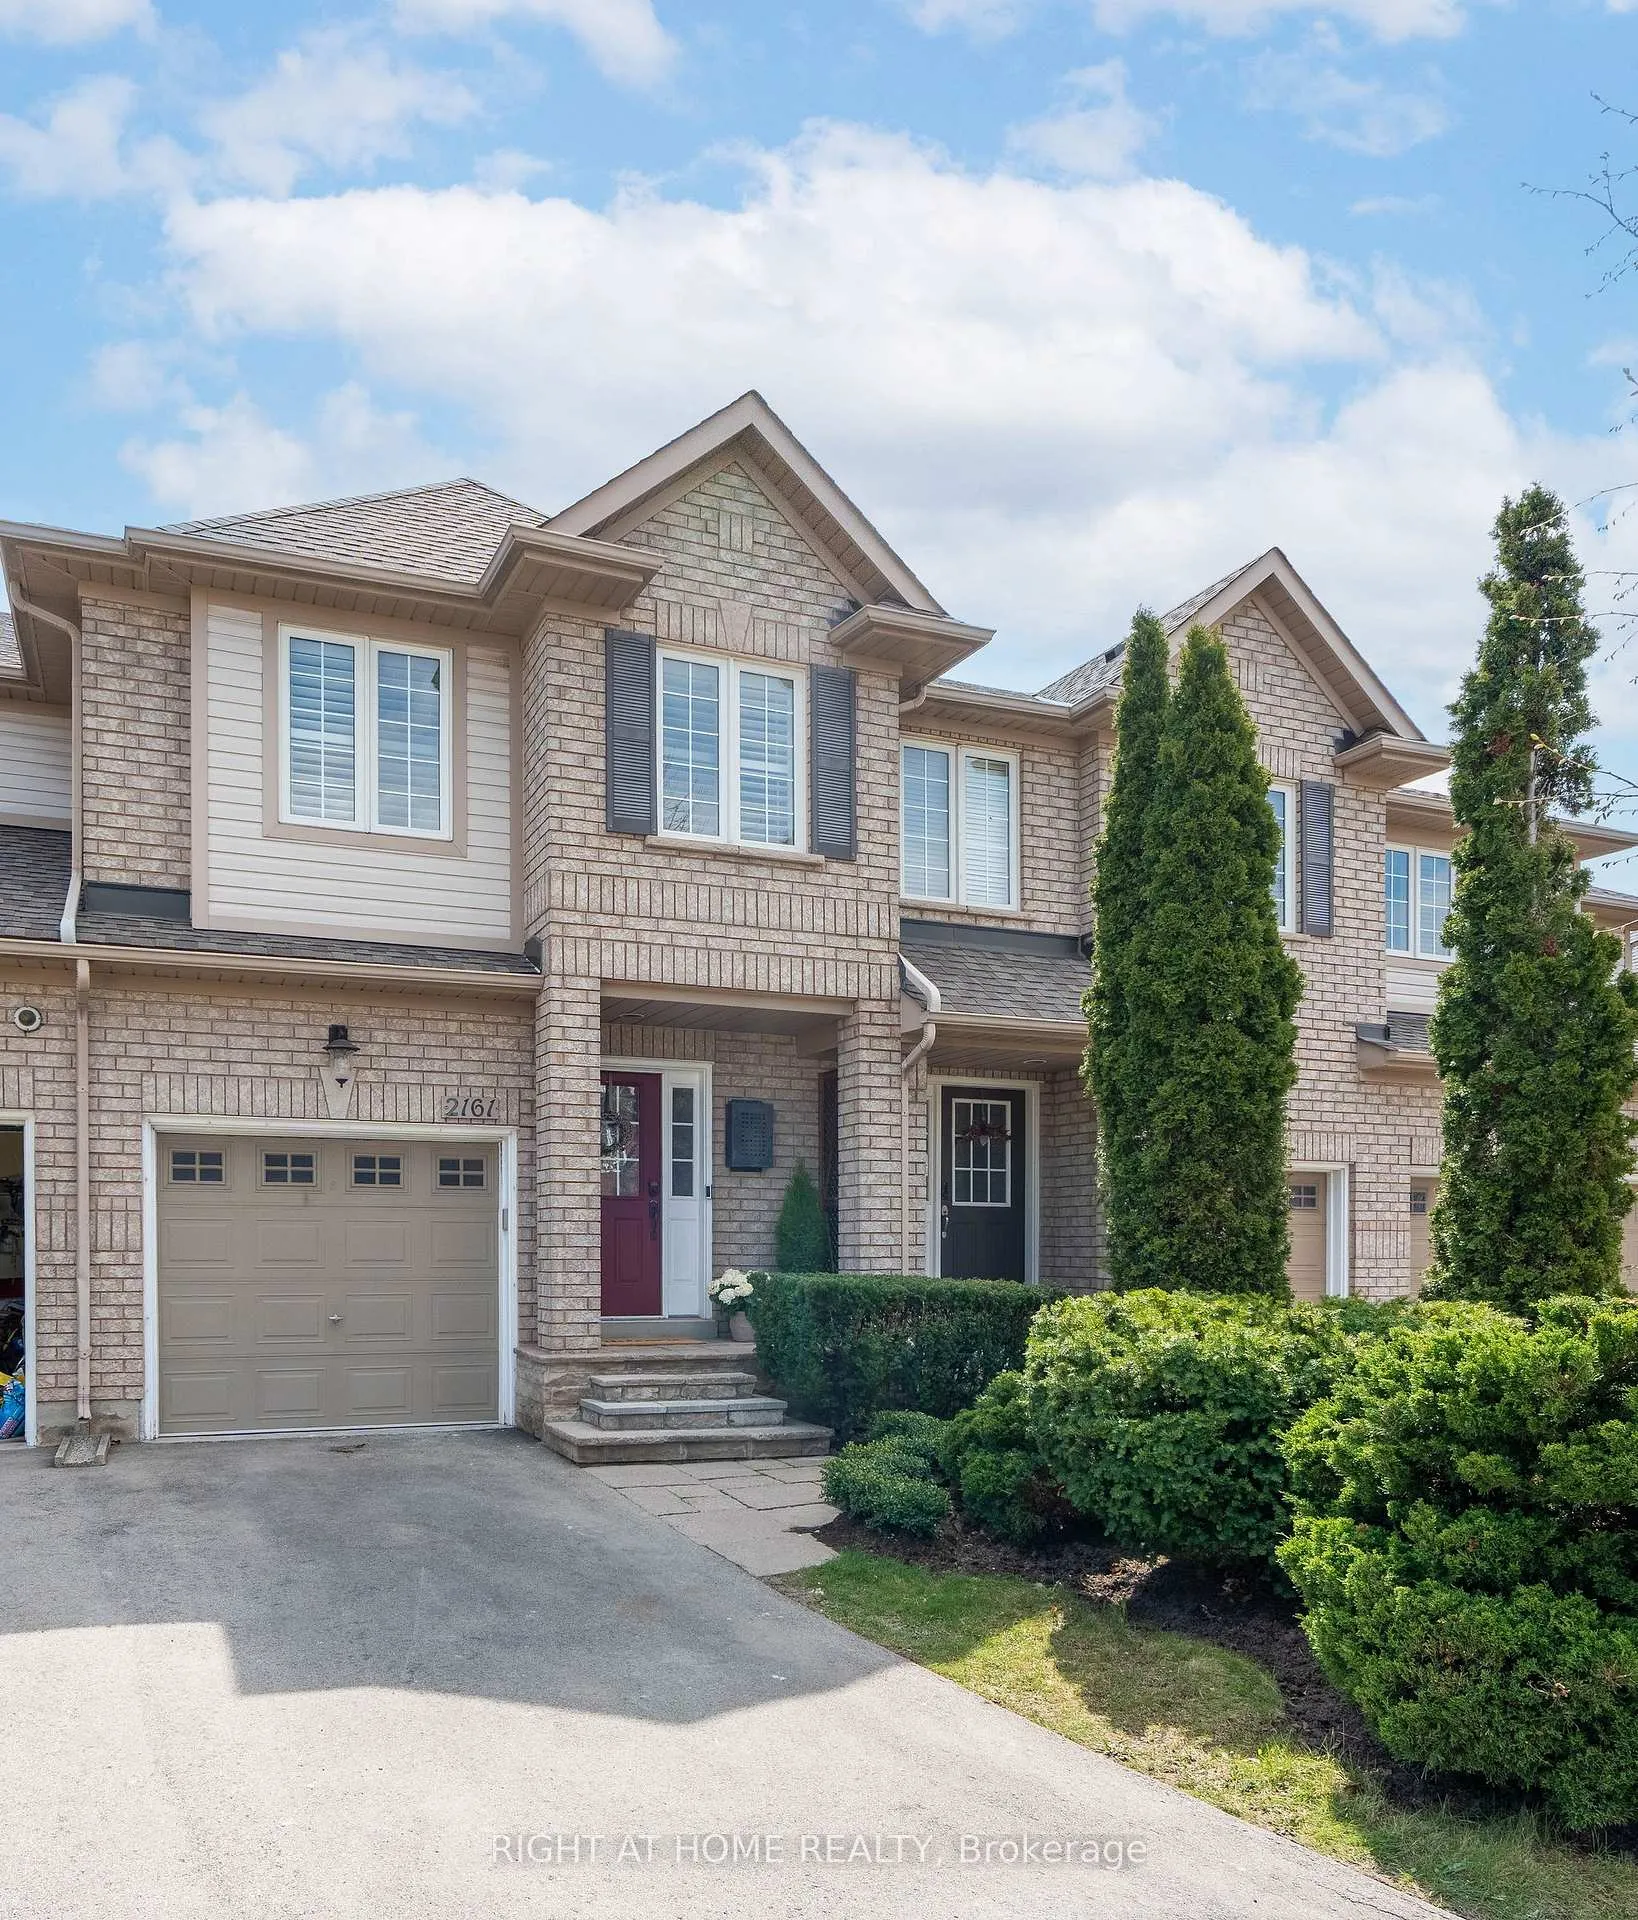
The homeFreehold Townhouse, 2-storey, 1,500–2,000 sq ft
- Type: Freehold Townhouse
- Style: 2-storey
- Living space: 1,500–2,000 sq ft
- Basement: Finished
InsideFireplace Yes, Lower level, Other
- Fireplace: Yes
- Laundry: Lower level
- Features: Other
- Rooms above ground: 6
- Rooms in the basement: 2
- Bedrooms: 3
- Bathrooms: 4
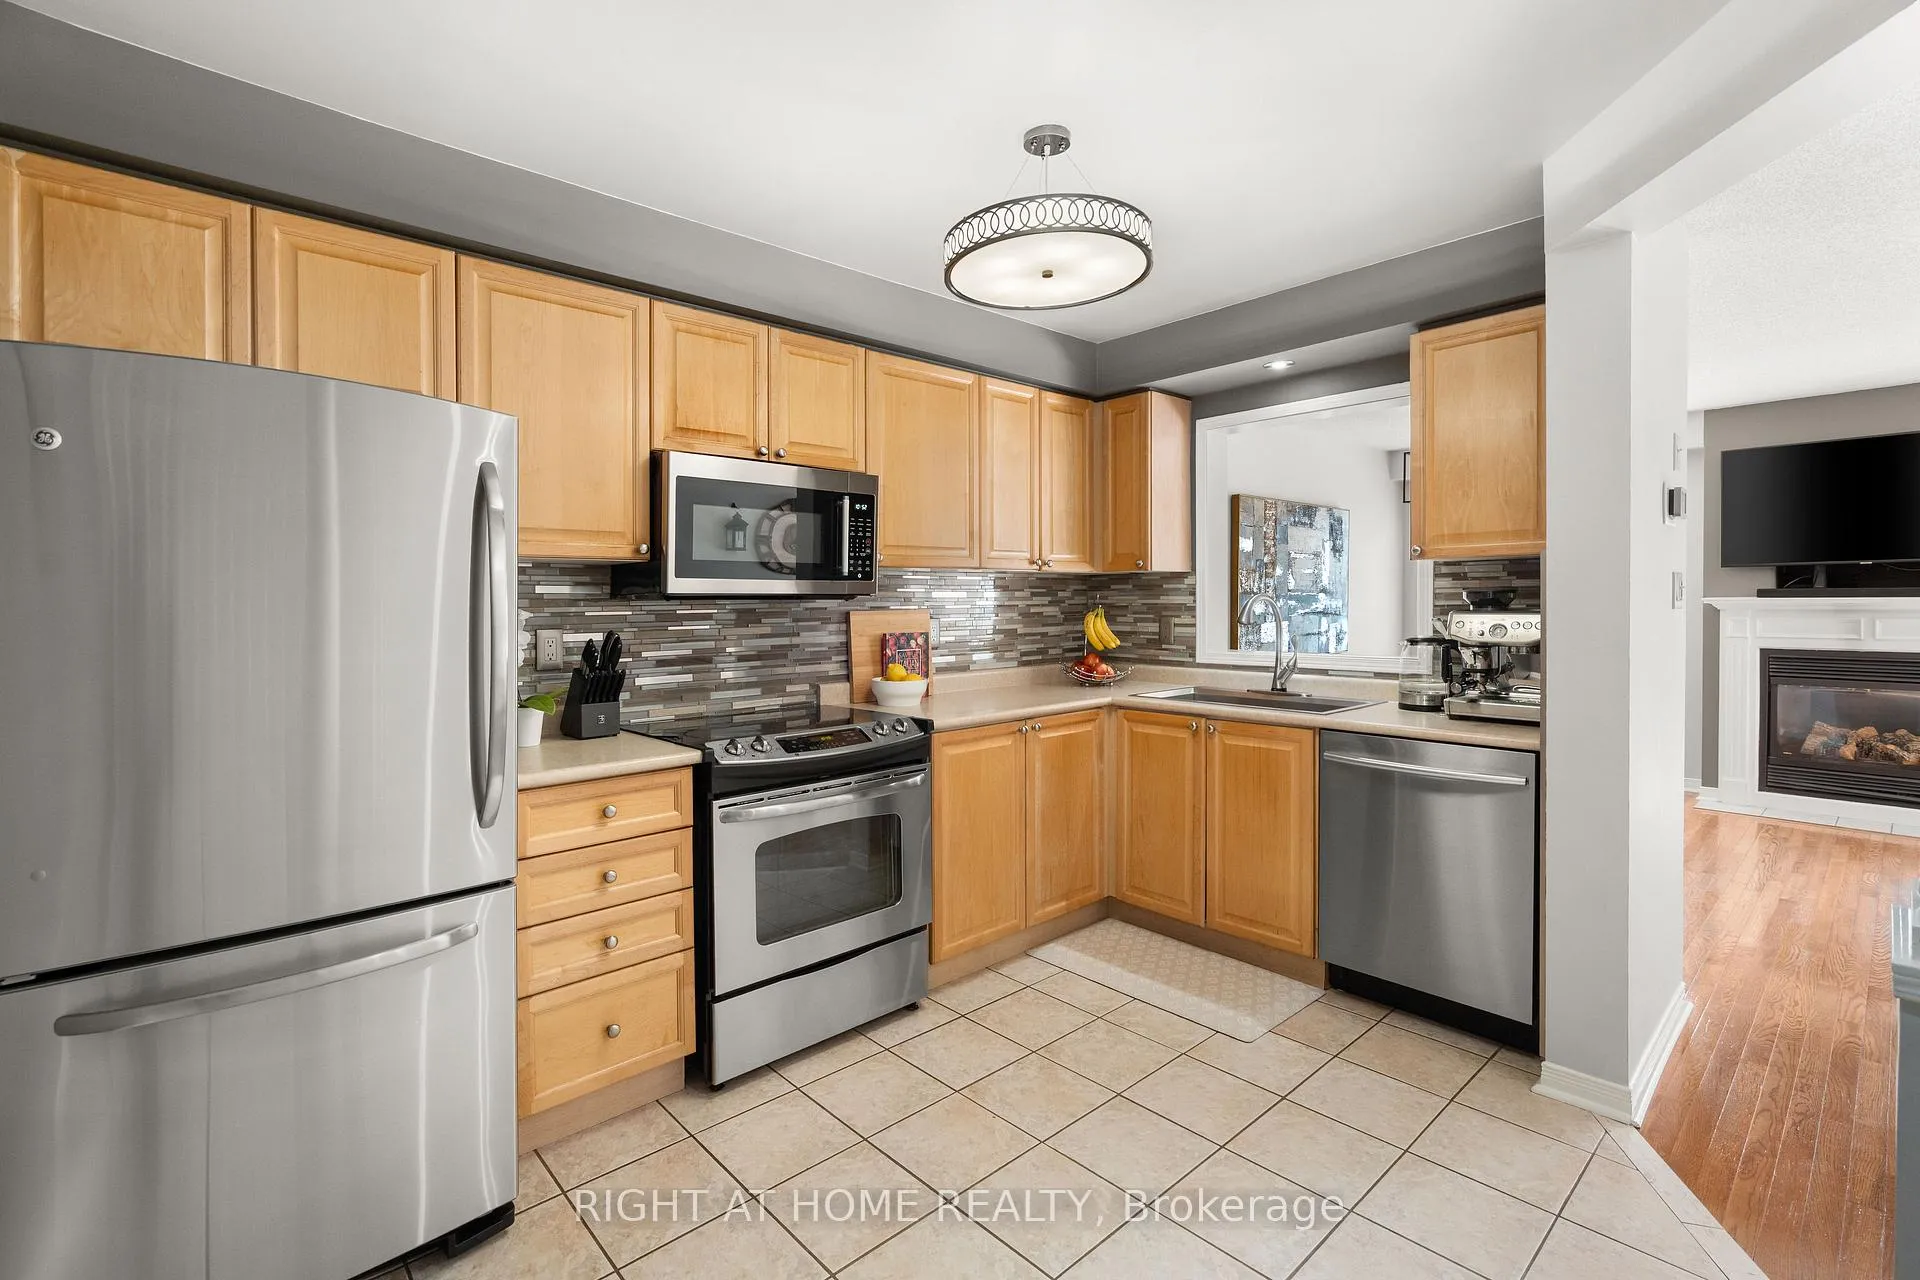
- Kitchens: 1
- Family room: Yes
Outside and lotBrick, Asphalt shingle, Concrete
- Exterior: Brick
- Roof: Asphalt shingle
- Foundation: Concrete
- Size: 16.44 × 124.18 ft
Parking1 Garage, Built-in
- Spaces: 1 Garage
- Garage: Built-in
Heating, water and powerForced air, gas, Central air, Municipal water
- Heating: Forced air, gas
- Cooling: Central air
- Water: Municipal water
- Sewer: Municipal sewer
Costs and taxesTaxes $4,526 a year, HST included in the price, Hot water tank
- Taxes, 2025: $4,526 a year
- HST: HST included in the price
- Rental items: Hot water tank
Included in the saleExisting stainless steel fridge, stove/oven, b/i dishwasher, b/i microwave, washer & dryer in basement, all window coverings, all light fixtures., N/a
- Included: Existing stainless steel fridge, stove/oven, b/i dishwasher, b/i microwave, washer & dryer in basement, all window coverings, all light fixtures.
- Not included: N/a
NearbyGolf, fenced yard, hospital, park, school, rec./commun.centre
- Close to: Golf, fenced yard, hospital, park, school, rec./commun.centre
Listing detailsW13094600, Sold, May 7, 2026
- MLS® number: W13094600
- Status: Sold
- Listed on: May 7, 2026
- Days on market: 23
- Updated: May 30, 2026
- Possession: 2026-08-12 / Other
- Occupied by: Owner
- Listing brokerage: RIGHT AT HOME REALTY
About this home
2161 Forest Gate Park, Oakville (West Oak Trails), ON L6M 4B3
Situated in the desirable West Oak Trails neighbourhood, this freehold townhouse offers a functional layout and comfortable living space for families and professionals alike. The open-concept living and dining area includes a cozy gas fireplace. From the living area walk out to a meticulously maintained backyard complete with a patio deck perfect for entertaining or grilling. Upstairs, the spacious primary bedroom includes a walk-in closet and newly renovated ensuite bathroom, along with two additional well-sized bedrooms that offer flexibility for family or guests. The finished basement adds valuable extra space, ideal for recreation, office, or relaxing, along with a convenient 3-piece bath. This home is located in a safe, family-friendly neighbourhood, close to schools, parks, shopping, library, community centre, and hospital. This home delivers a strong combination of location and livability in a great family-oriented community.
Ask about this home
A HOMEH agent will answer your questions about this home.
Around this home
Daily convenience, out of 100, from the distances below
Schools nearby
School rating, out of 10.
Helpful calculators
Your HOMEH agent

"I would see it this week."