

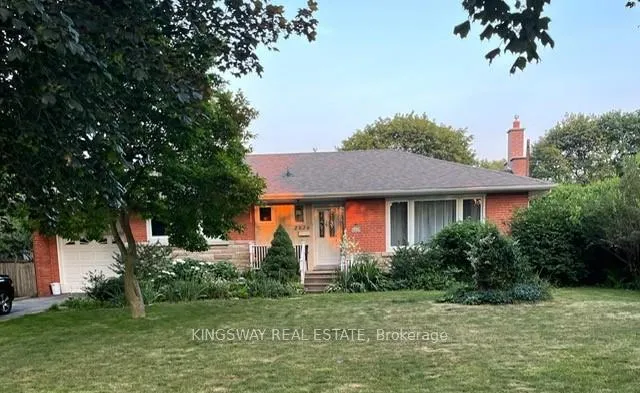
2026 Rebecca Street
Detached Terminated
1/222026 Rebecca Street
Detached Terminated
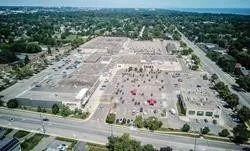 See all 22 photos
3+1 Bedrooms
2 Bathrooms
1 Garage
1.1K–1.5K sq.ft
Entire Home
— Unit
Property history
- $3,800TerminatedList: 2026-05-07|End: 2026-05-27|20 daysW13094456
- $1,499,000TerminatedList: 2026-04-07|End: 2026-05-27|50 daysW12962652
Facts and features
- BasementPart finished
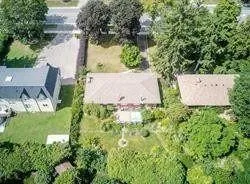
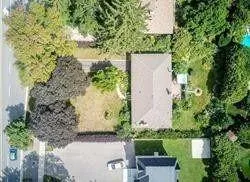
- Lot size80 × 151 ft
- Lease term12 months
- FurnishedUnfurnished
What stands out
- Central air
The homeDetached, Bungalow, 1,100–1,500 sq ft
- Type: Detached
- Style: Bungalow
- Living space: 1,100–1,500 sq ft
- Basement: Partially finished
- View: City
InsideVinyl, In basement, upper level, Sump pump, water heater
- Flooring: Vinyl
- Laundry: In basement, upper level
- Features: Sump pump, water heater
- Rooms above ground: 6
- Bedrooms: 3 + 1 in the basement
- Bathrooms: 2
- Kitchens: 1
- Family room: Yes
Outside and lotBrick, Asphalt shingle, Concrete block
Outside
- Exterior: Brick
- Roof: Asphalt shingle
- Foundation: Concrete block
- Size: 80 × 151.27 ft
Parking1 Garage, Attached, Private
- Spaces: 1 Garage
- Garage: Attached
- Driveway: Private
Heating, water and powerForced air, gas, Central air, Municipal water
- Heating: Forced air, gas
- Cooling: Central air
- Water: Municipal water
- Sewer: Municipal sewer
Rent and termsRent $3,800 a month, Entire property, Unfurnished
- Rent: $3,800 a month
- Space for rent: Entire property
- Furnished: Unfurnished
- Lease: 12 months
- Paid: Monthly
- Rent includes: Parking
- Deposit: Required
- Credit check: Required
- Employment letter: Required
- Rental application: Required
- References: Required
- Rental items: Hot water heater (rental)
Listing detailsW13094456, Terminated, May 7, 2026
- MLS® number: W13094456
- Status: Terminated
- Listed on: May 7, 2026
- Days on market: 20
- Updated: May 27, 2026
- Possession: 2026-06-20 / Flexible
- Occupied by: Tenant
- Listing brokerage: KINGSWAY REAL ESTATE
About this home
2026 Rebecca Street, Oakville (Bronte), ON L6L 2A2
Sump PumpWater HeaterCity
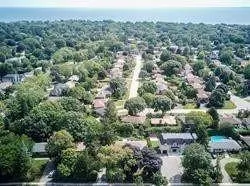
Great location Detached Bungalow, Amazing Deal for investors, Lot 80x150 ft (irregular), 3 Bedroom 2 Full Washroom. Vinyl Flooring all over, Basement with Separate entrance, Minutes Drive To Bronte GO Station, Highway QEW, Lake Ontario Coronation Park, Walking Distance To Plaza, WalMart, Metro, Banks, LCBO, Public Transit, School, Parks, Community Center, Single Garage With 5 Cars Parking Driveway, Buyer to verify all measurements.
Read more
Ask about this home
A HOMEH agent will answer your questions about this home.
Ask a question
Around this home
Rebecca St/ Third Line
Errands
Transit
Parks
Schools
Daily convenience, out of 100, from the distances below
ParkLawson Playground · 4 within 1 km14 min walk890 m
GroceryMetro3 min walk188 m
SchoolGladys Speers Public School11 min walk690 m
Train stationUnnamed Stop24 min walk1.4 km
PharmacyShoppers Drug Mart4 min walk232 m
Cafés & foodGino's Pizza · 4 within 1 km4 min walk232 m
Gym & rec centreGoodLife Fitness for Women6 min walk348 m
LibraryOakville Public Library - Woodside Branch17 min walk1.0 km
WalkDriveStraight-line distance, open map data
Grocery0.2 km
Park0.9 km
Coffee1.1 km
Dining0.3 km
Gym0.3 km
Unnamed Stop1.4 km
Schools nearby
School rating, out of 10.
Gladys Speers Public Schoolelementary · Public · 0.7 km
7.6/10Good
Oakville Christian Schoolelementary · Private · 0.7 km
—
École élémentaire Patricia-Picknellelementary · Public · 1.0 km
9.6/10Excellent
Contact agent
Helpful calculators
Rent vs buy
Affordability
Mortgage
Down payment
Stress test
CMHC insurance
Your HOMEH agent

NimaHOMEH agent · Oakville
"I would see it this week."
Ask Nima