

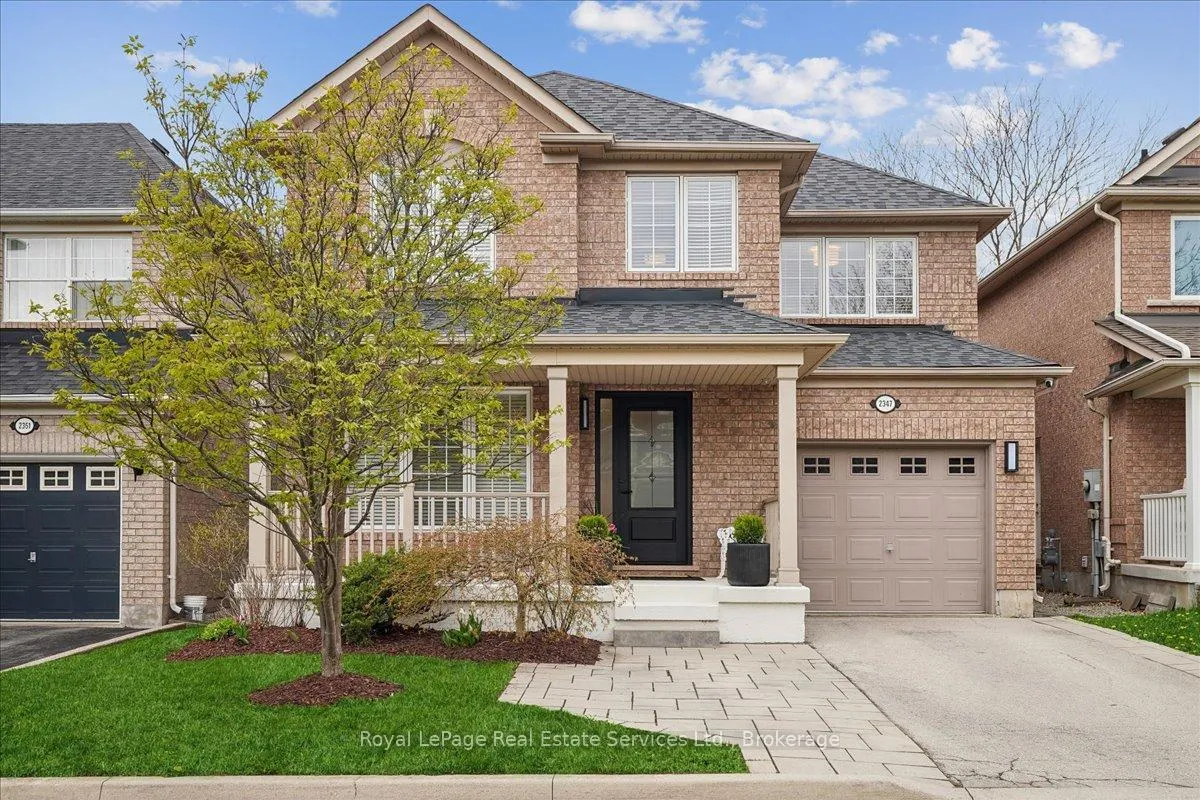
2347 Hollybrook Drive
2347 Hollybrook Drive
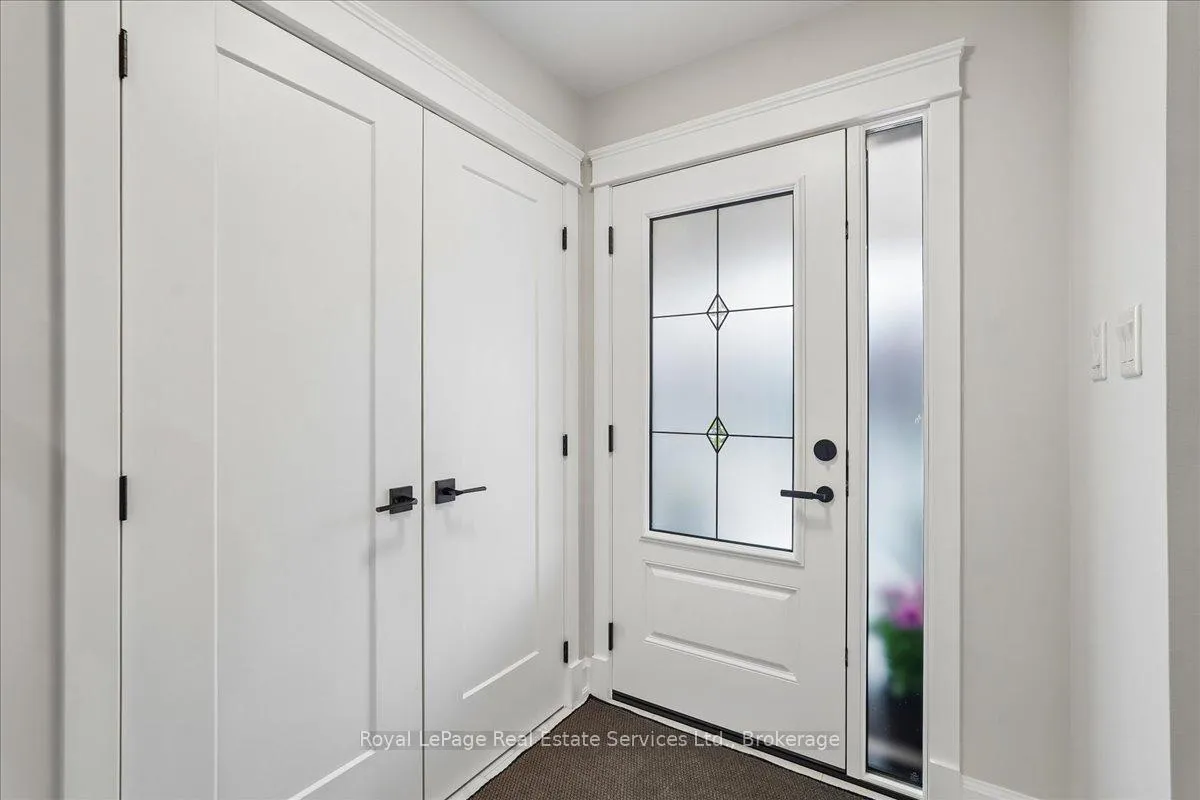 See all 50 photos
Property history
Facts and features
- BasementFinished
- Age of home16–30 years
- Water, sewerMunicipal
- Lot shapeRectangular
- Fireplace
- Central air
The homeDetached, 2-storey, Age 16–30 years
- Type: Detached
- Style: 2-storey
- Age: 16–30 years
- Living space: 1,500–2,000 sq ft
- Basement: Finished, full
- Waterfront: None
InsideFireplace Yes, electric, natural gas, family room, Lower level, Auto garage door remote
- Fireplace: Yes, electric, natural gas, family room
- Laundry: Lower level
- Features: Auto garage door remote
- Rooms above ground: 9
- Bedrooms: 3
- Bathrooms: 4
- Kitchens: 1
- Family room: Yes
Outside and lotBrick, Asphalt shingle, Concrete
- Exterior: Brick
- Roof: Asphalt shingle
- Foundation: Concrete
- Size: 36.09 × 80.38 ft
- Shape: Rectangular
- Zoning: RL6
Parking1 Garage, Attached, Private
- Spaces: 1 Garage
- Garage: Attached
- Driveway: Private
Heating, water and powerForced air, gas, Central air, Municipal water
- Heating: Forced air, gas
- Cooling: Central air
- Water: Municipal water
- Sewer: Municipal sewer
- Natural gas: Yes
- Hydro: Yes
- Cable: Yes
- Telephone: Yes
Costs and taxesTaxes $5,717 a year, HST included in the price, Hot water tank
- Taxes, 2025: $5,717 a year
- HST: HST included in the price
- Rental items: Hot water tank
- Under contract: Hot water tank-gas
Included in the saleAll stainless steel appliances: fridge (2026 samsung), stove (2026 samsung), dishwasher (2026 kitchenaid). washer, dryer, all window coverings., Chandeliers (light fixtures) in dining room and family room.
- Included: All stainless steel appliances: fridge (2026 samsung), stove (2026 samsung), dishwasher (2026 kitchenaid). washer, dryer, all window coverings.
- Not included: Chandeliers (light fixtures) in dining room and family room.
NearbyHospital
- Close to: Hospital
Listing detailsW13094078, Sold, May 7, 2026
- MLS® number: W13094078
- Status: Sold
- Listed on: May 7, 2026
- Days on market: 29
- Updated: Jun 5, 2026
- Possession: 60-89 days
- Occupied by: Owner
- Listing brokerage: Royal LePage Real Estate Services Ltd., Brokerage
About this home
2347 Hollybrook Drive, Oakville (Westmount), ON L6M 4T6
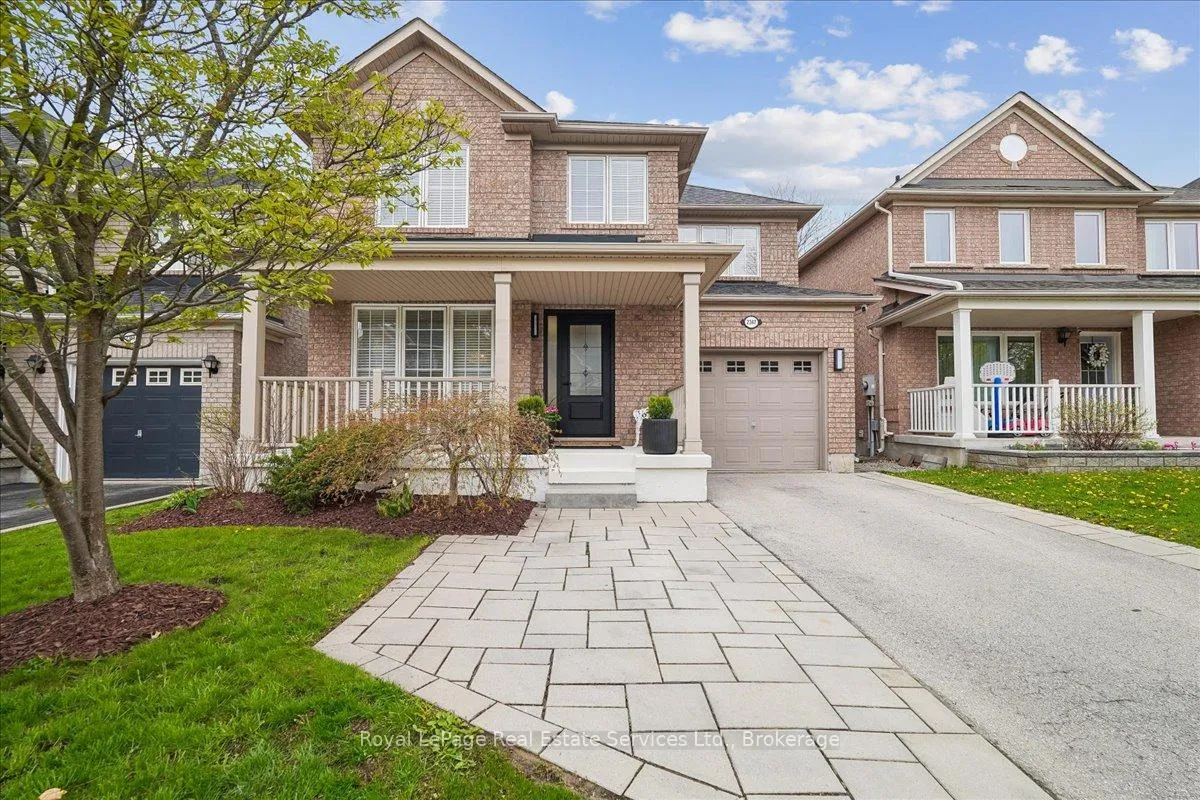
Beautifully updated and move-in ready, this stylish 3-bedroom, 3.5 bath home offers modern living with extensive renovations throughout. Enjoy a bright, open feel with pot lights, smooth ceilings, new hardwood floors, designer finishes, including a fully finished, sound-insulated basement with full bathroom, dog washing station and custom laundry. The kitchen features brand new appliances (2026) and the family room boasts a gas fireplace for a comfortable setting. Exterior improvements include interlock landscaping and an extended driveway, which add both curb appeal and functionality. Located in Oakville's highly desirable Westmount community, close to excellent schools, parks and trails, this home combines a perfect blend of comfort, quality and thoughtful upgrades: ideal for a young family seeking a welcoming neighbourhood.
Ask about this home
A HOMEH agent will answer your questions about this home.
Around this home
Daily convenience, out of 100, from the distances below
Schools nearby
School rating, out of 10.
Helpful calculators
Your HOMEH agent

"I would see it this week."