

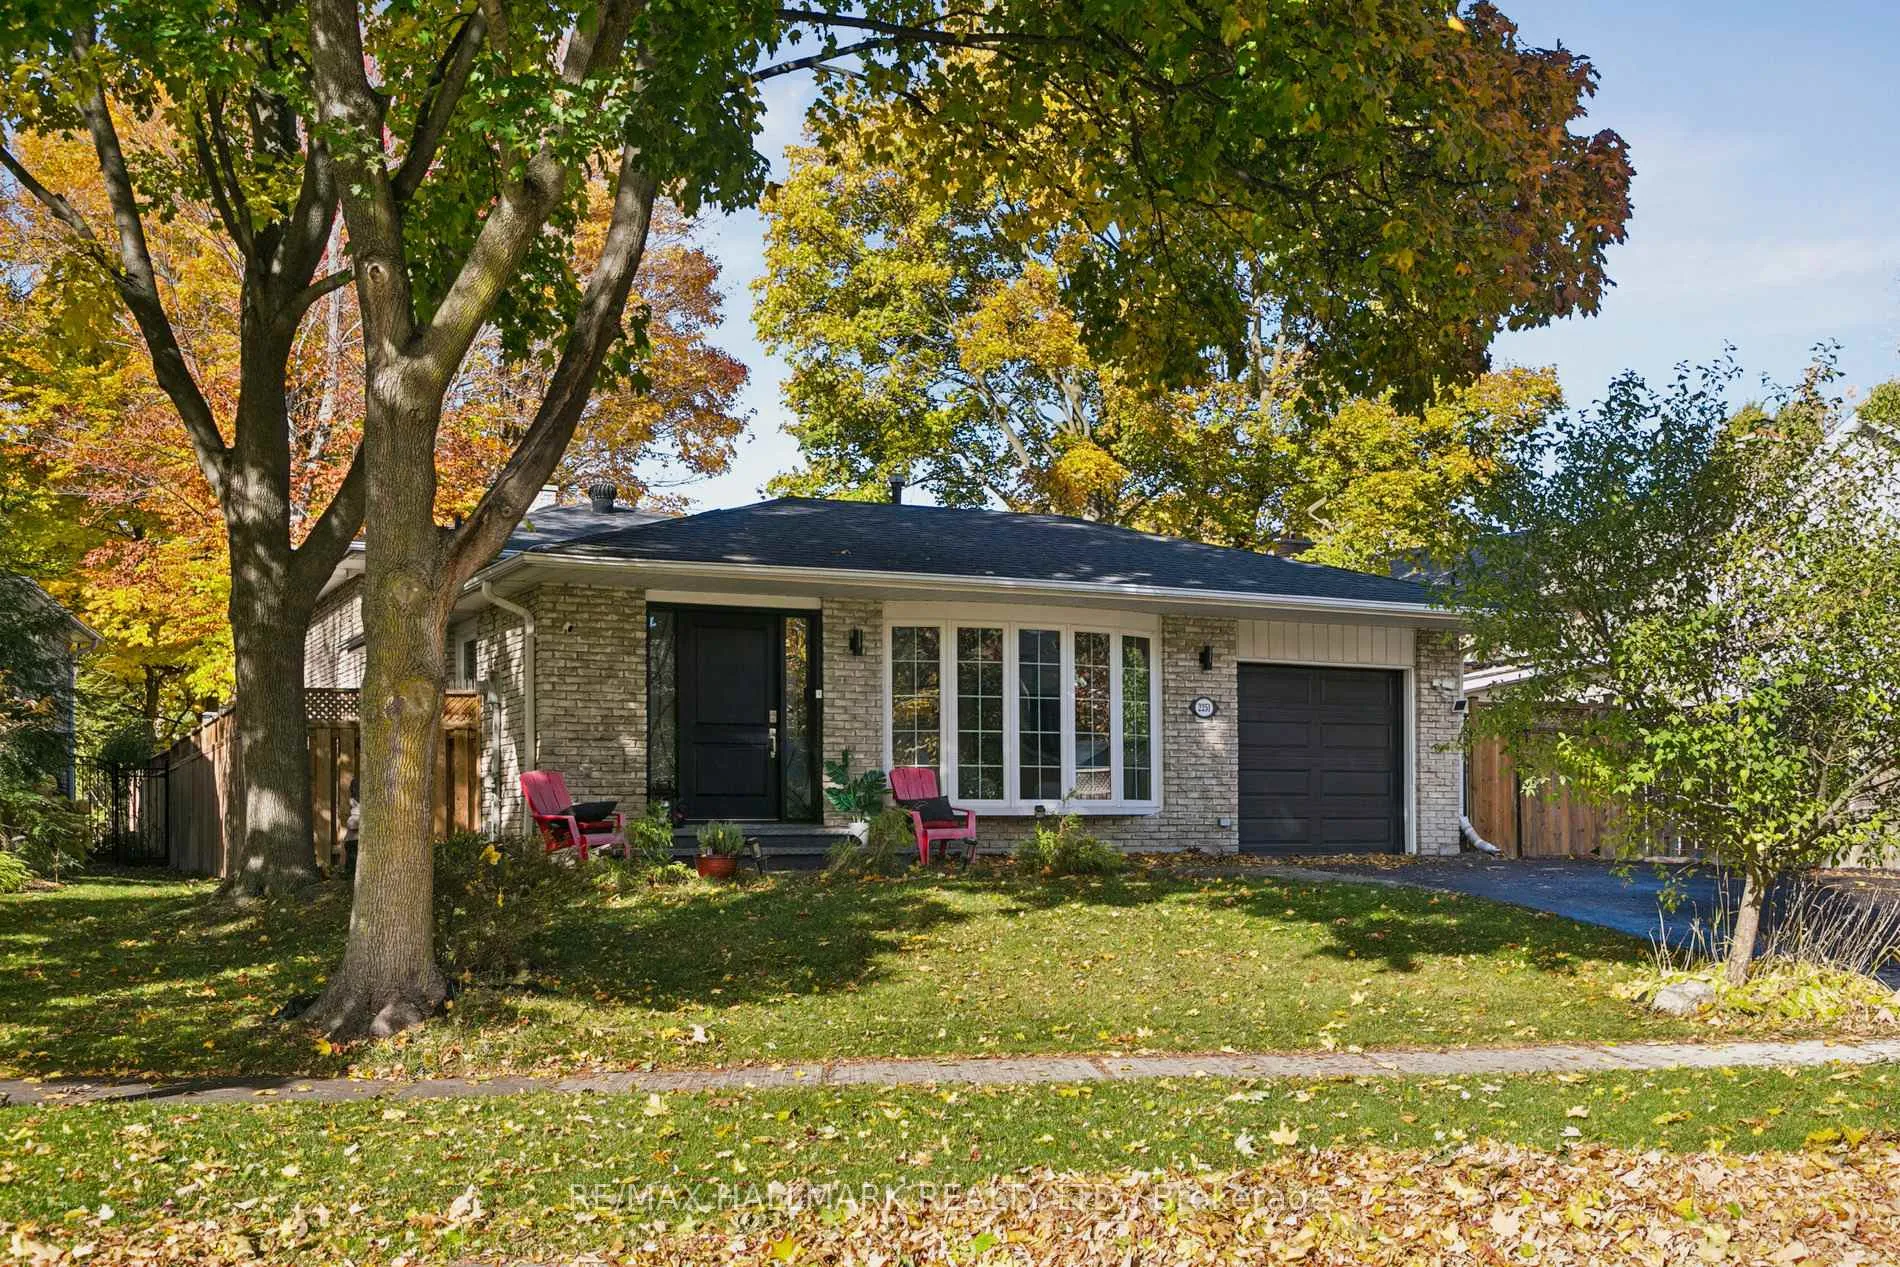
2251 Carol Road
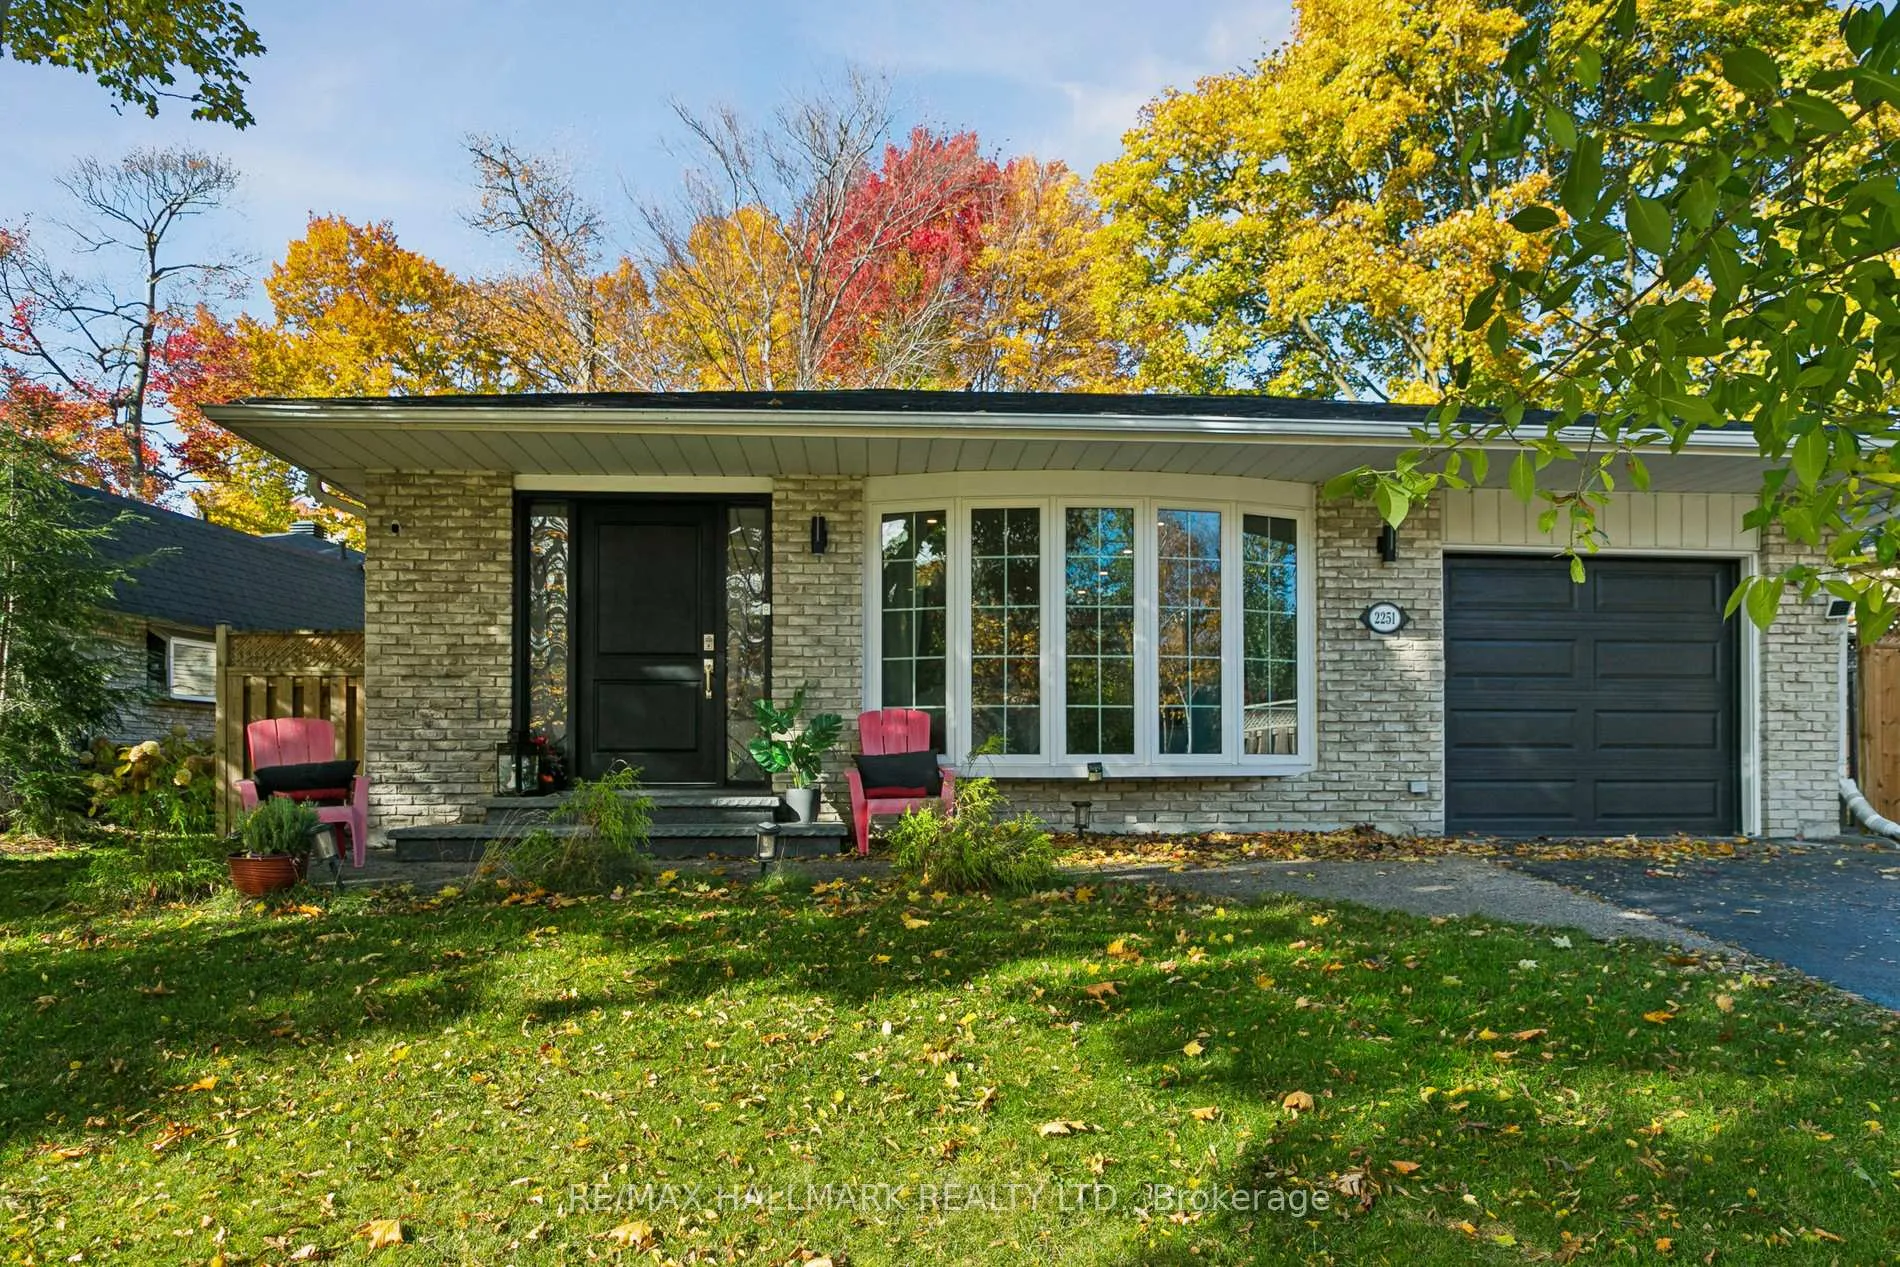
2251 Carol Road
 See all 43 photos
Property history
Facts and features
- BasementFinished
- Lot size58 × 135 ft
- Lease term12 months
- FurnishedUnfurnished
- Hardwood floors
- Fireplace
- Central air
The homeDetached, Backsplit 3, 1,100–1,500 sq ft
- Type: Detached
- Style: Backsplit 3
- Living space: 1,100–1,500 sq ft
- Basement: Finished
InsideFireplace Yes, Hardwood, In basement, laundry room, lower level
- Fireplace: Yes
- Flooring: Hardwood
- Laundry: In basement, laundry room, lower level
- Features: Auto garage door remote, water heater
- Rooms above ground: 10
- Bedrooms: 3 + 1 in the basement
- Bathrooms: 2
- Kitchens: 1
- Family room: Yes
Outside and lotBrick, Shingles, Concrete
- Exterior: Brick
- Roof: Shingles
- Foundation: Concrete
- Size: 57.91 × 135.38 ft
Parking1 Garage, Built-in, Private double
- Spaces: 1 Garage
- Garage: Built-in
- Driveway: Private double
Heating, water and powerForced air, wood, Central air, Municipal water
- Heating: Forced air, wood
- Cooling: Central air
- Water: Municipal water
- Sewer: Municipal sewer
Rent and termsRent $5,200 a month, Entire property, Unfurnished
- Rent: $5,200 a month
- Space for rent: Entire property
- Furnished: Unfurnished
- Lease: 12 months
- Paid: Monthly
- Rent includes: Central air conditioning, parking
- Deposit: Required
- Credit check: Required
- Employment letter: Required
- Rental application: Required
- References: Required
- Rental items: Water heater tankless ($57)
IncludedS/s glasstop stove, s/s dishwasher, s/s french door fridge, microwave, all electric light fixtures, garage door opener
- Included: S/s glasstop stove, s/s dishwasher, s/s french door fridge, microwave, all electric light fixtures, garage door opener
NearbyPark, public transit, rec./commun.centre, school, greenbelt/conservation, lake access
- Close to: Park, public transit, rec./commun.centre, school, greenbelt/conservation, lake access
Listing detailsW13093602, Rented, May 6, 2026
- MLS® number: W13093602
- Status: Rented
- Listed on: May 6, 2026
- Days on market: 10
- Updated: May 16, 2026
- Possession: Flexible
- Occupied by: Owner
- Listing brokerage: RE/MAX HALLMARK REALTY LTD.
About this home
2251 Carol Road, Oakville (Ford), ON L6J 5K9
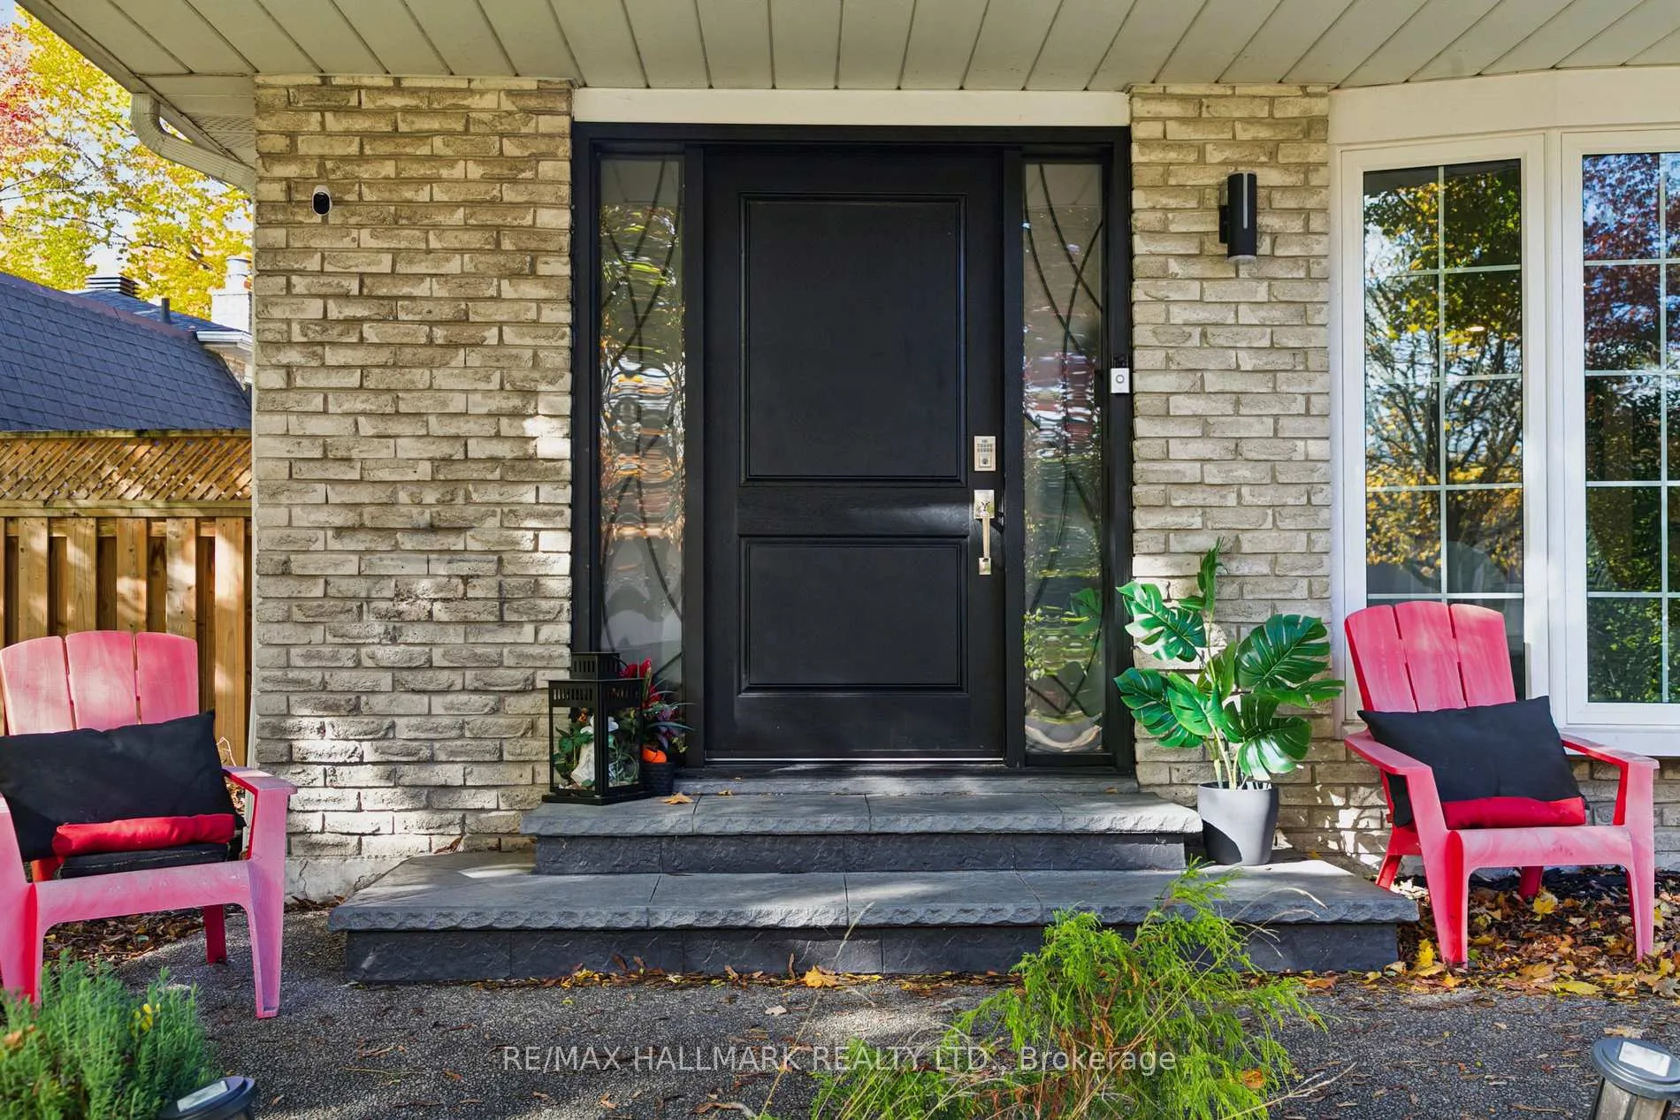
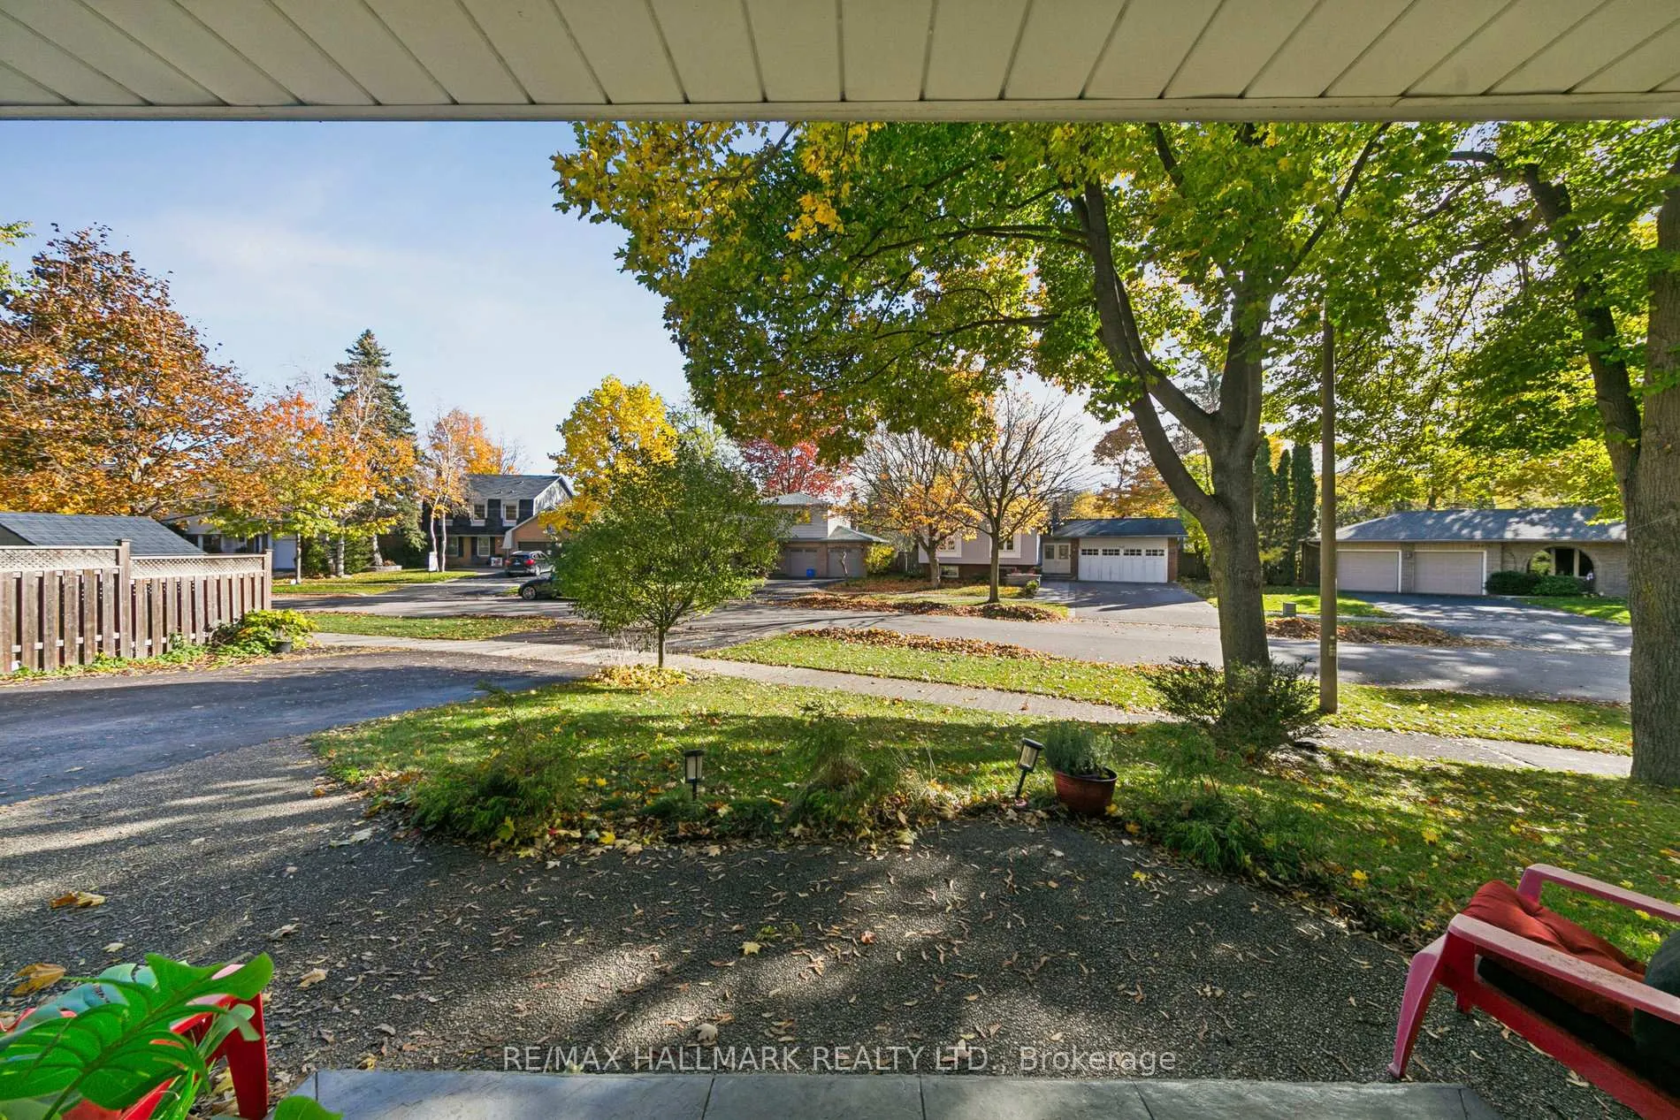
Welcome to 2251 Carol Road, a beautifully renovated residence nestled on a quiet, tree-lined street in Oakville's prestigious Eastlake community. Set on a private and oversized irregular lot with an impressive 58 ft frontage and 136 ft depth, this home offers a rare blend of space, style, and serenity. Over $150,000 in renovations include a full-home remodel (2019) that opened the layout to an airy, light-filled design-perfectly suited for families or those who love to entertain. The custom kitchen features premium KitchenAid appliances and flows seamlessly into spacious living and dining areas. The finished basement (2023) includes a new door (2026) that can give privacy for in-laws, guest suite, home office, extra bedroom, and with a fireplace adds versatility for a recreation room. Recent updates include New Roof (2026), New CAC(2026), New Furnace (2026), professional landscaping (2020), new LG washer/dryer, and a freshly renovated garage (2025). Outside awaits a deep, private backyard oasis designed for true outdoor living-complete with mature trees and an extensive stamped concrete patio offering multiple areas for lounging, dining, and entertaining. Whether hosting gatherings or enjoying quiet evenings under the stars, this space is the perfect blend of comfort, style, and tranquility. Located just moments from the lake, top-rated schools, parks, and boutique amenities, this home captures the essence of Oakville's upscale lifestyle-modern comfort in an idyllic setting.
Ask about this home
A HOMEH agent will answer your questions about this home.
Around this home
Daily convenience, out of 100, from the distances below
Schools nearby
School rating, out of 10.
Helpful calculators
Your HOMEH agent

"I would see it this week."