

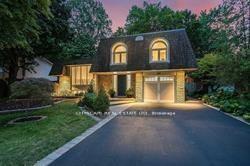
418 Canterbury Crescent
Detached Rented
1/11418 Canterbury Crescent
Detached Rented
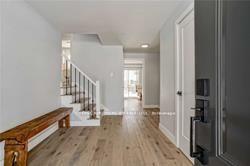 See all 11 photos
3 Bedrooms
3 Bathrooms
1 Garage
1.5K–2K sq.ft
Entire Home
— Unit
Property history
Facts and features
- BasementFinished
- Lot size60 × 96 ft
- Lease term12 months
- FurnishedUnfurnished
What stands out
- Hardwood floors
- Fireplace
- Central air
- Inground pool
The homeDetached, 2-storey, 1,500–2,000 sq ft
- Type: Detached
- Style: 2-storey
- Living space: 1,500–2,000 sq ft
- Basement: Finished
InsideFireplace Yes, Hardwood, Tile, Ensuite, lower level
- Fireplace: Yes
- Flooring: Hardwood, Tile
- Laundry: Ensuite, lower level
- Rooms above ground: 6
- Rooms in the basement: 2
- Bedrooms: 3
- Bathrooms: 3
- Kitchens: 1
- Family room: Yes
Outside and lotBrick, Asphalt shingle, Concrete block
Outside
- Exterior: Brick
- Roof: Asphalt shingle
- Foundation: Concrete block
- Pool: Inground
- Other structures: Garden shed
- Size: 60.01 × 96.22 ft
Parking1 Garage, Attached, Private
- Spaces: 1 Garage
- Garage: Attached
- Driveway: Private
Heating, water and powerForced air, gas, Central air, Municipal water
- Heating: Forced air, gas
- Cooling: Central air
- Water: Municipal water
- Sewer: Municipal sewer
- Natural gas: Available
- Hydro: Available
- Cable: Available
Rent and termsRent $4,800 a month, Entire property, Unfurnished
- Rent: $4,800 a month
- Space for rent: Entire property
- Furnished: Unfurnished
- Lease: 12 months
NearbyFenced yard, hospital, park, place of worship, public transit, rec./commun.centre
- Close to: Fenced yard, hospital, park, place of worship, public transit, rec./commun.centre
Listing detailsW12296854, Rented, Jul 21, 2025
- MLS® number: W12296854
- Status: Rented
- Listed on: Jul 21, 2025
- Days on market: 5
- Updated: Jul 26, 2025
- Possession: 2025-08-15 / 1-29 days
- Occupied by: Tenant
- Listing brokerage: CITYSCAPE REAL ESTATE LTD.
About this home
418 Canterbury Crescent, Oakville (Ford), ON L6J 5K7
Fenced YardHospitalParkPlace Of WorshipPublic TransitRec./Commun.Centre
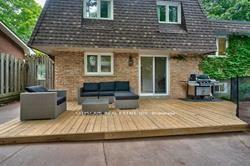
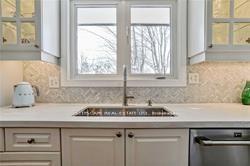
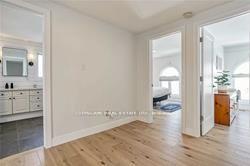
Welcome To This Beautiful Detached Home Located On A Quiet, Family Friendly Crescent In Eastlake Neighborhood. This Home Is Thoughtfully Landscaped, Tastefully Renovated And Move-In Ready. Fully Renovated Top To Bottom. Wood Burning Fireplace. Quartz Countertops W/ Marble Backsplash. This 3Br Can Easily Be Converted To 4Br. W/O To Backyard Oasis W/ In Ground Heated Salt Water Pool. New Deck. Proximity To Top Schools, Downtown Oakville, Go Station & Highways.
Read more
Ask about this home
A HOMEH agent will answer your questions about this home.
Ask a question
Around this home
Constance Dr & Canterbury Cres
Errands
Parks
Schools
Daily convenience, out of 100, from the distances below
ParkCarol Park · 5 within 1 km6 min walk394 m
GrocerySobeys8 min walk468 m
SchoolMaple Grove Public School14 min walk880 m
PharmacyRexall11 min walk660 m
Cafés & foodPapa John's · 15 within 1 km7 min walk436 m
Gym & rec centreMaplegrove Arena9 min walk570 m
WalkDriveStraight-line distance, open map data
Grocery0.5 km
Park0.4 km
Coffee0.6 km
Dining0.4 km
Gym1.8 km
Schools nearby
School rating, out of 10.
Maple Grove Public Schoolelementary · Public · 0.9 km
6.6/10Good
Chisholm Academyelementary · Private · 0.9 km
—
Oakville Trafalgar High Schoolsecondary · Public · 1.1 km
9.2/10Excellent
Contact agent
Helpful calculators
Rent vs buy
Affordability
Mortgage
Down payment
Stress test
CMHC insurance
Your HOMEH agent

NimaHOMEH agent · Oakville
"I would see it this week."
Ask Nima