

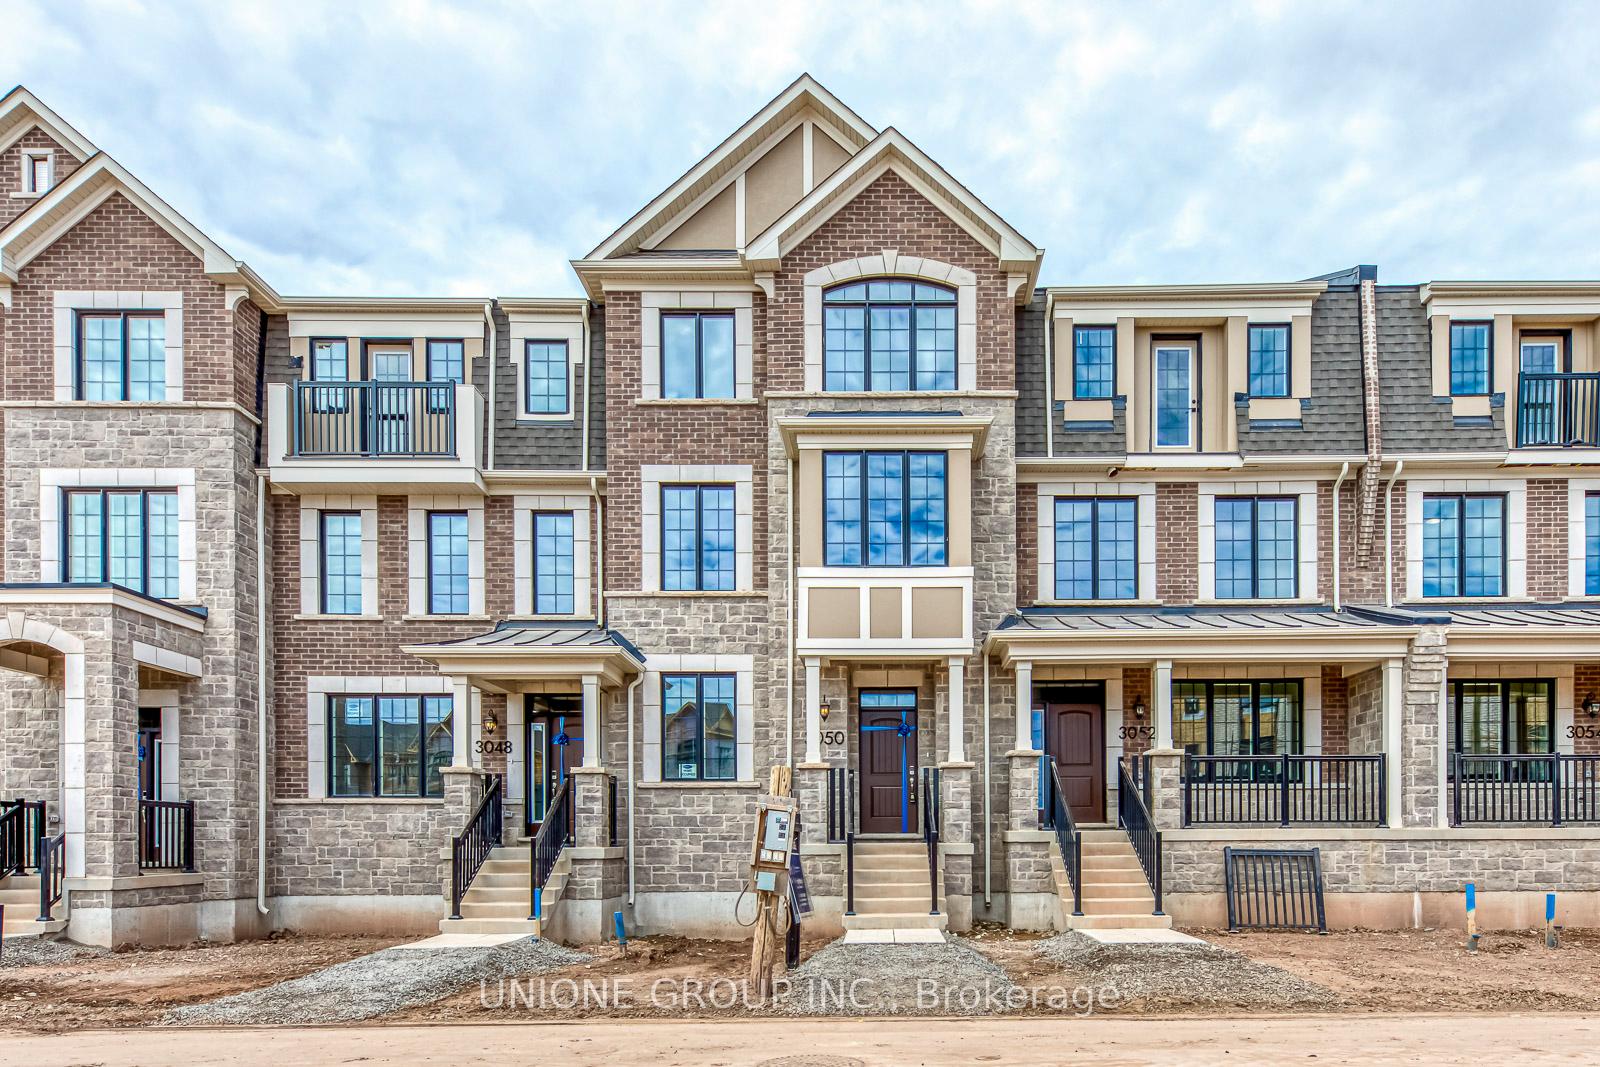
3050 Merrick Road
Freehold Townhouse Rented
1/383050 Merrick Road
Freehold Townhouse Rented
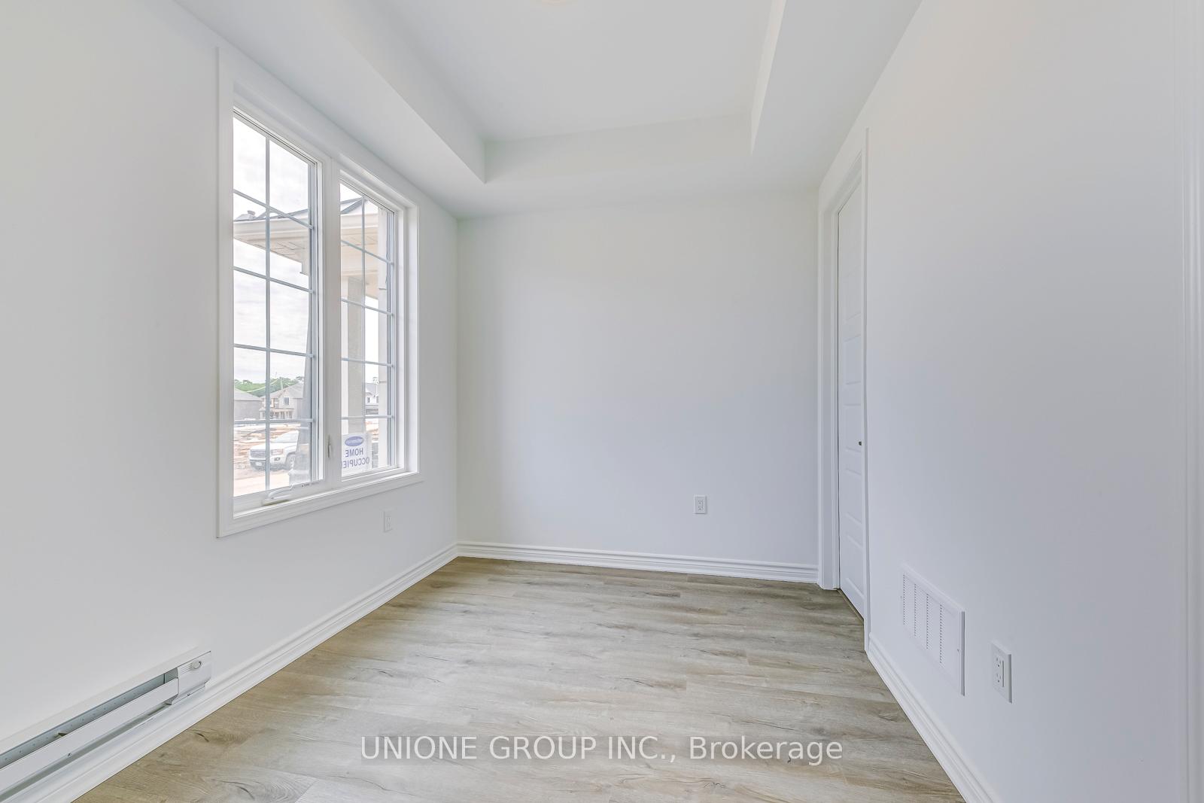
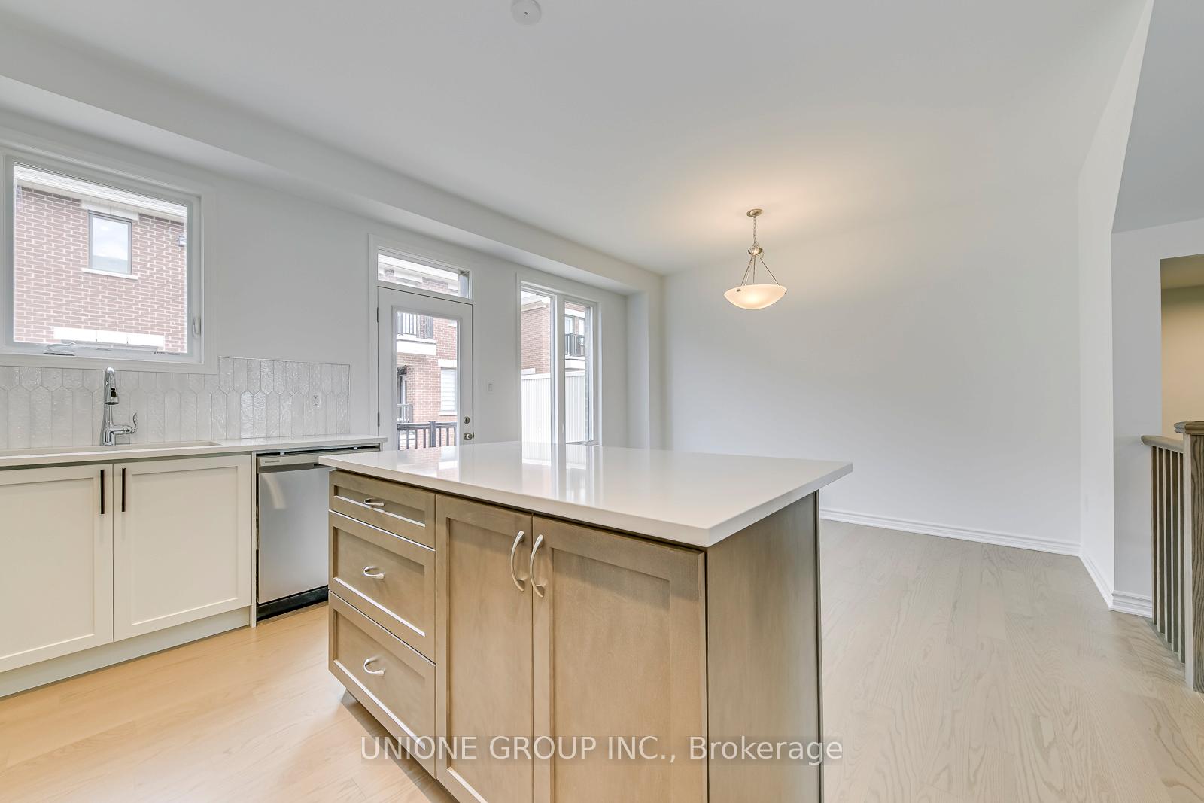
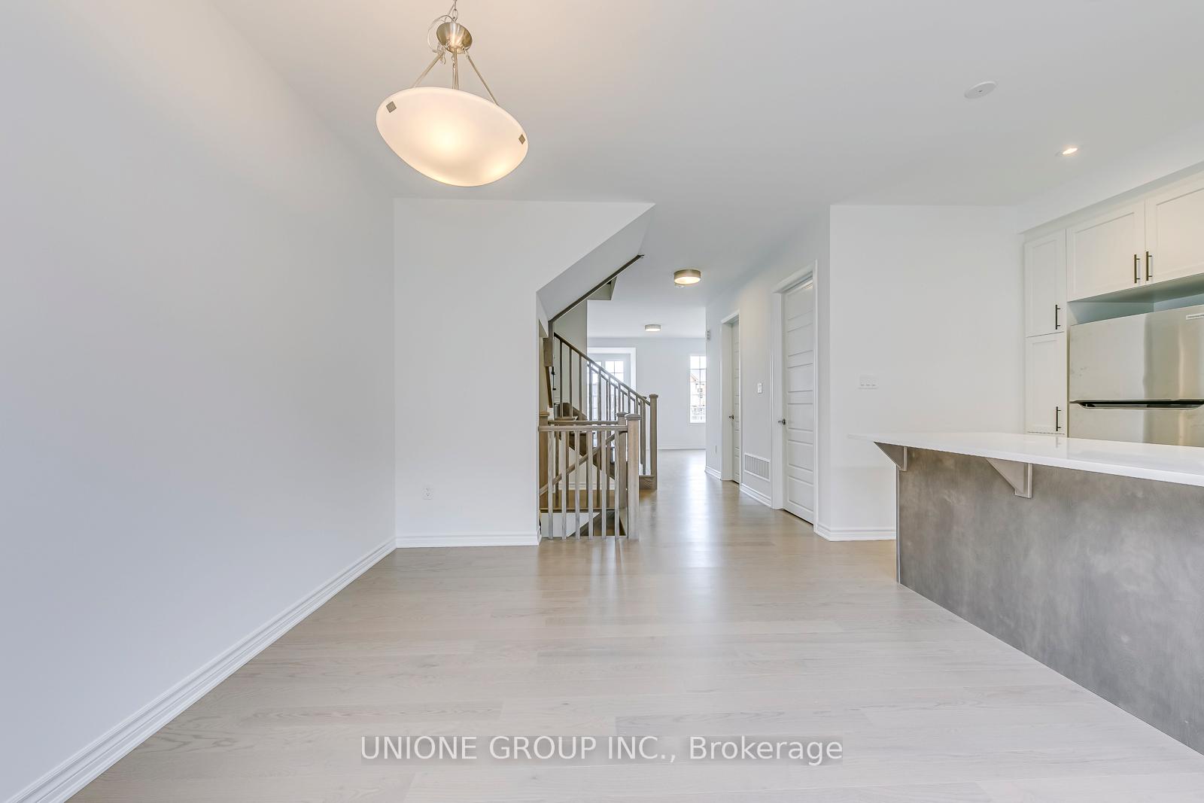
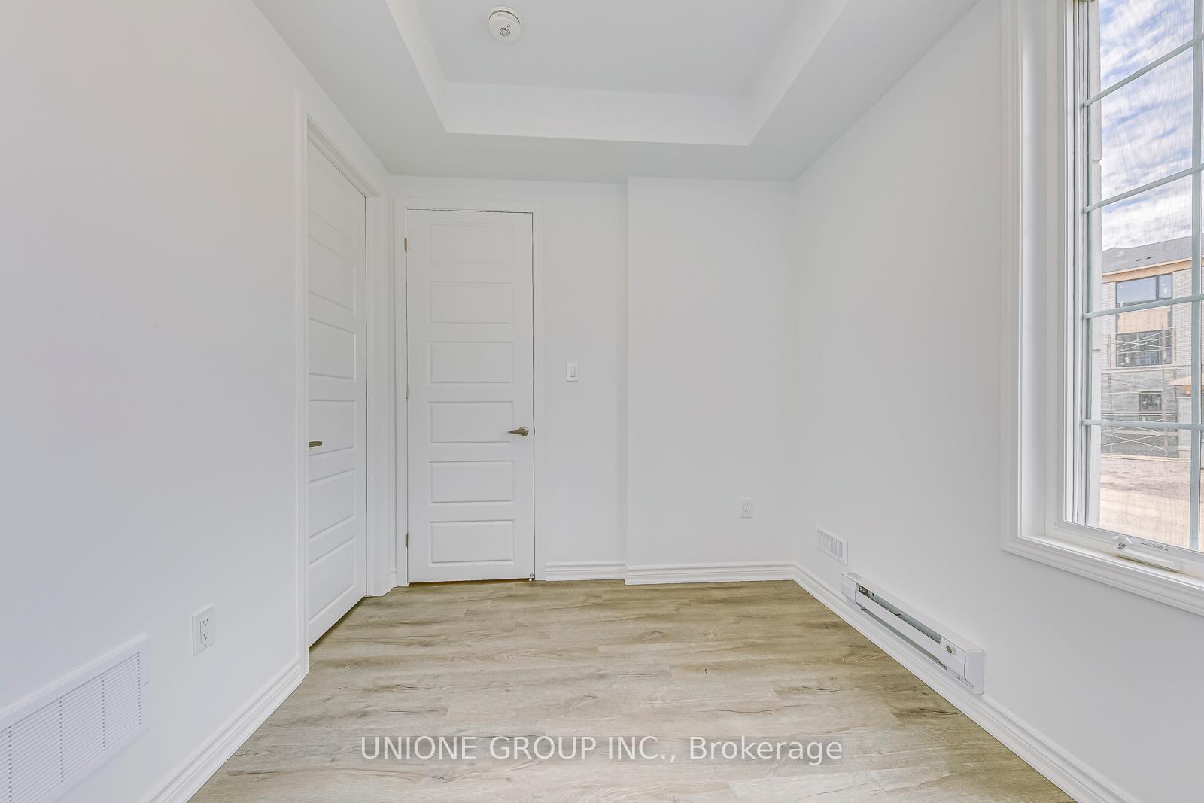 See all 38 photos
4 Bedrooms
4 Bathrooms
2 Garage
2K–2.5K sq.ft
Entire Home
— Unit
Property history
Facts and features
- BasementNone
- Lease term12 months
- FurnishedUnfurnished
- LaundryIn-suite
What stands out
- Hardwood floors
- Central air
The homeFreehold Townhouse, 3-storey, 2,000–2,500 sq ft
- Type: Freehold Townhouse
- Style: 3-storey
- Living space: 2,000–2,500 sq ft
- Basement: None
InsideHardwood, In-suite laundry, Water heater
- Flooring: Hardwood
- Laundry: In-suite laundry
- Features: Water heater
- Rooms above ground: 11
- Bedrooms: 4
- Bathrooms: 4
- Kitchens: 1
Outside and lotBrick, Unknown, Unknown
- Exterior: Brick
- Roof: Unknown
- Foundation: Unknown
Parking2 Garage, Attached, Private
- Spaces: 2 Garage
- Garage: Attached
- Driveway: Private
Heating, water and powerForced air, ground source, Central air, Municipal water
- Heating: Forced air, ground source
- Cooling: Central air
- Water: Municipal water
- Sewer: Municipal sewer
Rent and termsRent $3,650 a month, Entire property, Unfurnished
- Rent: $3,650 a month
- Space for rent: Entire property
- Furnished: Unfurnished
- Lease: 12 months
- Rent includes: Parking, water heater
- Deposit: Required
- Credit check: Required
- Employment letter: Required
- Rental application: Required
- References: Required
- Rental items: A monthly fee of $120 for the geothermal energy system will be the tenant's responsibility.
IncludedStainless steel appliance package: fridge, stove & dishwasher. washer & dryer. window cover & elfs
- Included: Stainless steel appliance package: fridge, stove & dishwasher. washer & dryer. window cover & elfs
Listing detailsW12307927, Rented, Jul 25, 2025
- MLS® number: W12307927
- Status: Rented
- Listed on: Jul 25, 2025
- Days on market: 3
- Updated: Jul 28, 2025
- Possession: Immediate
- Occupied by: Vacant
- Listing brokerage: UNIONE GROUP INC.
About this home
3050 Merrick Road, Oakville (Joshua Meadows), ON L6H 7Y3
Water Heater
Stunning 4 Bed, 3.5 Bath, 2 Garage Executive Rear Lane Townhouse With Spectacular Views In Sought-After Upper Joshua Creek Phase 5 Community by Mattamy Homes. Hardwood Flooring & Smooth Ceiling Throughout. Upgraded Open Concept Kitchen With Large Size Kitchen Island. Second Floor Large Balcony With Clear Views. Easy Access To Major Highways 403, 407, And QEW. Steps To Pond, Mins Walk To Shopping Plaza & Public Transit, Close To Trail, Golf Course.
Read more
Ask about this home
A HOMEH agent will answer your questions about this home.
Ask a question
Around this home
Dundas St E & John McKay Blvd
Errands
Parks
Schools
Daily convenience, out of 100, from the distances below
ParkWilliam Rose Park · 2 within 1 km15 min walk937 m
GroceryPalma Pasta11 min walk653 m
SchoolHarvest Oak Public School2 min walk140 m
PharmacyShoppers Drug Mart9 min walk568 m
Cafés & foodStarbucks · 5 within 1 km10 min walk593 m
Gym & rec centreGoodLife Fitness28 min walk1.7 km
WalkDriveStraight-line distance, open map data
Grocery0.7 km
Park0.9 km
Coffee0.6 km
Dining0.6 km
Gym1.7 km
Schools nearby
School rating, out of 10.
Harvest Oak Public Schoolelementary · Public · 0.1 km
—
St. Cecilia Catholic Elementary Schoolelementary · Catholic · 0.9 km
—
Joshua Creek Public Schoolelementary · Public · 1.3 km
9.0/10Excellent
Contact agent
Helpful calculators
Rent vs buy
Affordability
Mortgage
Down payment
Stress test
CMHC insurance
Your HOMEH agent

KimHOMEH agent · Oakville
"I would see it this week."
Ask Kim