

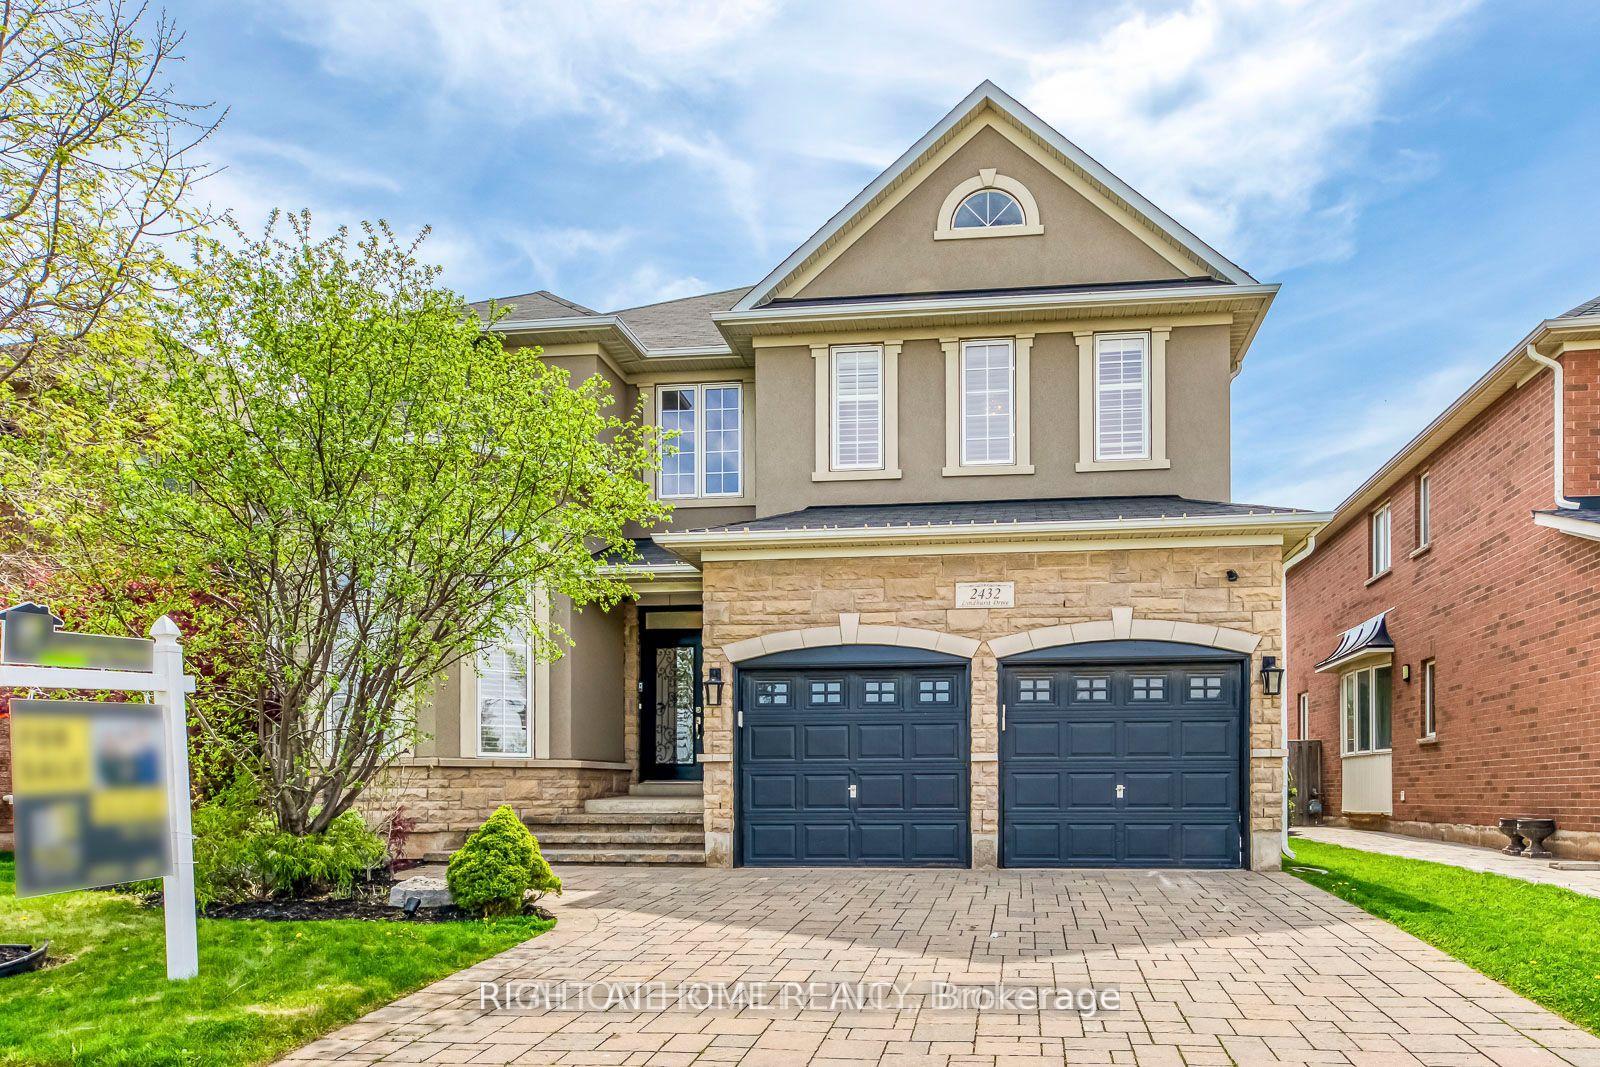
2432 Lyndhurst Drive
2432 Lyndhurst Drive
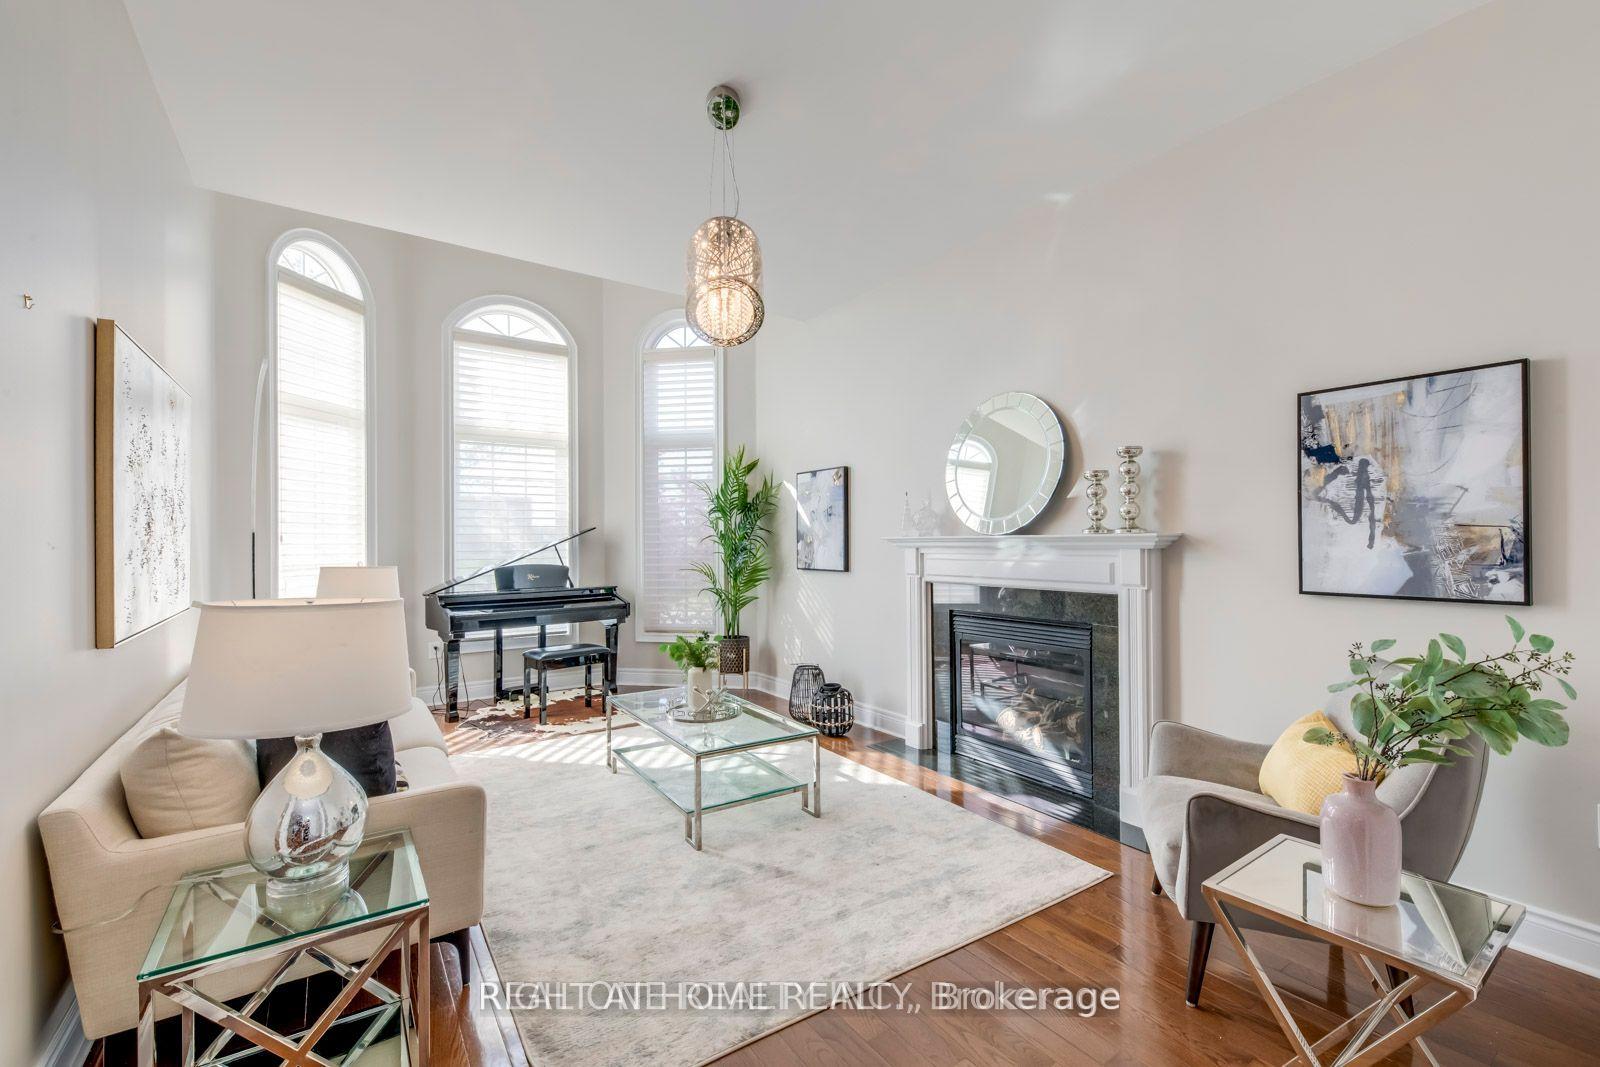 See all 37 photos
Property history
Facts and features
- BasementFinished
- Lot size59 × 115 ft
- Lease term12 months
- FurnishedUnfurnished
- Fireplace
- Central air
- Inground pool
The homeDetached, 2-storey, 3,000–3,500 sq ft
- Type: Detached
- Style: 2-storey
- Living space: 3,000–3,500 sq ft
- Basement: Finished
InsideFireplace Yes, Ensuite, Central vacuum
- Fireplace: Yes
- Laundry: Ensuite
- Features: Central vacuum
- Rooms above ground: 9
- Rooms in the basement: 4
- Bedrooms: 4 + 1 in the basement
- Bathrooms: 5
- Kitchens: 1
- Family room: Yes
Outside and lotStone, stucco (plaster), Shingles, Concrete
- Exterior: Stone, stucco (plaster)
- Roof: Shingles
- Foundation: Concrete
- Pool: Inground
- Size: 58.92 × 114.53 ft
Parking2 Garage, Built-in
- Spaces: 2 Garage
- Garage: Built-in
Heating, water and powerForced air, gas, Central air, Municipal water
- Heating: Forced air, gas
- Cooling: Central air
- Water: Municipal water
- Sewer: Municipal sewer
Rent and termsRent $6,500 a month, Entire property, Unfurnished
- Rent: $6,500 a month
- Space for rent: Entire property
- Furnished: Unfurnished
- Lease: 12 months
- Paid: Monthly
- Rent includes: Parking
- Deposit: Required
- Credit check: Required
- Employment letter: Required
- Rental application: Required
- References: Required
- Rental items: None
IncludedAll elf's, all window coverings, refrigerator, gas stove top, b/i oven, b/i convection/microwave, b/i coffee machine, washer & dryer, desk (office), pbr electric f/p, bsmt projector & screen, c/vac & attachments, 2 agdo & remote(s), Basement tv
- Included: All elf's, all window coverings, refrigerator, gas stove top, b/i oven, b/i convection/microwave, b/i coffee machine, washer & dryer, desk (office), pbr electric f/p, bsmt projector & screen, c/vac & attachments, 2 agdo & remote(s)
- Not included: Basement tv
Listing detailsW12238267, Rented, Jun 22, 2025
- MLS® number: W12238267
- Status: Rented
- Listed on: Jun 22, 2025
- Days on market: 34
- Updated: Jul 26, 2025
- Possession: 2025-08-01 / 30-59 days
- Occupied by: Owner
- Listing brokerage: RIGHT AT HOME REALTY
About this home
2432 Lyndhurst Drive, Oakville (Joshua Creek), ON L6H 7V8
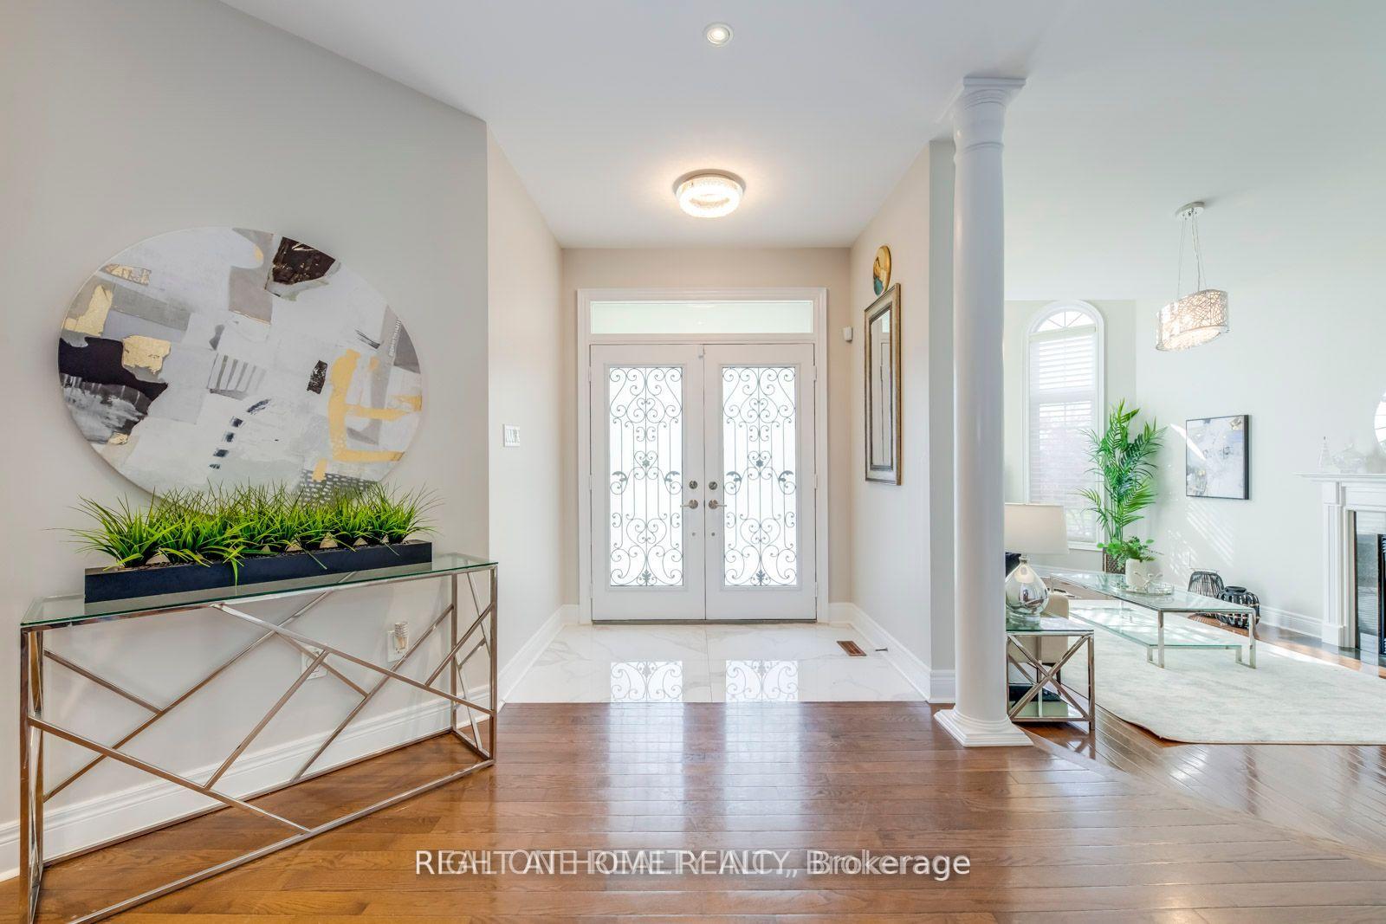
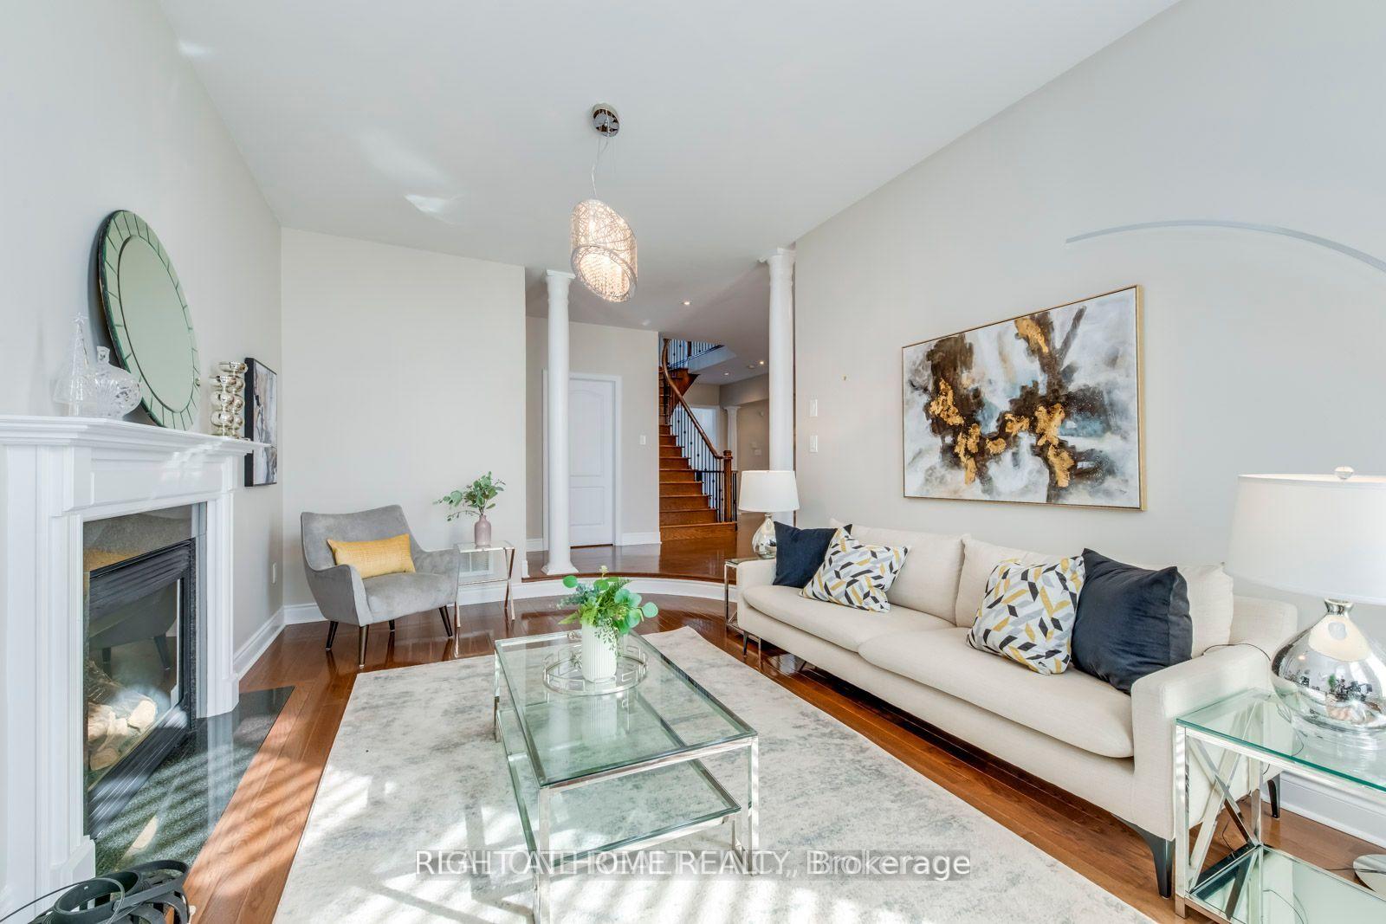
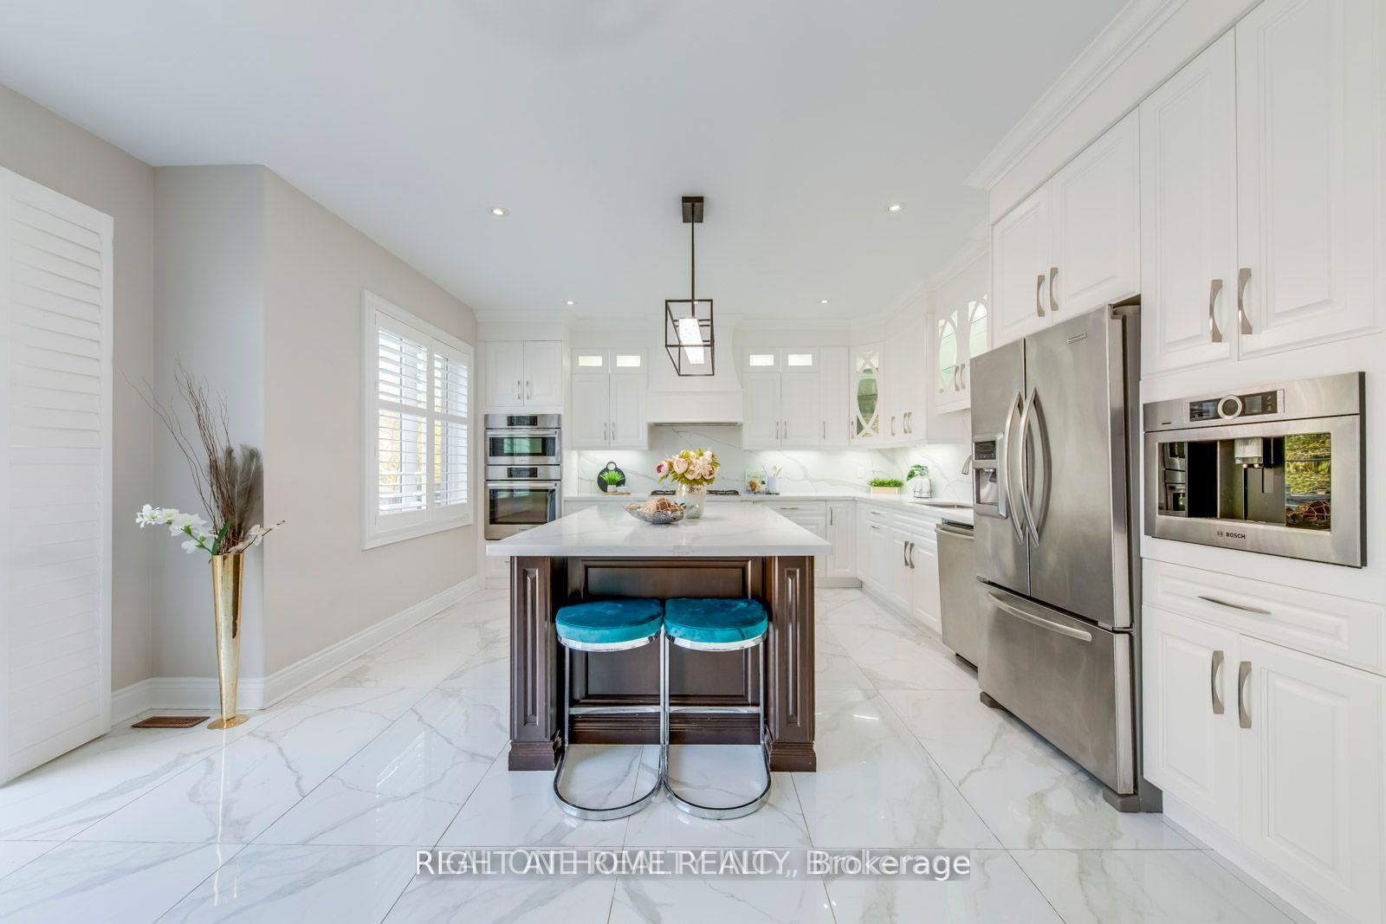
LUXURY BY DEFINTION Gorgeous Backyard Boasting Nearly New ('22) I/G Salt Water Pool! Updated Gourmet Kitchen Featuring High Quality B/I S/Steel Appliances, Quartz C/Tops & B/Splash, Large Centre Island & W/O To Patio From Breakfast Area! Gorgeous Open Concept 2-Storey (18' Ceiling) F/R With 2-Storey Windows & Gas F/P! Spacious 2nd Level Featuring 4 Good-Sized Bdrms & 3 Baths Including Large Primary Bdrm Boasting W/I Closet & 5Pc Ensuite W/Double Vanity W/Granite C/Top, Jacuzzi Tub & Separate Shower! Spacious Finished Bsmt Featuring Rec Room W/Electric F/P & Large Wet Bar Plus Home Theatre Room With B/I Sound System, 5th Bdrm, Gym, Wine Cellar & Full 3Pc Bath! All This & More! Formal D/R & Sunken L/R Plus Main Floor Office. Over 5,000 Sq.Ft. Of Living Space! 2nd Bdrm Features W/I Closet & 4Pc Ensuite. Main Flr Laundry. 9' Ceilings, Hdwd Flooring & California Shutters Thru Main & 2nd Levels.
Ask about this home
A HOMEH agent will answer your questions about this home.
Around this home
Daily convenience, out of 100, from the distances below
Schools nearby
School rating, out of 10.
Helpful calculators
Your HOMEH agent

"I would see it this week."