

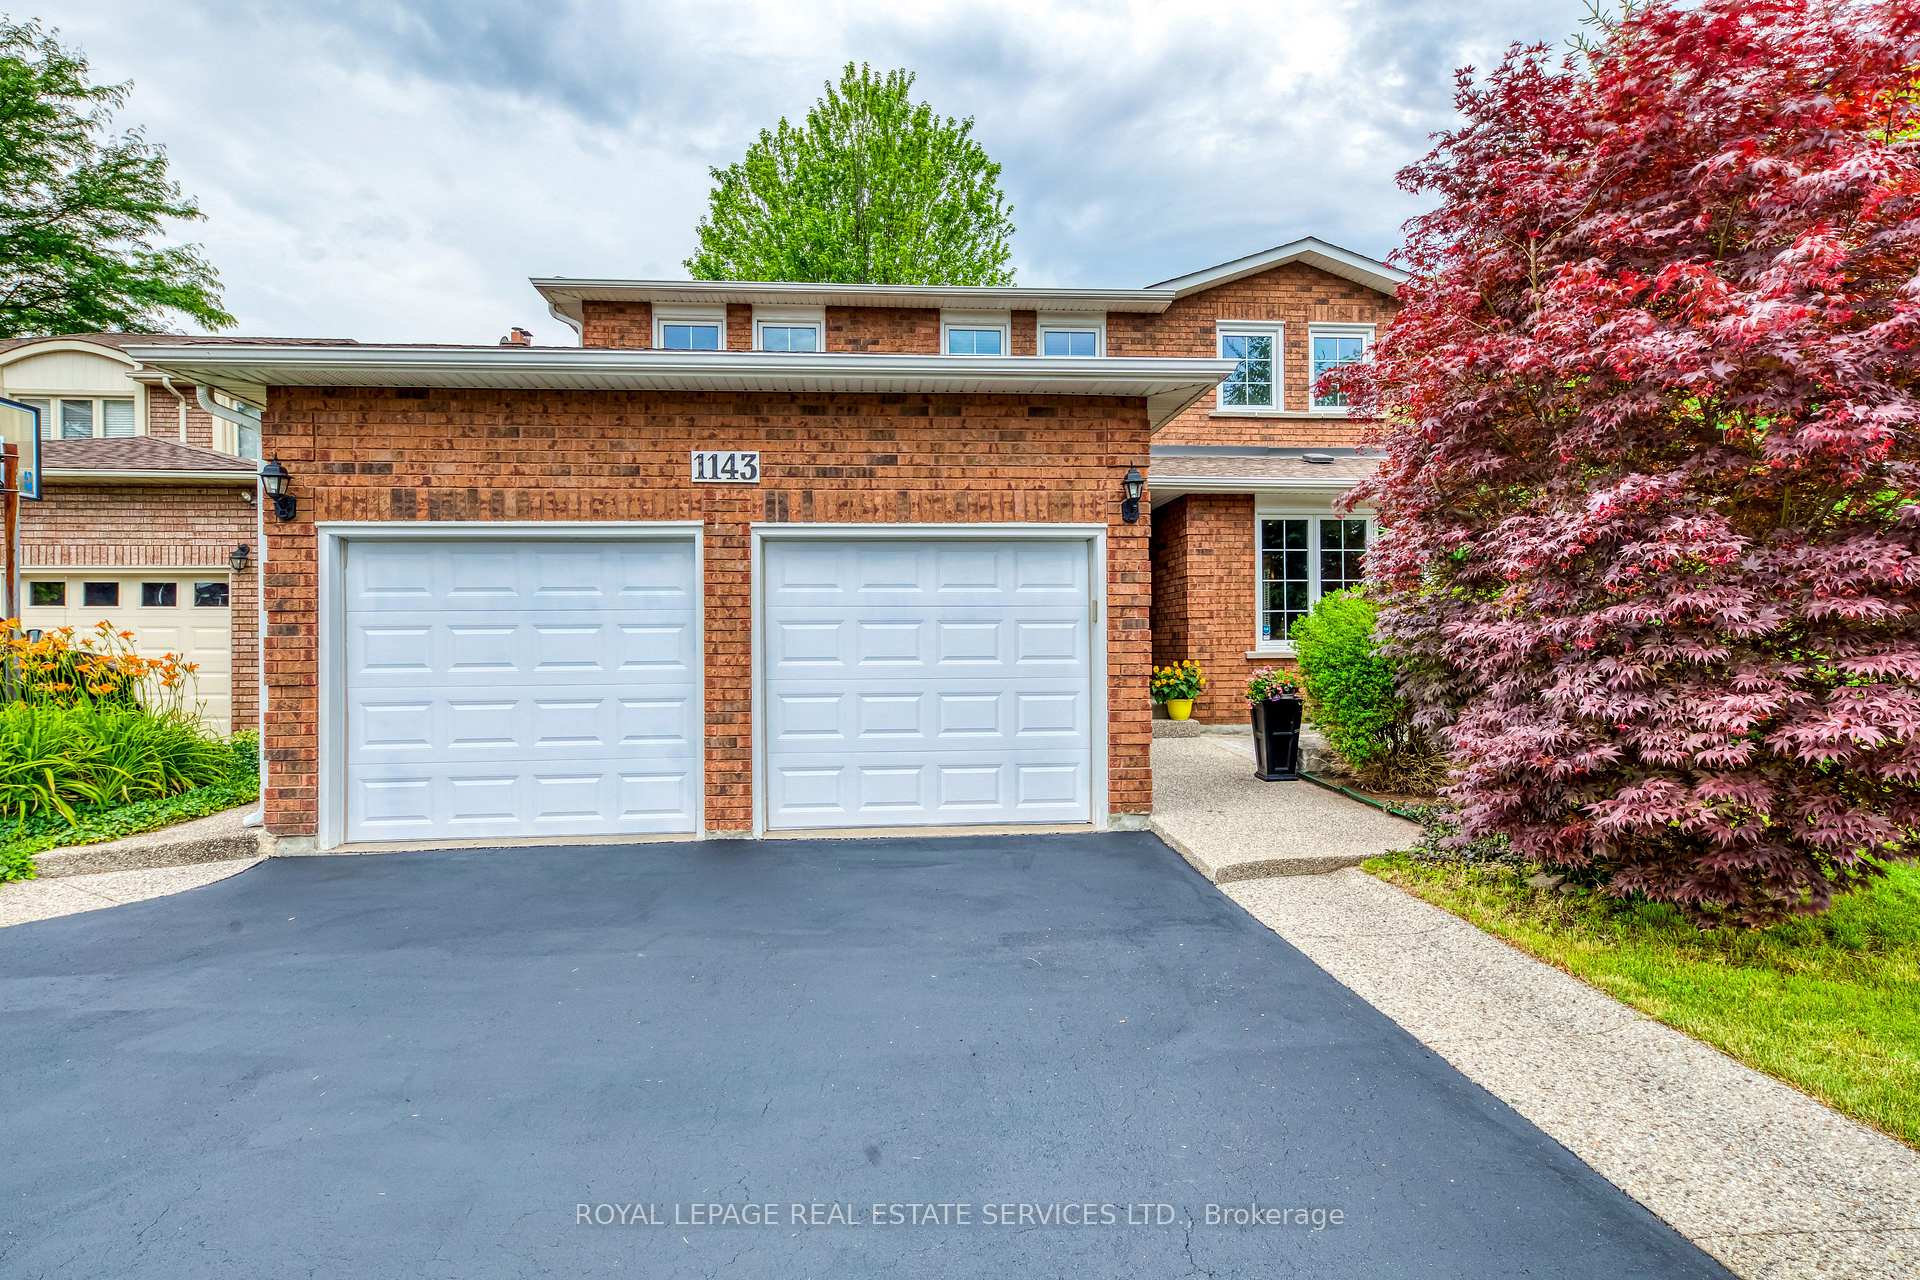
1143 Chapelton Place
1143 Chapelton Place
 See all 46 photos
Property history
Facts and features
- BasementFinished
- Age of home31–50 years
- Water, sewerMunicipal
- HeatingForced air
- Second kitchen
- Hardwood floors
- Fireplace
- Central air
The homeDetached, 2-storey, Age 31–50 years
- Type: Detached
- Style: 2-storey
- Age: 31–50 years
- Living space: 3,000–3,500 sq ft
- Basement: Finished
InsideFireplace Yes, family room, natural gas, Cork, Tile, Hardwood, Main level
- Fireplace: Yes, family room, natural gas
- Flooring: Cork, Tile, Hardwood
- Laundry: Main level
- Features: Auto garage door remote
- Rooms above ground: 13
- Rooms in the basement: 4
- Bedrooms: 4
- Bathrooms: 4
- Kitchens: 2
- Family room: Yes
Outside and lotBrick, Shingles, Poured concrete
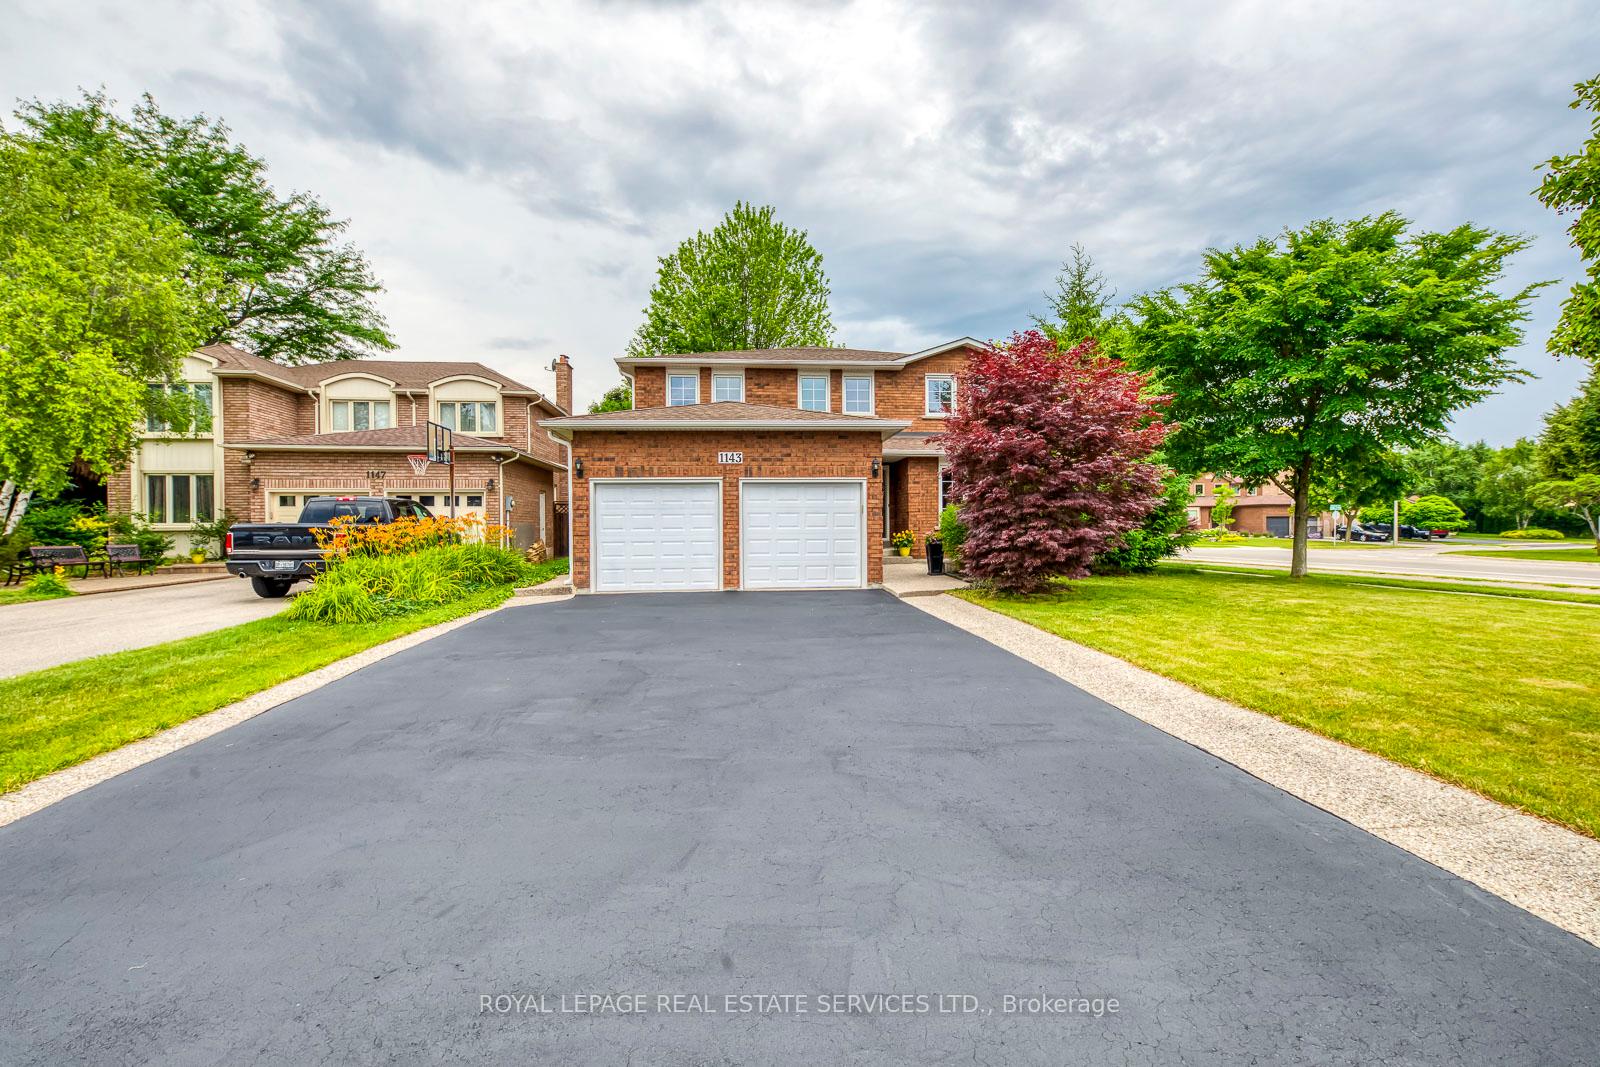
- Exterior: Brick
- Roof: Shingles
- Foundation: Poured concrete
- Other structures: Fence - full, playground
- Size: 48.05 × 160.71 ft
- Zoning: RL5
Parking2 Garage, Attached
- Spaces: 2 Garage
- Garage: Attached
Heating, water and powerForced air, gas, Central air, Municipal water
- Heating: Forced air, gas
- Cooling: Central air
- Water: Municipal water
- Sewer: Municipal sewer
Costs and taxesTaxes $6,733 a year, HST No HST, Hot water heater
- Taxes, 2024: $6,733 a year
- HST: No HST
- Rental items: Hot water heater
- Under contract: Hot water heater
Included in the saleUpgrade completed from 2020 to 2024. new furnace (august, 2024),main floor fridge (2021),oven (2021), cooktop(2022),dishwasher(2020) all existing electrical light fixtures and window coverings, fridge, stove, dishwasher, washer and dryer, air conditioner, furnace, garage door opener and remote.
- Included: Upgrade completed from 2020 to 2024. new furnace (august, 2024),main floor fridge (2021),oven (2021), cooktop(2022),dishwasher(2020) all existing electrical light fixtures and window coverings, fridge, stove, dishwasher, washer and dryer, air conditioner, furnace, garage door opener and remote.
Listing detailsW12256064, Sold, Jul 2, 2025
- MLS® number: W12256064
- Status: Sold
- Listed on: Jul 2, 2025
- Days on market: 62
- Updated: Sep 2, 2025
- Possession: Flexible
- Occupied by: Owner
- Listing brokerage: ROYAL LEPAGE REAL ESTATE SERVICES LTD.
About this home
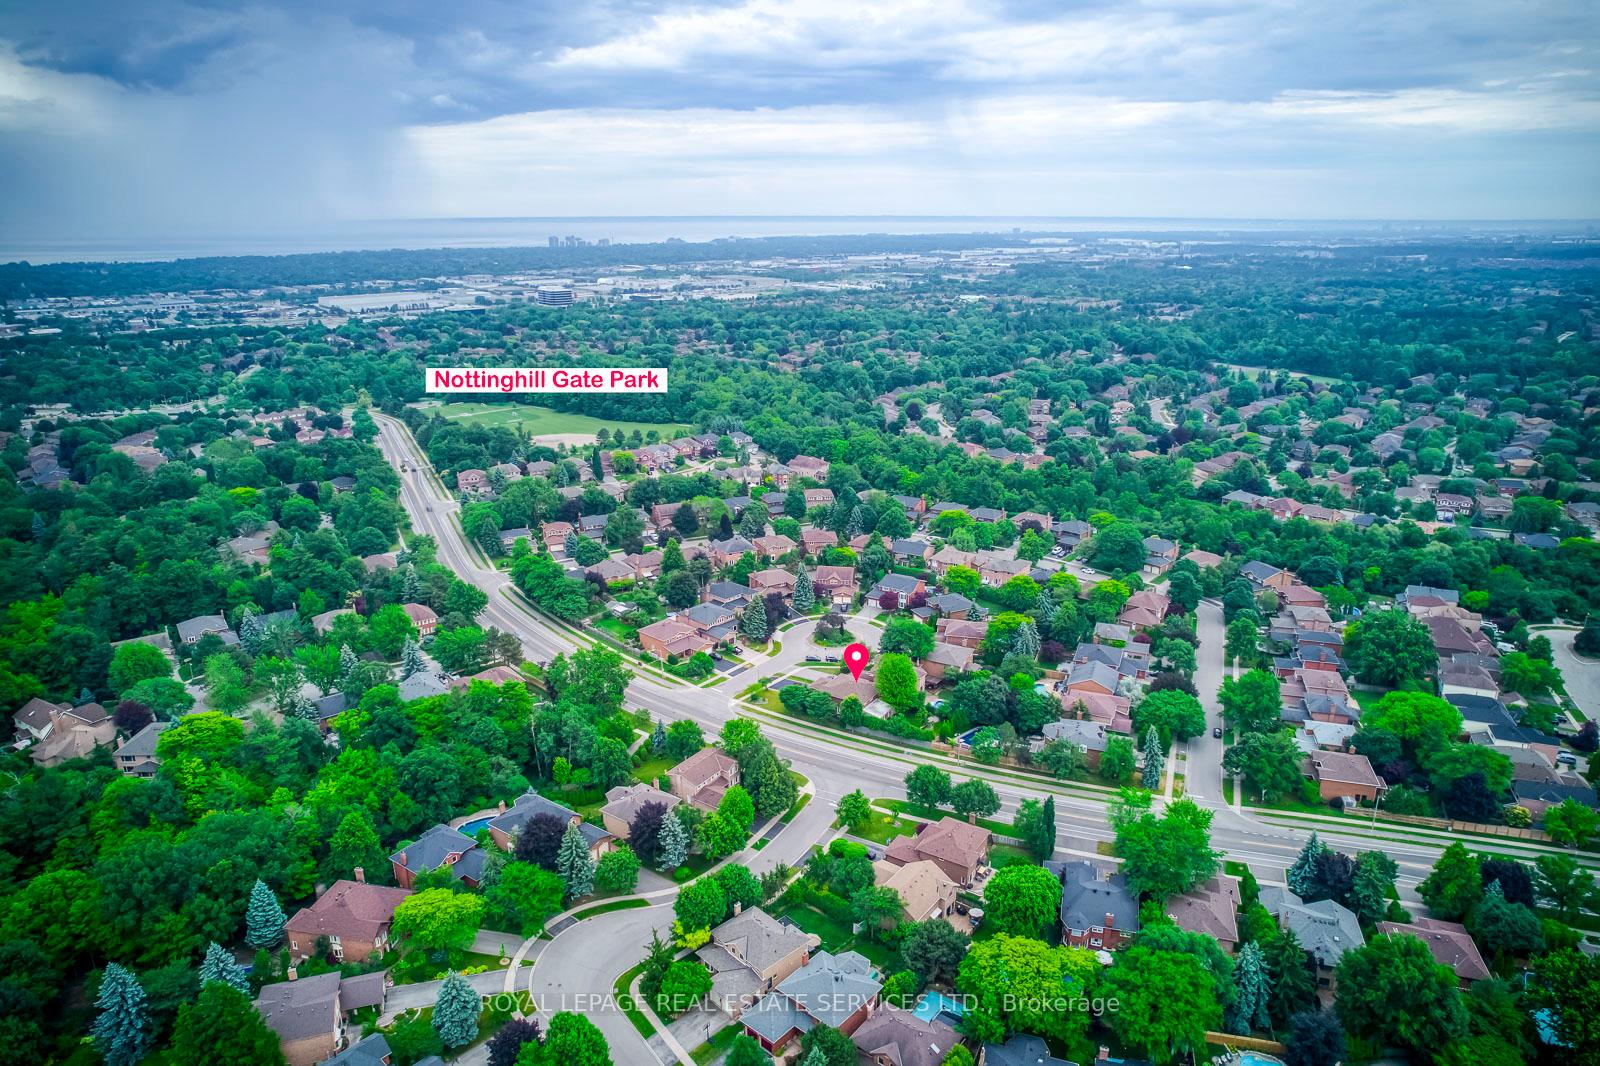
1143 Chapelton Place, Oakville (Glen Abbey), ON L6M 2B1
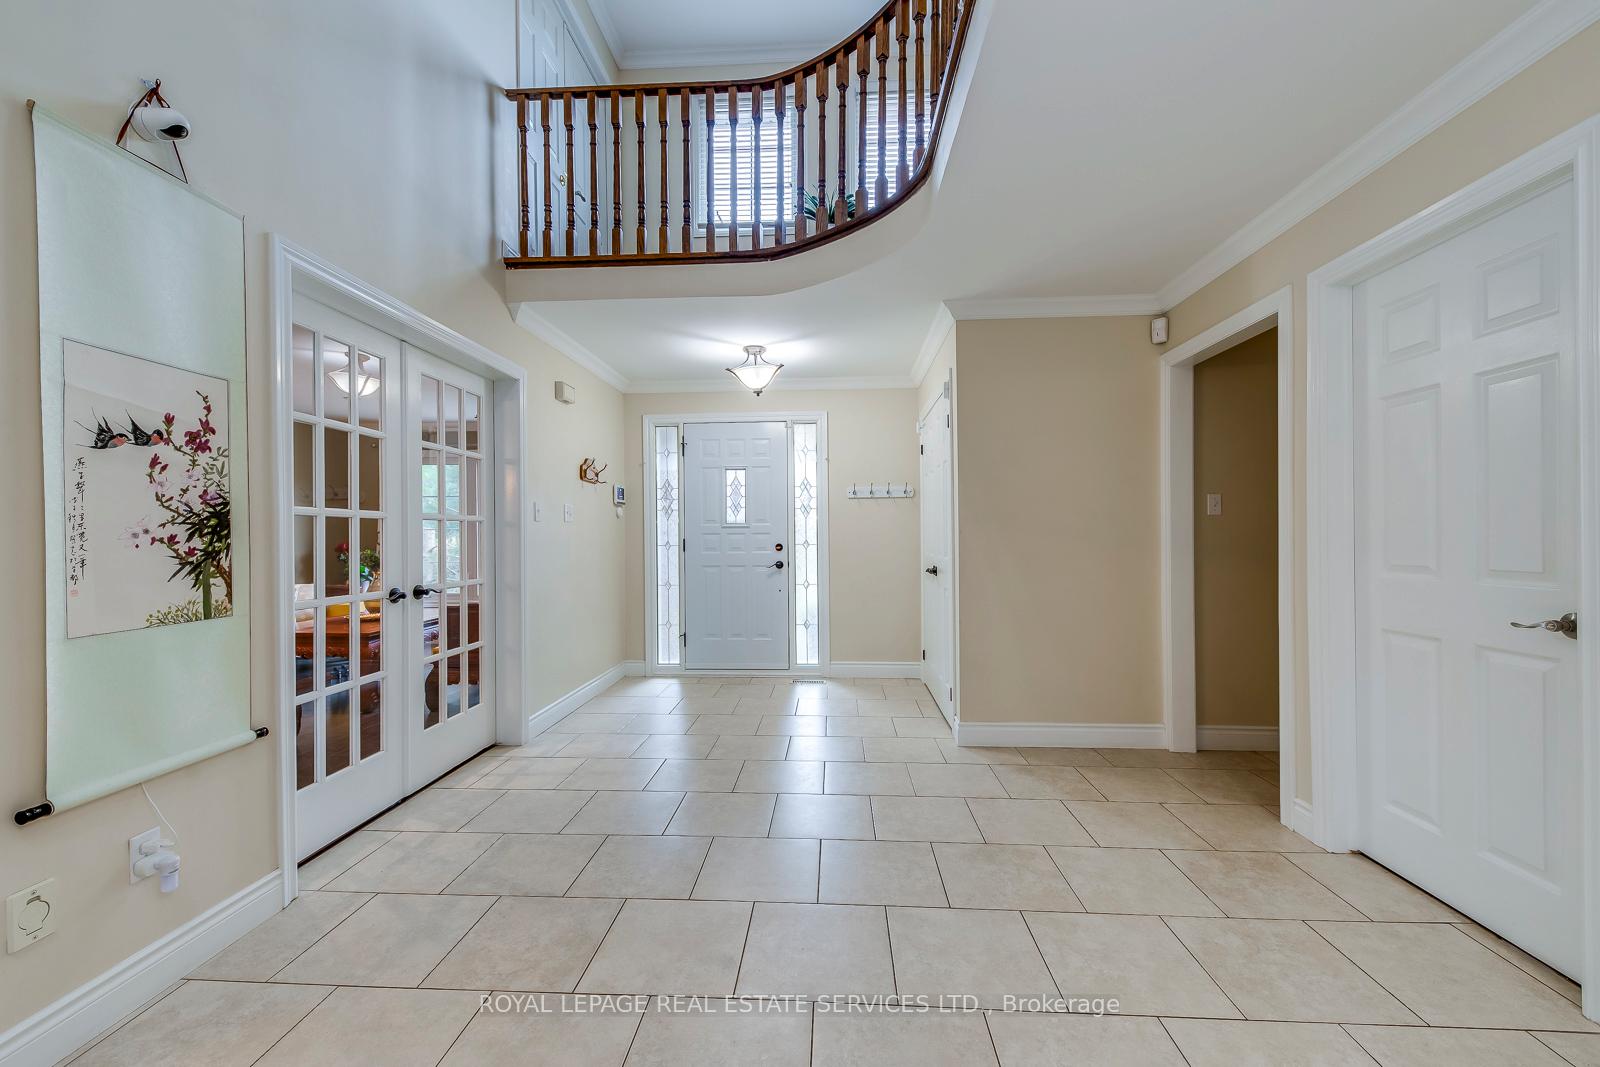
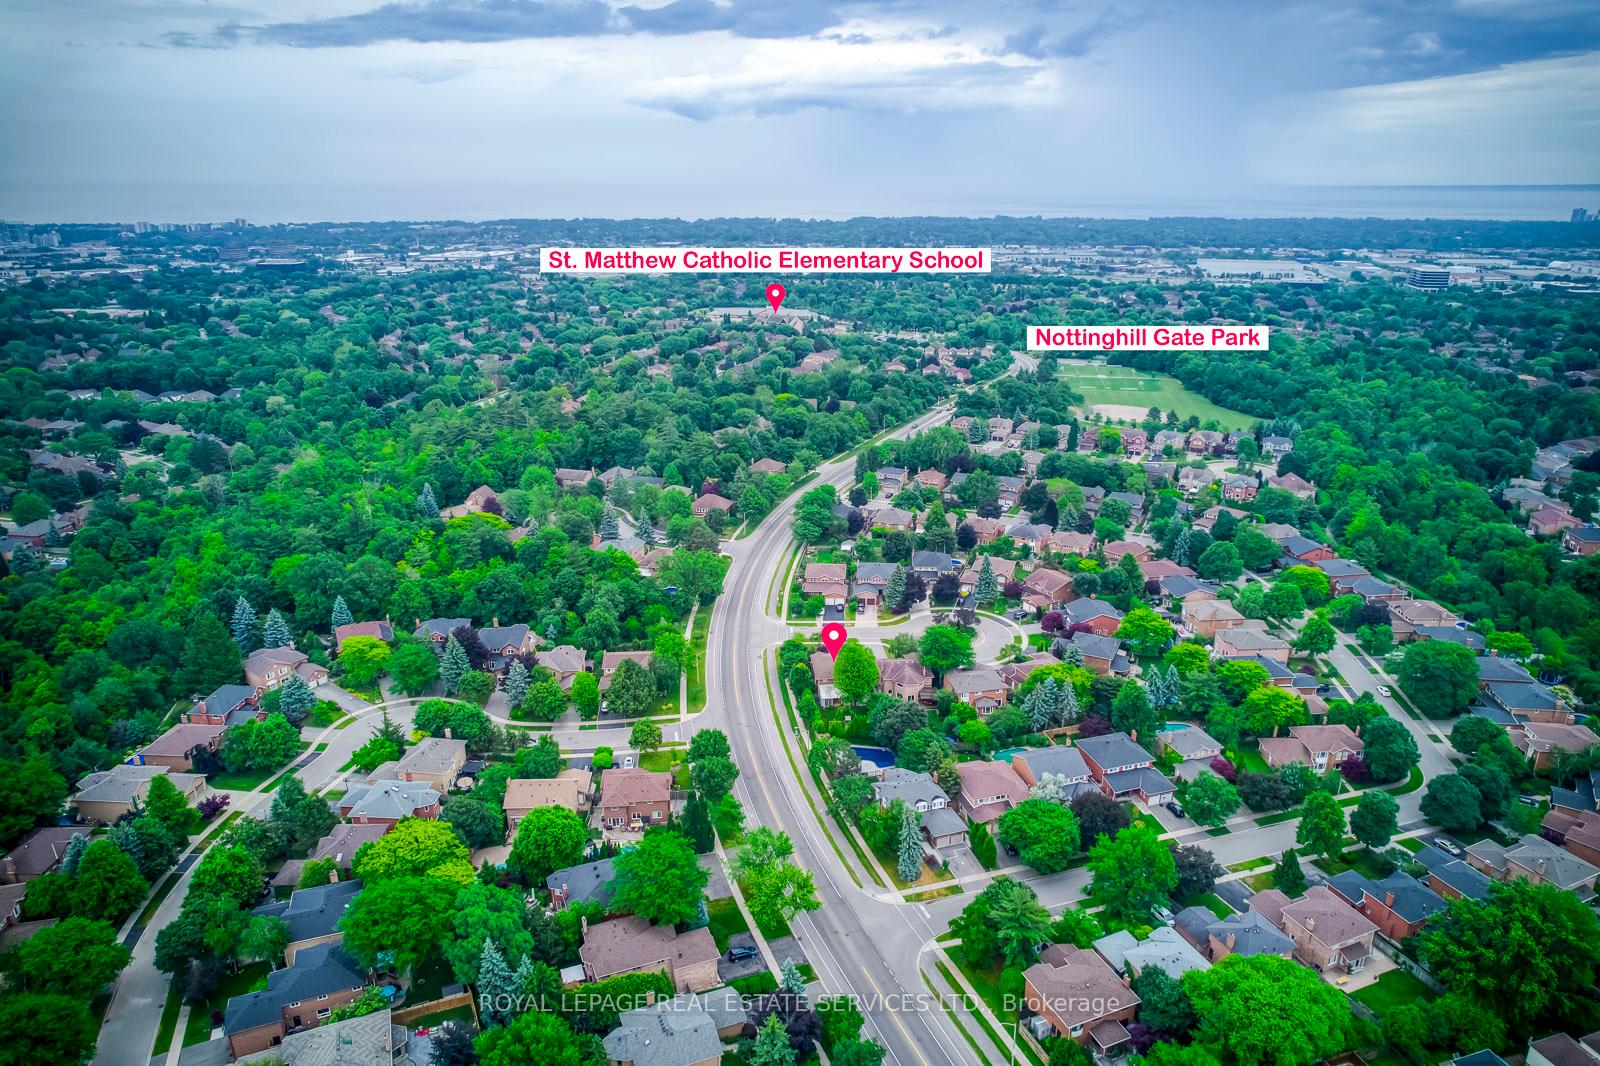
Welcome to this exceptional corner-lot home in the prestigious Glen Abbey community, set on a deep 160 ft lot with a generous 9,127.79 sq.ft. of land offering a true pool-sized backyard! With 3,063 sq.ft. of above-ground living space, this beautifully maintained 4-bedroom executive residence is filled with natural light and thoughtfully designed for comfortable family living. The main floor features an inviting open-concept layout with a sunlit living and dining area, a gourmet kitchen equipped with stainless steel appliances, granite countertops, and an oversized centre island ideal for entertaining. A cozy family room with a gas fireplace provides the perfect place to relax, while a separate office/den is perfect for working from home. Upstairs, the spacious primary bedroom includes a luxurious 5-piece ensuite and walk-in closet. Three additional generously sized bedrooms share a well-appointed 4-piece bathroom. The finished basement offers excellent flexibility with a second kitchen, a full 3-piece bathroom, and expansive living space perfect for extended family, a private suite, recreation area, or future rental income potential. Step outside and enjoy the oversized backyard with a large private patio and children's play area ideal for summer fun or future outdoor upgrades such as a pool or cabana. Located within walking distance to the iconic Monastery Bakery and close to top-ranked schools, Glen Abbey Golf Club, beautiful trails and parks, with easy access to major highways and GO Transit, this is an ideal home for families seeking space, comfort, and community. Don't miss this rare opportunity to own a premium lot in one of Oakville's most desirable neighbourhoods!
Ask about this home
A HOMEH agent will answer your questions about this home.
Around this home
Daily convenience, out of 100, from the distances below
Schools nearby
School rating, out of 10.
Helpful calculators
Your HOMEH agent

"I would see it this week."