

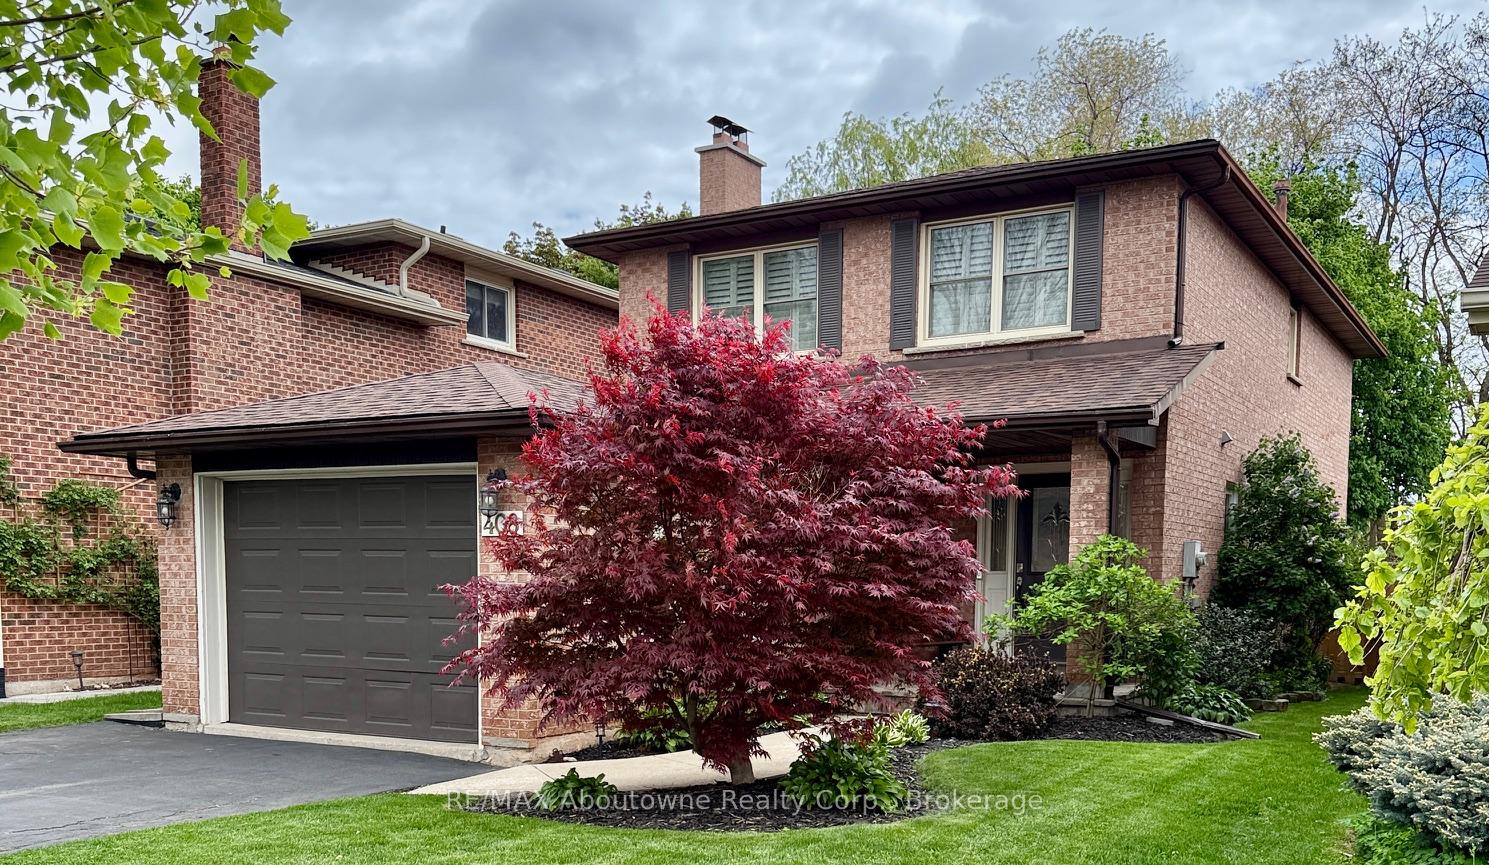
408 Parkridge Crescent
408 Parkridge Crescent
 See all 41 photos
Property history
Facts and features
- BasementFinished
- Age of home31–50 years
- Water, sewerMunicipal
- HeatingForced air
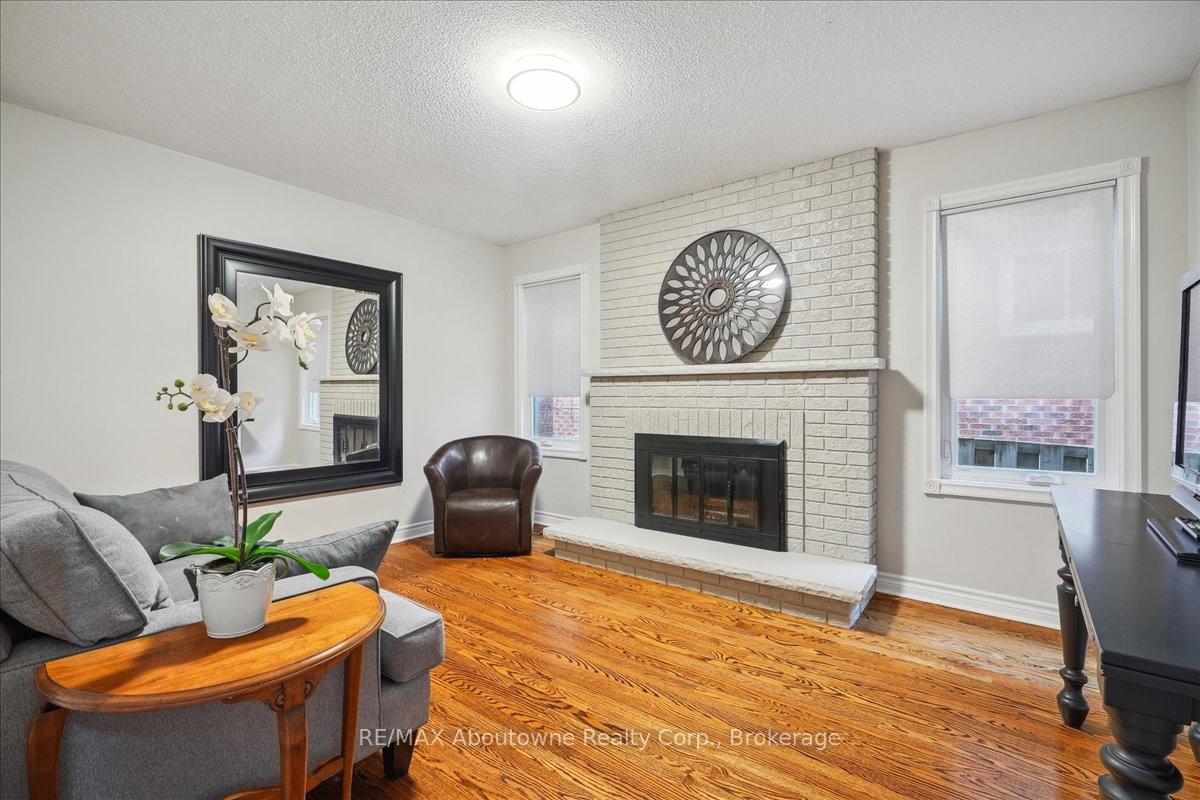
- Fireplace
- Central air
The homeDetached, 2-storey, Age 31–50 years
- Type: Detached
- Style: 2-storey
- Age: 31–50 years
- Living space: 1,500–2,000 sq ft
- Basement: Finished, full
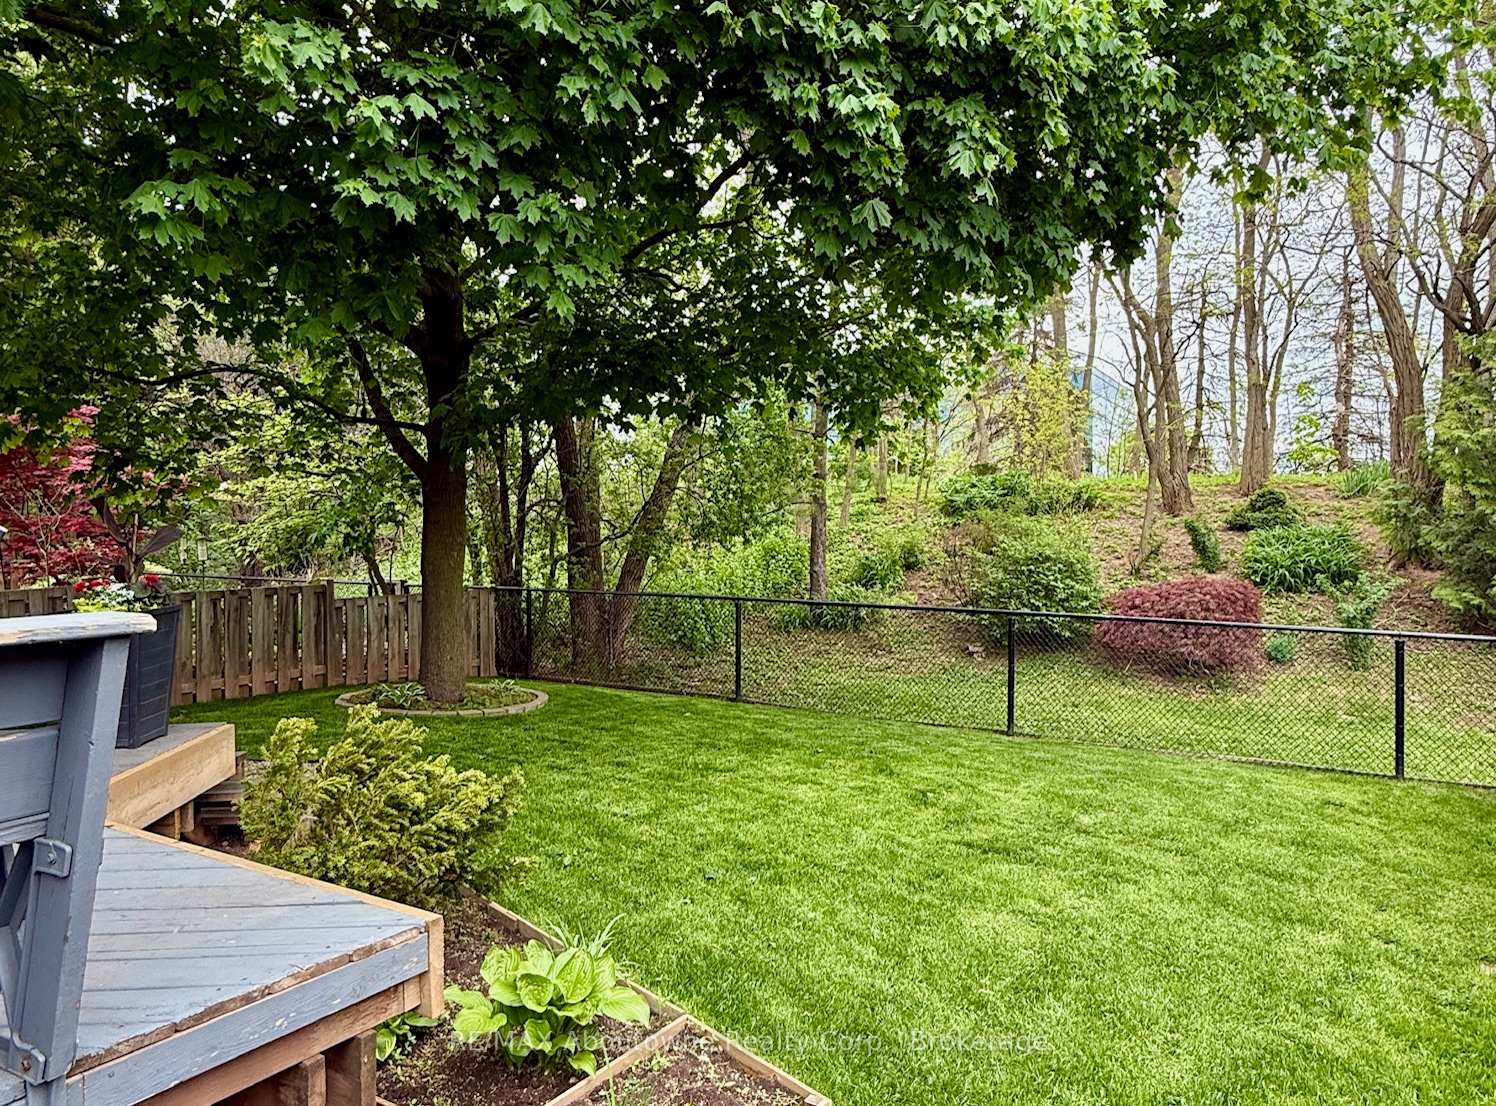
- View: Trees/woods
InsideFireplace Yes, wood, Lower level, Auto garage door remote
- Fireplace: Yes, wood
- Laundry: Lower level
- Features: Auto garage door remote
- Rooms above ground: 7
- Rooms in the basement: 2
- Bedrooms: 3 + 1 in the basement
- Bathrooms: 4
- Kitchens: 1
- Family room: Yes
Outside and lotBrick, Asphalt shingle, Poured concrete
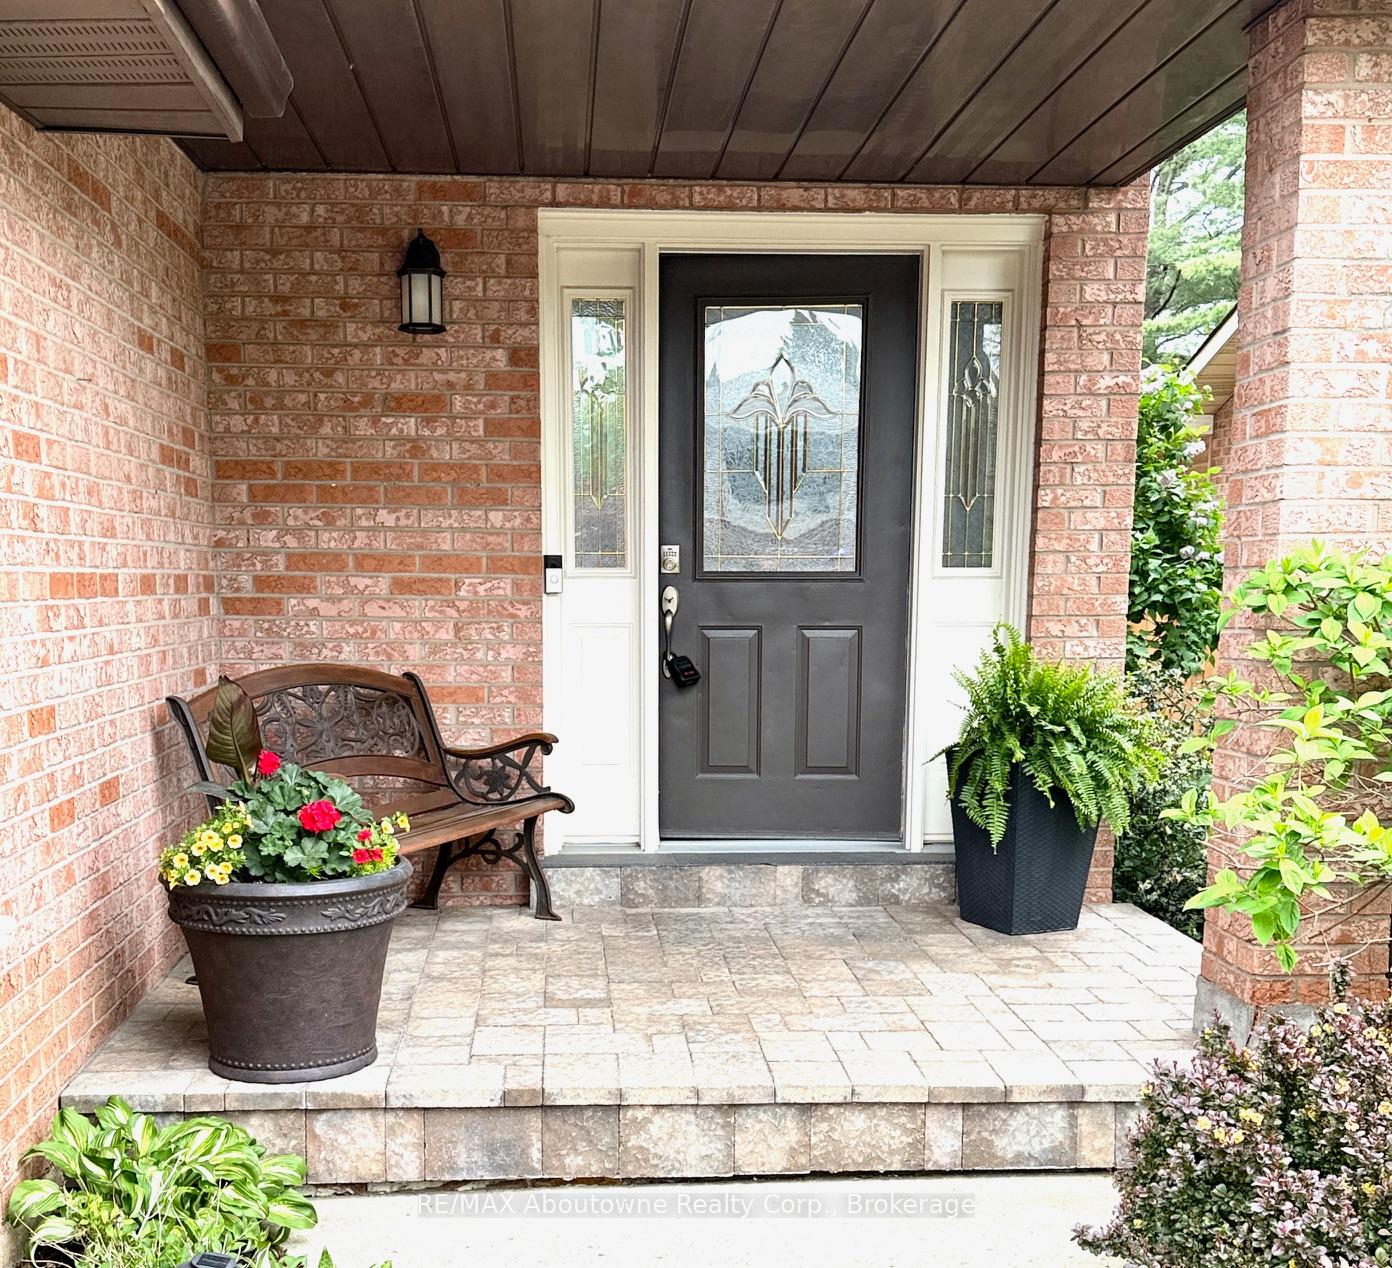
- Exterior: Brick
- Roof: Asphalt shingle
- Foundation: Poured concrete
- Features: Backs on green belt, deck
- Size: 35 × 120.01 ft
- Zoning: RL9 sp:117
Parking1 Garage, Attached, Private double
- Spaces: 1 Garage
- Garage: Attached
- Driveway: Private double
Heating, water and powerForced air, gas, Central air, Municipal water
- Heating: Forced air, gas
- Cooling: Central air
- Water: Municipal water
- Sewer: Municipal sewer
Costs and taxesTaxes $4,751 a year, HST included in the price, Hot water tank
- Taxes, 2024: $4,751 a year
- HST: HST included in the price
- Rental items: Hot water tank
Included in the saleFridge, gas stove, b/i microwave, b/i dishwasher, washer, dryer, gdo + remote, electric light fixtures, window coverings
- Included: Fridge, gas stove, b/i microwave, b/i dishwasher, washer, dryer, gdo + remote, electric light fixtures, window coverings
NearbyFenced yard, golf, park, school, wooded/treed, place of worship
- Close to: Fenced yard, golf, park, school, wooded/treed, place of worship
Listing detailsW12183415, Sold, May 24, 2025
- MLS® number: W12183415
- Status: Sold
- Listed on: May 24, 2025
- Days on market: 102
- Updated: Sep 3, 2025
- Possession: 2025-07-31 / 30-59 days
- Occupied by: Owner
- Listing brokerage: RE/MAX Aboutowne Realty Corp., Brokerage
About this home
408 Parkridge Crescent, Oakville (Glen Abbey), ON L6M 1B2
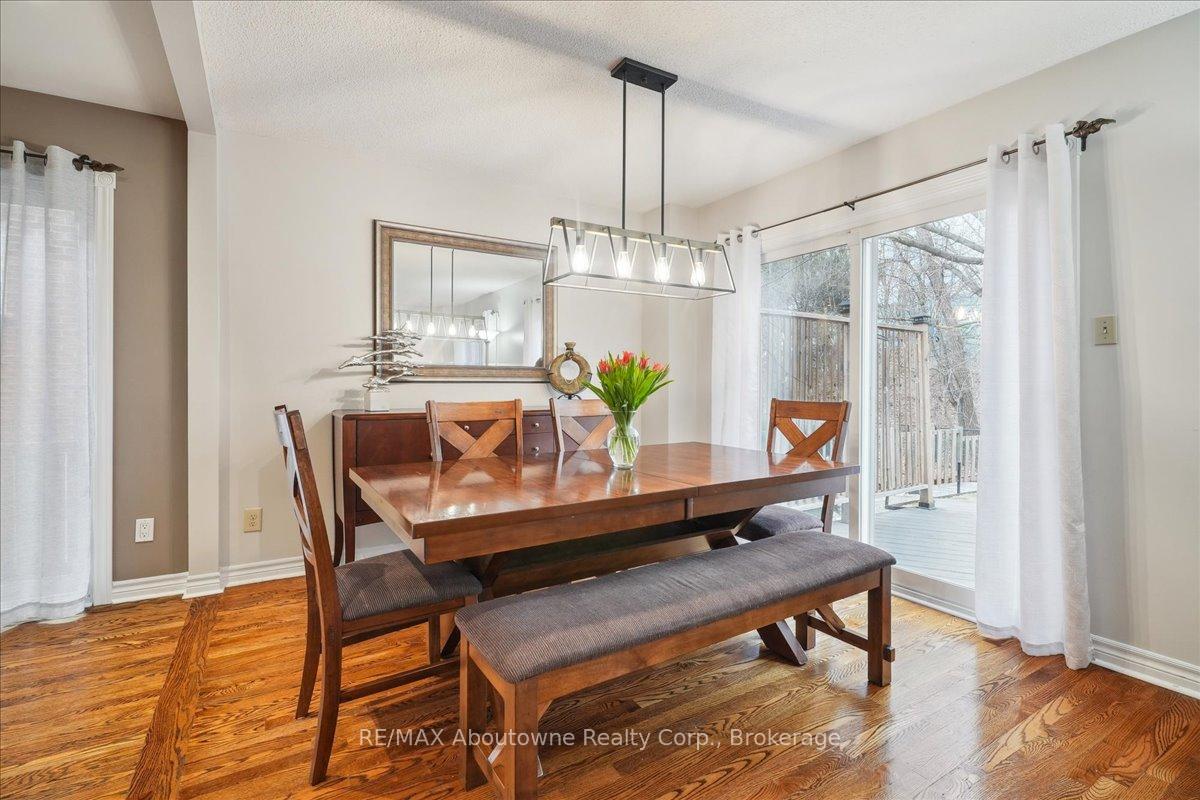
Discover your perfect home located in a sought after Glen Abbey neighbourhood close to all amenities (schools, parks, trails, shops) + world renowned Glen Abbey Golf Course. Ideally located on quiet crescent & backing onto greenbelt. This home features 3 + 1 bedrooms, 2 full & 2 half baths, family room with wood burning fireplace, finished lower level, open concept kitchen/Dining room/Living room with walkout to large deck & fully fenced private yard. Located in top ranked school district. Easy access to QEW, GO transit + short drive to Lake Ontario. Beautiful park just steps away with a splash pad water park, toboggan hill, basketball court and tennis courts.
Ask about this home
A HOMEH agent will answer your questions about this home.
Around this home
Daily convenience, out of 100, from the distances below
Schools nearby
School rating, out of 10.
Helpful calculators
Your HOMEH agent

"I would see it this week."