

3123 Carding Mill Trail
3123 Carding Mill Trail
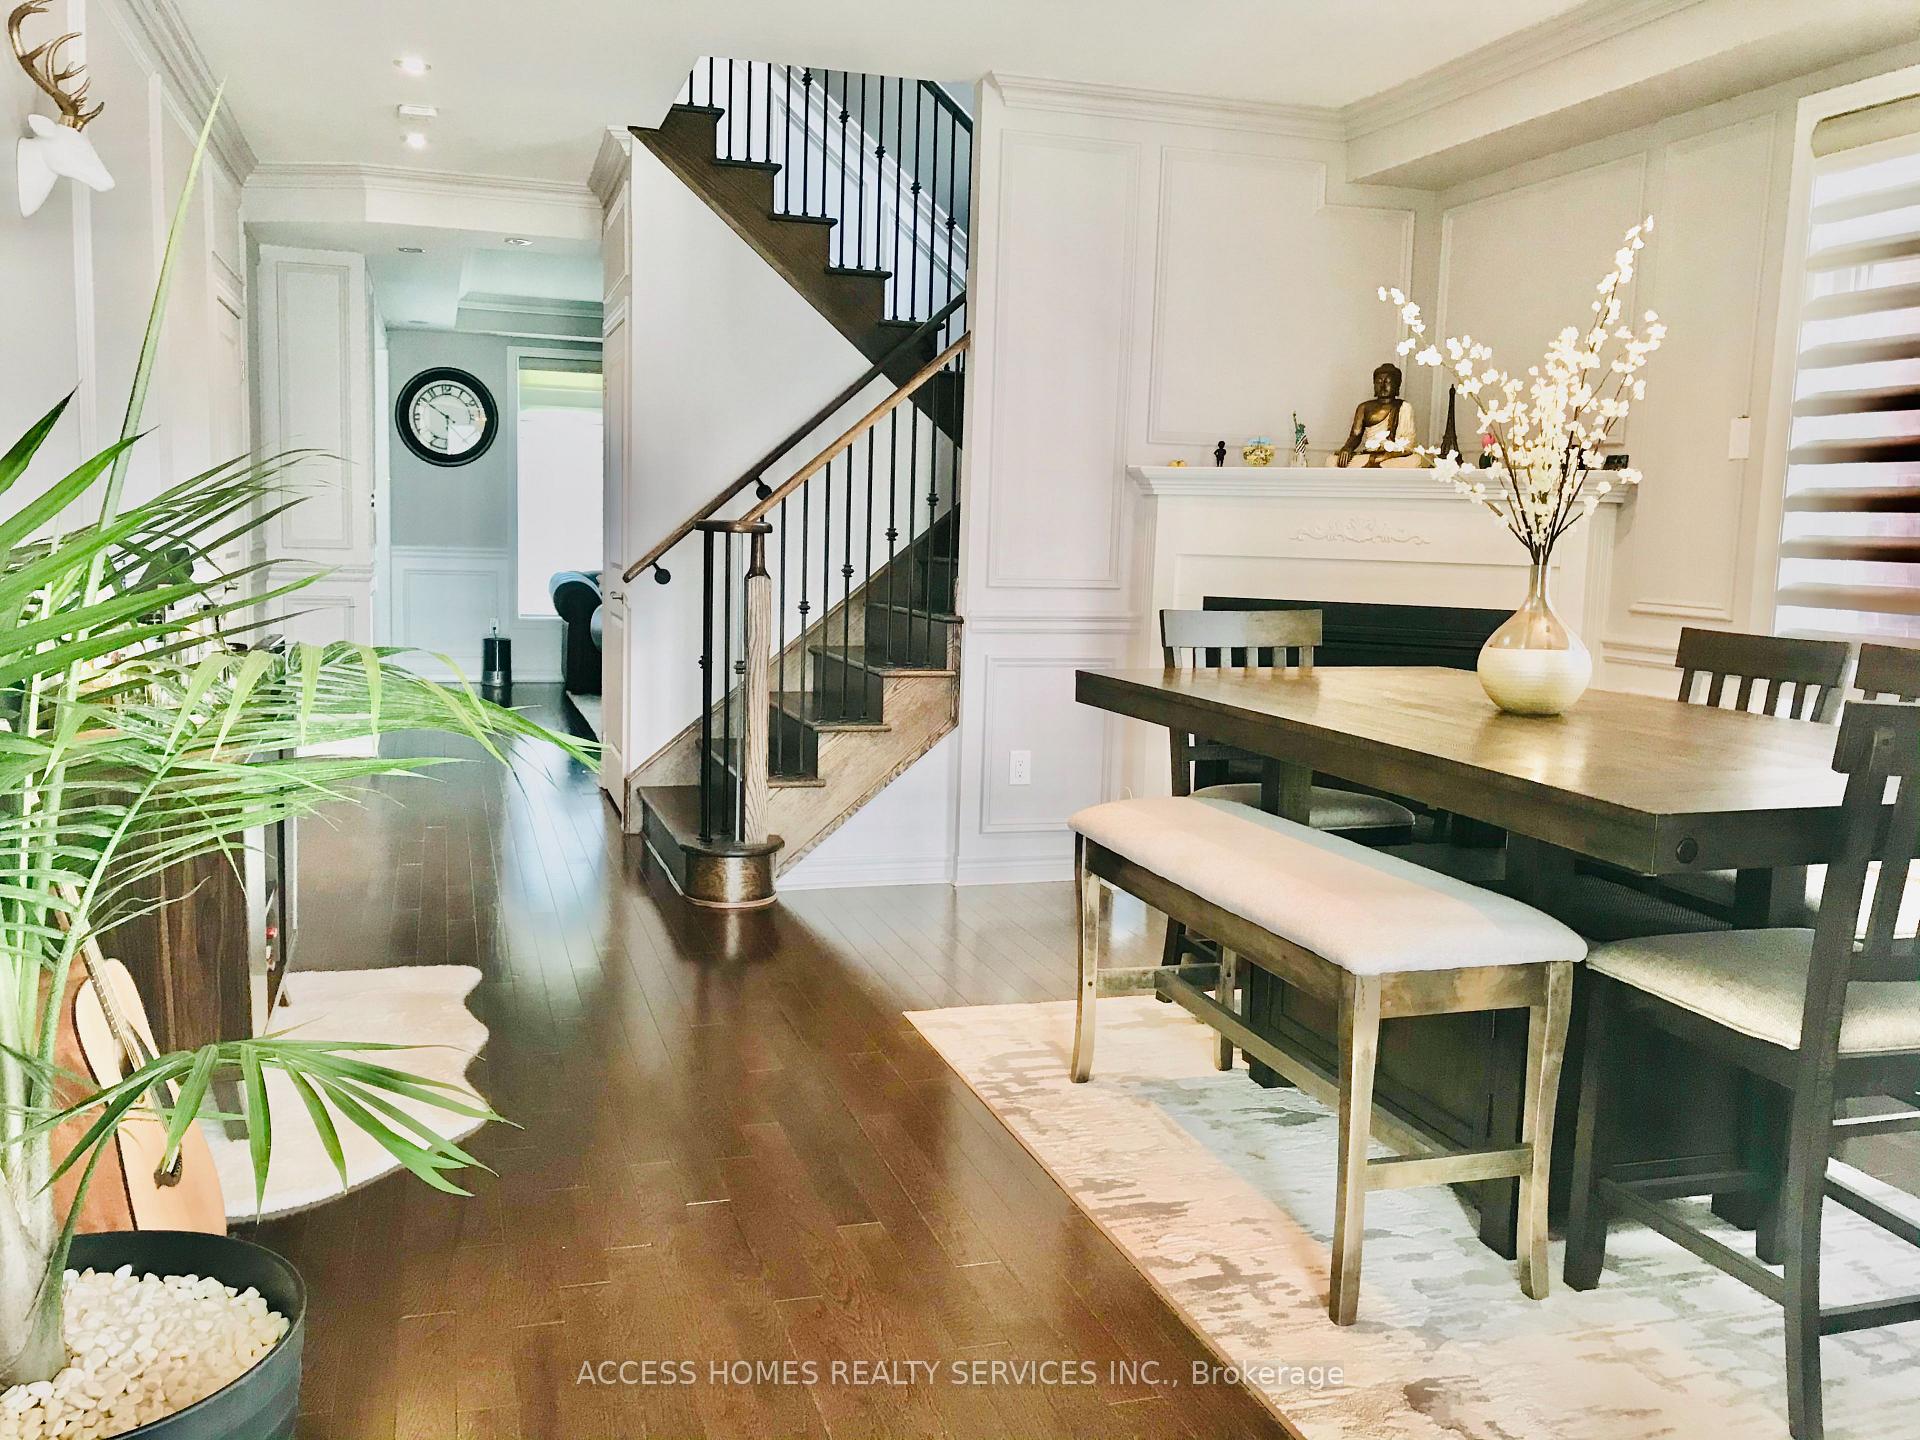 See all 7 photos
Property history
Facts and features
- BasementUnfinished
- Lot size34 × 90 ft
- Lease term12 months
- FurnishedUnfurnished
- Hardwood floors
- Fireplace
- Central air
The homeDetached, 2-storey, Age 6–15 years
- Type: Detached
- Style: 2-storey
- Age: 6–15 years
- Living space: 2,000–2,500 sq ft
- Basement: Unfinished
InsideFireplace Yes, Hardwood, Ceramic, Broadloom, In-suite laundry, main level
- Fireplace: Yes
- Flooring: Hardwood, Ceramic, Broadloom
- Laundry: In-suite laundry, main level
- Features: Central vacuum
- Rooms above ground: 7
- Bedrooms: 4
- Bathrooms: 3
- Kitchens: 1
Outside and lotStone, brick, Asphalt shingle, Concrete, poured concrete
- Exterior: Stone, brick
- Roof: Asphalt shingle
- Foundation: Concrete, poured concrete
- Size: 34.12 × 89.9 ft
Parking1 Garage, Attached
- Spaces: 1 Garage
- Garage: Attached
Heating, water and powerForced air, gas, Central air, Municipal water
- Heating: Forced air, gas
- Cooling: Central air
- Water: Municipal water
- Sewer: Municipal sewer
- Natural gas: Available
- Hydro: Available
- Cable: Available
- Telephone: Available
Rent and termsRent $4,600 a month, Entire property, Unfurnished
- Rent: $4,600 a month
- Space for rent: Entire property
- Furnished: Unfurnished
- Lease: 12 months
- Paid: Monthly
- Deposit: Required
- Credit check: Required
- Employment letter: Required
- Rental application: Required
- References: Required
- Rental items: Water heater
IncludedBasement cold room is excluded as landlord have stored their your stuff in it.
- Not included: Basement cold room is excluded as landlord have stored their your stuff in it.
Listing detailsW12257516, Rented, Jul 2, 2025
- MLS® number: W12257516
- Status: Rented
- Listed on: Jul 2, 2025
- Days on market: 26
- Updated: Jul 28, 2025
- Possession: 2025-07-15 / Immediate
- Occupied by: Vacant
- Listing brokerage: ACCESS HOMES REALTY SERVICES INC.
About this home
3123 Carding Mill Trail, Oakville (Glenorchy), ON L6M 0Z5
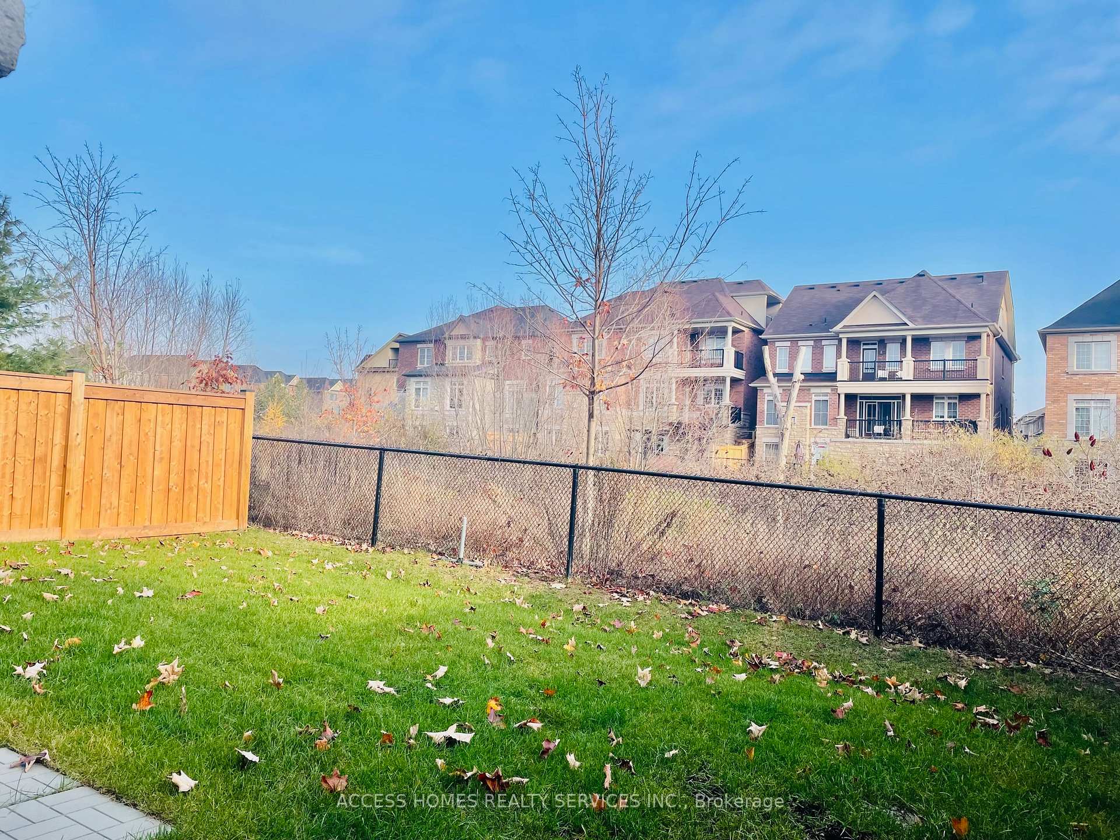
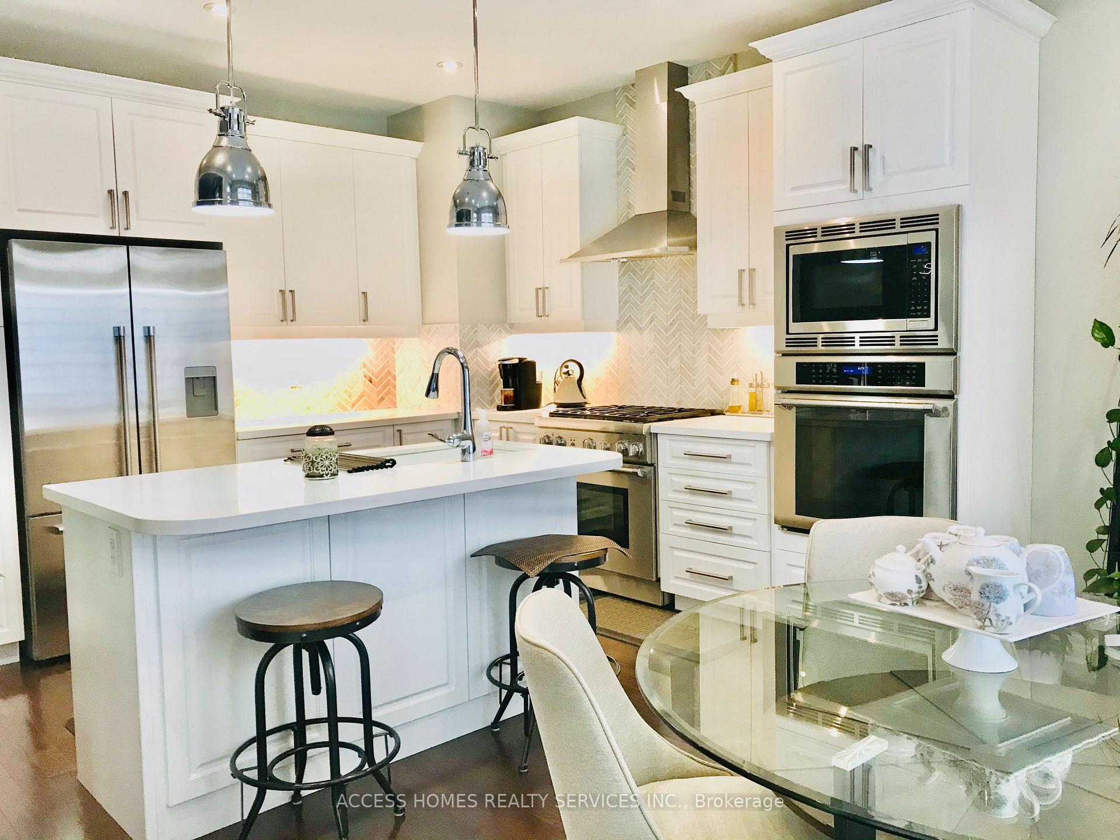
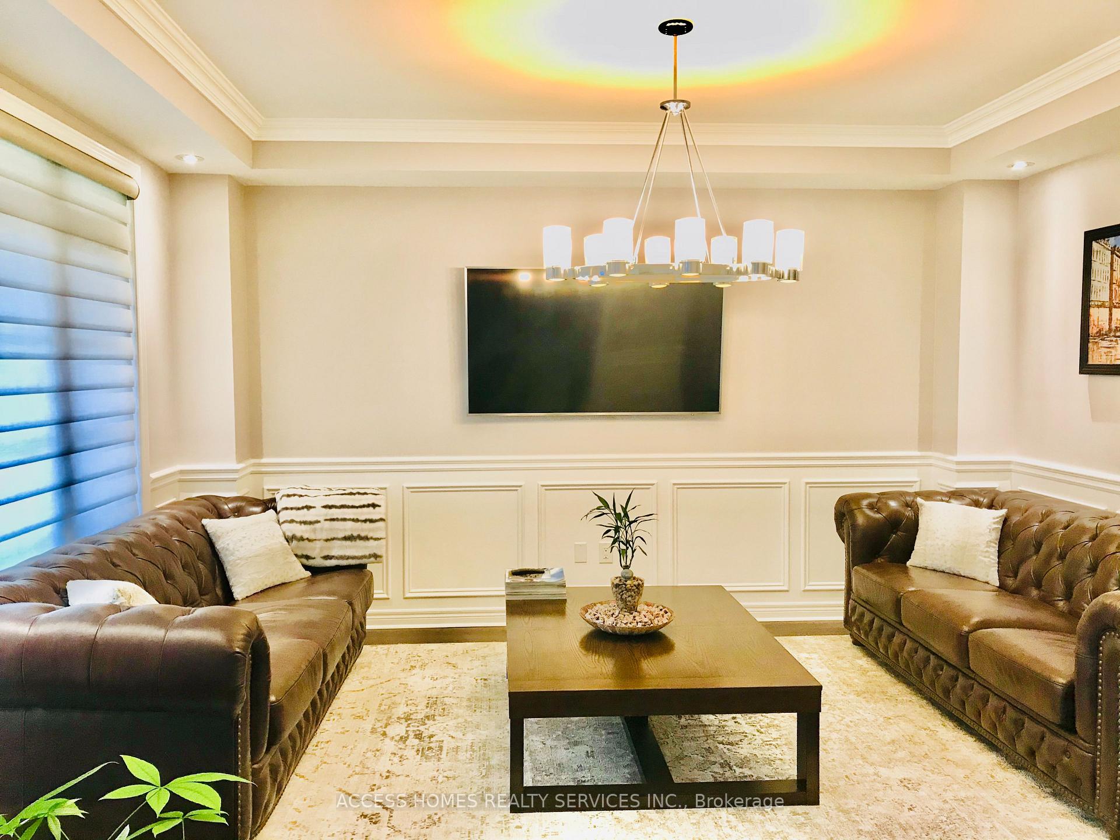
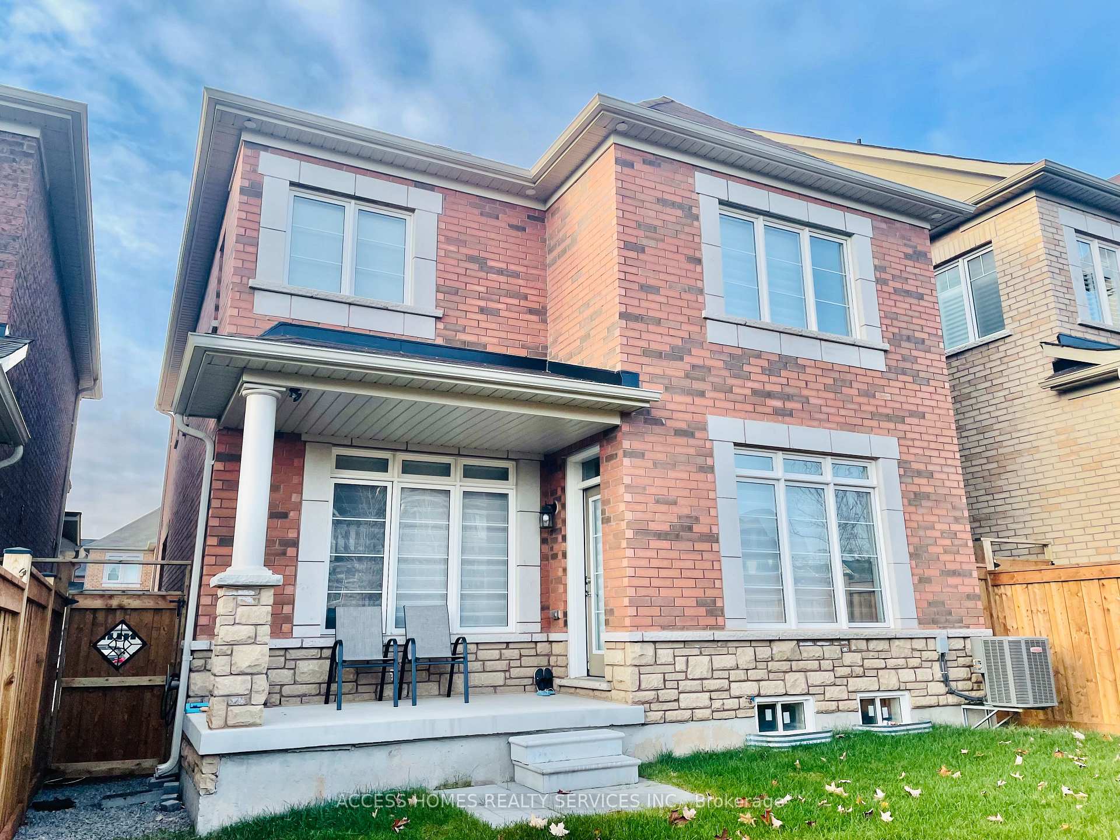
This Is A Must See! Custom Finishes On Upgraded Remington, 4 Bdr, 2318 Sqft, Fully Det Home Backing Onto Ravine.Upgrades Including: Powerview Motorized Hunter Douglas Window Coverings Throughout, Quartz Countertops, Marble Backsplash, Smooth 9' Ceilings, Pot Lights,Stained Oak Stairs,Gas Fireplace, Hardwood On Main Floor, Luxury 9' Tall Shower, Separate L&D Rooms, Closet Organizers & Much More. Walking distance to the Schools, Shopping, Hwys and many more. Schools designated to this area are Forest Trail PS, White Oaks SS, Oodenawi PS, walking distance to Kaitting House Park, Emily Cline Park and River Glen Park, 5Km to Oakville GO and 3 km to the Oakville Hospital
Ask about this home
A HOMEH agent will answer your questions about this home.
Around this home
Daily convenience, out of 100, from the distances below
Schools nearby
School rating, out of 10.
Helpful calculators
Your HOMEH agent

"I would see it this week."