

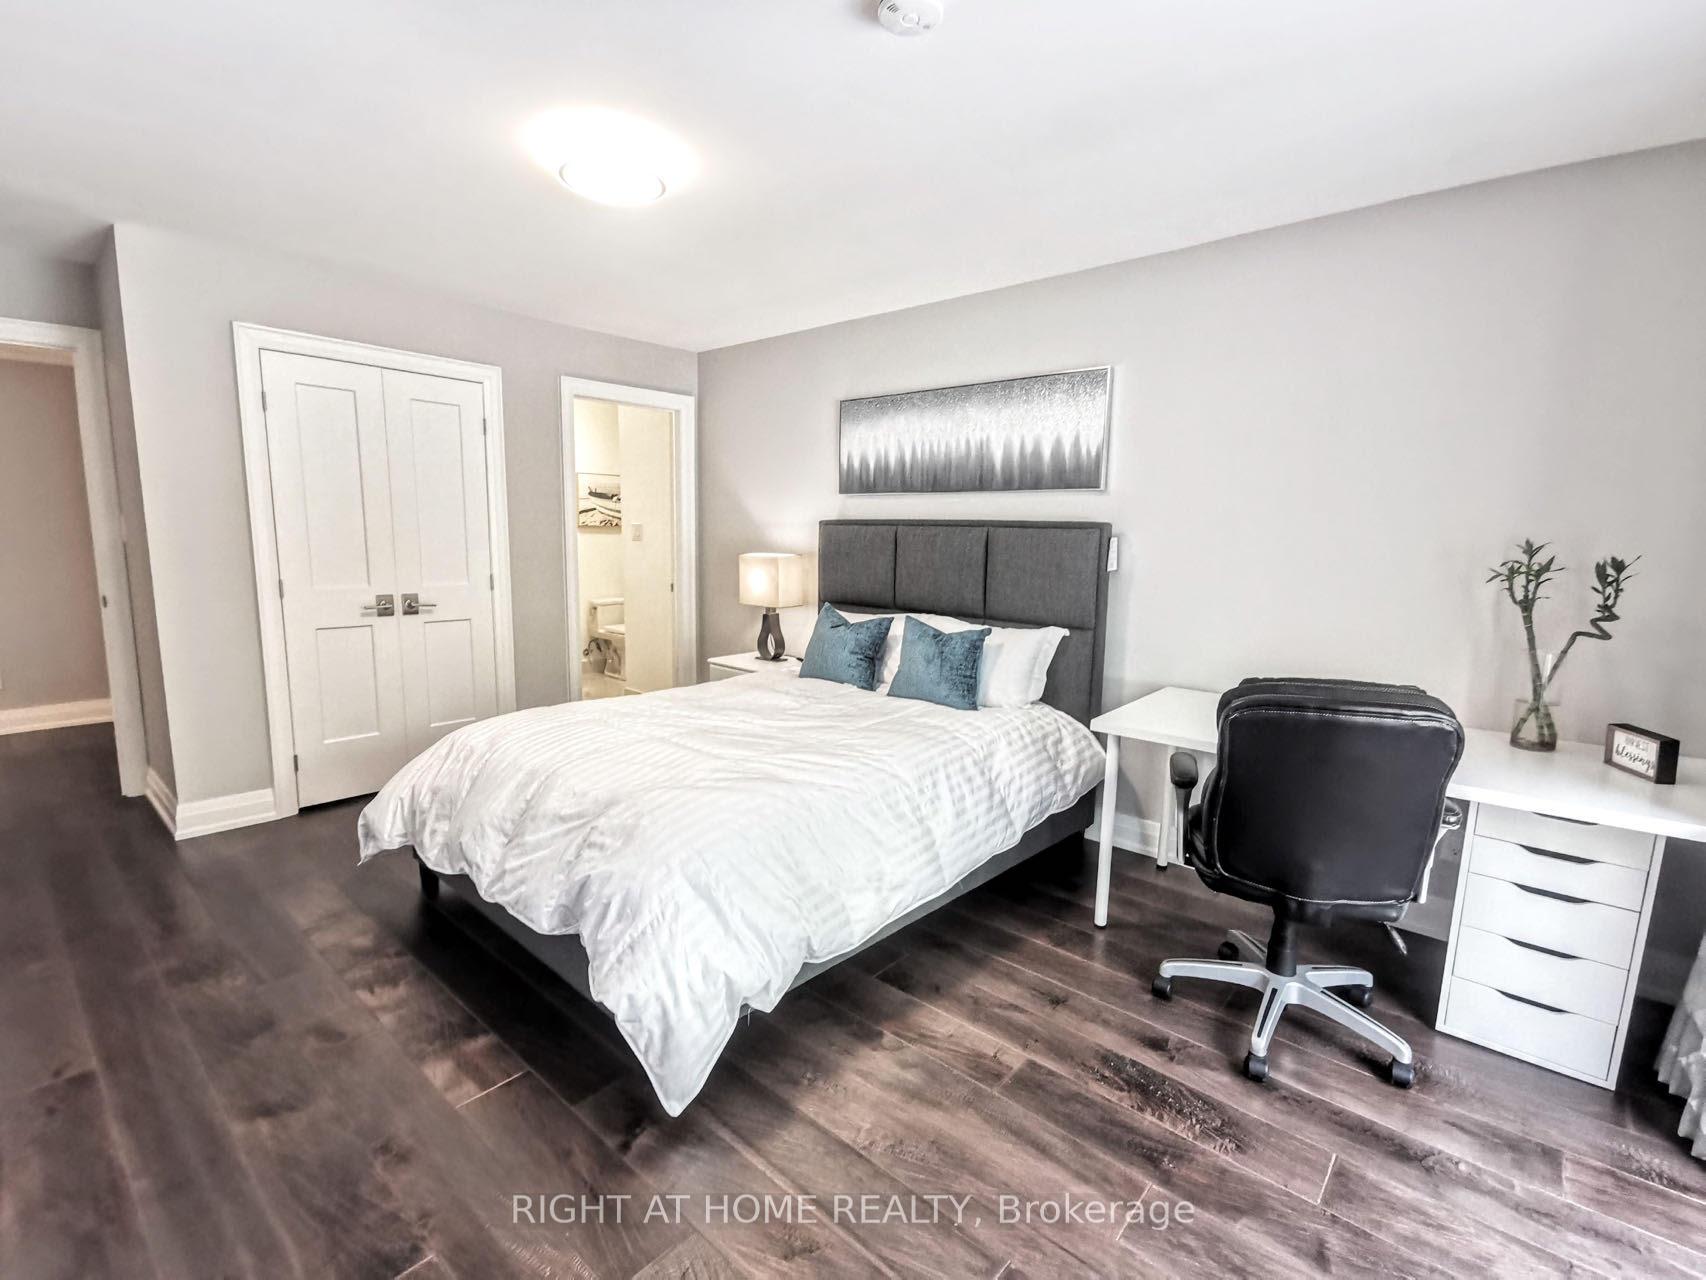
Room A & B, 3234 Shoreline Drive
Room Terminated
1/10Room A & B, 3234 Shoreline Drive
Room Terminated
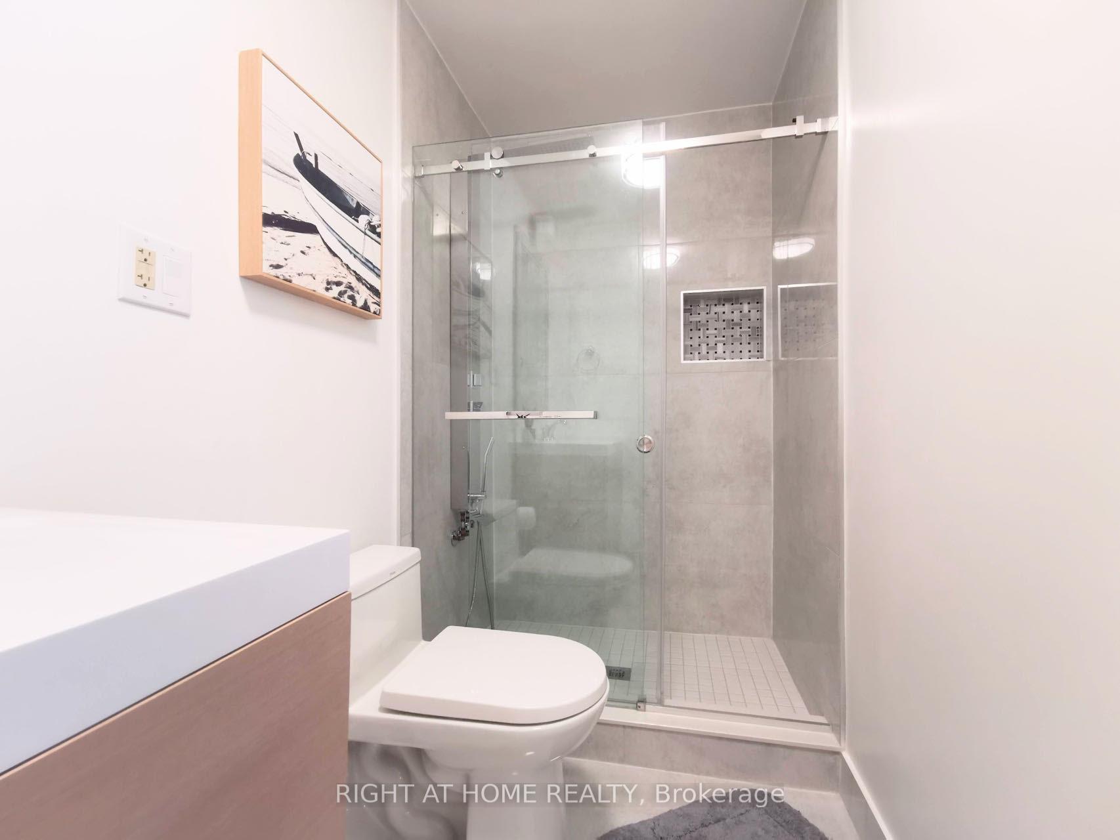
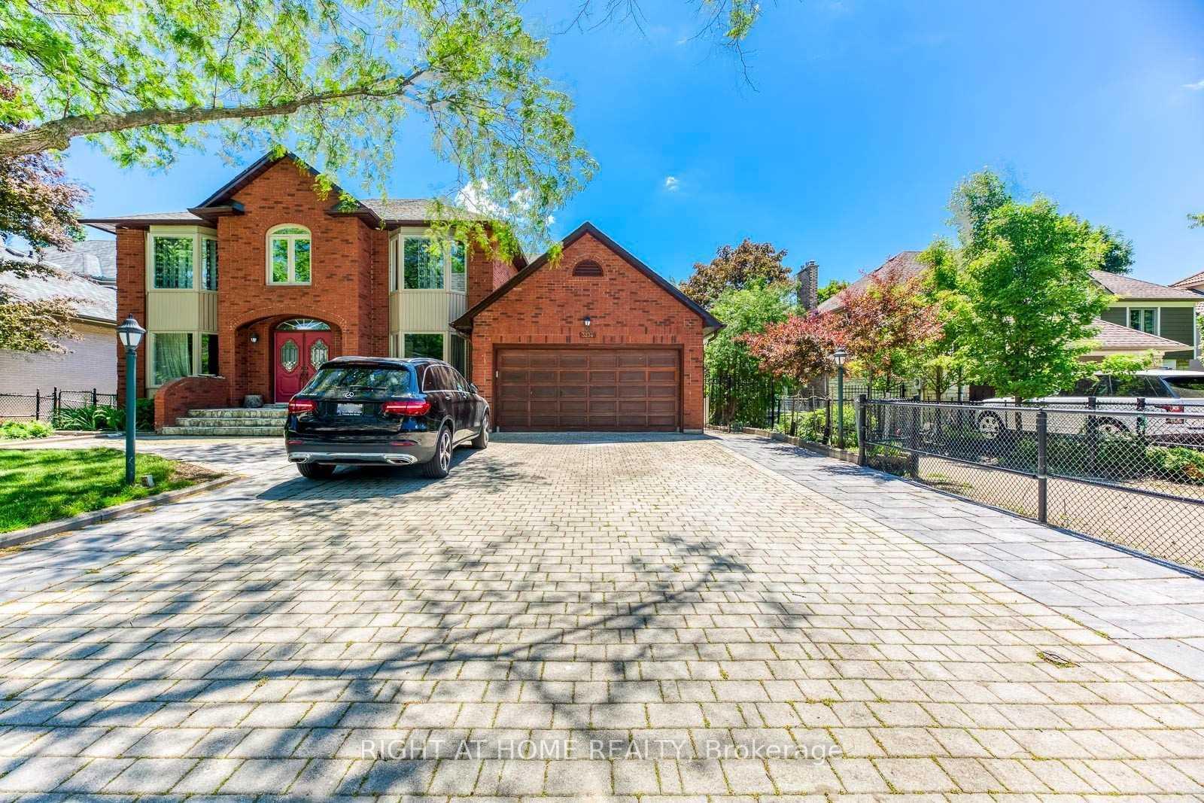
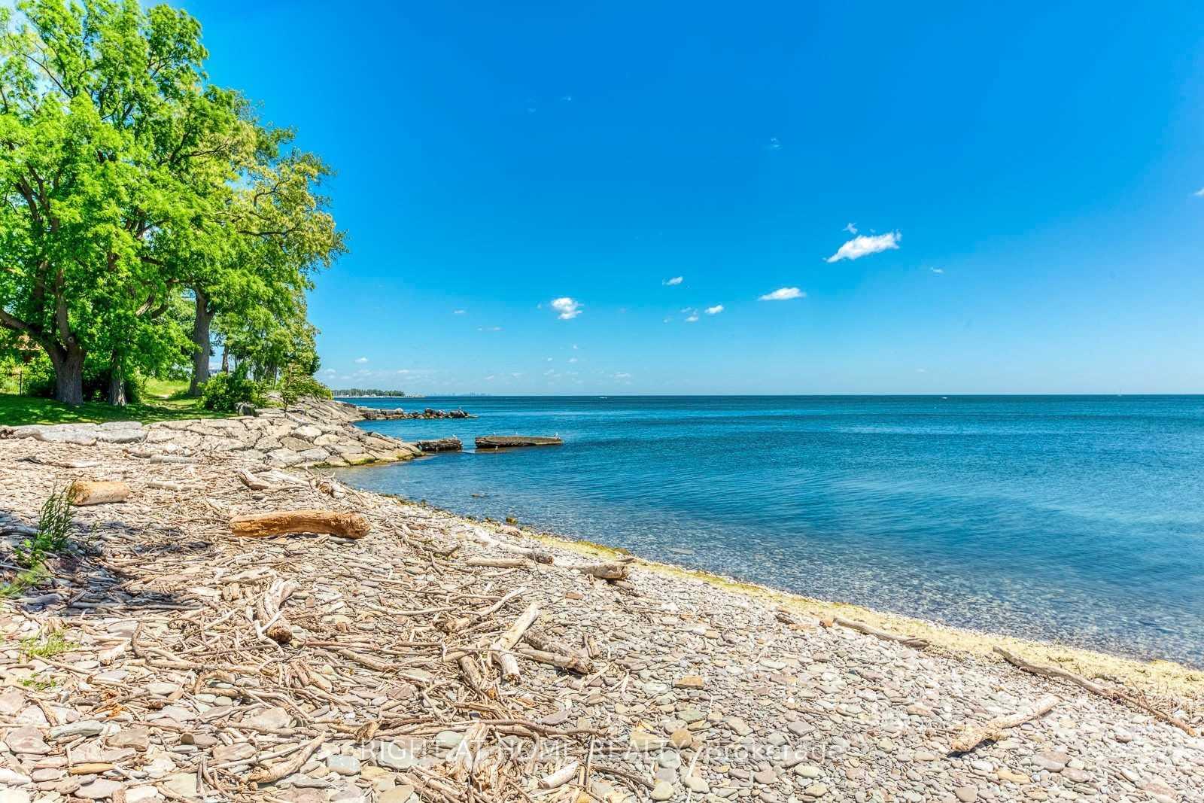
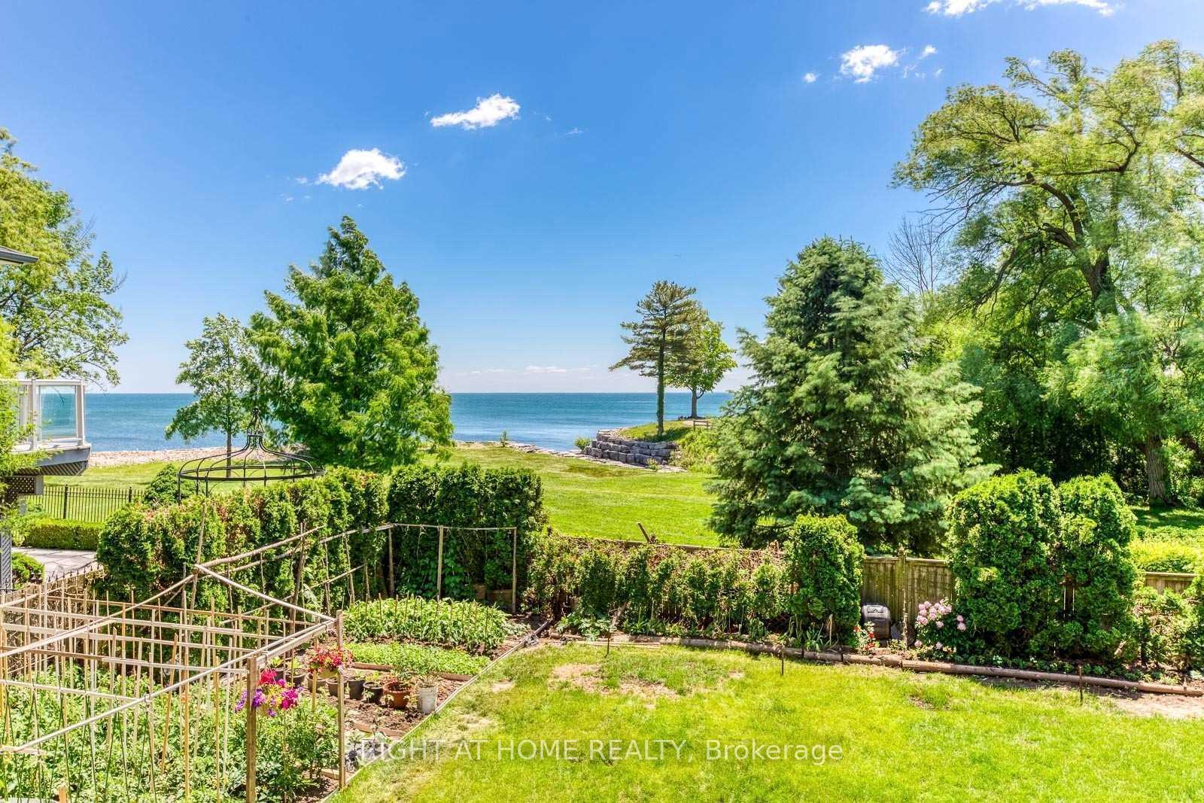 See all 10 photos
2 Bedrooms
2 Bathrooms
0 Garage
<700 sq.ft
Other
— Unit
Property history
- $2,700TerminatedList: 2025-07-12|End: 2025-07-28|16 daysW12281307
Facts and features
- BasementNone
- Lease term12 months
- FurnishedFurnished
- LaundryEnsuite
What stands out
- Central air
The homeRoom, Other, Under 700 sq ft
- Type: Room
- Style: Other
- Living space: Under 700 sq ft
- Basement: None
InsideEnsuite, Other, Rooms above ground 2
- Laundry: Ensuite
- Features: Other
- Rooms above ground: 2
- Bedrooms: 2
- Bathrooms: 2
- Kitchens: 1
Outside and lotBrick, Asphalt shingle, Concrete
- Exterior: Brick
- Roof: Asphalt shingle
- Foundation: Concrete
Parking2 Parking, Detached, Front yard parking
- Spaces: 2 Parking
- Garage: Detached
- Driveway: Front yard parking
Heating, water and powerForced air, gas, Central air, Municipal water
- Heating: Forced air, gas
- Cooling: Central air
- Water: Municipal water
- Sewer: Municipal sewer
Rent and termsRent $2,700 a month, Other, Furnished
- Rent: $2,700 a month
- Space for rent: Other
- Furnished: Furnished
- Lease: 12 months
- Paid: Monthly
- Rent includes: Central air conditioning, cable tv, heat, hydro, high speed internet, parking, water, water heater, snow removal
Listing detailsW12281307, Terminated, Jul 12, 2025
- MLS® number: W12281307
- Status: Terminated
- Listed on: Jul 12, 2025
- Days on market: 16
- Updated: Jul 28, 2025
- Possession: 2025-09-01 / Flexible
- Occupied by: Partial
- Listing brokerage: RIGHT AT HOME REALTY
About this home
Room A & B, 3234 Shoreline Drive, Oakville (Bronte), ON L6L 5Z1
Other
Two spacious bedrooms both with private ensuite bathrooms are available for lease on the second floor of a beautifully renovated detached house located right beside Lake Ontario. One of the bedrooms offers a stunning lake view. This is not an apartment tenants will share the kitchen and laundry with the live-in landlord on the main floor.Ideal for individuals seeking tranquility, comfort, and convenience.
Read more
Ask about this home
A HOMEH agent will answer your questions about this home.
Ask a question
Around this home
Lakeshore/Shore Gdns/Shoreline
Errands
Transit
Parks
Schools
Daily convenience, out of 100, from the distances below
ParkSheldon Creek Park · 8 within 1 km1 min walk58 m
GroceryMini Mart22 min walk1.3 km
SchoolSt. Dominic Catholic Elementary School33 min walk2.0 km
Bus stopUnnamed Stop · 2 stops within 1 km12 min walk720 m
PharmacyShoppers Drug Mart31 min walk1.9 km
Cafés & foodAU 7920 min walk1.3 km
Gym & rec centreTaoist Tai Chi Society20 min walk1.2 km
WalkDriveStraight-line distance, open map data
Grocery1.3 km
Park0.1 km
Coffee1.3 km
Dining1.3 km
Gym1.2 km
Bus stop0.7 km
Schools nearby
School rating, out of 10.
St. Dominic Catholic Elementary Schoolelementary · Catholic · 2.0 km
7.4/10Good
Eastview Public Schoolelementary · Public · 2.1 km
6.8/10Good
St. Patrick Catholic Elementary Schoolelementary · Catholic · 2.3 km
6.2/10Fair
Contact agent
Helpful calculators
Rent vs buy
Affordability
Mortgage
Down payment
Stress test
CMHC insurance
Your HOMEH agent

KimHOMEH agent · Oakville
"I would see it this week."
Ask Kim