

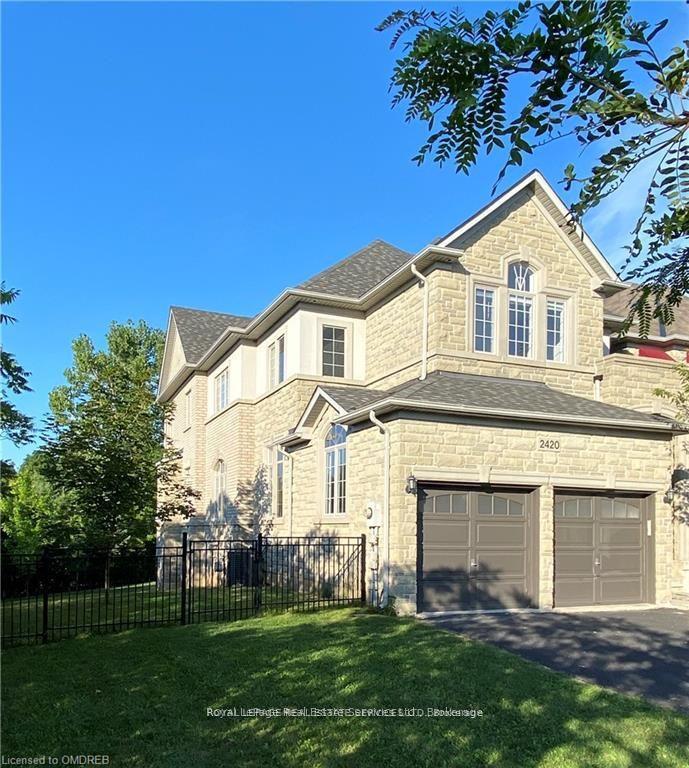
2420 Valleyridge Drive
2420 Valleyridge Drive
 See all 25 photos
Property history
Facts and features
- BasementWalk-out
- Lot size76 × 156 ft
- Lease term12 months
- FurnishedUnfurnished
- Fireplace
- Central air
The homeDetached, 2-storey, Age 6–15 years
- Type: Detached
- Style: 2-storey
- Age: 6–15 years
- Living space: 3,000–3,500 sq ft
- Basement: Walk-out, partially finished
- Waterfront: None
InsideFireplace Yes, Ensuite, Auto garage door remote, carpet free, water heater
- Fireplace: Yes
- Laundry: Ensuite
- Features: Auto garage door remote, carpet free, water heater
- Rooms above ground: 11
- Rooms in the basement: 1
- Bedrooms: 3
- Bathrooms: 3
- Kitchens: 1
- Family room: Yes
Outside and lotStucco (plaster), stone, Asphalt shingle, Poured concrete
- Exterior: Stucco (plaster), stone
- Roof: Asphalt shingle
- Foundation: Poured concrete
- Size: 76 × 156 ft
Parking2 Garage, Attached, Private double, other, inside entry
- Spaces: 2 Garage
- Garage: Attached
- Driveway: Private double, other, inside entry
Heating, water and powerForced air, gas, Central air, Municipal water
- Heating: Forced air, gas
- Cooling: Central air
- Water: Municipal water
- Sewer: Municipal sewer
Rent and termsRent $5,000 a month, Entire property, Unfurnished
- Rent: $5,000 a month
- Space for rent: Entire property
- Furnished: Unfurnished
- Lease: 12 months
- Paid: Monthly
- Rent includes: Parking
- Deposit: Required
- Credit check: Required
- Employment letter: Required
- Rental application: Required
- References: Required
- Rental items: Hot water tank
IncludedRefrigerator, stove, dishwasher, washer and dryer
- Included: Refrigerator, stove, dishwasher, washer and dryer
NearbyGolf, hospital, fenced yard
- Close to: Golf, hospital, fenced yard
Listing detailsW12183824, Rented, May 30, 2025
- MLS® number: W12183824
- Status: Rented
- Listed on: May 30, 2025
- Days on market: 59
- Updated: Jul 28, 2025
- Possession: Flexible
- Occupied by: Tenant
- Listing brokerage: ROYAL LEPAGE REAL ESTATE SERVICES LTD.
About this home
2420 Valleyridge Drive, Oakville (Bronte Creek), ON L6M 5G7
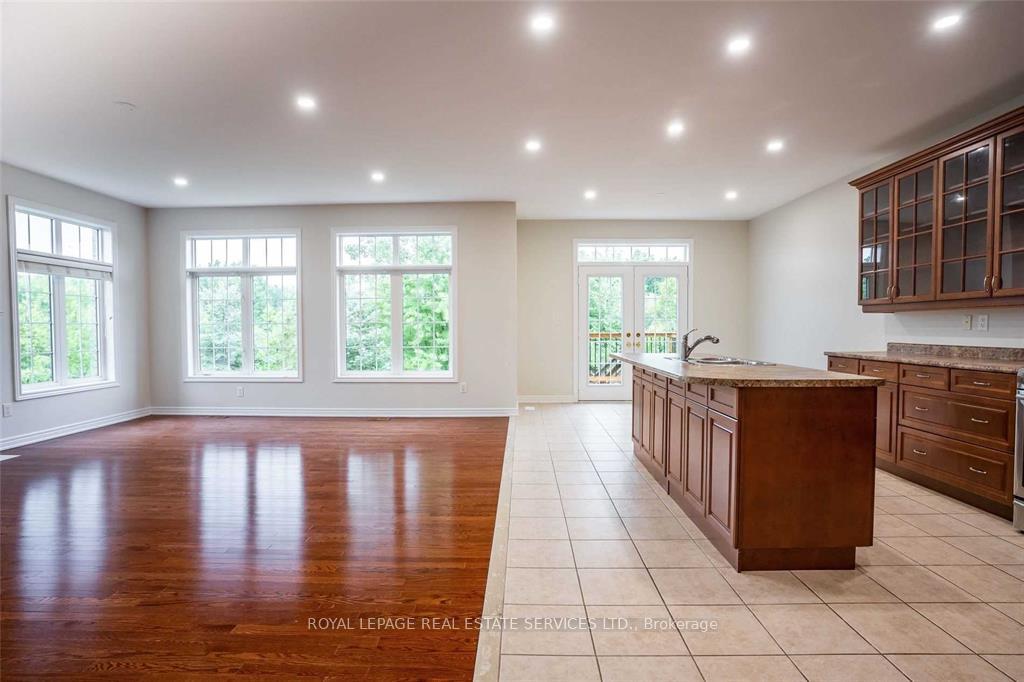
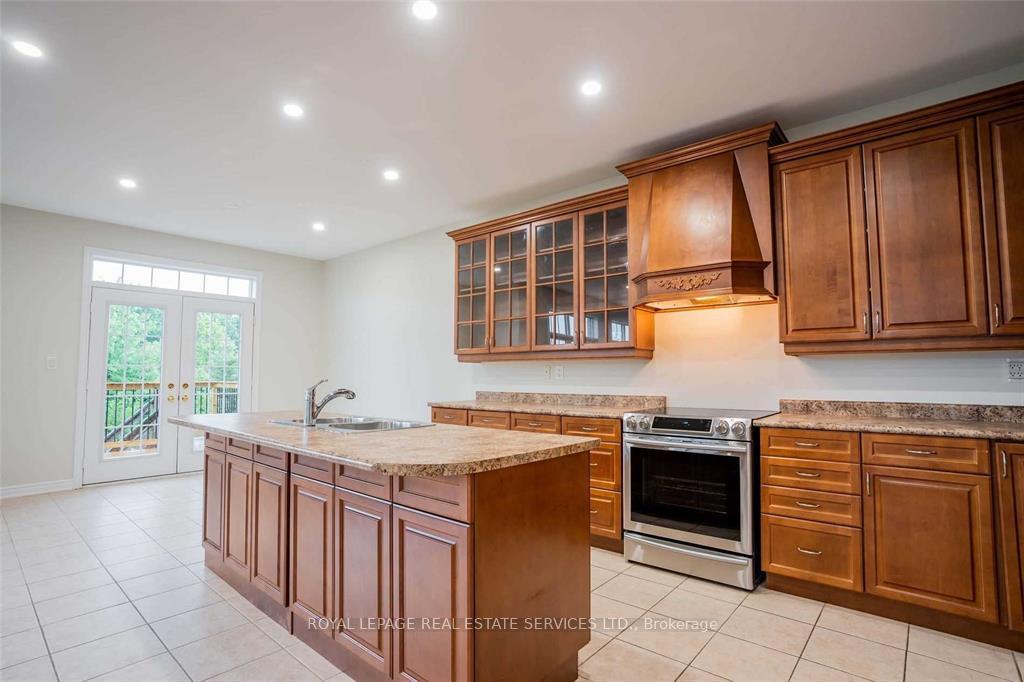
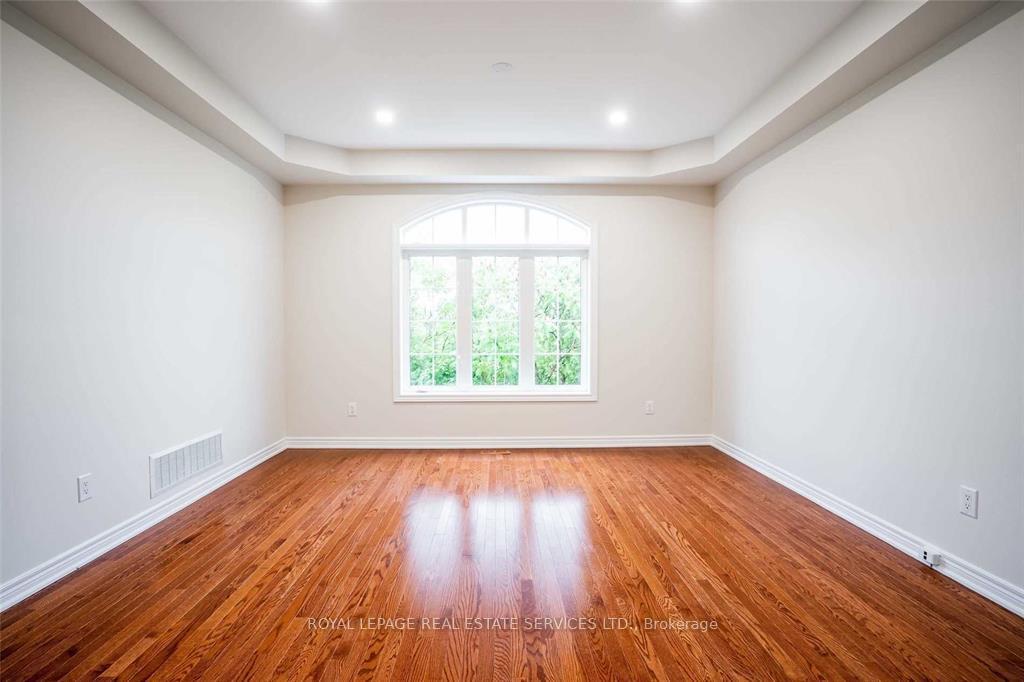
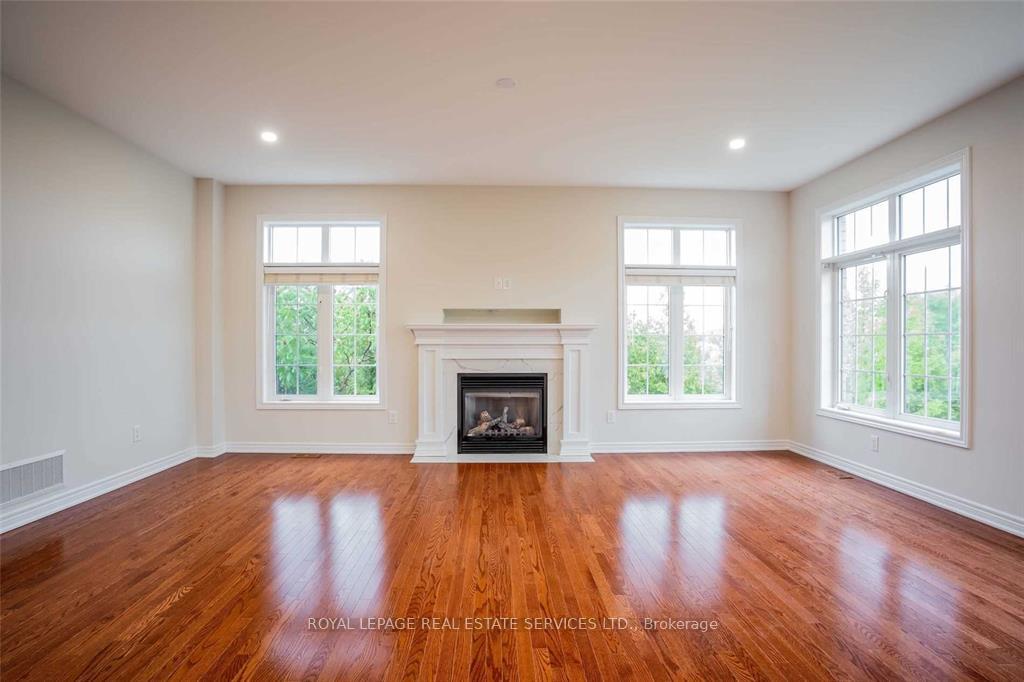
Welcome to 2420 Valleyridge Drive, a fabulous custom end unit Executive home tucked away in desirable Bronte Creek.This home offers breathtaking RAVINE VIEWS, siding onto a serene pond and BACKING ONTO 14 MILE CREEK, lush forest, and picturesque walking trails.Featuring over 3500 sq ft of living space, this home offers a bright, open floor plan with 3 spacious bedrooms and 2.5 bathrooms perfect for modern living and entertaining. The kitchen overlooks the generous great room, complete with a gas fireplace and walk-out to a private wood deck, an ideal spot to enjoy your morning coffee while taking in the tranquil natural views.The main and upper levels are finished with rich hardwood flooring, smooth ceilings, LED pot lights. A separate formal dining room adds a touch of elegance for family gatherings or hosting guests.Upstairs, you'll find three generously sized bedrooms. The primary suite features a luxurious 5-piece ensuite and a large walk-in closet. A main 4-piece bath and a convenient upper-level laundry room complete the second floor.The professionally finished walk-out basement offers additional living space and opens to a fully fenced backyard perfect for relaxation or entertaining. Double car garage and ample driveway parking complete this exceptional property. Top schools Palermo PS, Garth Webb SS, ÉÉ Patricia-Picknell, ÉS Gaétan Gervais
Ask about this home
A HOMEH agent will answer your questions about this home.
Around this home
Daily convenience, out of 100, from the distances below
Schools nearby
School rating, out of 10.
Helpful calculators
Your HOMEH agent

"I would see it this week."