

109 Ringwood Road
109 Ringwood Road
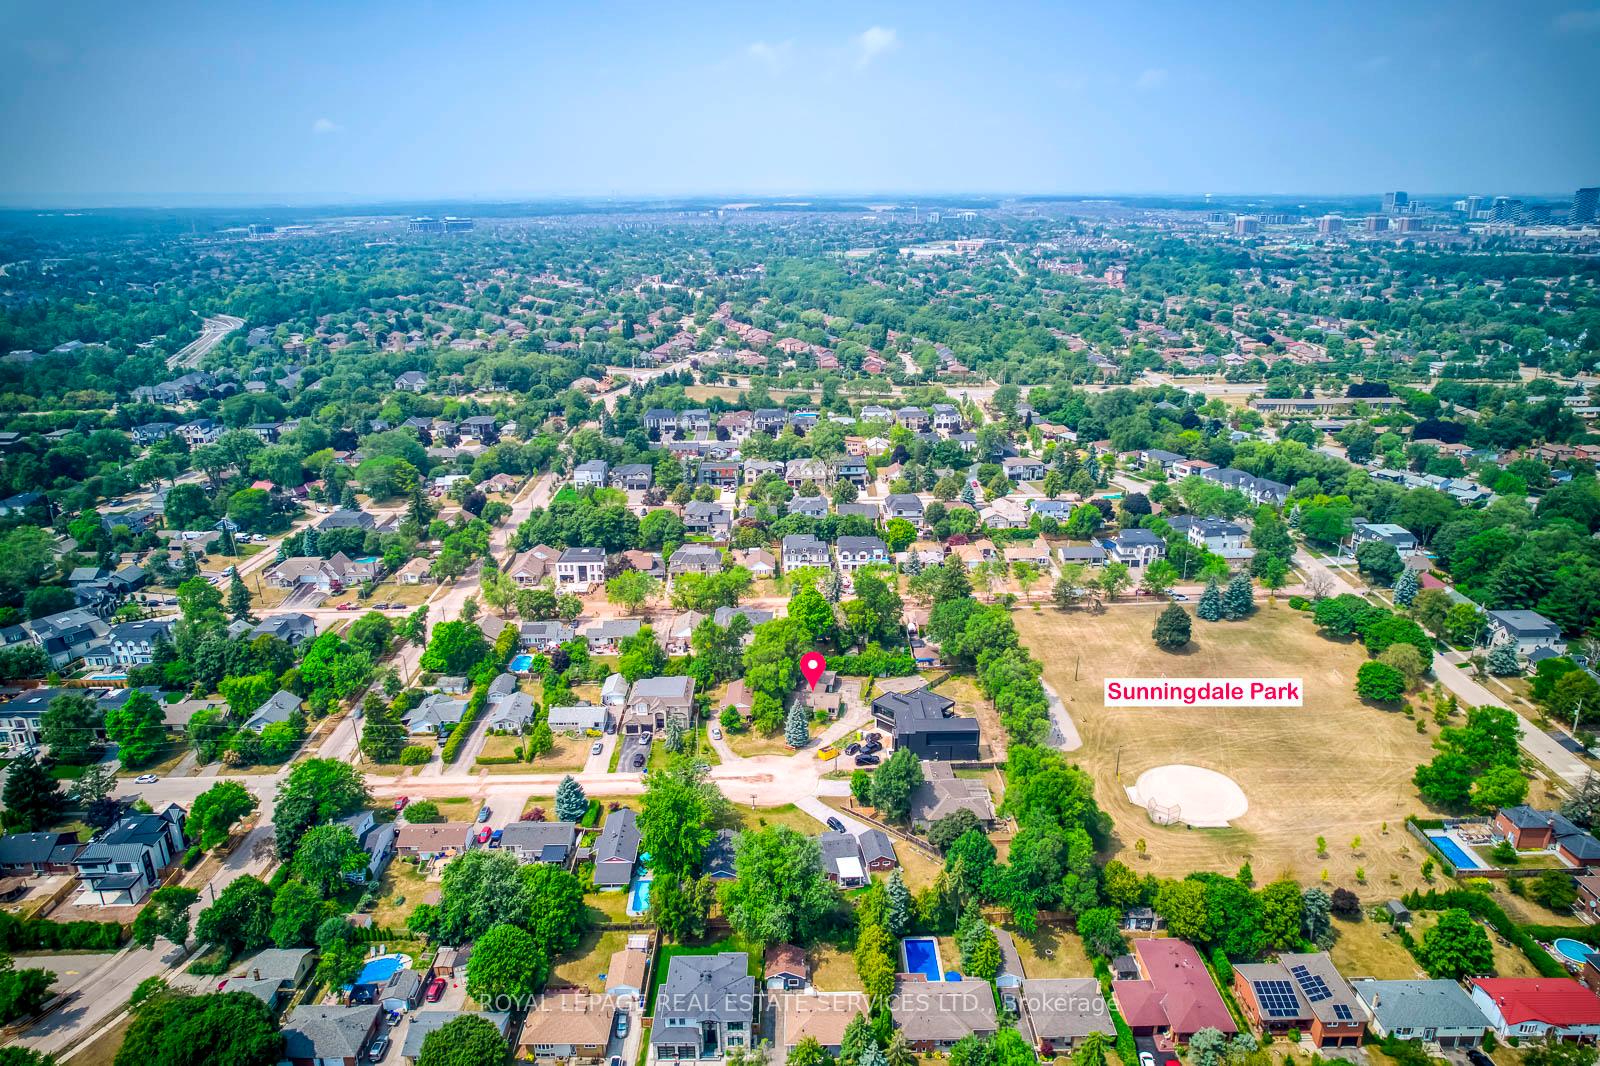 See all 48 photos
Property history
- $1,299,000TerminatedList: 2025-08-11|End: 2025-09-02|22 daysW12336580
Facts and features
- BasementFinished
- Price per sq ft~$999
- Water, sewerMunicipal
- HeatingForced air
- Hardwood floors
- Fireplace
- Central air
- Inground pool
The homeDetached, Bungalow, 1,100–1,500 sq ft
- Type: Detached
- Style: Bungalow
- Living space: 1,100–1,500 sq ft
- Basement: Finished
InsideFireplace Yes, Vinyl, Hardwood, Lower level
- Fireplace: Yes
- Flooring: Vinyl, Hardwood
- Laundry: Lower level
- Features: Carpet free, water heater
- Rooms above ground: 9
- Bedrooms: 1 + 3 in the basement
- Bathrooms: 3
- Kitchens: 1
- Family room: Yes
Outside and lotAluminum siding, Asphalt shingle, Poured concrete
- Exterior: Aluminum siding
- Roof: Asphalt shingle
- Foundation: Poured concrete
- Pool: Inground
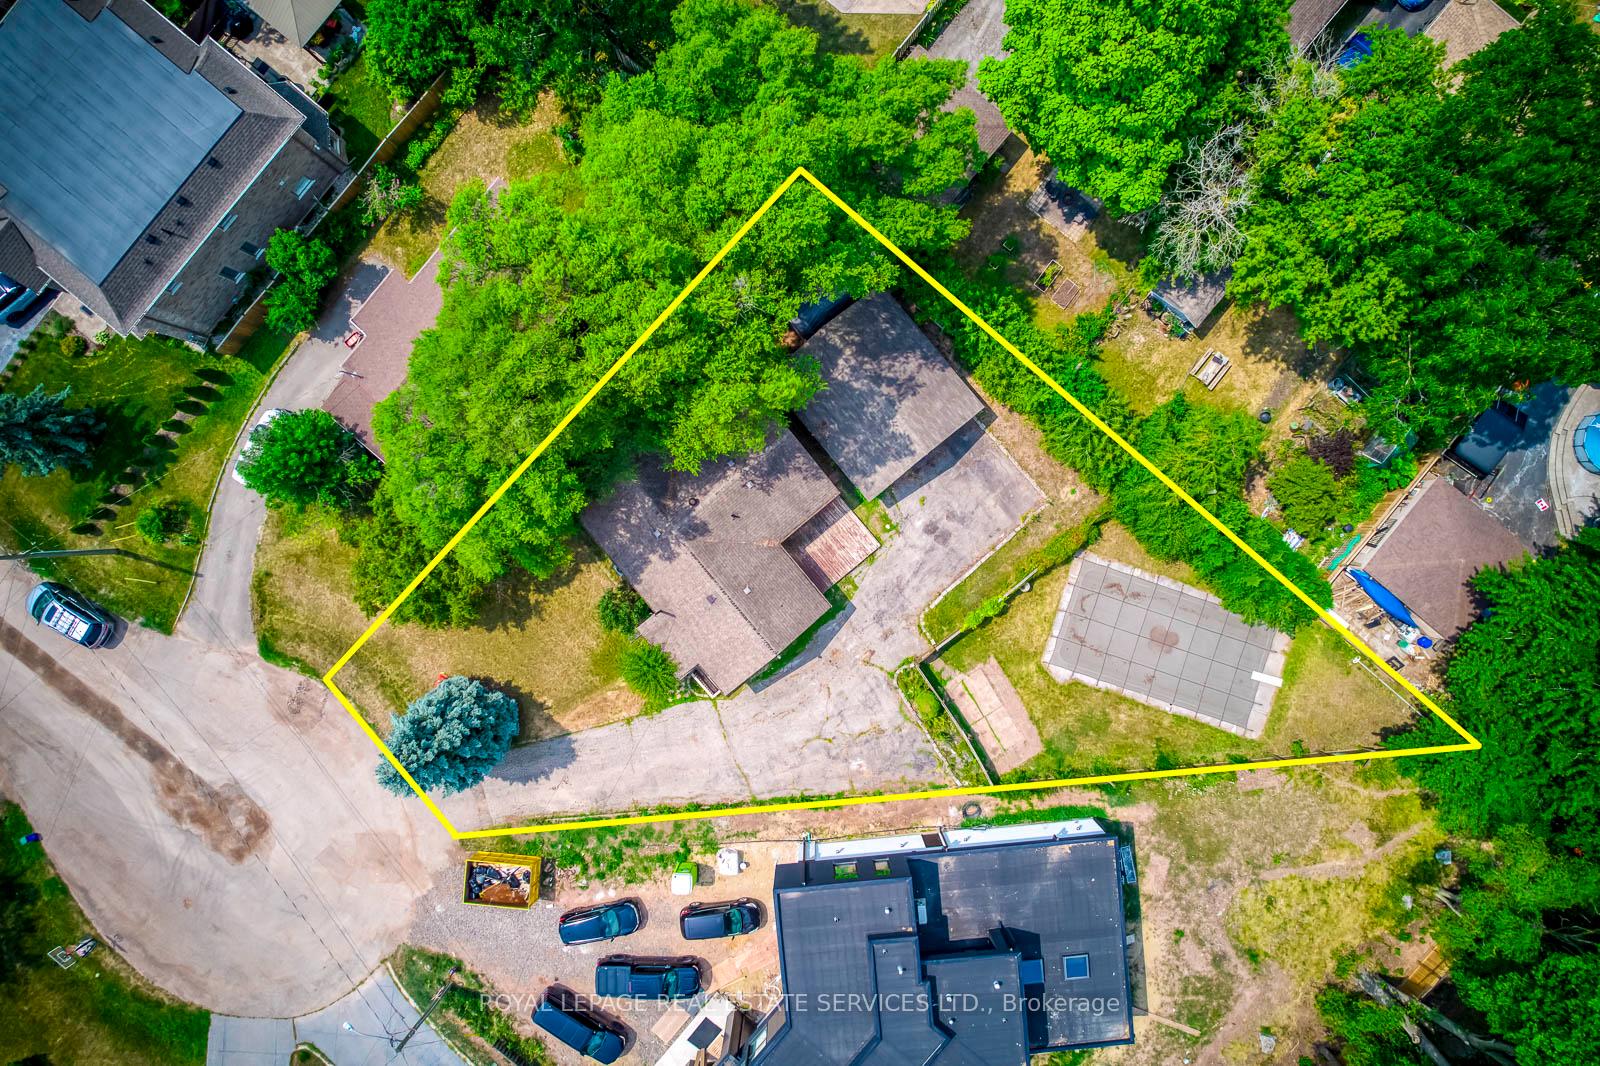
- Size: 50 × 125 ft
Parking2 Garage, Detached, Private double
- Spaces: 2 Garage
- Garage: Detached
- Driveway: Private double
Heating, water and powerForced air, gas, Central air, Municipal water
- Heating: Forced air, gas
- Cooling: Central air
- Water: Municipal water
- Sewer: Municipal sewer
Costs and taxesTaxes $6,986 a year, HST included in the price
- Taxes, 2025: $6,986 a year
- HST: HST included in the price
Listing detailsW12336580, Terminated, Aug 11, 2025
- MLS® number: W12336580
- Status: Terminated
- Listed on: Aug 11, 2025
- Days on market: 22
- Updated: Sep 2, 2025
- Possession: Immediate
- Occupied by: Vacant
- Listing brokerage: ROYAL LEPAGE REAL ESTATE SERVICES LTD.
About this home
109 Ringwood Road, Oakville (College Park), ON L6H 1K3
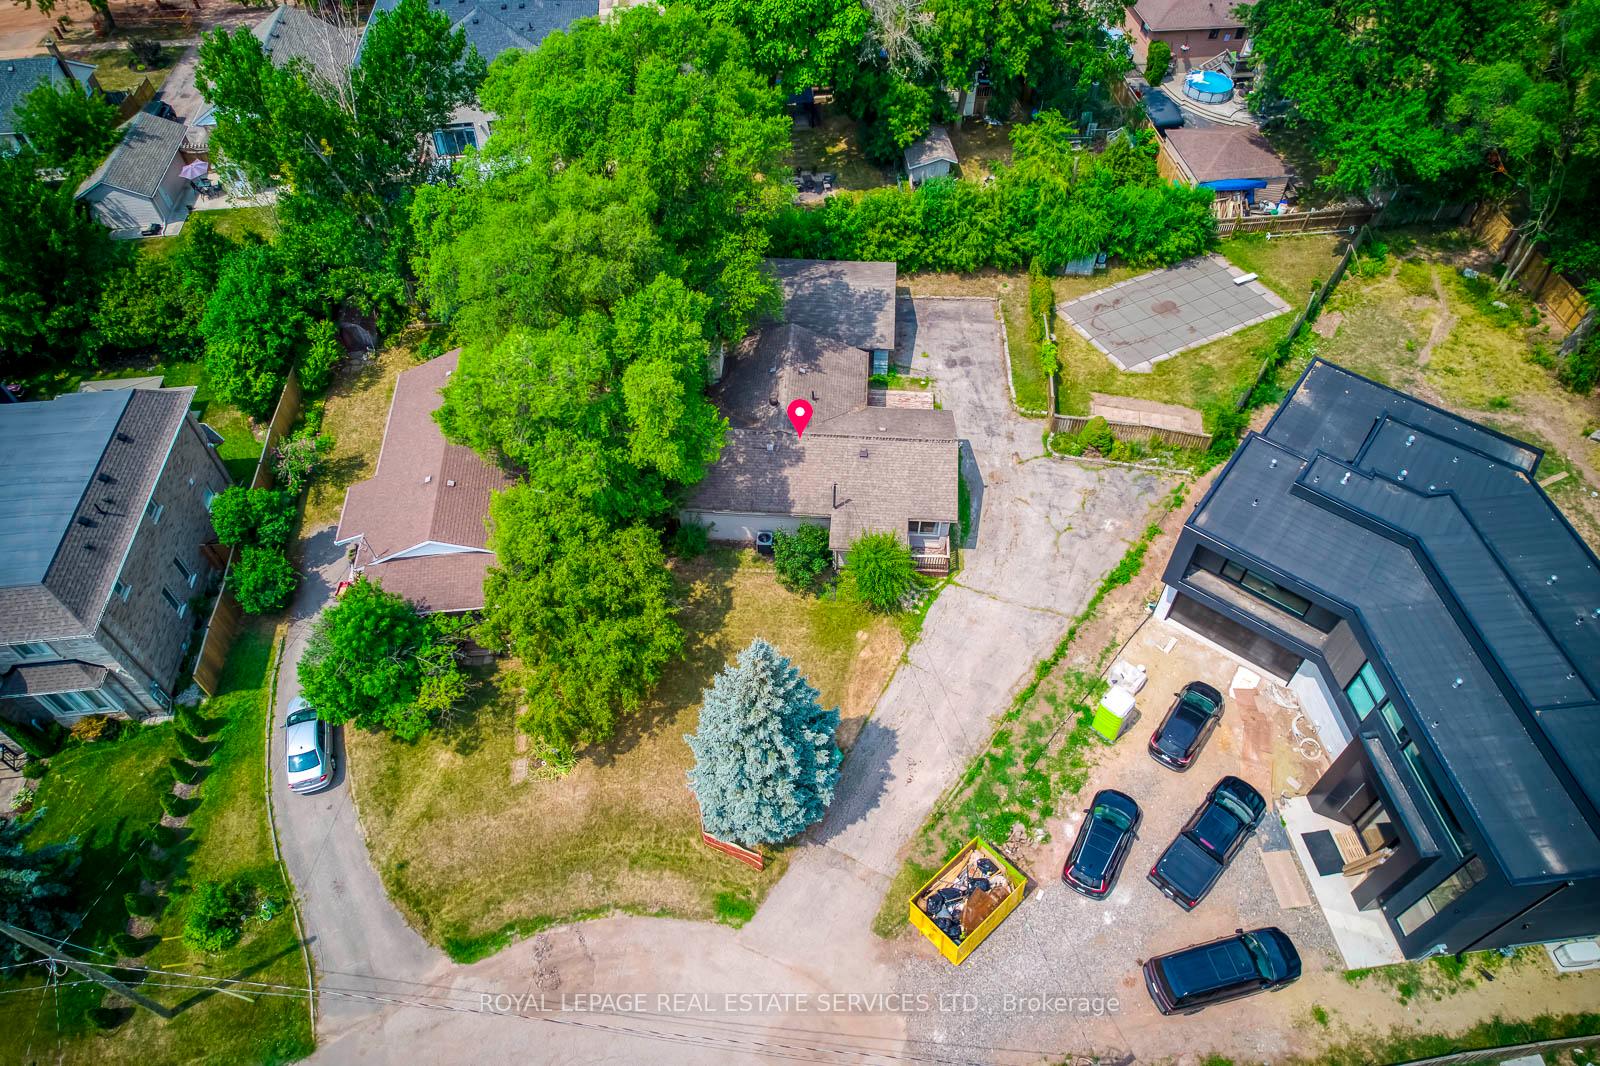
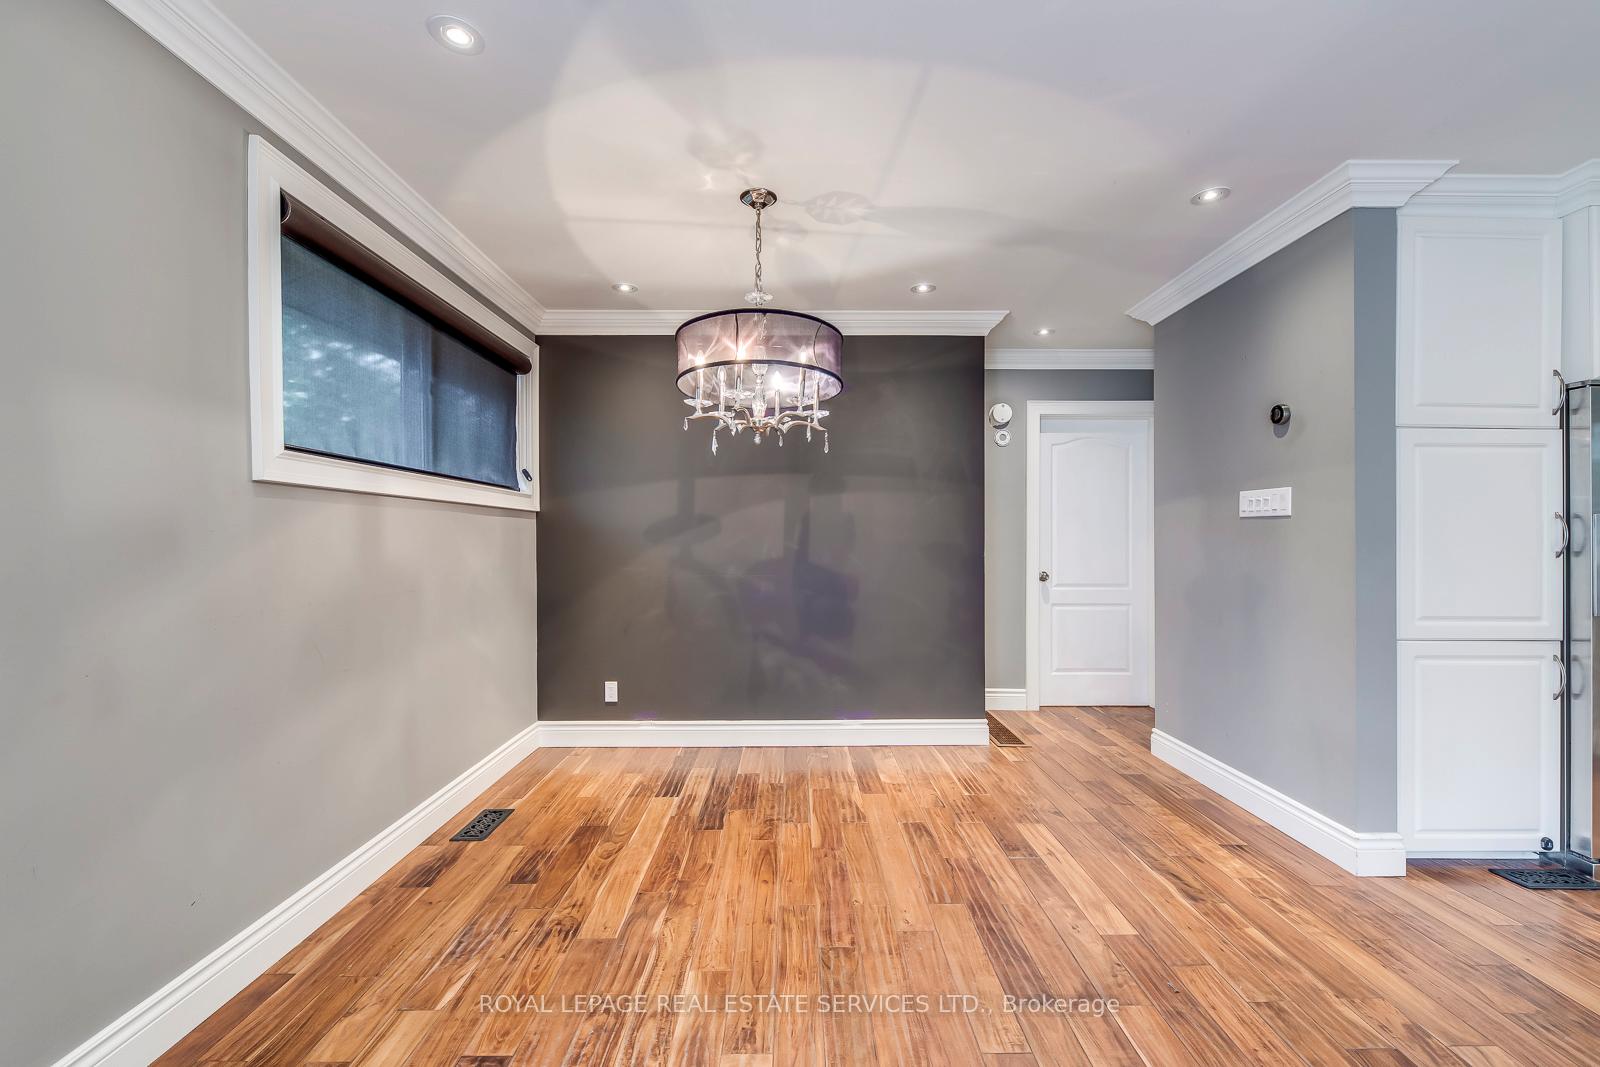
Welcome to 109 Ringwood Rd, a rare gem in the heart of College Park! This 1+3 bedroom, 3-bathroom bungalow sits on a premium 10,961 sq ft pie-shaped lot at the end of a tranquil court, with a 146.07 ft-wide backyard backing onto Sunningdale Park. Zoned RL3-0, it allows for a custom build of up to 3,828 sq ft without variance, and the existing 36 x 18 in-ground pool can be retained in a future design. The property also features an oversized workshop and abundant parkingperfect for contractors, hobbyists, or anyone needing space for tools, equipment, or multiple vehicles. The home is livable as-is, offering hardwood floors, an open-concept great room, a granite kitchen with induction cooktop, built-in oven, and oversized stainless steel fridge, plus a finished basement with three additional bedrooms, a custom 3-piece bath, large rec room with wood-burning fireplace insert, and newer windows for natural light. Whether you renovate, rebuild, or hold as a long-term investment, this property offers size, location, and exceptional potential just minutes from Hwy 403, QEW, 407, top-rated schools, parks, and more.
Ask about this home
A HOMEH agent will answer your questions about this home.
Around this home
Daily convenience, out of 100, from the distances below
Schools nearby
School rating, out of 10.
Helpful calculators
Your HOMEH agent

"I would see it this week."