

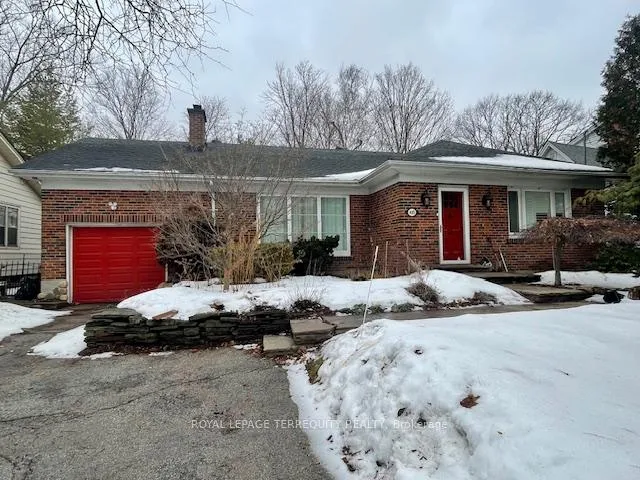
425 River Side Drive
425 River Side Drive
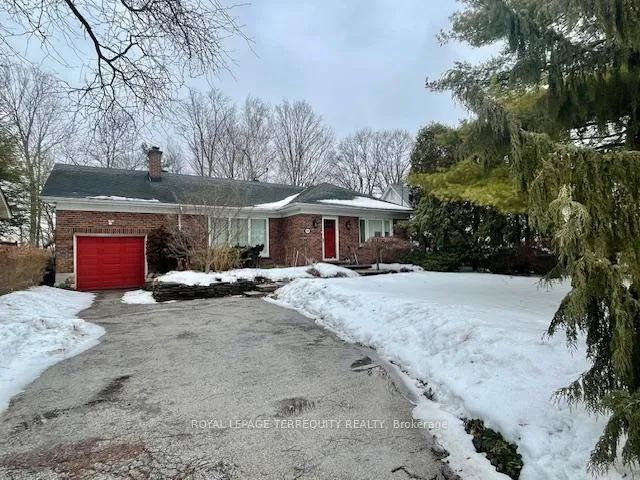
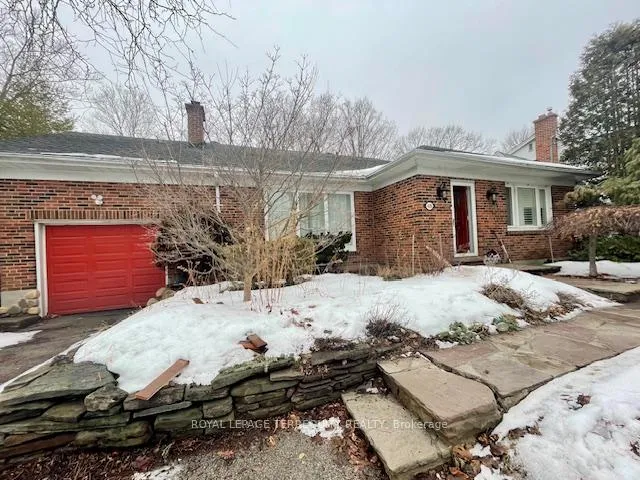
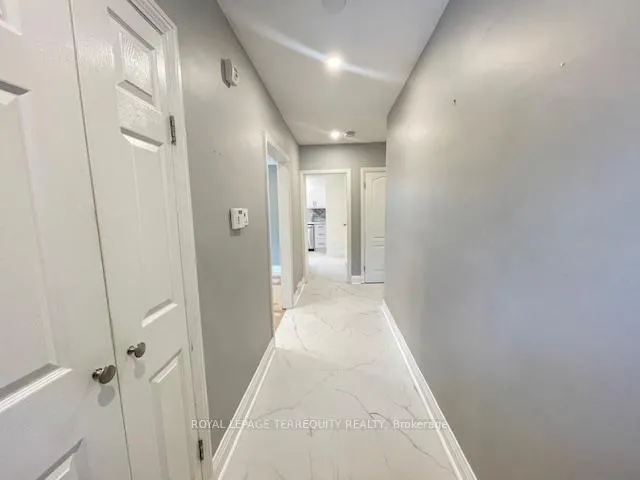
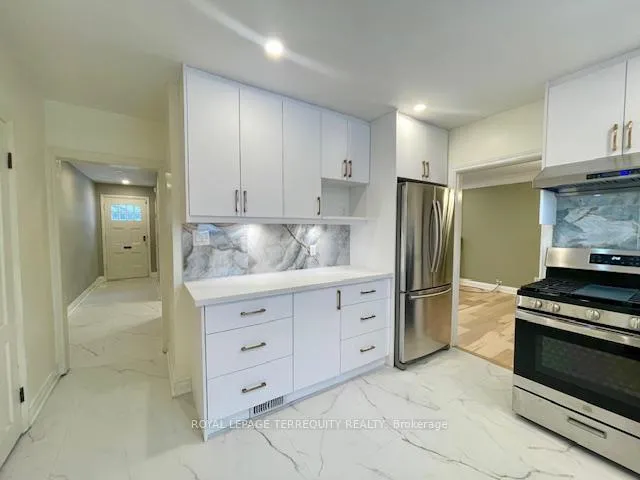 See all 50 photos
Property history
Facts and features
- BasementFinished
- Lot size60 × 143 ft
- Lease term12 months
- FurnishedUnfurnished
- Hardwood floors
- Fireplace
- Central air
The homeDetached, Bungaloft, 1,500–2,000 sq ft
- Type: Detached
- Style: Bungaloft
- Living space: 1,500–2,000 sq ft
- Basement: Finished
InsideFireplace Yes, Hardwood, Ensuite
- Fireplace: Yes
- Flooring: Hardwood
- Laundry: Ensuite
- Features: Auto garage door remote
- Rooms above ground: 10
- Bedrooms: 3 + 1 in the basement
- Bathrooms: 3
- Kitchens: 1
- Family room: Yes
Outside and lotBrick, Asphalt shingle, Concrete
- Exterior: Brick
- Roof: Asphalt shingle
- Foundation: Concrete
- Size: 60.25 × 142.8 ft
Parking1 Garage, Built-in, Private
- Spaces: 1 Garage
- Garage: Built-in
- Driveway: Private
Heating, water and powerForced air, gas, Central air, Municipal water
- Heating: Forced air, gas
- Cooling: Central air
- Water: Municipal water
- Sewer: Municipal sewer
Rent and termsRent $4,200 a month, Entire property, Unfurnished
- Rent: $4,200 a month
- Space for rent: Entire property
- Furnished: Unfurnished
- Lease: 12 months
- Paid: Weekly
- Rent includes: Parking
- Deposit: Required
- Credit check: Required
- Employment letter: Required
- Rental application: Required
- References: Required
- Rental items: Hot water tank rental ($32.00/mo).
IncludedTenant use of existing fridge, stove, built-in dishwasher, washer, dryer, electric light fixtures, window coverings, garage door opener with remote, sprinkler system., Tenant is responsible/pays for hot water tank rental, water, hydro, heat, lawn watering/maintenance and snow removal. tenant must obtain tenant insurance prior to occupancy; minimum $1m liability insurance package.
- Included: Tenant use of existing fridge, stove, built-in dishwasher, washer, dryer, electric light fixtures, window coverings, garage door opener with remote, sprinkler system.
- Not included: Tenant is responsible/pays for hot water tank rental, water, hydro, heat, lawn watering/maintenance and snow removal. tenant must obtain tenant insurance prior to occupancy; minimum $1m liability insurance package.
NearbyRavine, river/stream
- Close to: Ravine, river/stream
Listing detailsW12810830, Rented, Feb 23, 2026
- MLS® number: W12810830
- Status: Rented
- Listed on: Feb 23, 2026
- Days on market: 73
- Updated: May 7, 2026
- Possession: Immediate
- Occupied by: Vacant
- Listing brokerage: ROYAL LEPAGE TERREQUITY REALTY
About this home
425 River Side Drive, Oakville (Central), ON L6K 3N6
Lovely unique bungaloft with character in Old Oakville-West River of Central Oakville backing onto 16 Mile Creek. 3+1 Bedroom home on a charming lot, walking distance to GO Station. Large family room addition with panoramic views and french door walkout to spectacular ravine/river lot. Brand new renovations included: new kitchen, all new flooring - entire house, some pot lights, basement renovated with open concept. Move-in ready. Available immediately. Minimum 1 year lease. Tenant responsible/pays for hot water tank rental, heat, hydro, water, lawn maintenance (water/cut) and snow removal.
Ask about this home
A HOMEH agent will answer your questions about this home.
Around this home
Daily convenience, out of 100, from the distances below
Schools nearby
School rating, out of 10.
Helpful calculators
Your HOMEH agent

"I would see it this week."