

Unit 1709, 55 Speers Road
Unit 1709, 55 Speers Road
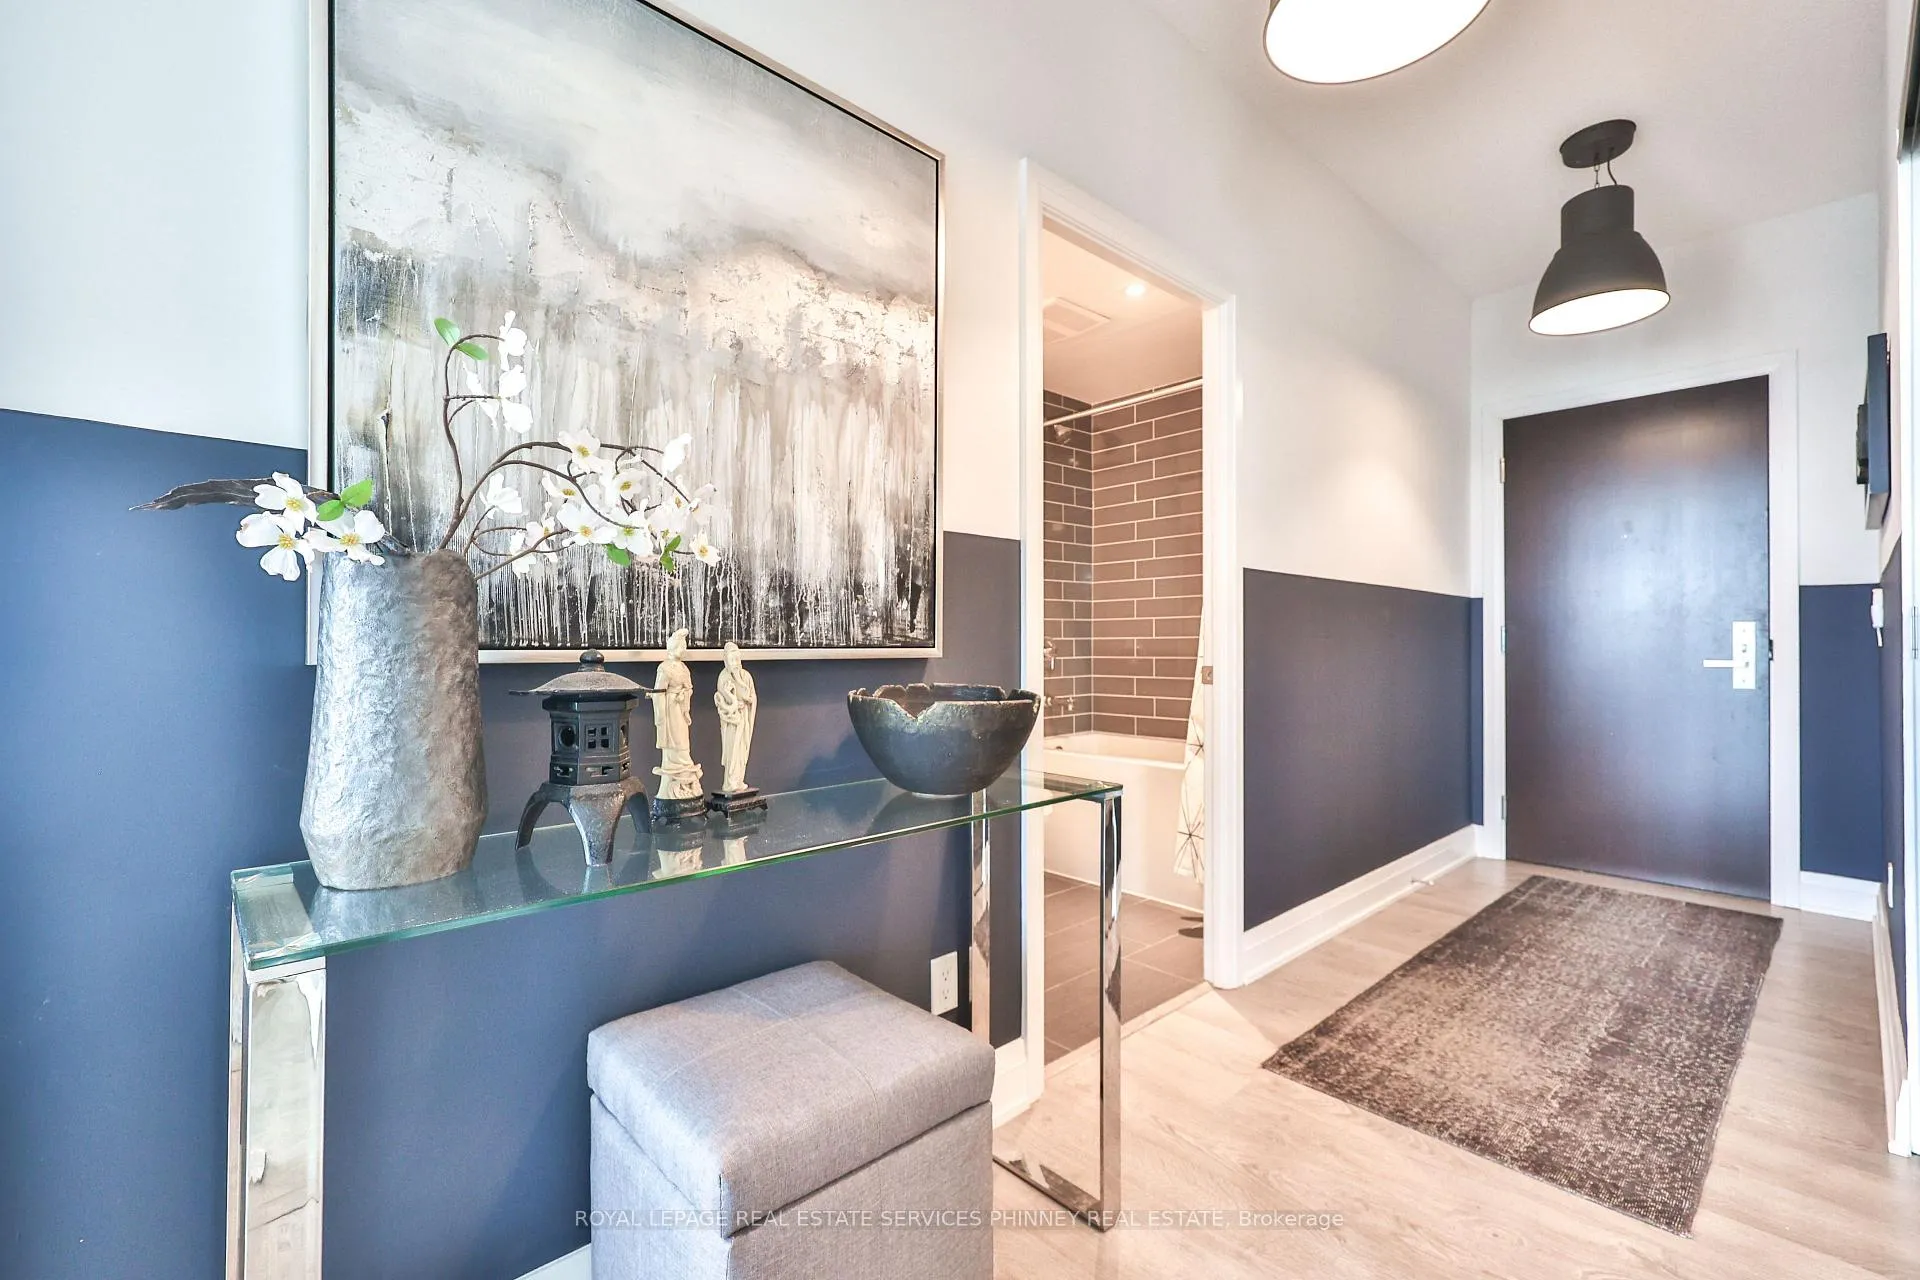 See all 43 photos
Facts and features
- ExposureSouth west
- LaundryIn-suite
- LockerOwned
- BalconyOpen
- Central air
- Concierge
- Exercise room
- Indoor pool
- Party room/meeting room
- Rooftop deck/garden
The homeCondo Apartment, 1 storey/apt, 1,200–1,399 sq ft
- Type: Condo Apartment
- Style: 1 storey/apt
- Living space: 1,200–1,399 sq ft
- Basement: None
- Exposure: South West
- View: City, lake
InsideIn-suite laundry, Carpet free, Rooms above ground 5
- Laundry: In-suite laundry
- Features: Carpet free
- Rooms above ground: 5
- Bedrooms: 2 + 1 in the basement
- Bathrooms: 2
- Kitchens: 1
OutsideConcrete, Open
- Exterior: Concrete
- Balcony: Open
Parking and locker2 Parking, Underground, Parking type Owned
- Spaces: 2 Parking
- Garage: Underground
- Parking type: Owned
- Driveway: Underground
- Locker: Owned
- Locker unit: 111
- Locker level: B
BuildingRain & Senses Condos, Storeys 21, Units 532
- Name: Rain & Senses Condos
- Storeys: 21
- Units: 532
- Registered: 2018
- Condo corporation: 677
- Amenities: Concierge, exercise room, indoor pool, party room/meeting room, rooftop deck/garden, visitor parking
- Pets: Allowed
Heating, water and powerForced air, gas, Central air
- Heating: Forced air, gas
- Cooling: Central air
Costs and taxesTaxes $4,115 a year, Condo fee $1,099 a month, Building insurance included, parking included, heat included, common elements included
- Taxes, 2025: $4,115 a year
- Condo fee: $1,099 a month
- Fee includes: Building insurance included, parking included, heat included, common elements included
- HST: HST included in the price
Included in the saleFridge, stove, dishwasher, microwave,washer, dryer, all window coverings, all electrical light fixtures
- Included: Fridge, stove, dishwasher, microwave,washer, dryer, all window coverings, all electrical light fixtures
NearbyMarina, rec./commun.centre, park, library, school, lake/pond
- Close to: Marina, rec./commun.centre, park, library, school, lake/pond
Listing detailsW12811622, Sold, Feb 23, 2026
- MLS® number: W12811622
- Status: Sold
- Listed on: Feb 23, 2026
- Days on market: 59
- Updated: Apr 23, 2026
- Possession: Flexible
- Occupied by: Owner
- Listing brokerage: ROYAL LEPAGE REAL ESTATE SERVICES PHINNEY REAL ESTATE
About this home
Unit 1709, 55 Speers Road, Oakville (Queen Elizabeth), ON L6K 0H9
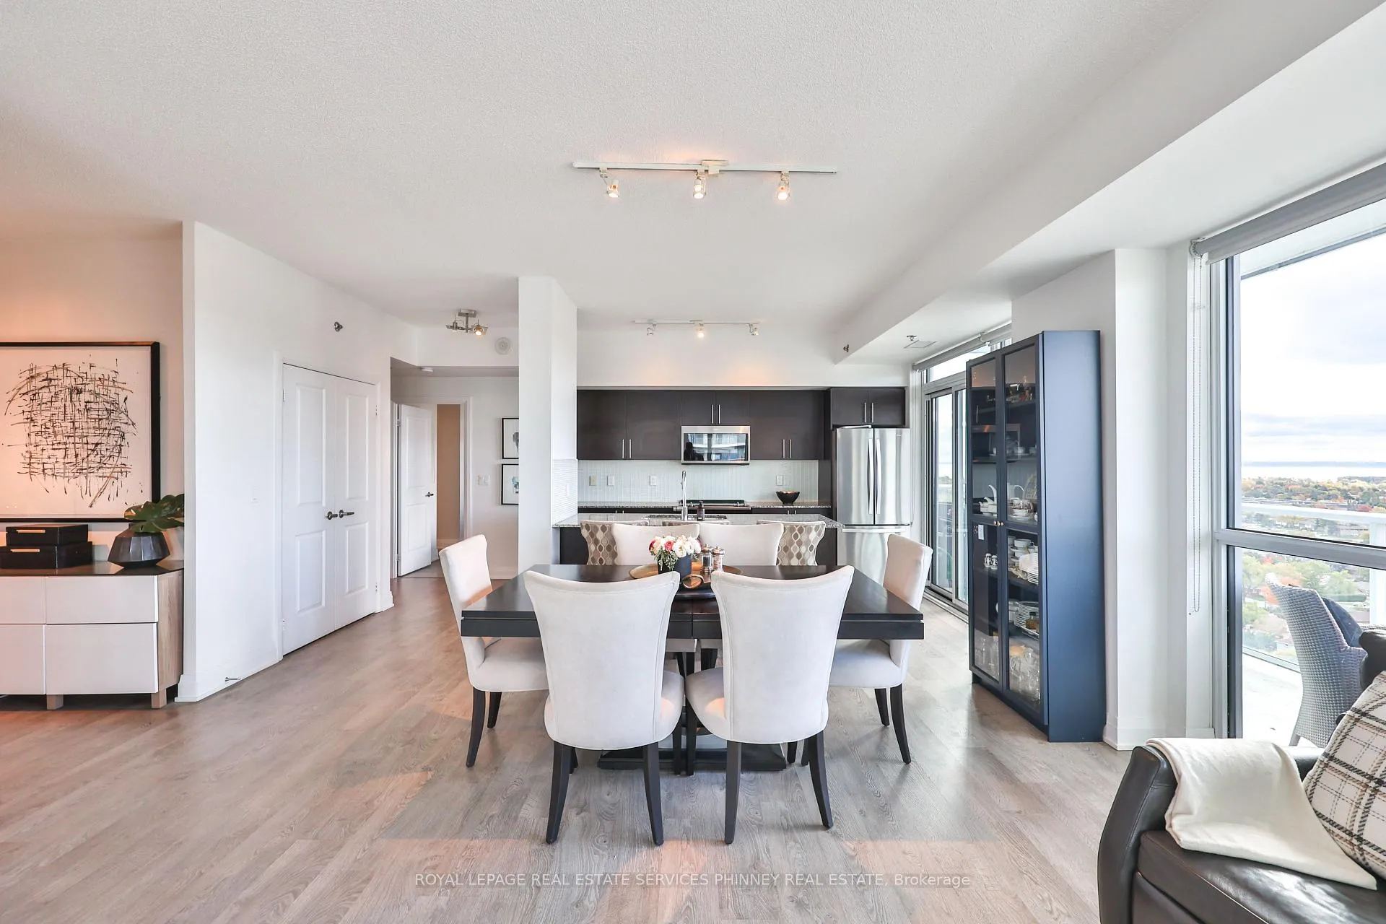
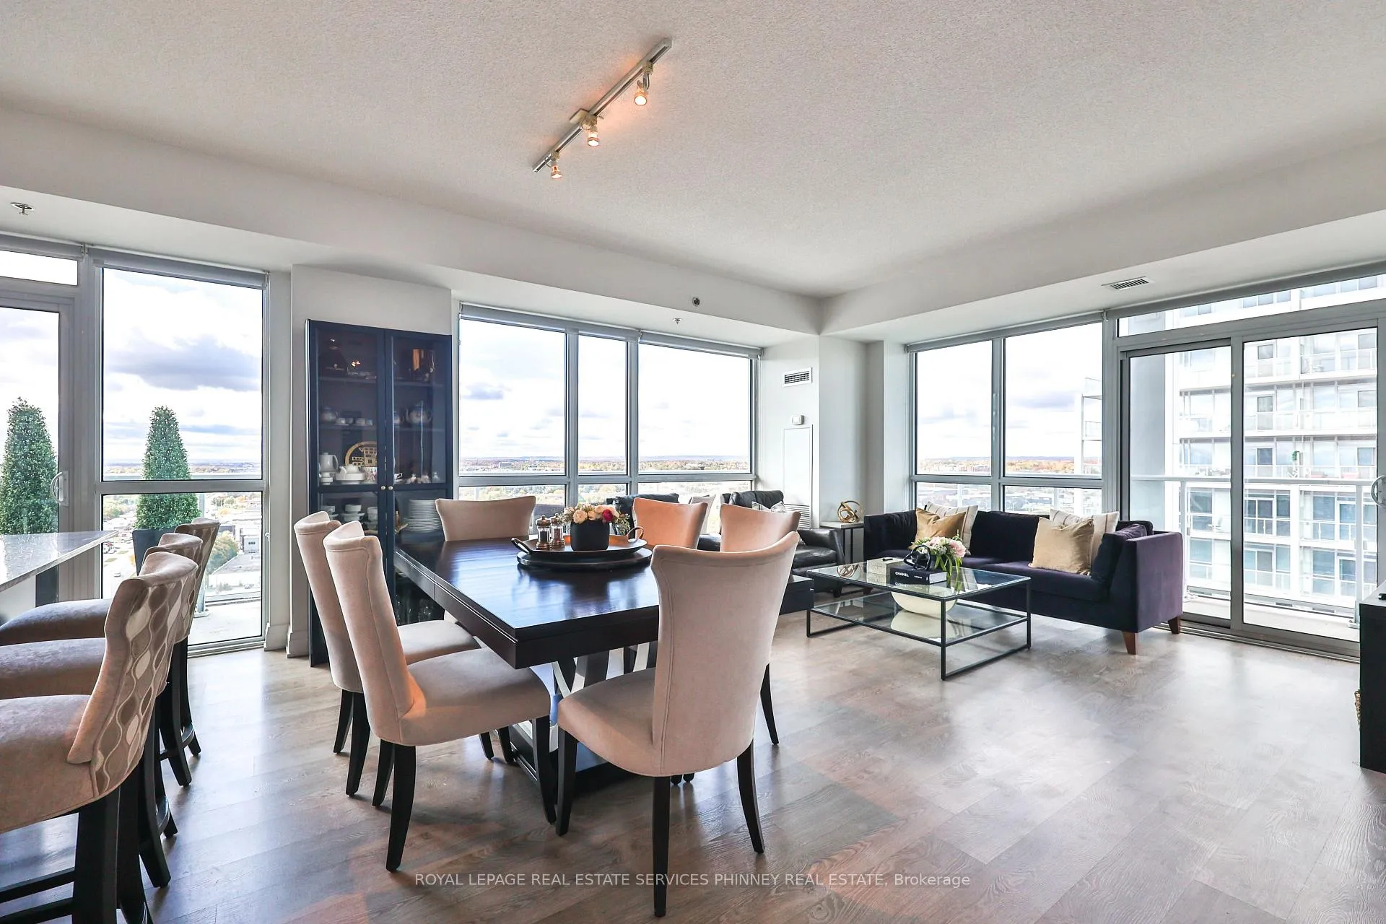
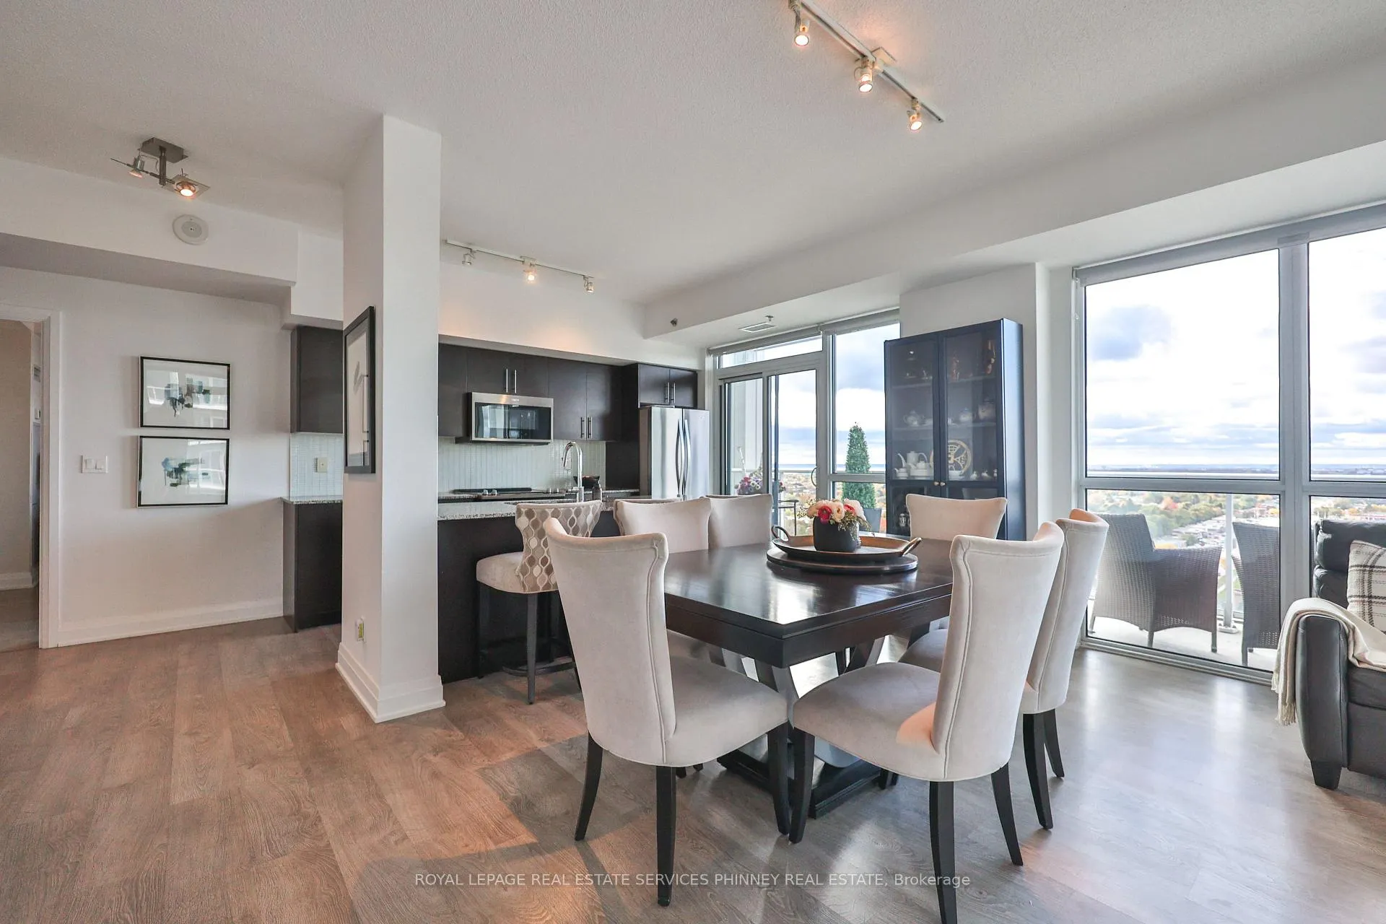
Spectacular 1,305 sqft+ Corner Condo with Two Balconies & Premium Upgrades -Experience the very best of luxury condo living in this spectacular and spacious 2-bedroom, 2-bathroom corner suite-a rare gem located in one of Oakville's most desirable communities.This beautifully maintained residence offers the perfect blend of style, comfort, and convenience, featuring a storage locker and two premium parking spaces located just steps from your entry door.Step outside and enjoy the outdoors from your expansive wrap-around balcony, ideal for entertaining or relaxing, or retreat to your private balcony off the primary bedroom-the perfect spot for morning coffee or peaceful evening sunsets. This corner suite faces west with a southern view of Lake Ontario, filling the space with natural light and scenic beauty.Inside, you'll find 9-foot ceilings, floor-to-ceiling windows, upgraded flooring thought out. An open, airy layout that's both elegant and functional. The modern kitchen features dark cabinetry with custom pullouts, dual garbage bins, a spice drawer, pot drawers, and upgraded stainless steel Whirlpool and Bosch appliances. Granite countertops and a glass tile backsplash add the perfect finishing touch.The primary bedroom suite includes two closets-one a walk-in with built-in organizers, and the other with an upgraded mirrored door-plus a luxurious ensuite with contemporary grey tiles and sleek white finishes. The guest bedroom offers a large walk-in closet, and the in-suite laundry features an upgraded washer and dryer for everyday convenience.Additional highlights include modern roll-down blinds, custom floor-to-ceiling blackout drapery, and upgraded light fixtures and chandelier, all enhancing the home's refined, contemporary appeal.Residents enjoy resort style amenities includingIndoor pool, hot tub, cold plunge pool, and sauna, Fully equipped fitness centre with yoga and Pilates room, Rooftop patio with BBQs, fireplace, outdoor TV, and lounge seating.
Ask about this home
A HOMEH agent will answer your questions about this home.
Know more about Rain & Senses Condos
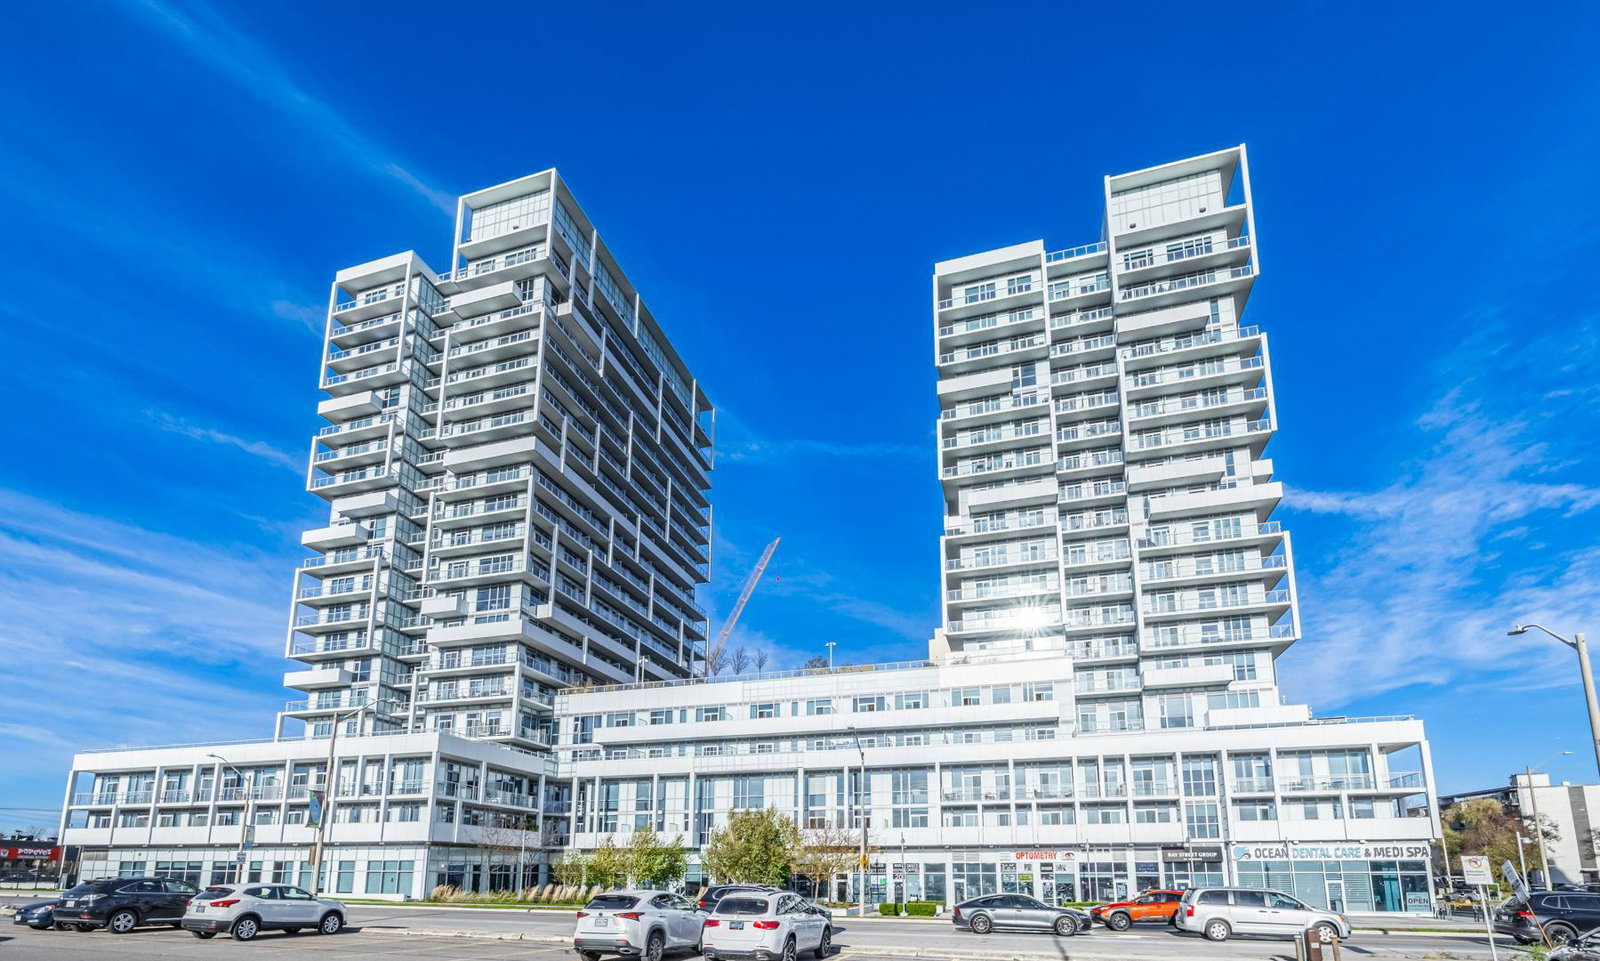
Condo building · 55 Speers Road
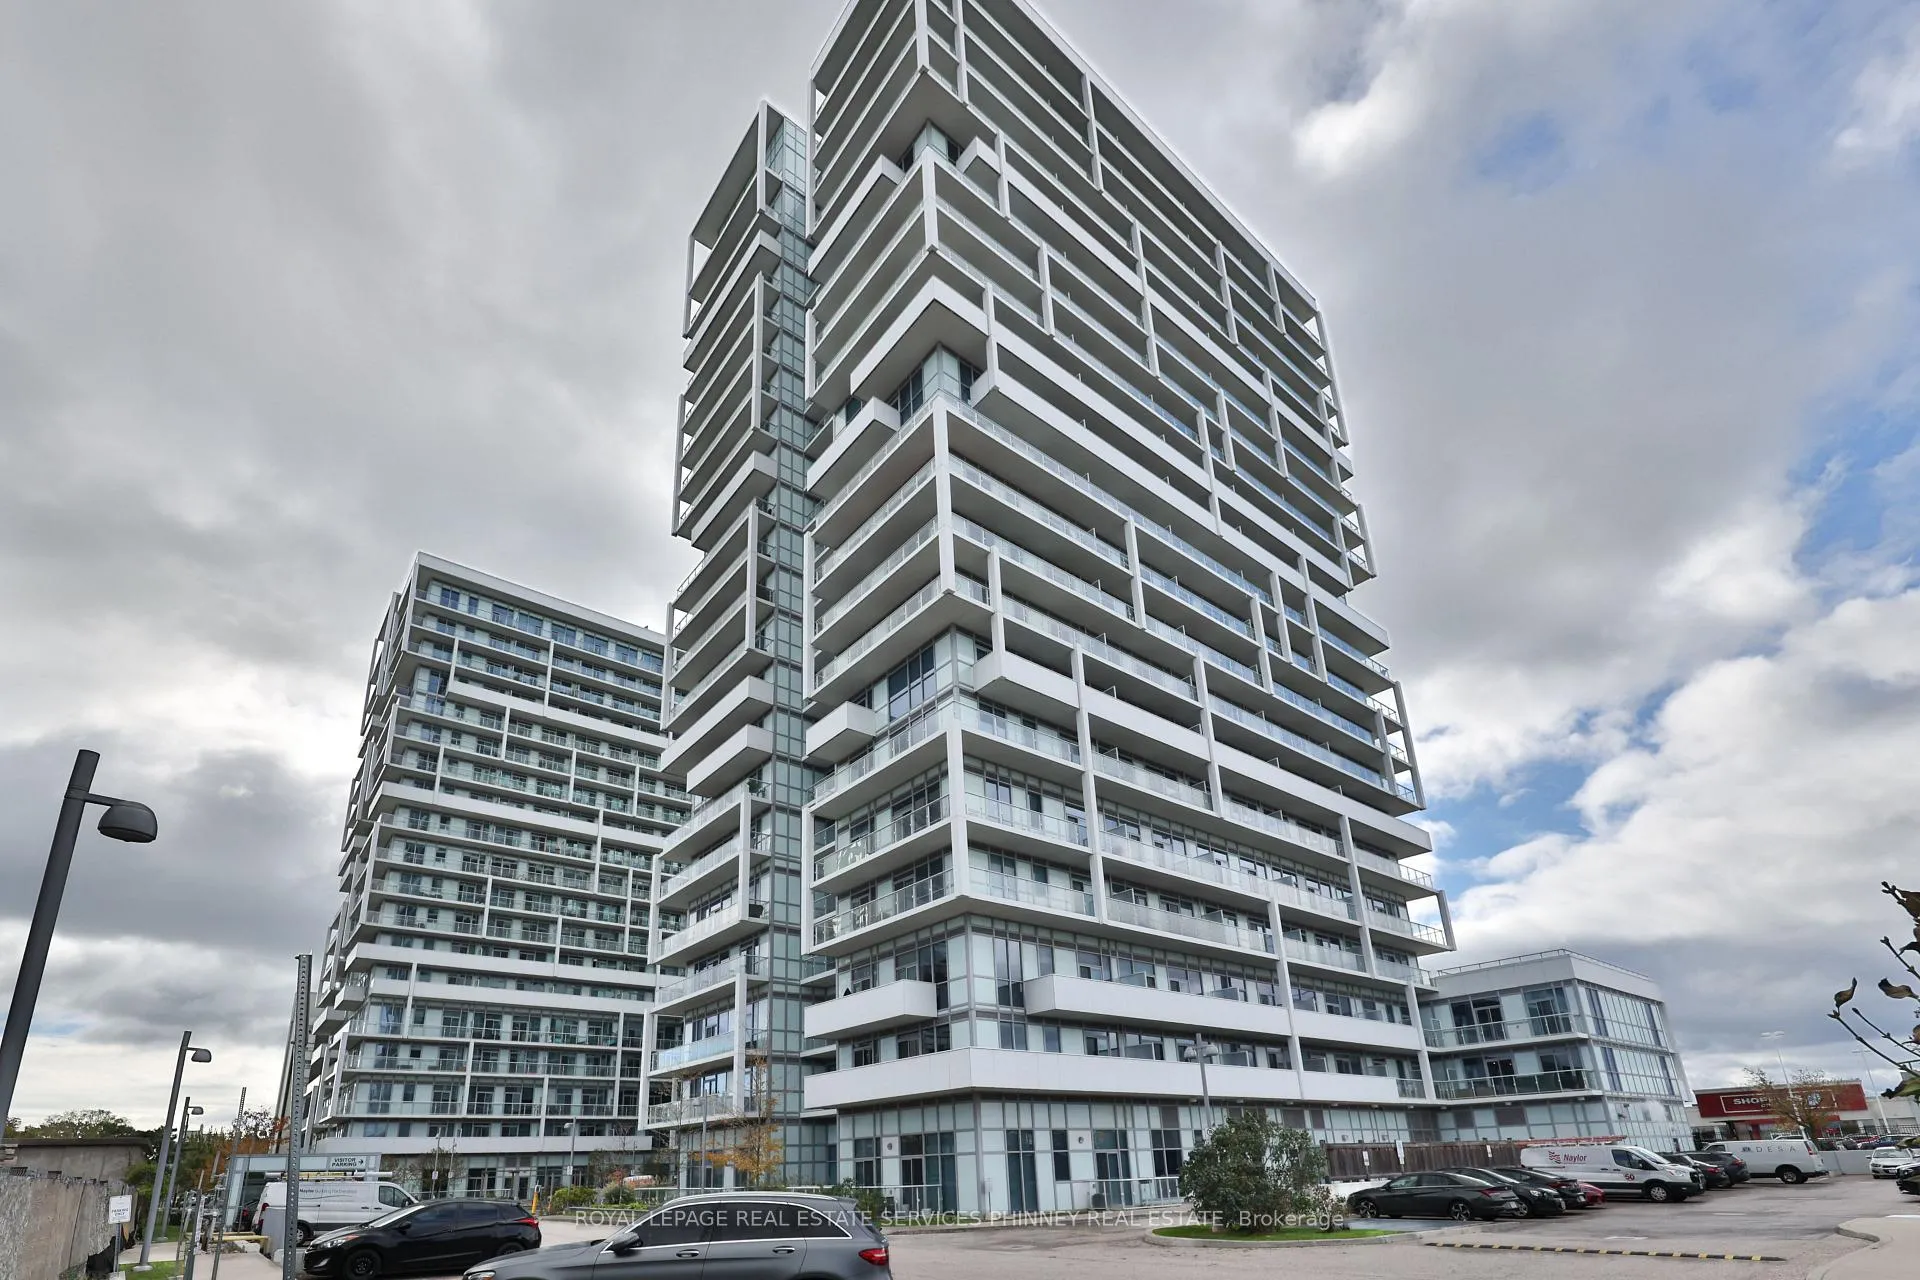
Rain & Senses Condos is a 21-storey condo with 532 suites, built in 2018 by Empire Communities. Right now 3 for sale and 1 for rent are on the market here.
- 21storeys
- 532suites
- $704/sq ft
- 2018built
No similar units for sale in Rain & Senses Condos right now.
Around this home
Daily convenience, out of 100, from the distances below
Schools nearby
School rating, out of 10.
Helpful calculators
Your HOMEH agent

"I would see it this week."