

141 Digby Road
141 Digby Road
 See all 47 photos
Property history
Facts and features
- BasementFinished
- Water, sewerMunicipal
- HeatingForced air
- CoolingCentral air
- Hardwood floors
- Fireplace
- Central air
The homeDetached, 2-storey, 3,000–3,500 sq ft
- Type: Detached
- Style: 2-storey
- Living space: 3,000–3,500 sq ft
- Basement: Finished
InsideFireplace Yes, wood, Slate flooring, Hardwood, Parquet, Tile, Main level
- Fireplace: Yes, wood
- Flooring: Slate flooring, Hardwood, Parquet, Tile
- Laundry: Main level
- Features: Auto garage door remote, central vacuum
- Rooms above ground: 11
- Rooms in the basement: 4
- Bedrooms: 4 + 1 in the basement
- Bathrooms: 3
- Kitchens: 1
- Family room: Yes
Outside and lotBrick, Asphalt shingle, Poured concrete
- Exterior: Brick
- Roof: Asphalt shingle
- Foundation: Poured concrete
- Size: 60 × 107.02 ft
- Zoning: Residental
Parking2 Garage, Attached, Private double
- Spaces: 2 Garage
- Garage: Attached
- Driveway: Private double
Heating, water and powerForced air, gas, Central air, Municipal water
- Heating: Forced air, gas
- Cooling: Central air
- Water: Municipal water
- Sewer: Municipal sewer
- Natural gas: Yes
- Hydro: Yes
- Cable: Available
- Telephone: Available
Costs and taxesTaxes $8,572 a year, HST included in the price, Hwt rental
- Taxes, 2025: $8,572 a year
- HST: HST included in the price
- Rental items: Hwt rental
- Under contract: Hot water tank-gas
Included in the saleBuilt in stainless steel appliances gas counter top range, gas b/i oven b/i dishwasher, built in fridge and decorative cabinetry, all window coverings, california shutters, cvac & equipment, cac, gas furnace & equipment, 2 gdos, patio awning
- Included: Built in stainless steel appliances gas counter top range, gas b/i oven b/i dishwasher, built in fridge and decorative cabinetry, all window coverings, california shutters, cvac & equipment, cac, gas furnace & equipment, 2 gdos, patio awning
Listing detailsW12812070, Sold, Feb 23, 2026
- MLS® number: W12812070
- Status: Sold
- Listed on: Feb 23, 2026
- Days on market: 49
- Updated: Apr 13, 2026
- Possession: Flexible
- Occupied by: Owner
- Listing brokerage: ROYAL LEPAGE REAL ESTATE SERVICES LTD.
About this home
141 Digby Road, Oakville (Ford), ON L6J 6B7
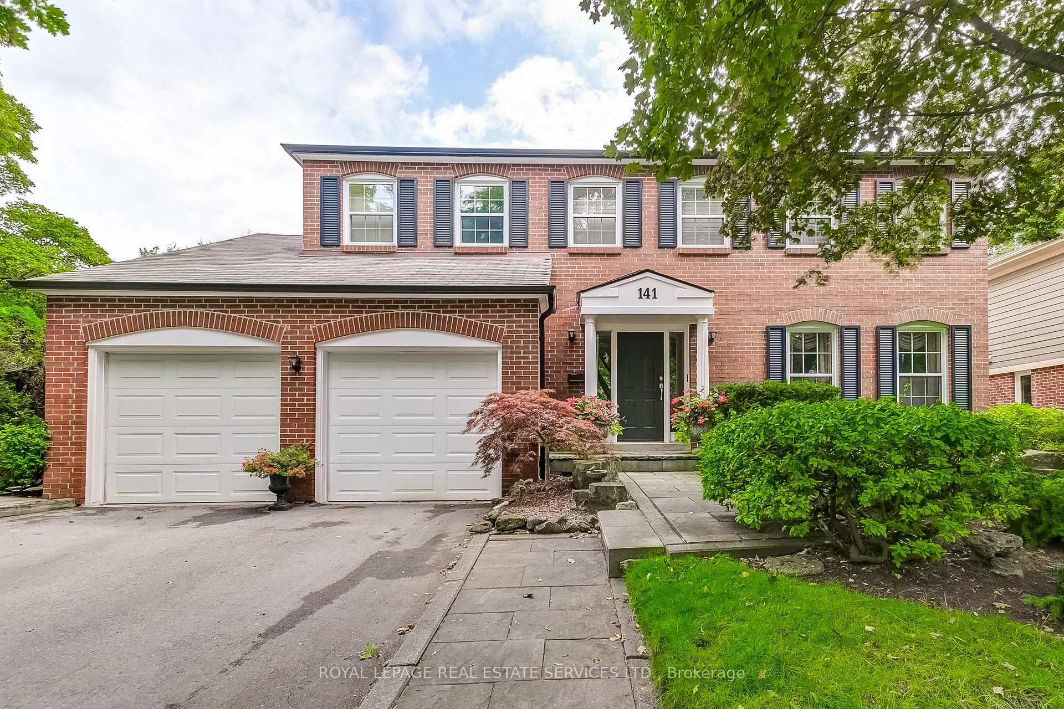
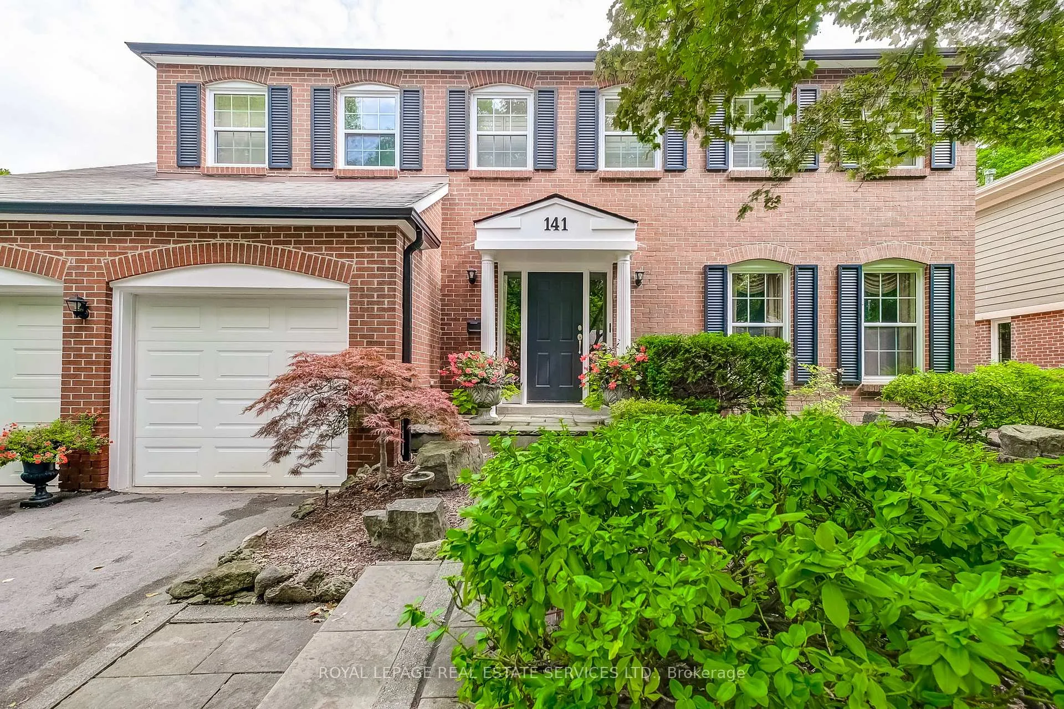
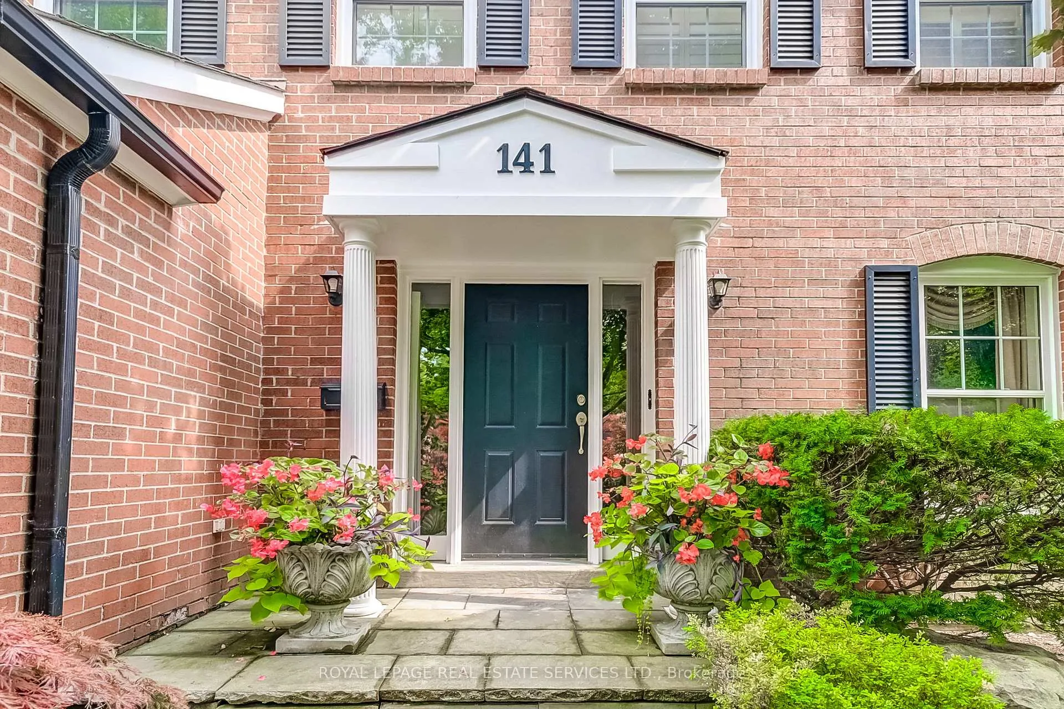
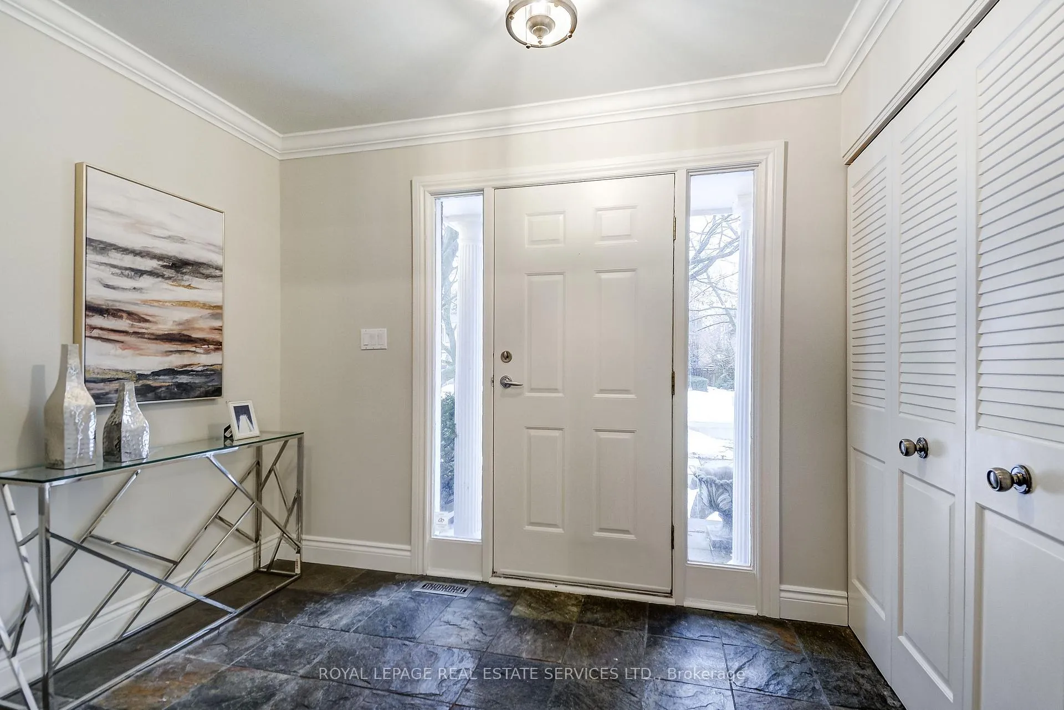
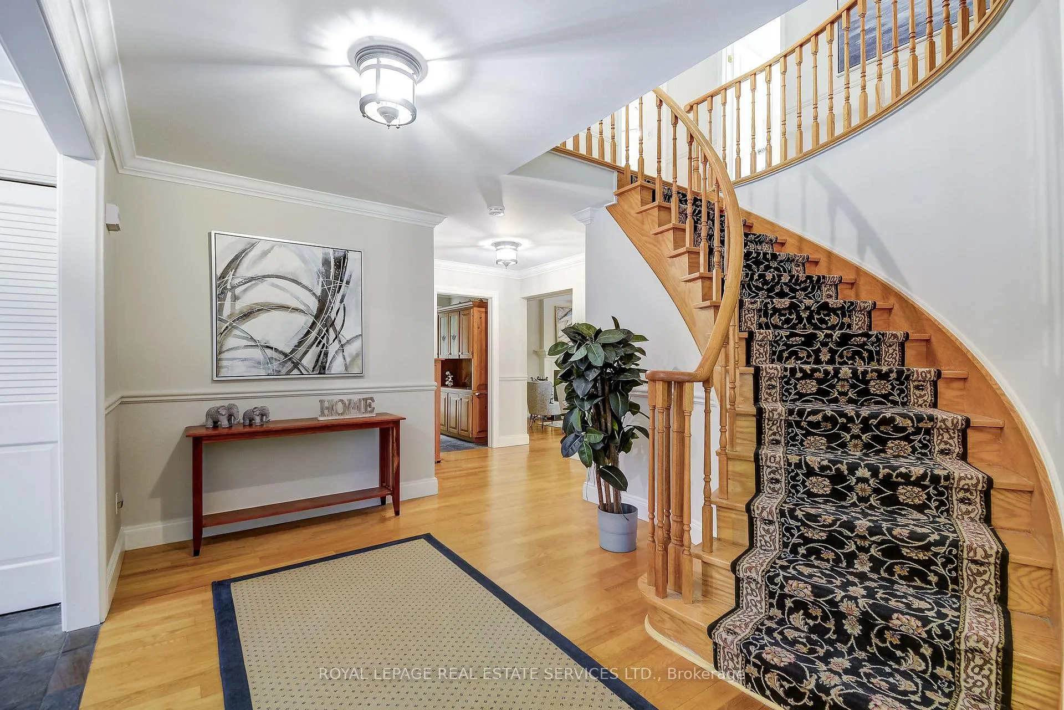
Nestled on a picturesque tree-lined street in highly sought-after South Oakville, this beautifully updated 4-bedroom family home offers exceptional convenience just minutes to the QEW, 403, 407, GO Train, Downtown Oakville and Lake Ontario parks. The main level features a welcoming foyer, formal living and dining rooms with hardwood flooring, crown molding, chair rail and upgraded baseboards. The renovated kitchen is equipped with built-in appliances, gas cooktop, built-in oven and microwave, custom cabinetry, stone counters, ceramic backsplash, pot lights and a Centre island with breakfast counter. The kitchen overlooks the family room with hardwood floors, wood-burning fireplace and French doors leading to the rear yard and patio. A practical mudroom with slate floors, double closet, garage access and 2-piece bath completes the main level. Upstairs offers hardwood throughout, California shutters and four spacious bedrooms. The primary suite includes a walk-in closet plus additional closets and a renovated 4-piece ensuite with double sinks and large walk-in shower. The main bath has been fully updated with double sinks, separate tub and walk-in shower. The finished basement features enlarged upgraded windows for added natural light, a spacious recreation room with pot lights and wood flooring, walk-down staircase, potential 5th bedroom or storage space, and a large laundry area with additional storage. An exceptional opportunity in one of Oakville's most desirable neighbourhoods.
Ask about this home
A HOMEH agent will answer your questions about this home.
Around this home
Daily convenience, out of 100, from the distances below
Schools nearby
School rating, out of 10.
Helpful calculators
Your HOMEH agent

"I would see it this week."