

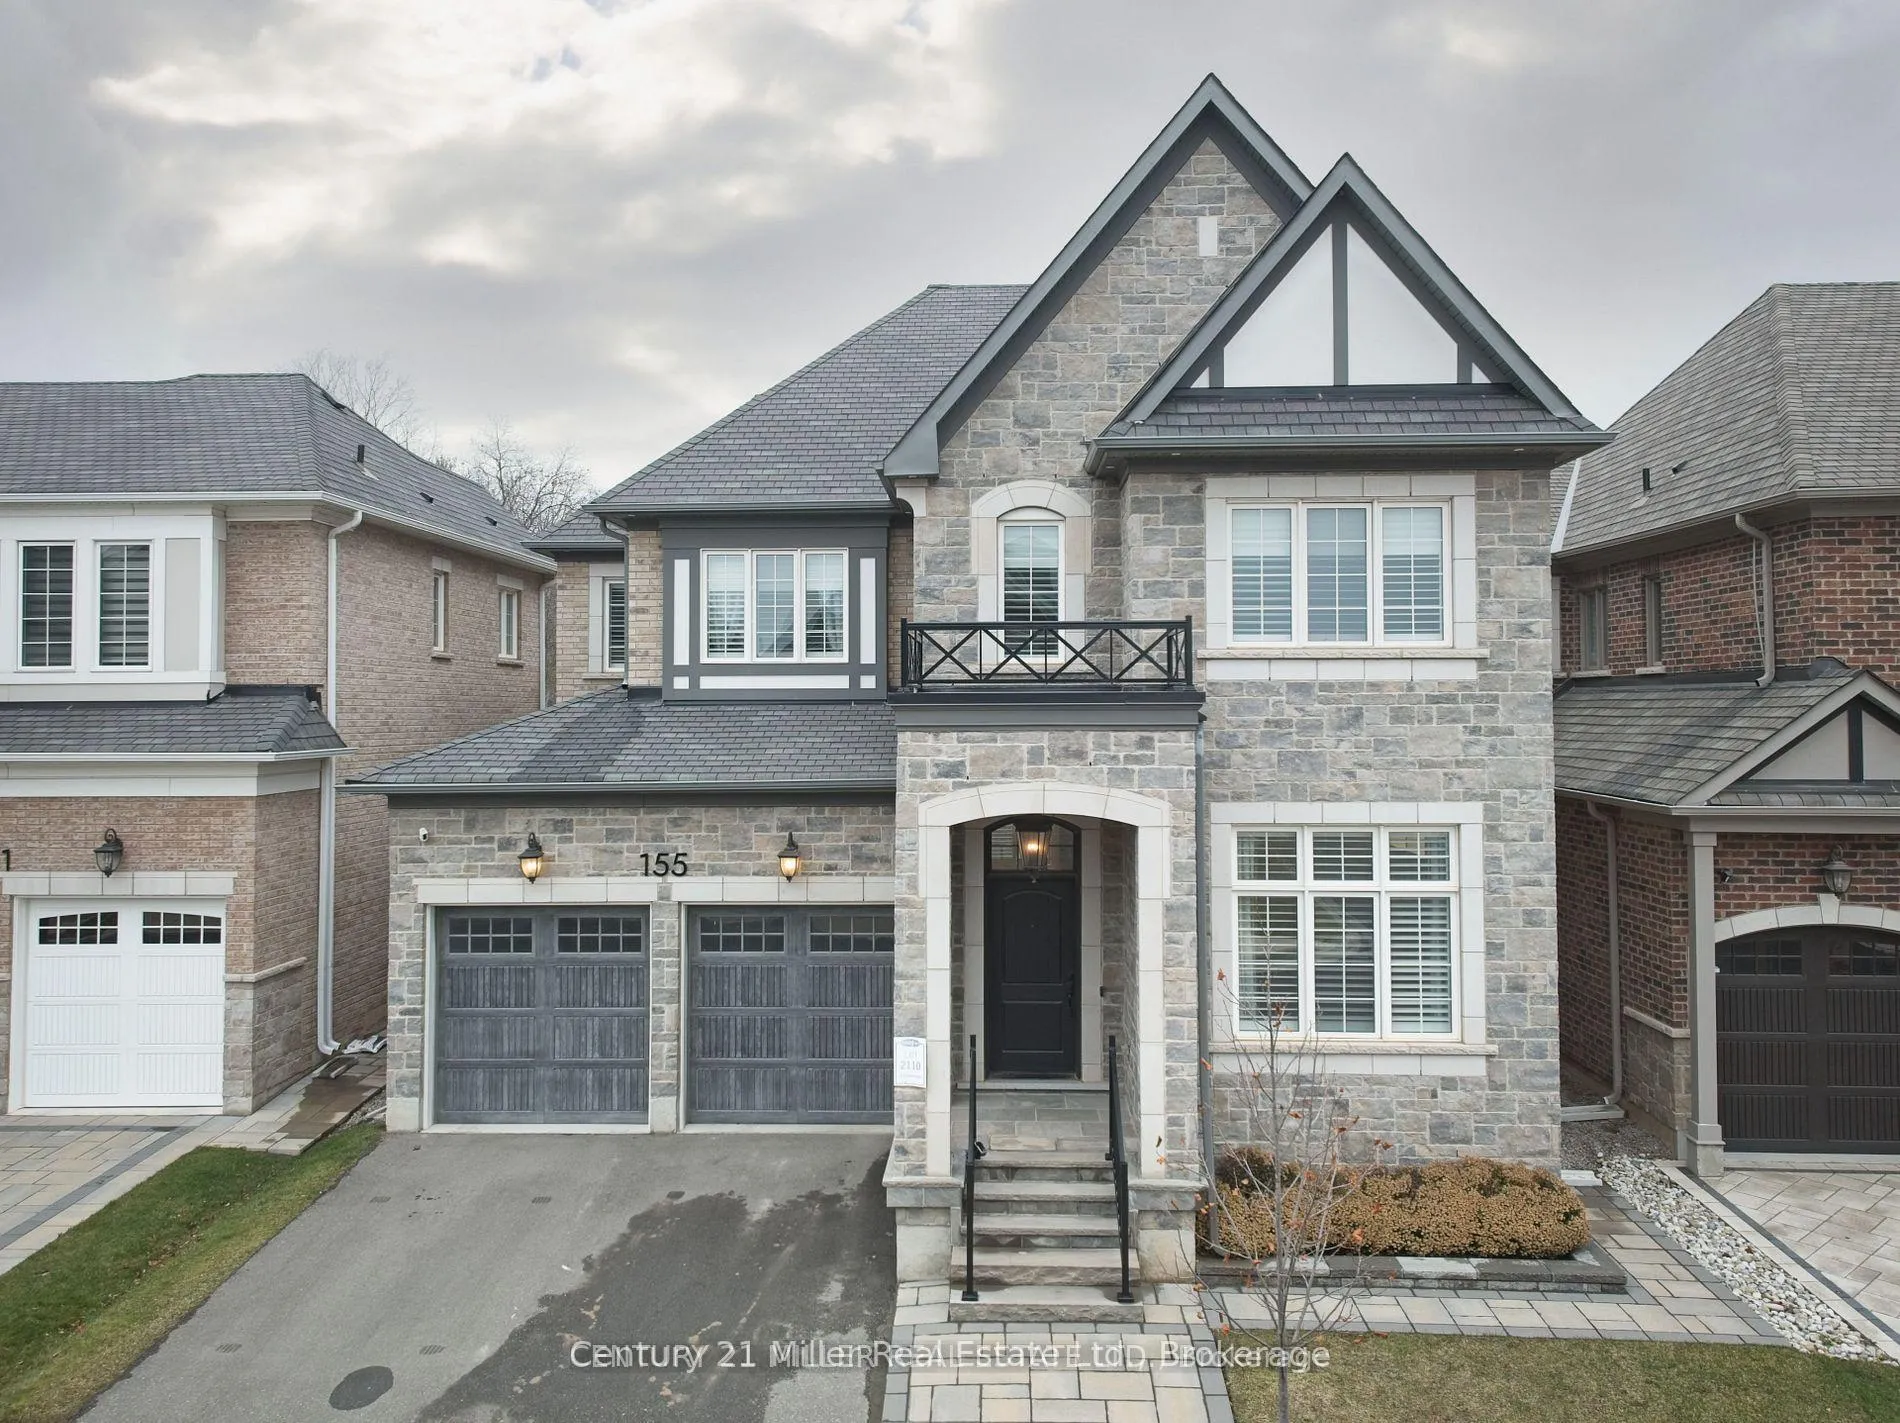
155 Bowbeer Road
155 Bowbeer Road
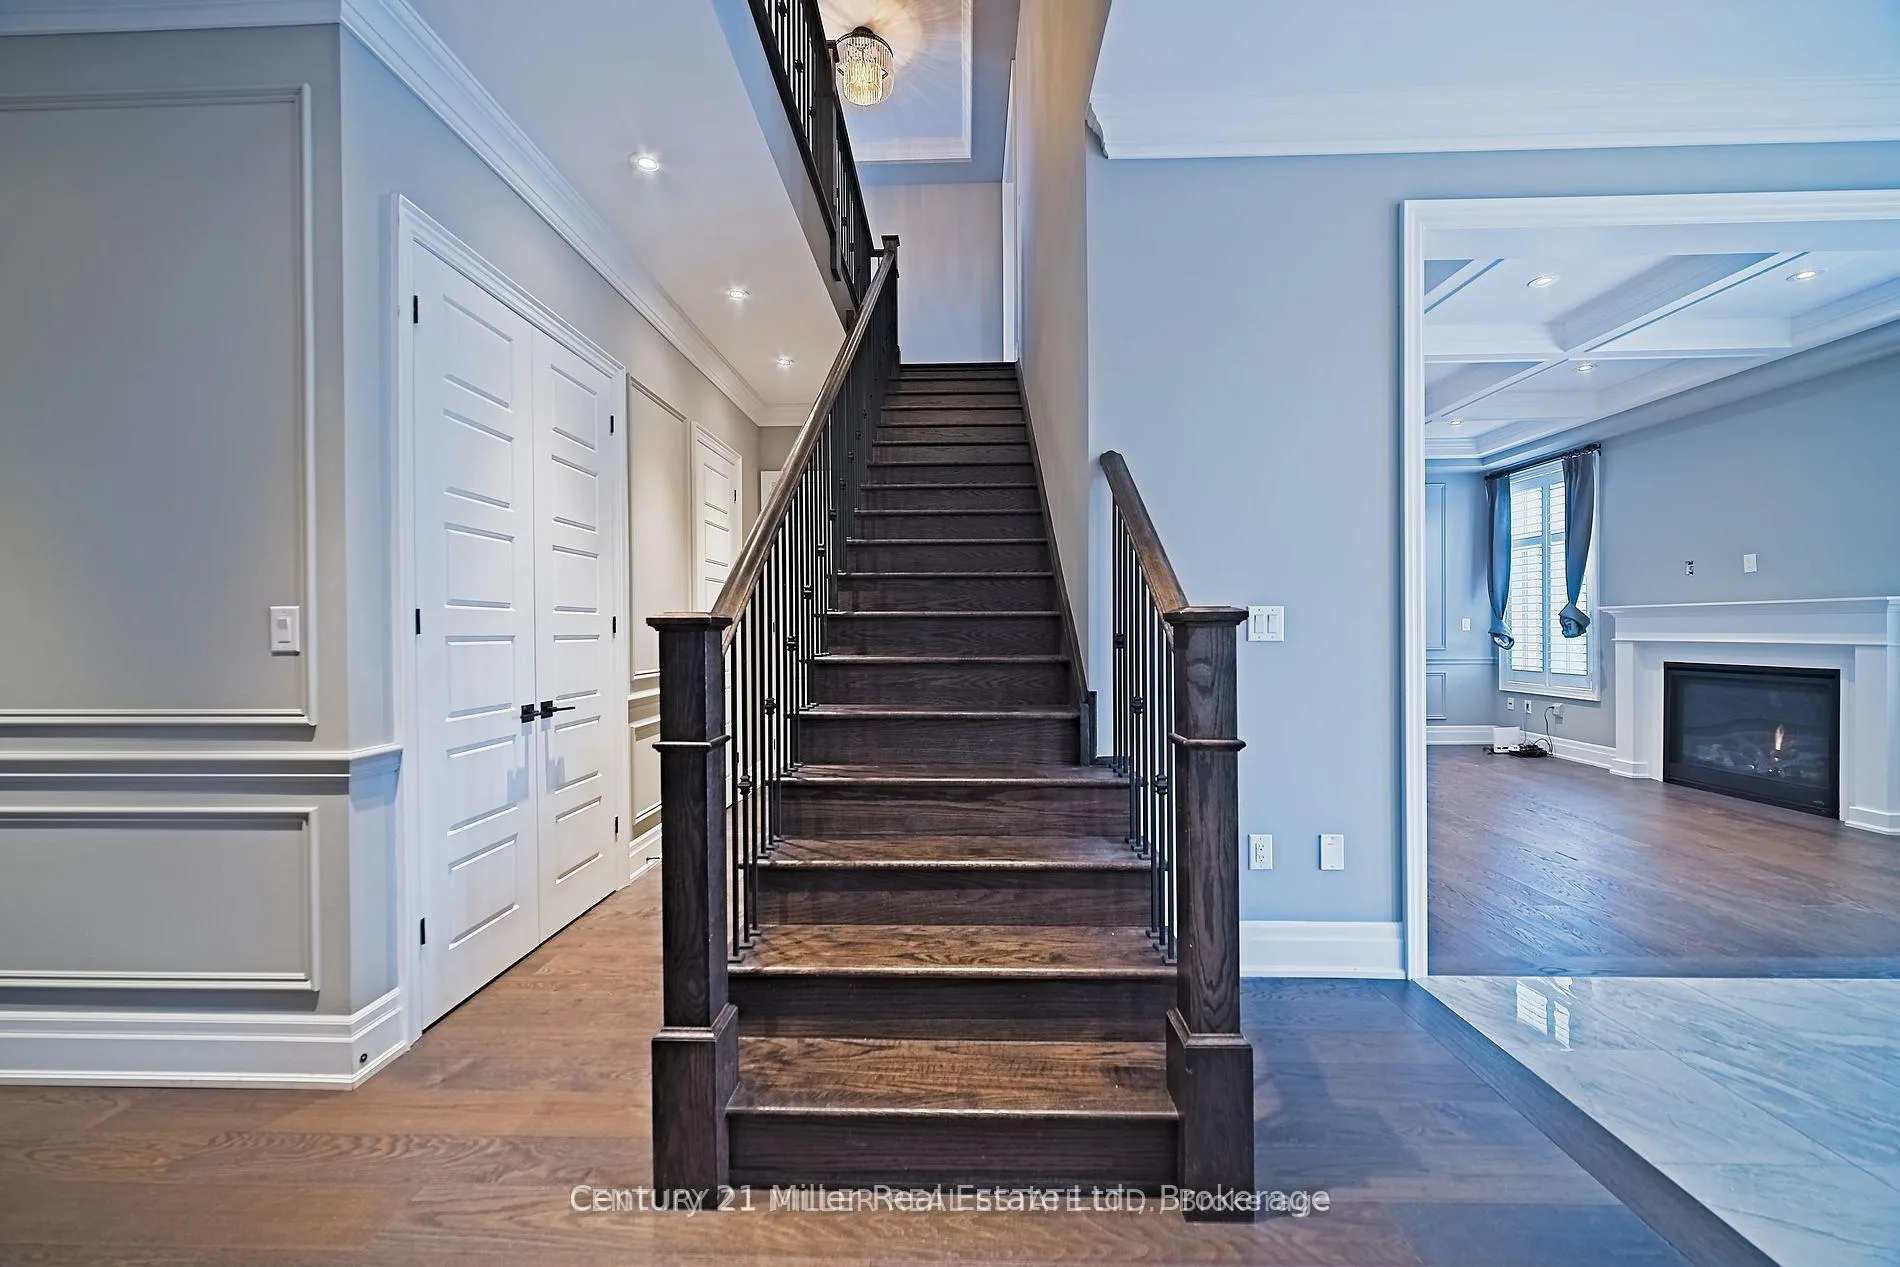 See all 28 photos
Property history
Facts and features
- BasementUnfinished
- Lot size45 × 90 ft
- Lease term12 months
- FurnishedUnfurnished
- Fireplace
- Central air
The homeDetached, 2-storey, Age 0–5 years
- Type: Detached
- Style: 2-storey
- Age: 0–5 years
- Living space: 3,000–3,500 sq ft
- Basement: Unfinished
InsideFireplace Yes, Ensuite, upper level, Auto garage door remote, built-in oven, bar fridge, sump pump, water heater, water softener, air exchanger, countertop range
- Fireplace: Yes
- Laundry: Ensuite, upper level
- Features: Auto garage door remote, built-in oven, bar fridge, sump pump, water heater, water softener, air exchanger, countertop range
- Rooms above ground: 10
- Bedrooms: 4
- Bathrooms: 4
- Kitchens: 1
- Family room: Yes
Outside and lotBrick, stone, Asphalt shingle, Poured concrete
- Exterior: Brick, stone
- Roof: Asphalt shingle
- Foundation: Poured concrete
- Size: 45 × 90 ft
Parking2 Garage, Attached, Private double, inside entry
- Spaces: 2 Garage
- Garage: Attached
- Driveway: Private double, inside entry
Heating, water and powerForced air, gas, Central air, Municipal water
- Heating: Forced air, gas
- Cooling: Central air
- Water: Municipal water
- Sewer: Municipal sewer
Rent and termsRent $5,500 a month, Entire property, Unfurnished
- Rent: $5,500 a month
- Space for rent: Entire property
- Furnished: Unfurnished
- Lease: 12 months
- Paid: Monthly
- Deposit: Required
- Credit check: Required
- Employment letter: Required
- Rental application: Required
- References: Required
- Rental items: Hot water heater
IncludedGas stove, range hood, fridge, dish washer, washer, dryer, beverage fridge, garage door opener, exterior camera and smart doorbell.
- Included: Gas stove, range hood, fridge, dish washer, washer, dryer, beverage fridge, garage door opener, exterior camera and smart doorbell.
Listing detailsW12812494, Rented, Feb 23, 2026
- MLS® number: W12812494
- Status: Rented
- Listed on: Feb 23, 2026
- Days on market: 11
- Updated: Mar 6, 2026
- Possession: 2026-03-01 / Immediate
- Occupied by: Vacant
- Listing brokerage: Century 21 Miller Real Estate Ltd.
About this home
155 Bowbeer Road, Oakville (Glenorchy), ON L6H 0Y6
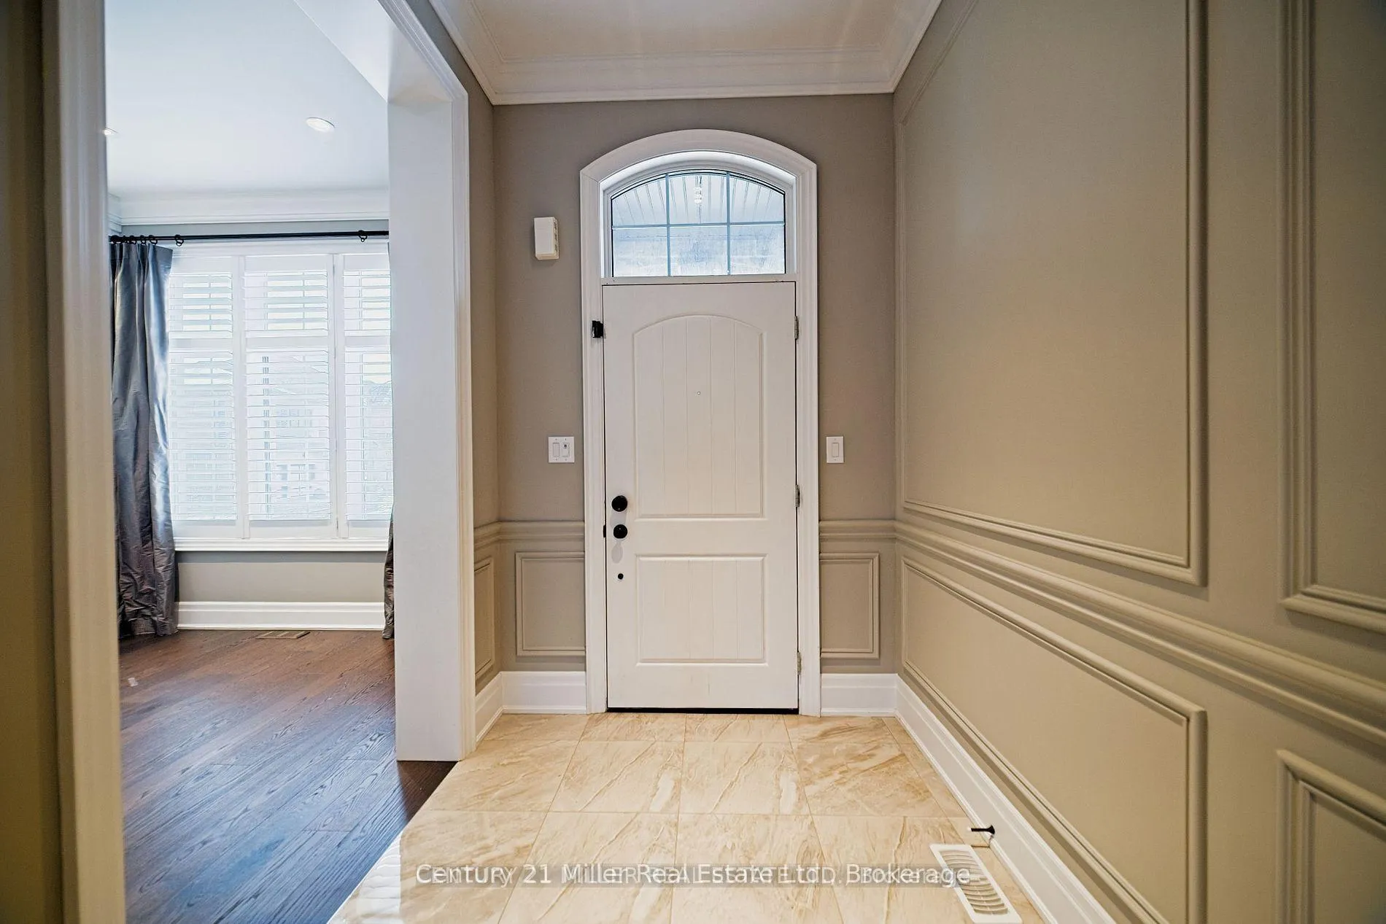
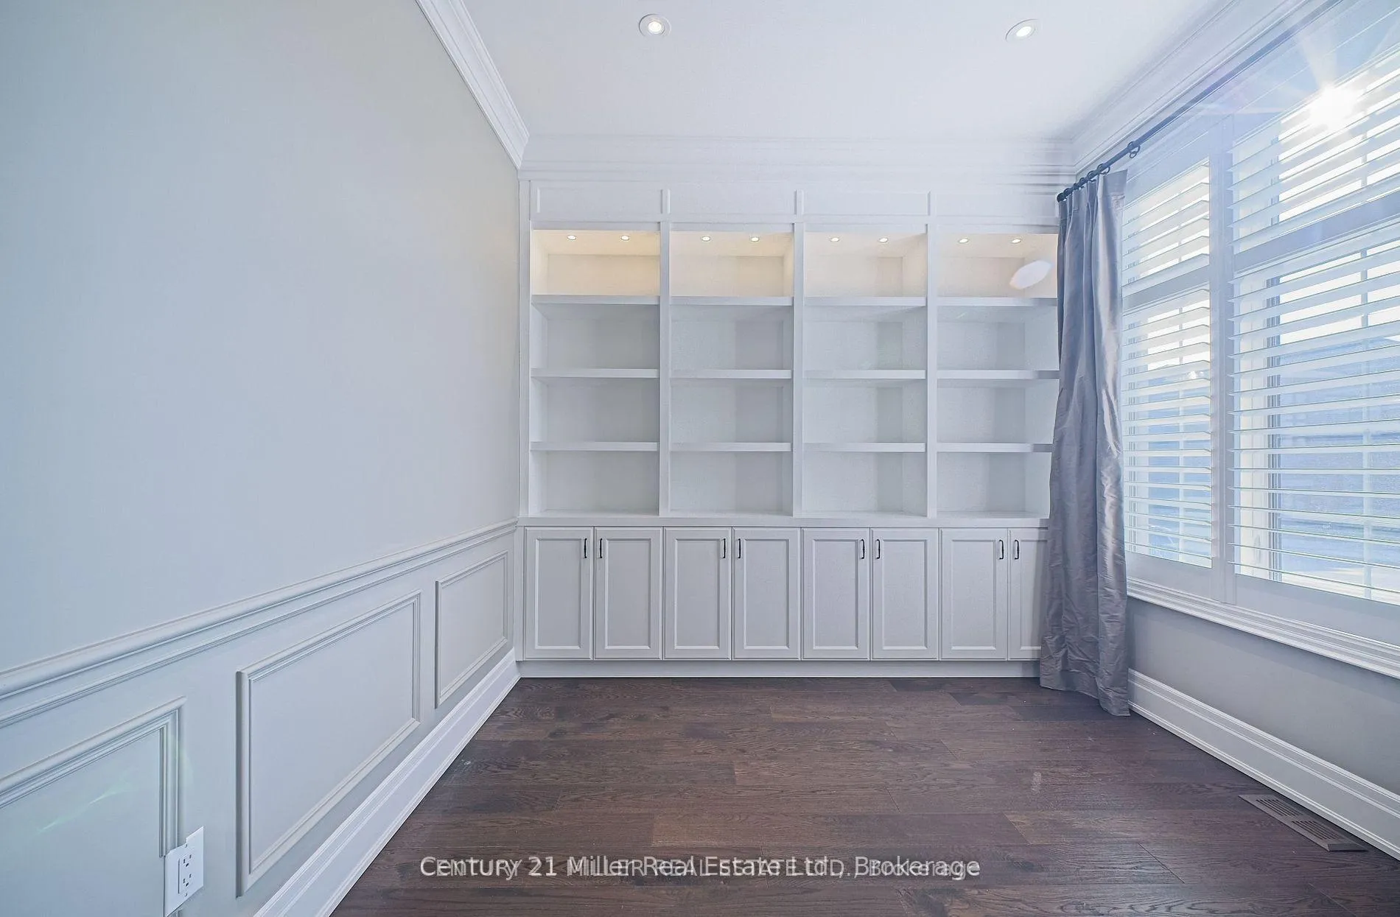
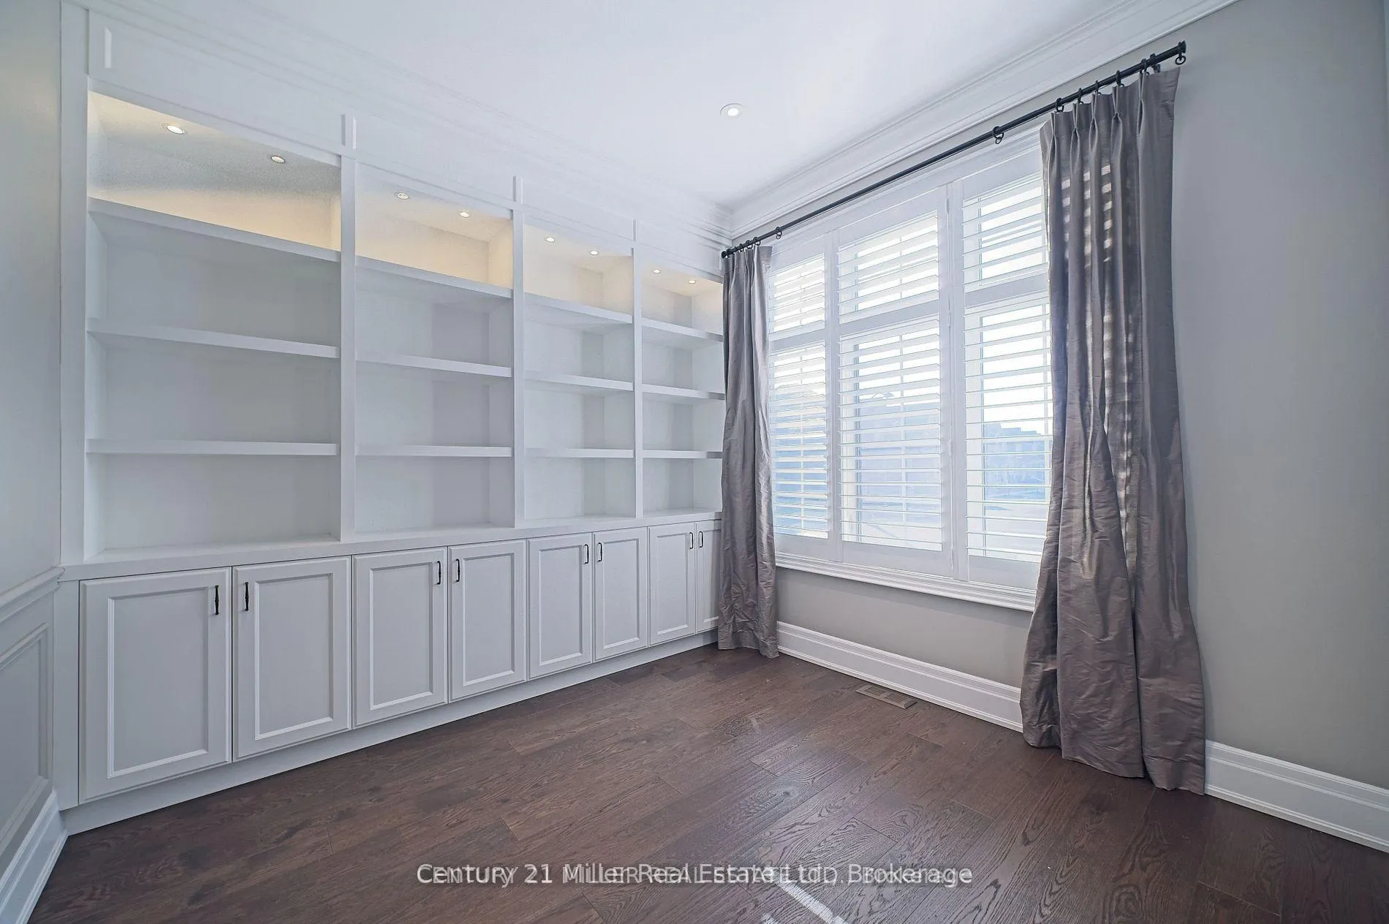
Discover exceptional luxury in this 3,334 sq.ft. executive home, ideally situated in the prestigious Preserve community. This 4-bedroom, 3.5-bath residence showcases a perfect blend of modern sophistication and timeless comfort, highlighted by upgraded hardwood floors, soaring 10 ft ceilings on the main level, and 9 ft ceilings on both the upper and lower levels. Elegant pot lights, smart switches, and a welcoming gas fireplace enhance every space with style and warmth.The gourmet kitchen is the heart of the home, featuring custom cabinetry, granite countertops, and a designer backsplash-ideal for both everyday dining and effortless entertaining. The open-concept design flows seamlessly into the spacious family and dining rooms, each offering tranquil views of the ravine.Upstairs, the primary suite provides a peaceful retreat complete with a spa-inspired 5-piece ensuite boasting a luxurious soaker tub and glass shower. Three additional bedrooms, two contemporary 3-piece baths, and a conveniently located laundry room complete the space for optimal family comfort.Perfectly positioned near top-rated schools, beautiful parks, scenic trails, and vibrant shopping, this home offers an exceptional lifestyle in one of the area's most desirable neighbourhoods. Experience the perfect harmony of luxury, location, and family living.
Ask about this home
A HOMEH agent will answer your questions about this home.
Around this home
Daily convenience, out of 100, from the distances below
Schools nearby
School rating, out of 10.
Helpful calculators
Your HOMEH agent

"I would see it this week."