

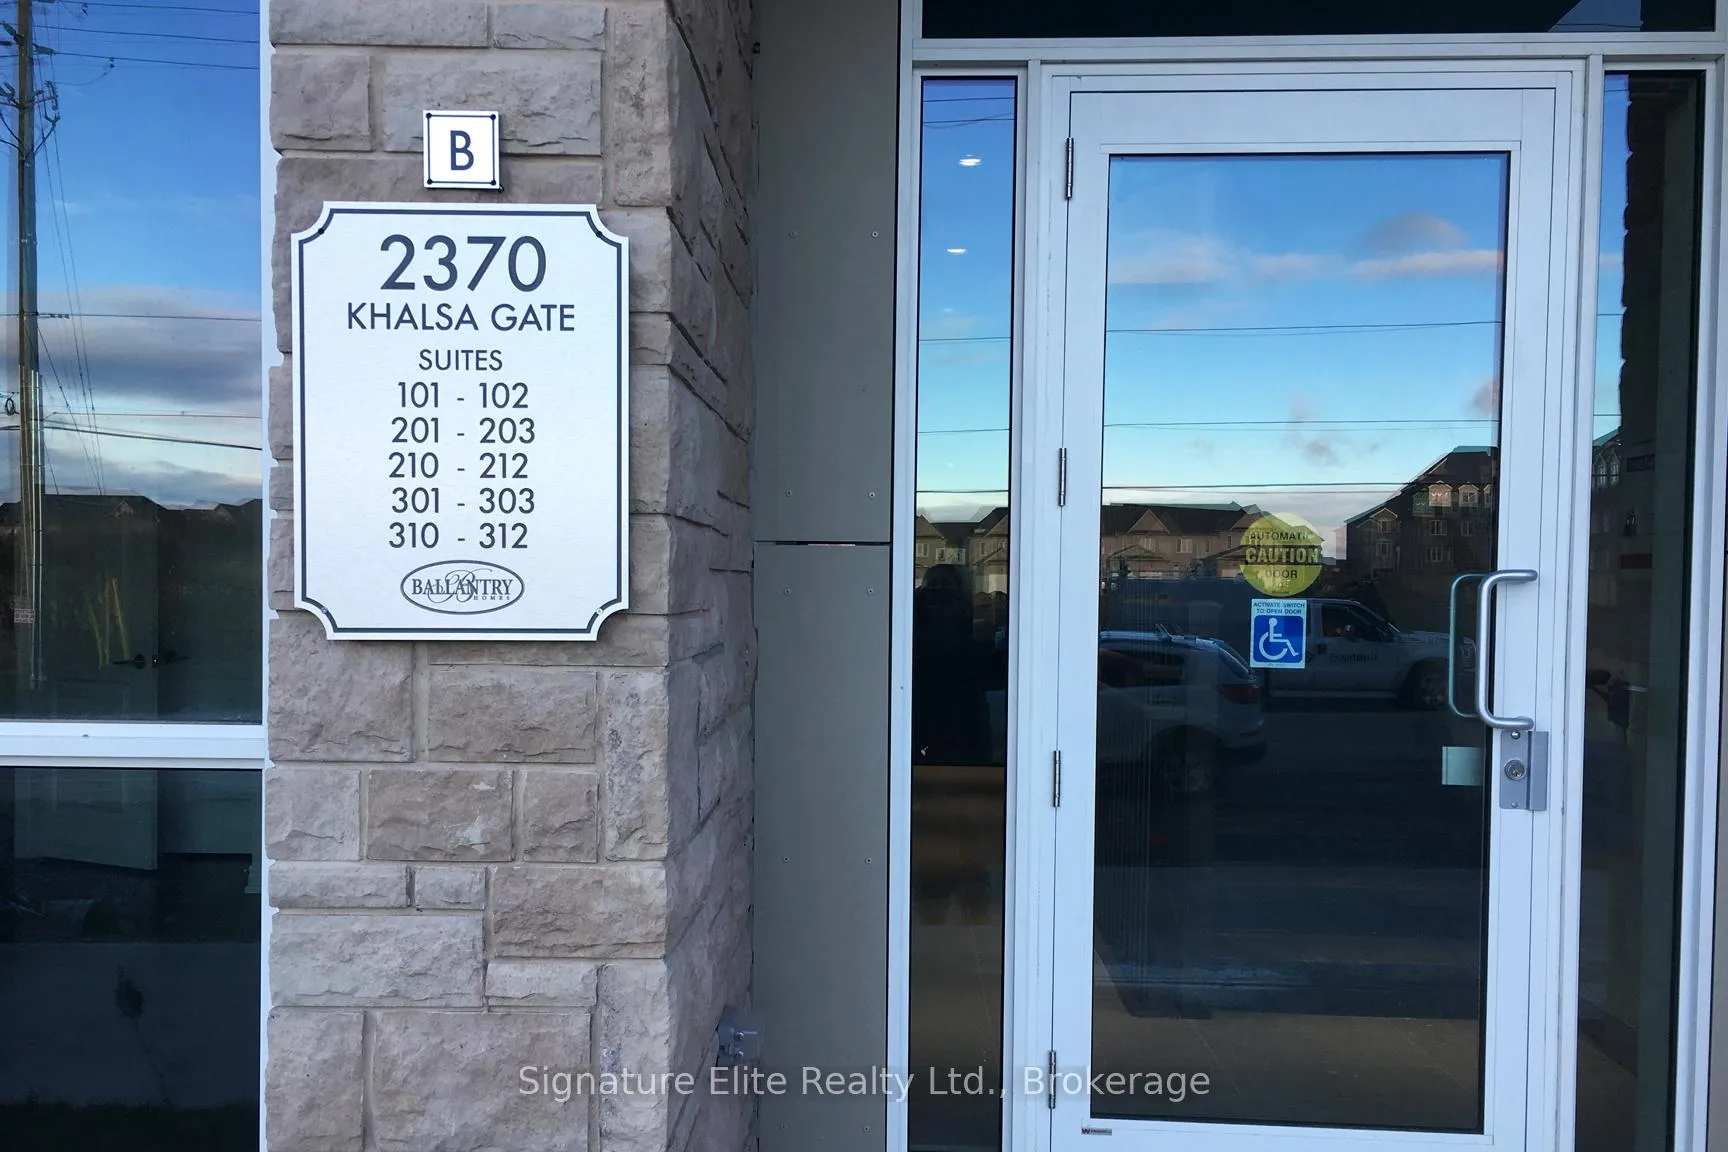
Unit 302, 2370 Khalsa Gate
Unit 302, 2370 Khalsa Gate
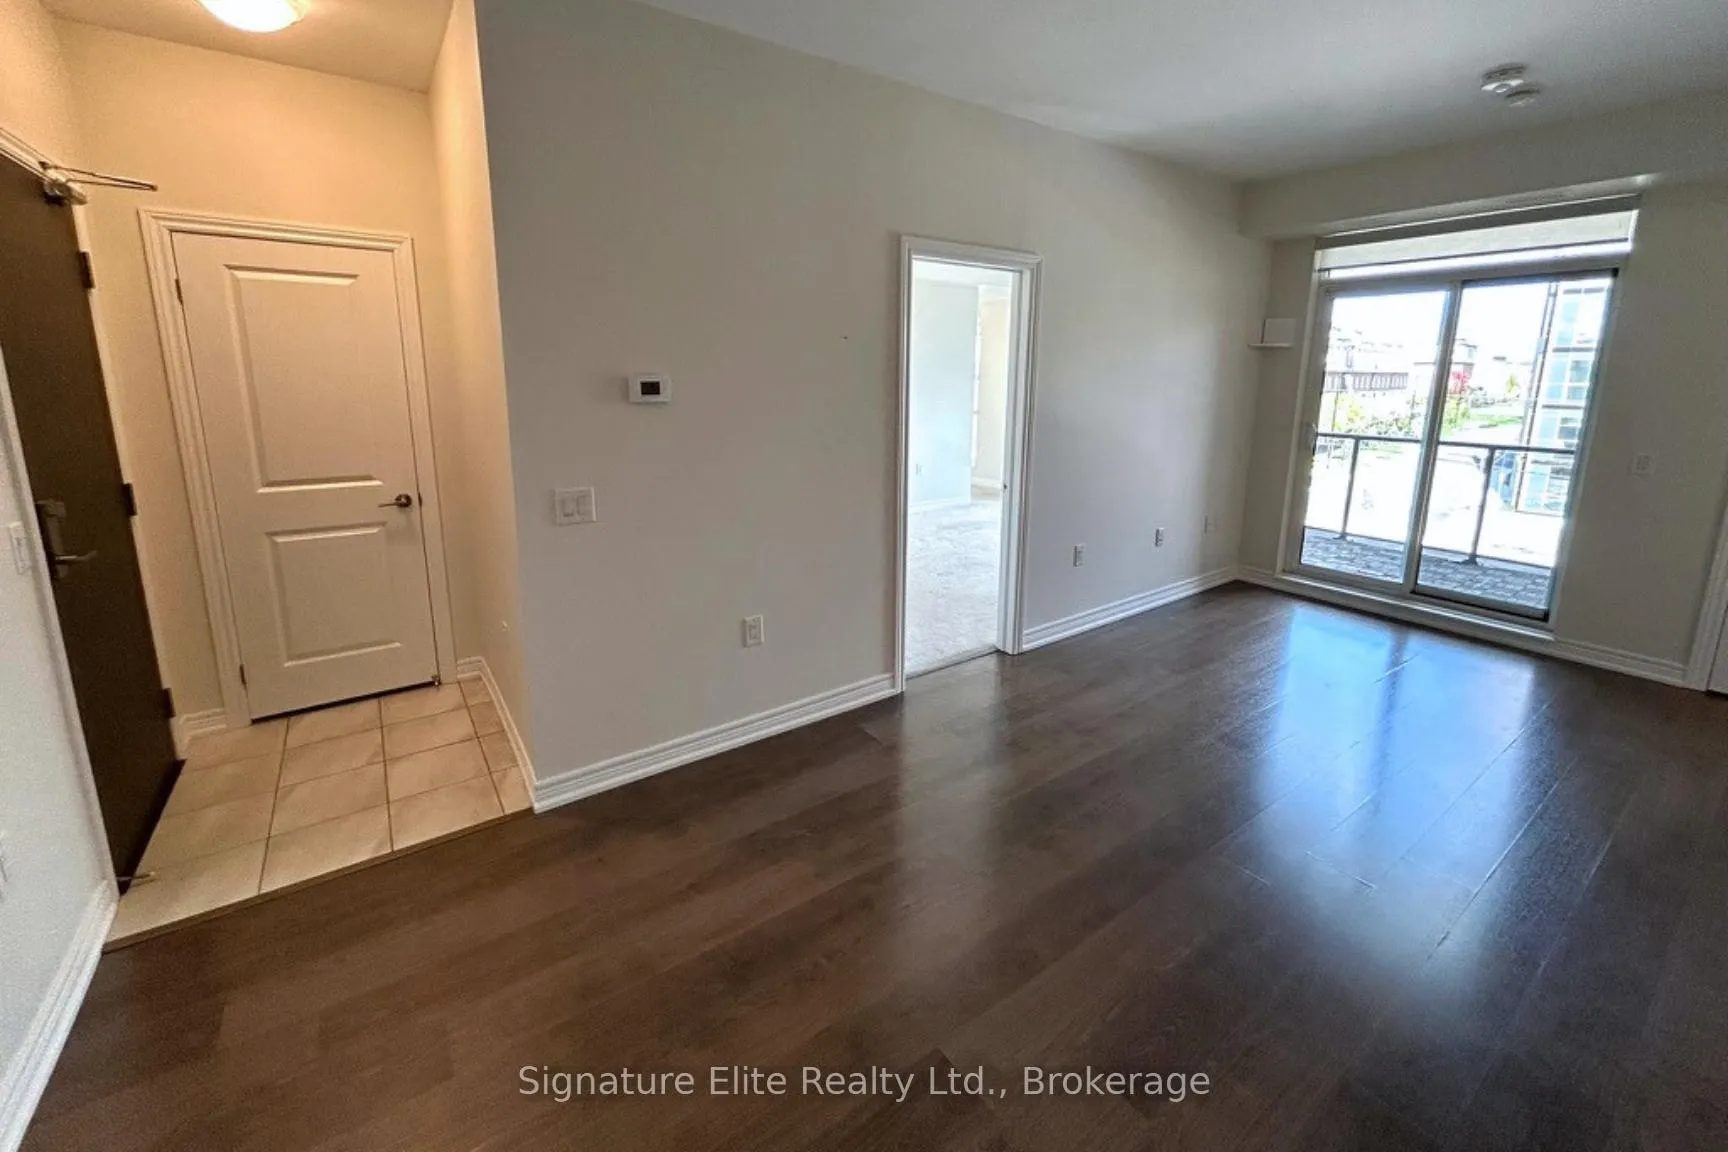 See all 27 photos
Property history
Facts and features
- ExposureNorth east
- LaundryIn-suite laundry, closet
- LockerOwned
- BalconyOpen
- Central air
The homeCondo Apartment, Stacked townhouse, Age 6–10 years
- Type: Condo Apartment
- Style: Stacked townhouse
- Age: 6–10 years
- Living space: 900–999 sq ft
- Basement: None
- Exposure: North East
InsideBroadloom, In-suite laundry, laundry closet, main level, Primary bedroom - main floor, storage area lockers
- Flooring: Broadloom
- Laundry: In-suite laundry, laundry closet, main level
- Features: Primary bedroom - main floor, storage area lockers
- Rooms above ground: 5
- Bedrooms: 2
- Bathrooms: 2
- Kitchens: 1
OutsideStone, vinyl siding, Open
- Exterior: Stone, vinyl siding
- Balcony: Open
Parking and locker2 Parking (1 garage + 1 drive), Detached, Parking type Owned
- Spaces: 2 Parking (1 garage + 1 drive)
- Garage: Detached
- Parking type: Owned
- Driveway: Surface
- Spot: 2-302 (garage)
- Locker: Owned
- Locker number: 302
- Locker level: Basement
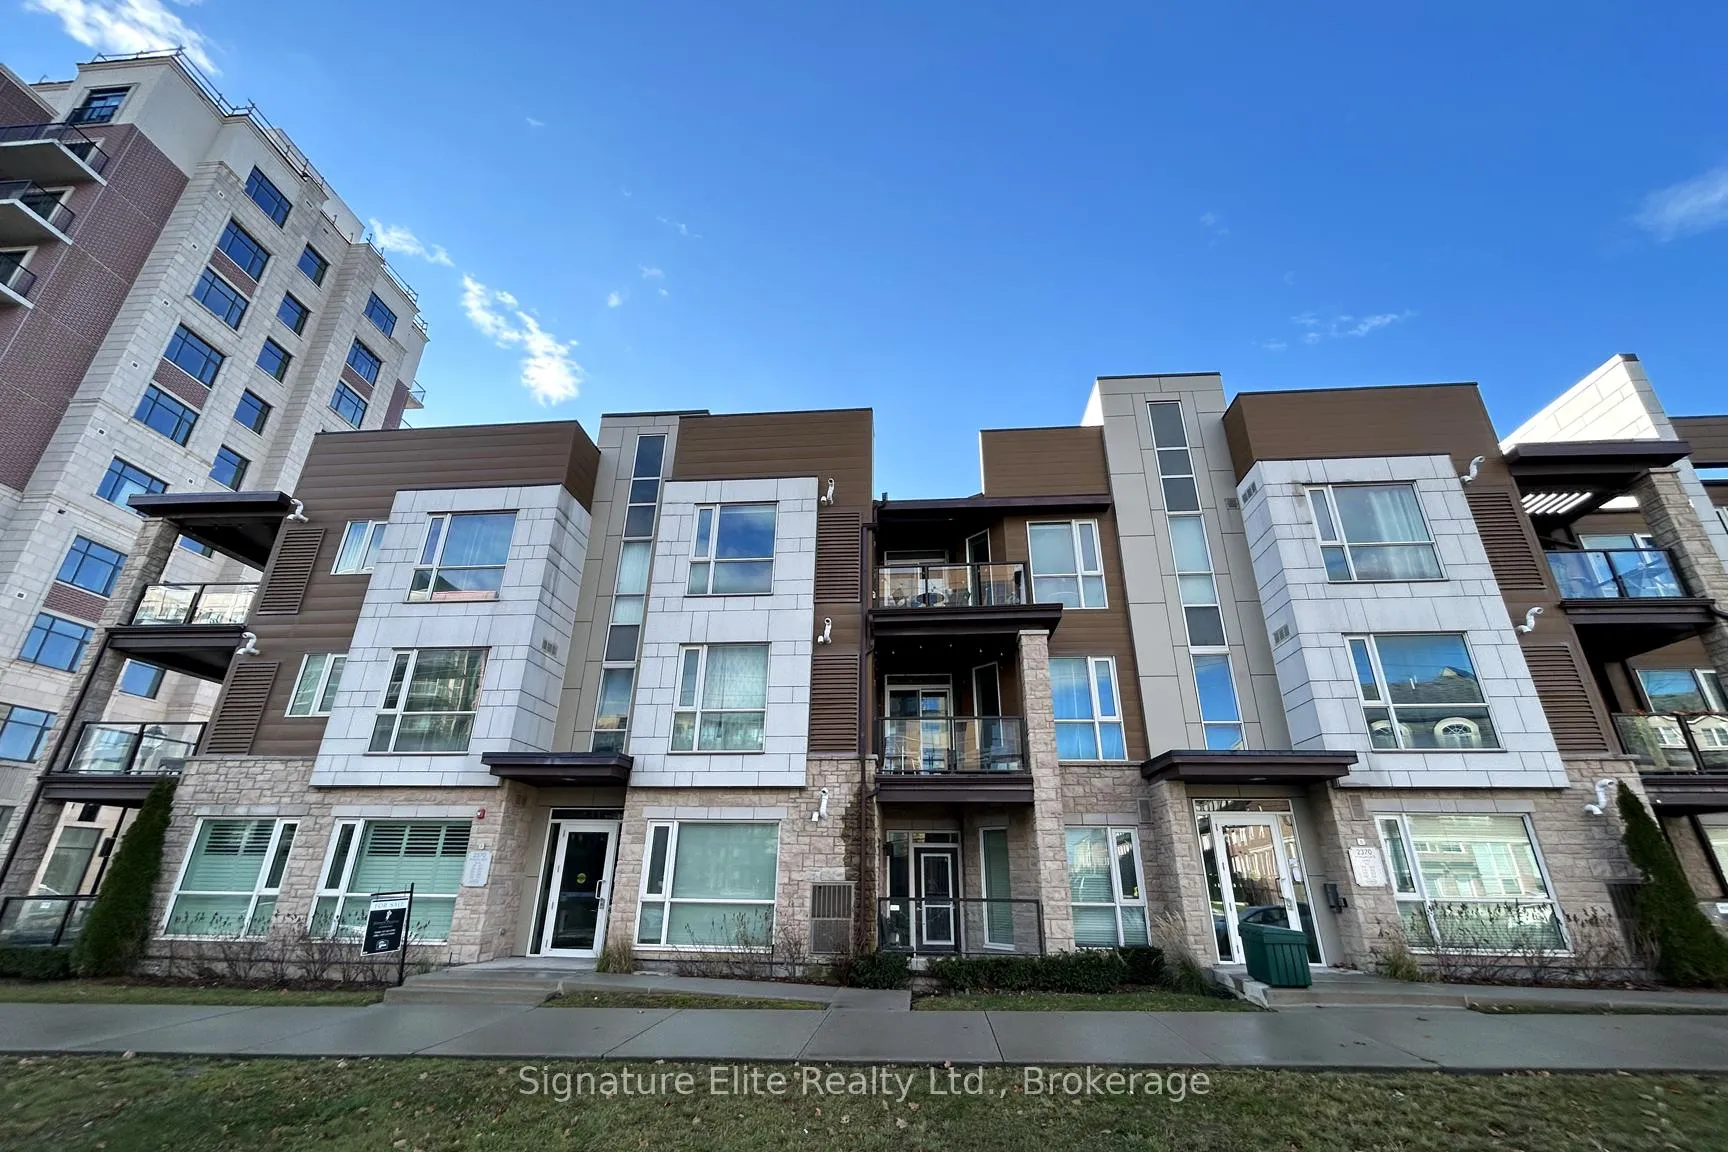
BuildingUpper Glen Abbey West Towns, Storeys 3, Units 122
- Name: Upper Glen Abbey West Towns
- Storeys: 3
- Units: 122
- Registered: 2019
- Condo corporation: 702
- Pets: Not allowed
Heating, water and powerForced air, gas, Central air
- Heating: Forced air, gas
- Cooling: Central air
Rent and termsRent $2,650 a month, Entire property, Unfurnished
- Rent: $2,650 a month
- Space for rent: Entire property
- Furnished: Unfurnished
- Lease: 12 months
- Paid: Monthly
- Rent includes: Parking
- Deposit: Required
- Credit check: Required
- Employment letter: Required
- Rental application: Required
- References: Required
- Rental items: Hot water tank rental
IncludedExisting fridge, stove, dishwasher, built-in microwave, stacked washer and dryer, window coverings., The tenant is responsible for all utilities (heat, hydro, water), plus hwt rental.
- Included: Existing fridge, stove, dishwasher, built-in microwave, stacked washer and dryer, window coverings.
- Not included: The tenant is responsible for all utilities (heat, hydro, water), plus hwt rental.
NearbyCampground, hospital, library, place of worship, public transit
- Close to: Campground, hospital, library, place of worship, public transit
Listing detailsW12812914, Rented, Feb 23, 2026
- MLS® number: W12812914
- Status: Rented
- Listed on: Feb 23, 2026
- Days on market: 44
- Updated: Apr 8, 2026
- Possession: 2026-02-23 / Immediate
- Occupied by: Vacant
- Listing brokerage: Signature Elite Realty Ltd.
About this home
Unit 302, 2370 Khalsa Gate, Oakville (Westmount), ON L6M 1P5
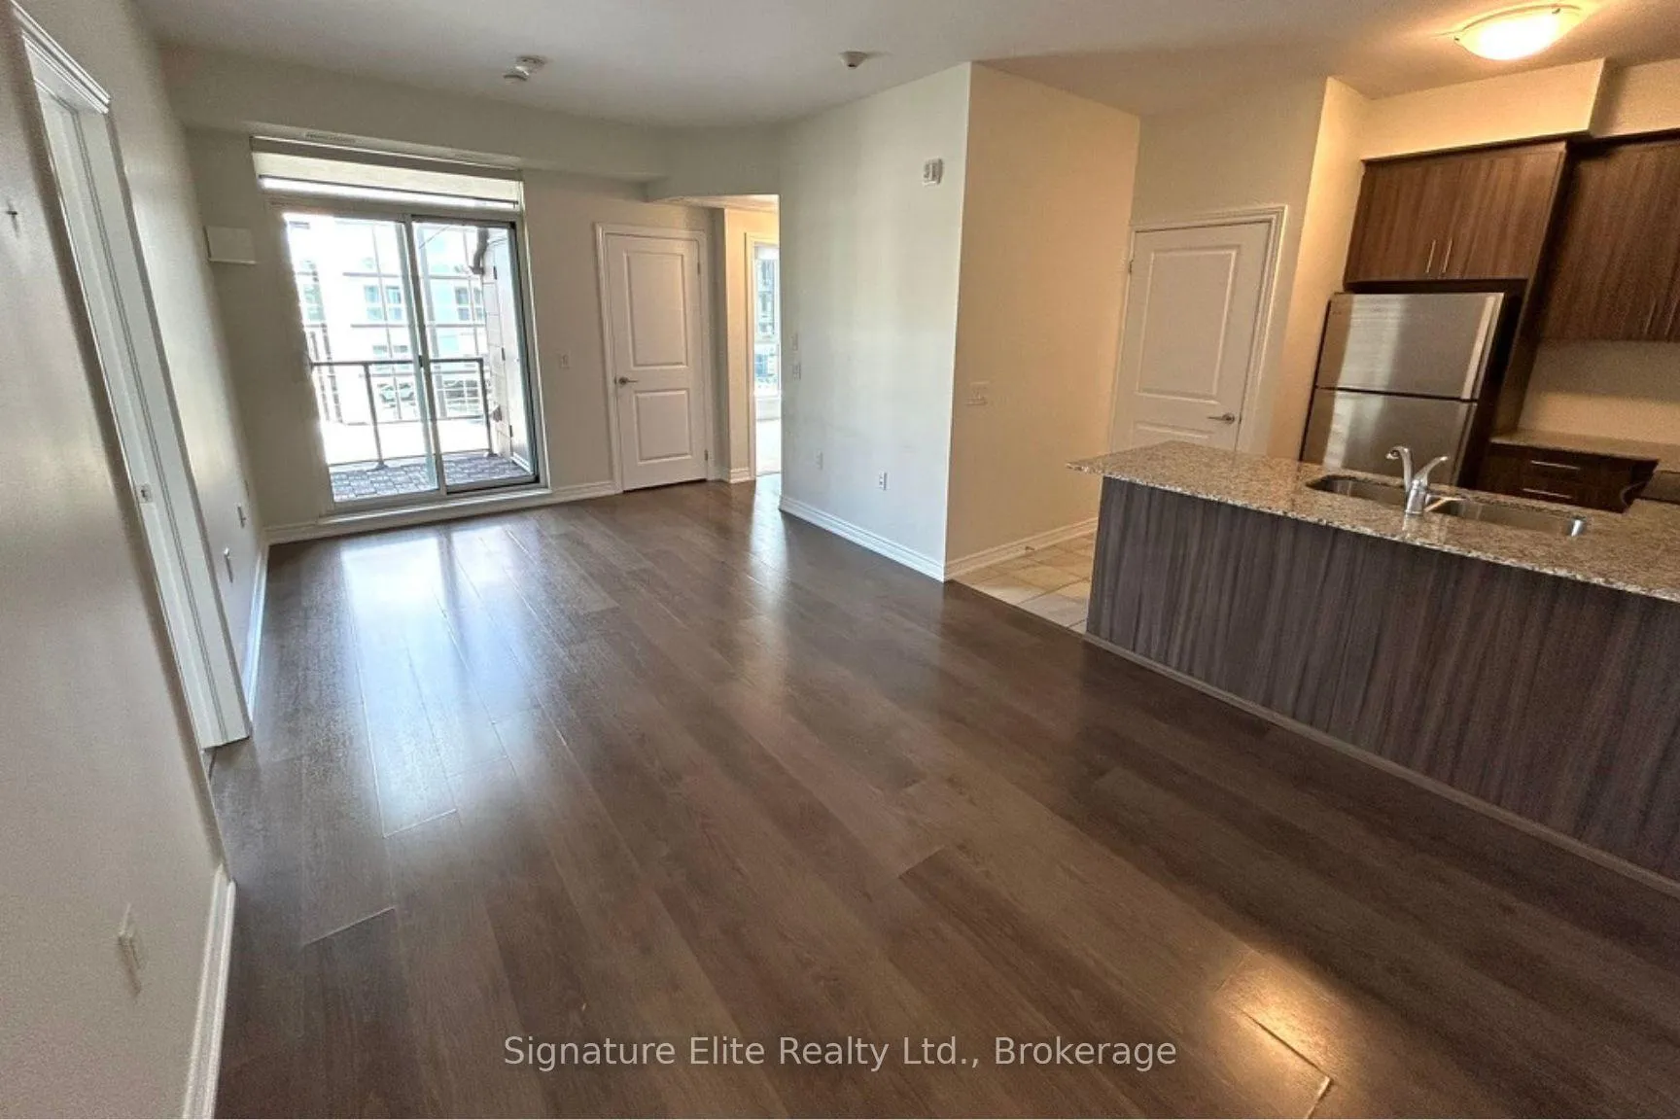
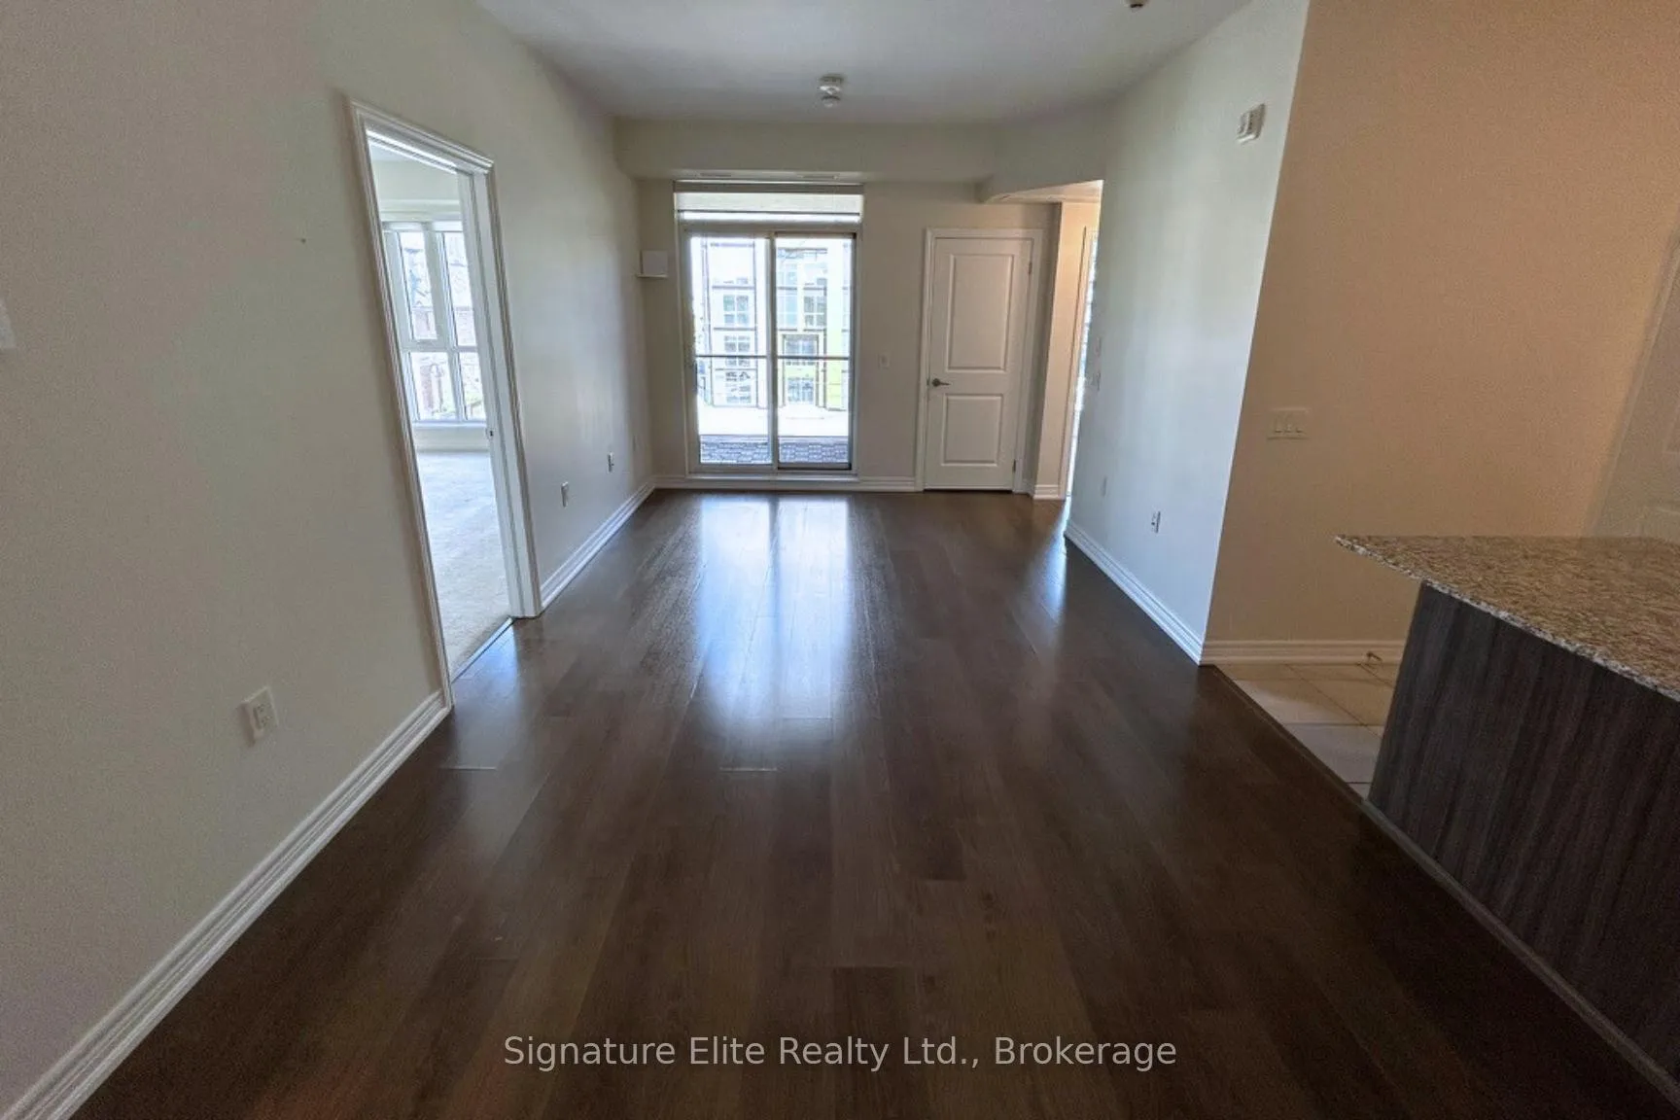
****** 2 PARKING SPACES/2 FULL BATHS/RARE ADDITIONAL DEN-LIKE SPACE in primary bedroom. ****** This exceptional top floor rental in Westmount is ideally located within walking distance to highly sought-after elementary schools (St. Joan of Arc, Captain R Wilson), Starbucks, medical clinics, places of worship, and a neighbourhood park bustling with summer soccer activities. The unit features high ceilings, an open concept living area, and a private balcony. The modern kitchen is equipped with stainless steel Whirlpool appliances, granite countertops, a double undermount sink, tall cabinets, and a stacked washer and dryer. The family room boasts laminate flooring, a linen closet, and balcony access. The primary bedroom is flooded with natural light from multiple large windows, and boasts a coffered ceiling, walk-in closet, 3-piece ensuite, and a rare den-like space ideal for an office, workout area, or study nook. On the other side of the living area is the second bedroom with a large window, deep closet with sliding doors, and access to the 4-piece main bathroom. This unit comes with two outdoor parking spaces - one private garage space with an electrical outlet, perfect for your electrical car, and one surface level parking space - as well as a large oversized basement locker for storage. Located in an exclusive 3-storey building, this apartment offers privacy and peace without the crowded feel of high-rise living. Just a few minutes' drive to the new hospital and highway access. The tenant is responsible for all utilities plus HWT rental. Don't miss out on this wonderful opportunity! Immediate occupancy. (This building does not have an elevator.)
Ask about this home
A HOMEH agent will answer your questions about this home.
Know more about Upper Glen Abbey West Towns
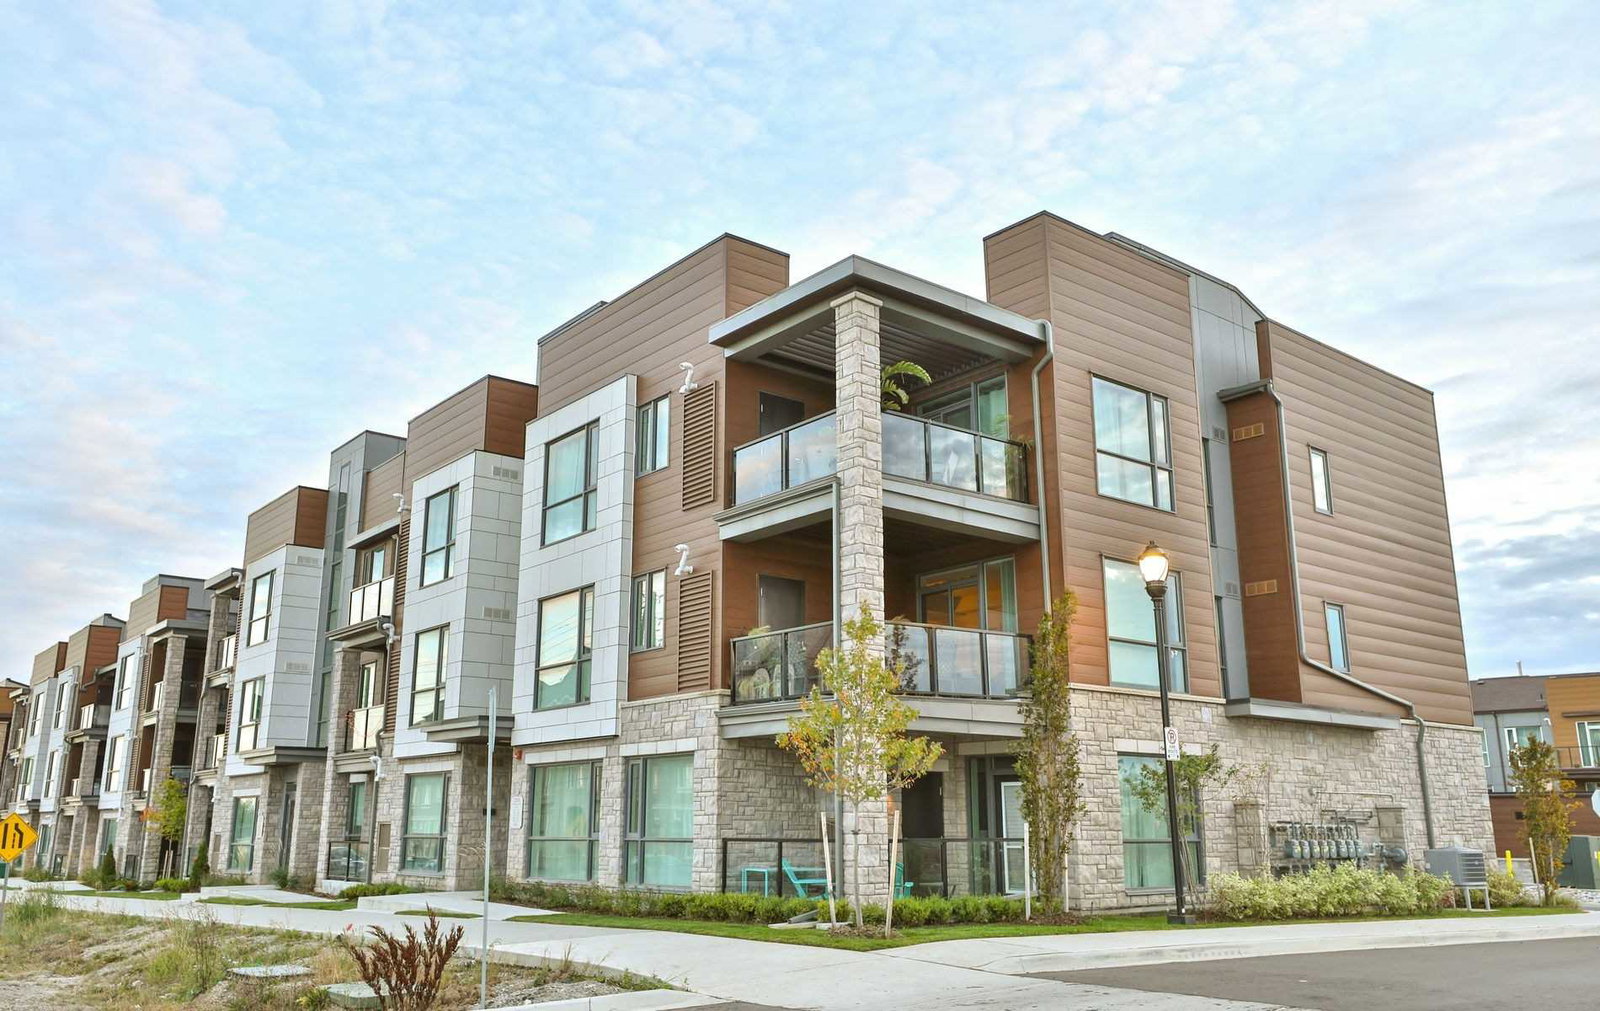
Condo building · 2370-2388 Khalsa Gate
Upper Glen Abbey West Towns is a 3-storey condo with 122 suites, built in 2019 by Ballantry Homes. Right now 1 for rent is on the market here.
- 3storeys
- 122suites
- $645/sq ft
- 2019built
No similar units for rent in Upper Glen Abbey West Towns right now.
Around this home
Daily convenience, out of 100, from the distances below
Schools nearby
School rating, out of 10.
Helpful calculators
Your HOMEH agent

"I would see it this week."