


Unit 914, 1005 Dundas Street E
Unit 914, 1005 Dundas Street E

 See all 4 photos
Property history
Facts and features
- ExposureWest
- LaundryEnsuite
- LockerOwned
- BalconyOpen
- Central air
- Concierge
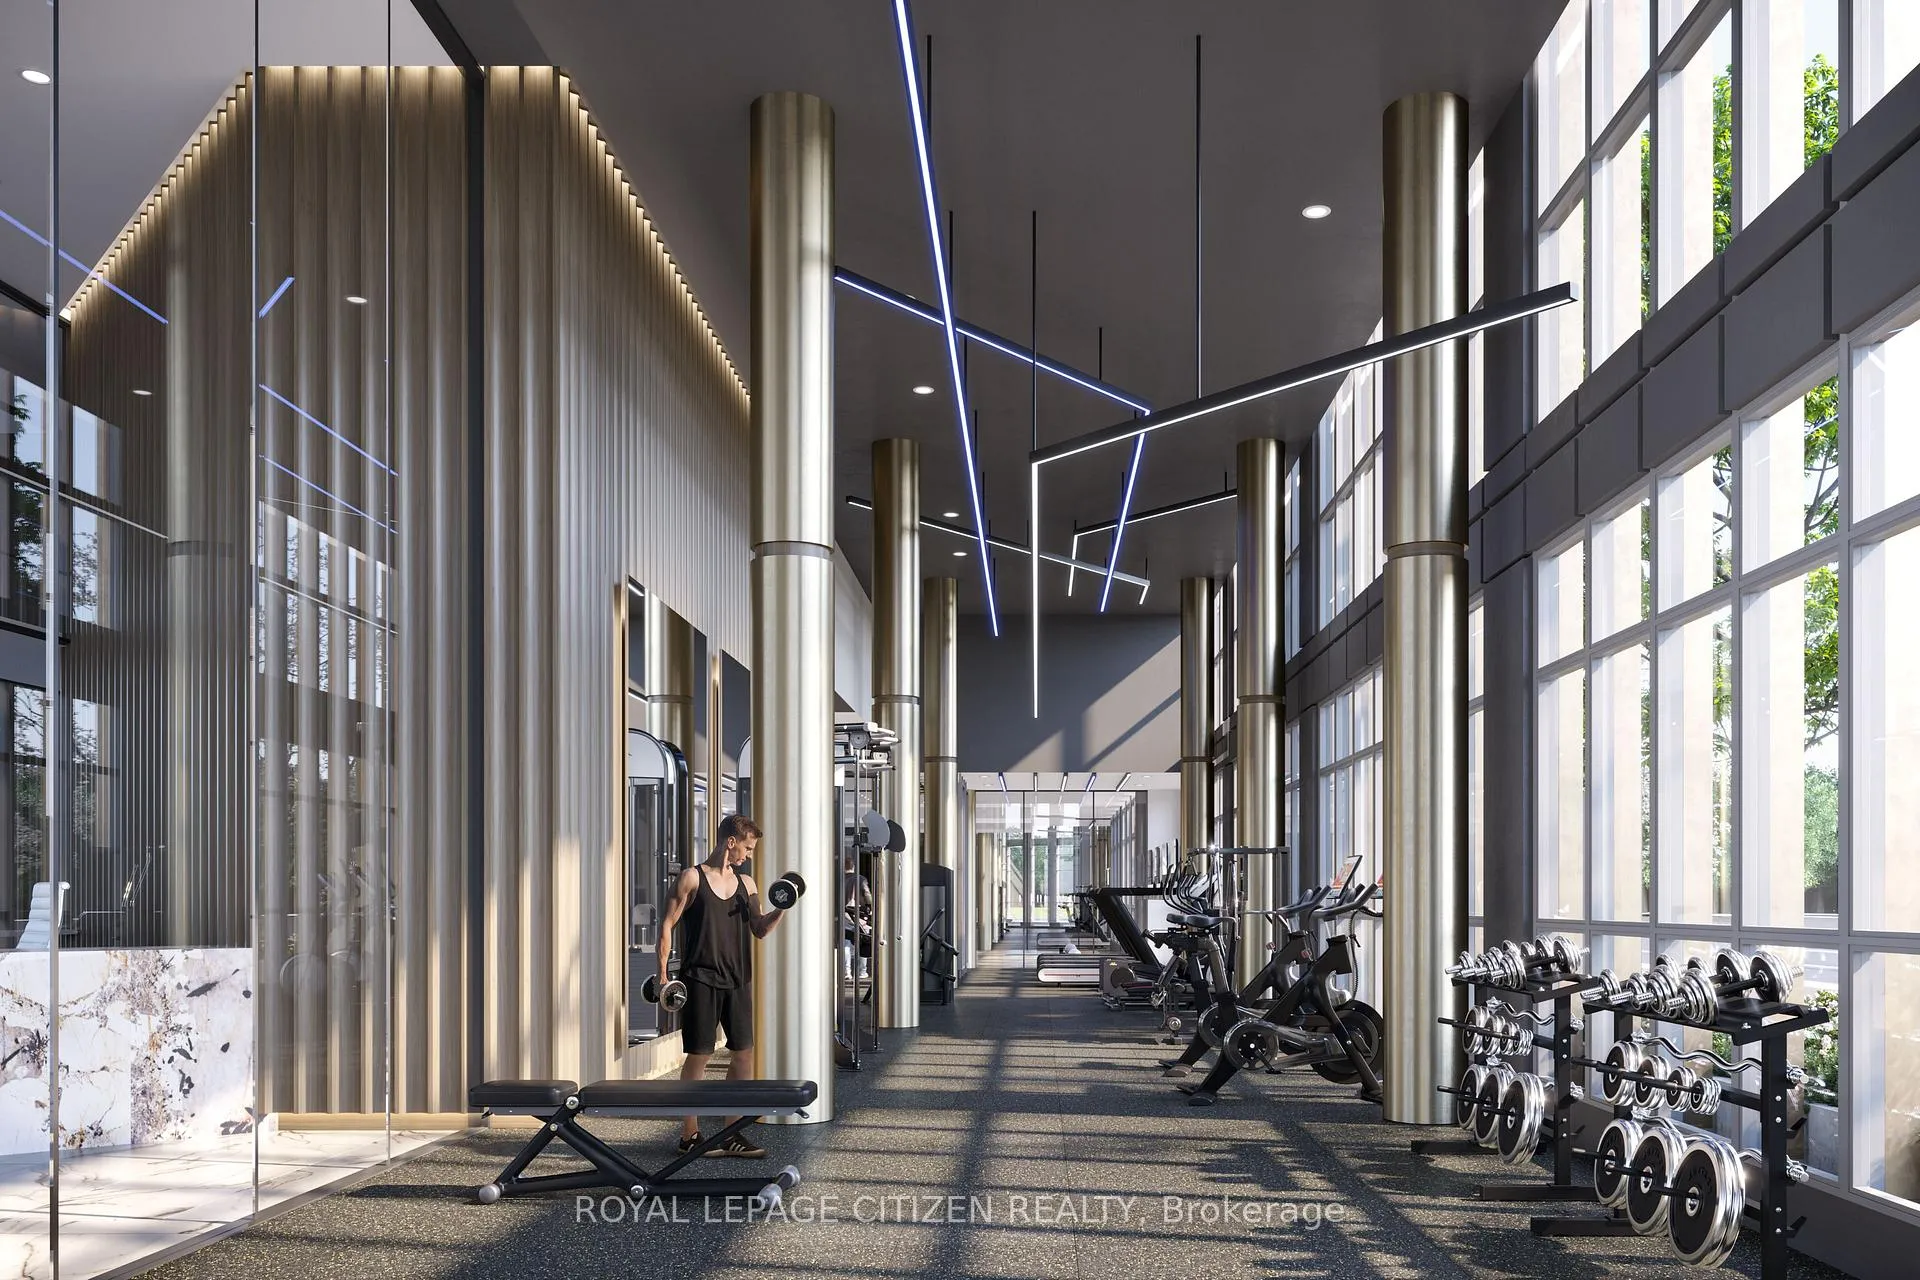
- Gym
- Party room/meeting room
The homeCondo Apartment, Apartment, New
- Type: Condo Apartment
- Style: Apartment
- Age: New
- Living space: 1,000–1,199 sq ft
- Basement: None
- Exposure: West
InsideEnsuite, Carpet free, Elevator Yes
- Laundry: Ensuite
- Features: Carpet free
- Elevator: Yes
- Rooms above ground: 6
- Rooms in the basement: 1
- Bedrooms: 3 + 1 in the basement
- Bathrooms: 3
- Kitchens: 1
OutsideConcrete, Open
- Exterior: Concrete
- Balcony: Open
Parking and locker1 Parking, Underground, Parking type Owned
- Spaces: 1 Parking
- Garage: Underground
- Parking type: Owned
- Driveway: Underground
- Spot: 1 parking
- Locker: Owned
BuildingWilmot condo, Storeys 9, Units 380
- Name: Wilmot condo
- Storeys: 9
- Units: 380
- Condo corporation: 815
- Amenities: Concierge, gym, party room/meeting room, guest suites
- Pets: Allowed
Heating, water and powerHeat pump, gas, Central air
- Heating: Heat pump, gas
- Cooling: Central air
Rent and termsRent $3,500 a month, Entire property, Unfurnished
- Rent: $3,500 a month
- Space for rent: Entire property
- Furnished: Unfurnished
- Lease: 12 months
- Paid: Monthly
- Rent includes: Building insurance, common elements, parking
- Deposit: Required
- Credit check: Required
- Employment letter: Required
- Rental application: Required
- References: Required
IncludedS/s fridge, s/s stove, microwave hood, s/s dishwasher, washer & dryer, Hydro, water & gas responsible by tenant
- Included: S/s fridge, s/s stove, microwave hood, s/s dishwasher, washer & dryer
- Not included: Hydro, water & gas responsible by tenant
Listing detailsW12813072, Rented, Feb 20, 2026
- MLS® number: W12813072
- Status: Rented
- Listed on: Feb 20, 2026
- Days on market: 11
- Updated: Mar 3, 2026
- Possession: Immediate
- Occupied by: Vacant
- Listing brokerage: ROYAL LEPAGE CITIZEN REALTY
About this home
Unit 914, 1005 Dundas Street E, Oakville (Joshua Meadows), ON L6H 8C7
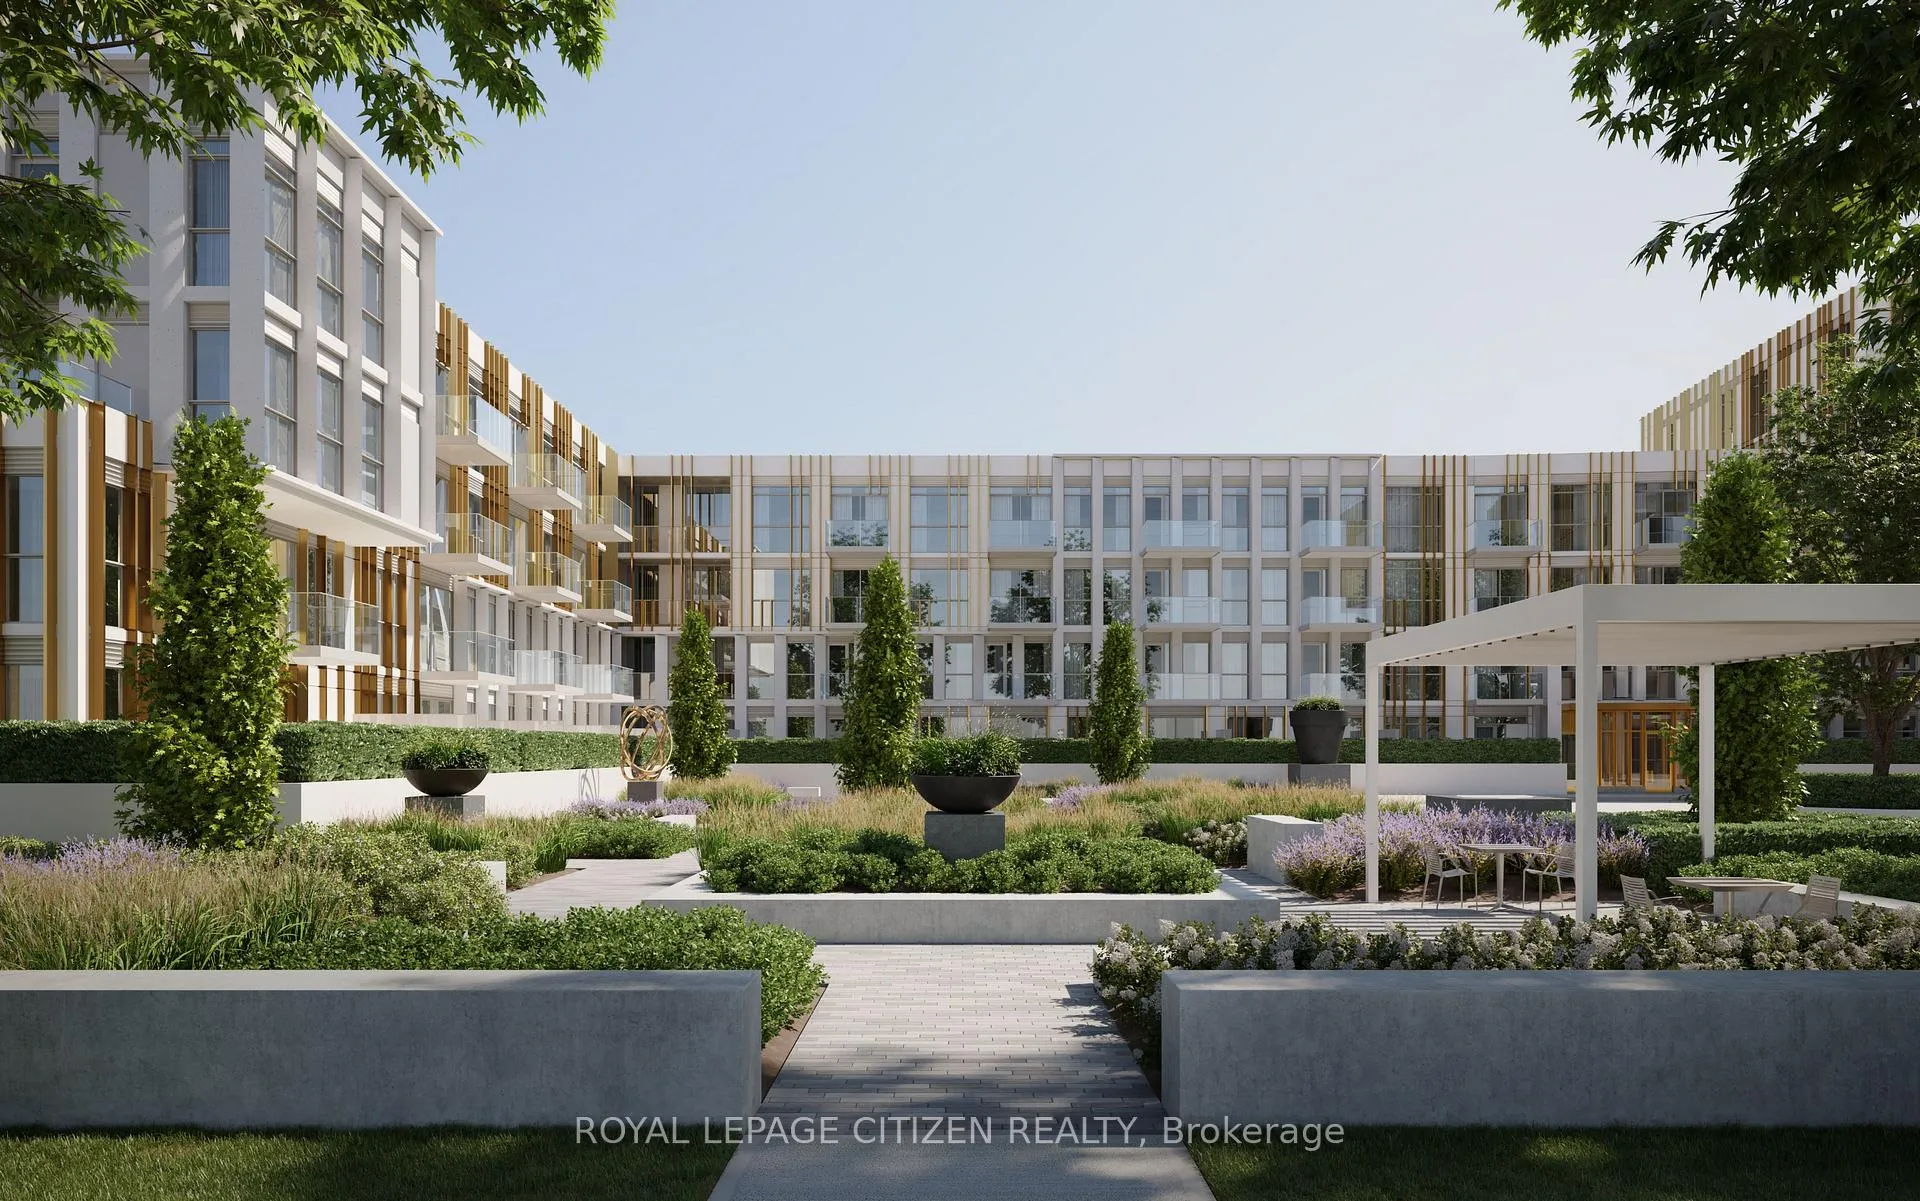
Oakville's Uptown Core is widely recognized as one of the city's most sought-after and fastest-evolving neighborhoods, and The Wilmot Condos is set to become its newest upscale mid-rise residence. Ideally positioned close to Oakville's top conveniences, residents will enjoy easy access to the lively Uptown Core, home to an exciting mix of restaurants, shops, and entertainment venues, from charming local spots to major retail brands. The surrounding area also features popular attractions such as golf courses and a drive-in theatre. Located in a welcoming, family-oriented community, The Wilmot Condos is especially appealing for families, with highly regarded daycare centers as well as public and private schools just a short distance away. Modern recreation complexes and community hubs provide numerous options for both indoor and outdoor activities. With Sheridan College nearby, the location is equally attractive for students. This west-facing suite features three bedrooms plus a flexible space and three bathrooms, offering 1,084 square feet of interior living space along with a 155-square-foot balcony. Complete with one parking space, it delivers a comfortable and convenient lifestyle in a vibrant, growing neighborhood.
Ask about this home
A HOMEH agent will answer your questions about this home.
Know more about Wilmot Condos

Condo building · 1005 Dundas St E
Wilmot Condos is a 9-storey condo with 380 suites by WP Development. Right now 8 for sale and 4 for rent are on the market here.
- 9storeys
- 380suites
No similar units for rent in Wilmot Condos right now.
Around this home
Daily convenience, out of 100, from the distances below
Schools nearby
School rating, out of 10.
Helpful calculators
Your HOMEH agent

"I would see it this week."