

3286 Shelburne Place
3286 Shelburne Place
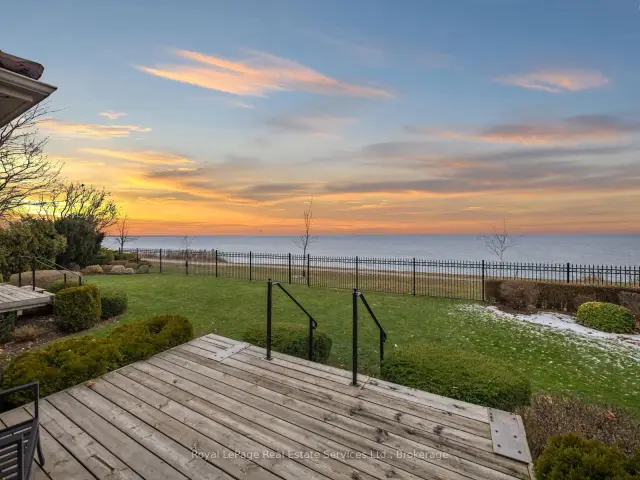 See all 45 photos
Property history
Facts and features
- BasementFinished
- Water, sewerMunicipal
- HeatingForced air
- CoolingCentral air
- Fireplace
- Central air
- Waterfront
The homeDetached, 2-storey, 2,500–3,000 sq ft
- Type: Detached
- Style: 2-storey
- Living space: 2,500–3,000 sq ft
- Basement: Full, finished
- Waterfront: Direct
InsideFireplace Yes, family room, living room, Central vacuum, Rooms above ground 10
- Fireplace: Yes, family room, living room
- Features: Central vacuum
- Rooms above ground: 10
- Rooms in the basement: 6
- Bedrooms: 4 + 1 in the basement
- Bathrooms: 4
- Kitchens: 1
- Family room: Yes
Outside and lotBrick, brick front, Tile, Poured concrete
- Exterior: Brick, brick front
- Roof: Tile
- Foundation: Poured concrete
- Size: 56.4 × 113.06 ft
- Zoning: O1-RL2-0
Parking2 Garage, Attached, Private double
- Spaces: 2 Garage
- Garage: Attached
- Driveway: Private double
Heating, water and powerForced air, gas, Central air, Municipal water
- Heating: Forced air, gas
- Cooling: Central air
- Water: Municipal water
- Sewer: Municipal sewer
Costs and taxesTaxes $18,078 a year, HST included in the price
- Taxes, 2025: $18,078 a year
- HST: HST included in the price
Included in the saleOther
- Included: Other
Listing detailsW12812288, Sold, Feb 23, 2026
- MLS® number: W12812288
- Status: Sold
- Listed on: Feb 23, 2026
- Days on market: 228
- Updated: Oct 9, 2026
- Possession: Flexible
- Occupied by: Vacant
- Listing brokerage: Royal LePage Real Estate Services Ltd., Brokerage
About this home
3286 Shelburne Place, Oakville (Bronte), ON L6L 5V9
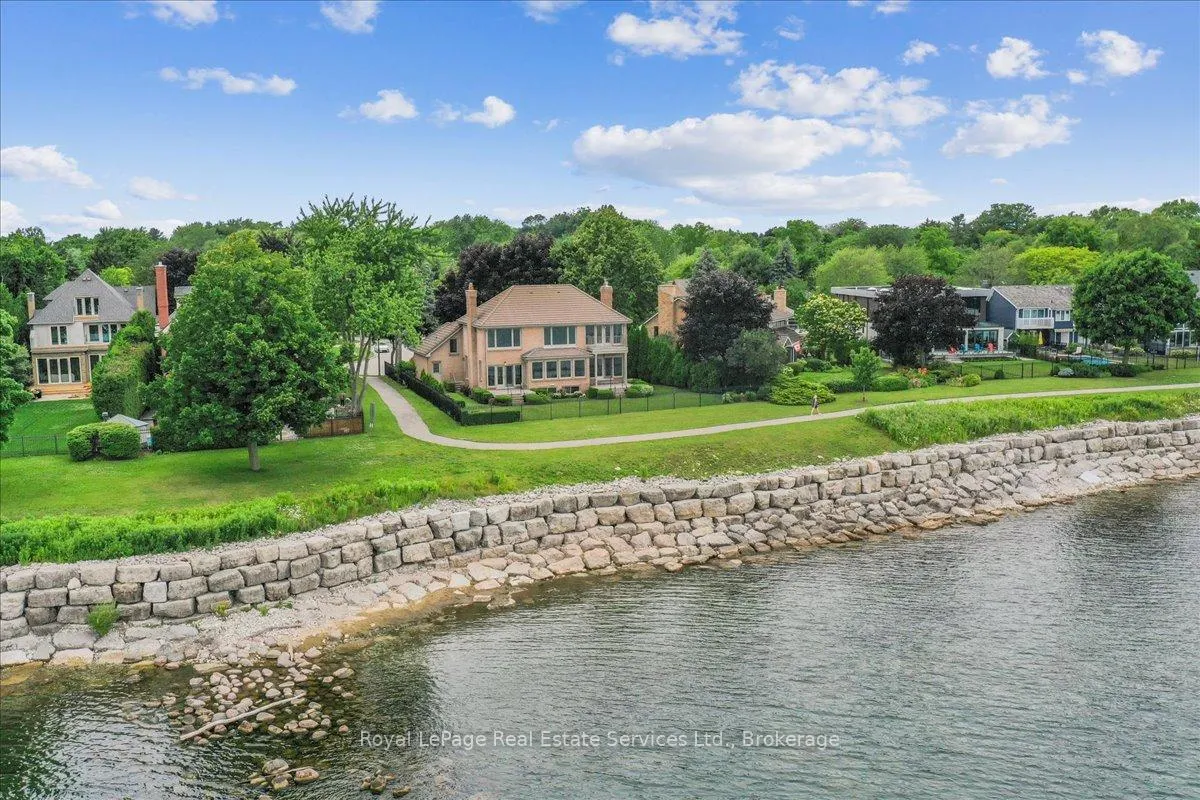
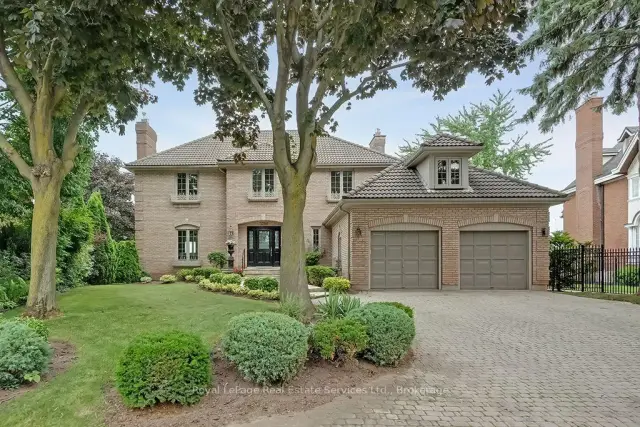
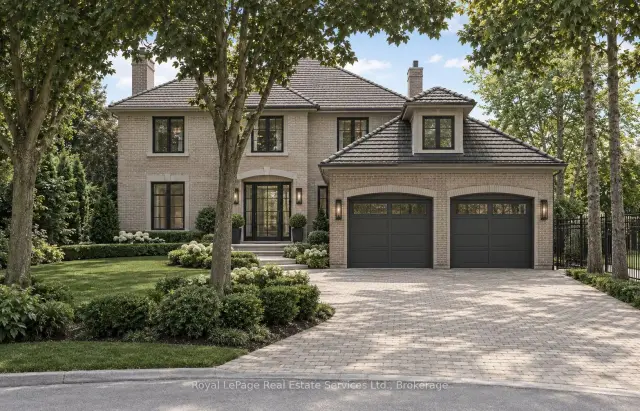
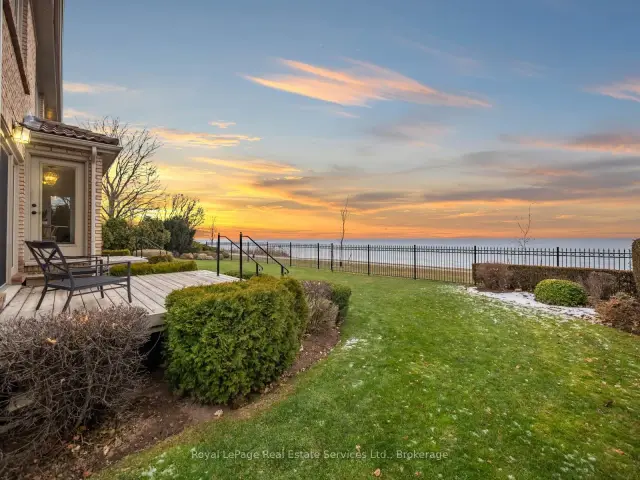
Spectacular lakefront property could be your in-town cottage. Tucked away on quiet, mature-cul-de-sac with 93' frontage on Lake Ontario. This quality, custom built, one-owner home offers 4+1 Bedrooms, 3.5 Baths with over 2800SF above-grade + 1400 SF finished lower level is the perfect place to put your personal stamp on a 'not-too-big' forever home on the water. Architecturally designed with wall-to-wall windows overlooking the lake, solid brick construction with clay tile roofing, this home was built to last. 9' and 10' ceilings on the main floor. Oak hardwood floors throughout both levels. Entrance foyer with oak staircase. Beautiful Living Room with fabulous marble fireplace surround with gas insert open to Dining Room with wall to wall patio doors to the terrace with incredible lake views. Fabulous Kitchen/Breakfast Room is a blank canvas with the perfect space to install the waterfront Kitchen of your dreams. Walk-outs to both decks and open to the the Family Room with stunning marble fireplace with gas insert. The main floor features a mudroom with side entry and inside entry from full-sized two-car garage. The Primary suite features oversized windows and a walk-out to second floor balcony with outstanding lake views, luxury ensuite bathroom and walk-in closet. Two more Bedrooms overlook the lake with oversized windows. The front Bedroom opens to a bonus room above the garage which could be handy as a Den or quiet retreat. The Lower Level has excellent ceilings height, good windows and features one Bedroom, a 3-Piece Bathroom, Recreation Room, Den, Laundry Room, storage and more. Beautifully landscaped and maintained property fully fenced with wrought iron gate access to the lake. Cobblestone driveway accommodates 4 cars. Outstanding value on Lake Ontario. A must see!
Ask about this home
A HOMEH agent will answer your questions about this home.
Around this home
Daily convenience, out of 100, from the distances below
Schools nearby
School rating, out of 10.
Helpful calculators
Your HOMEH agent

"Priced 23% over the Hestimate. I would see it this week."