

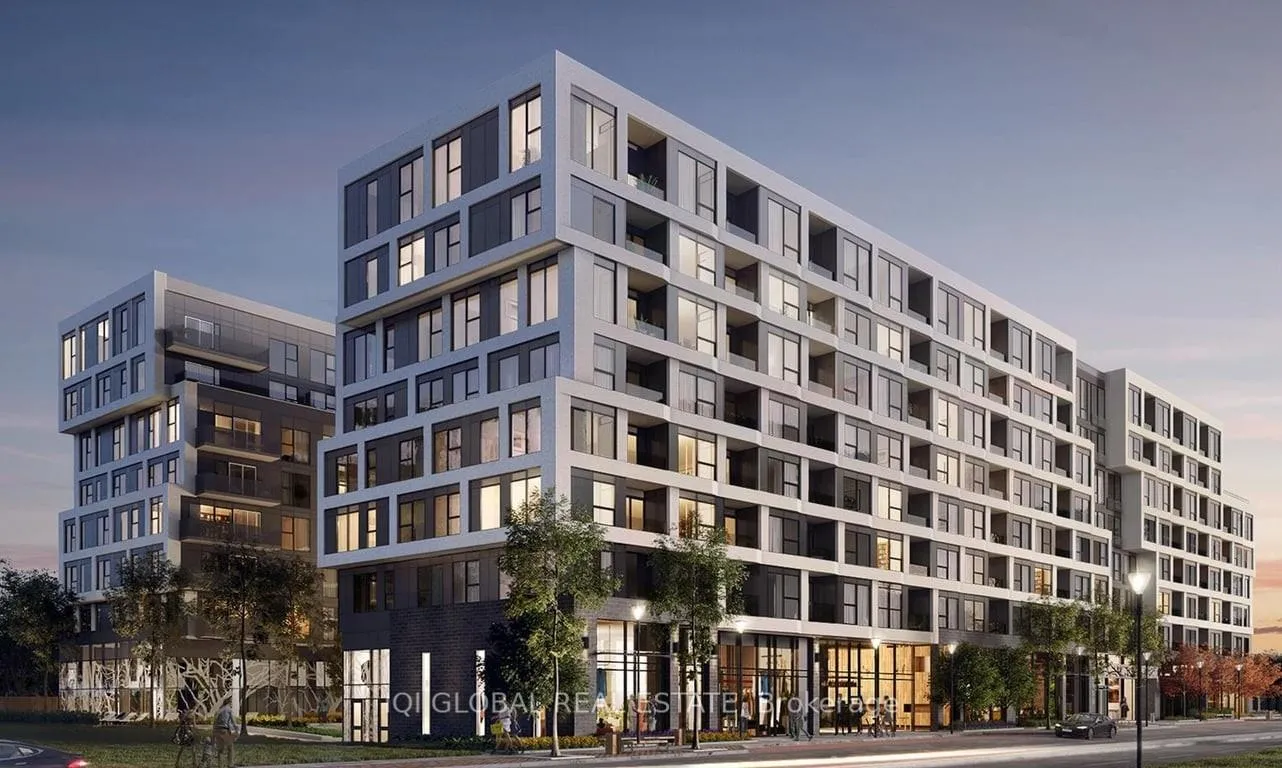
Unit 727, 2450 Old Bronte Road
Unit 727, 2450 Old Bronte Road
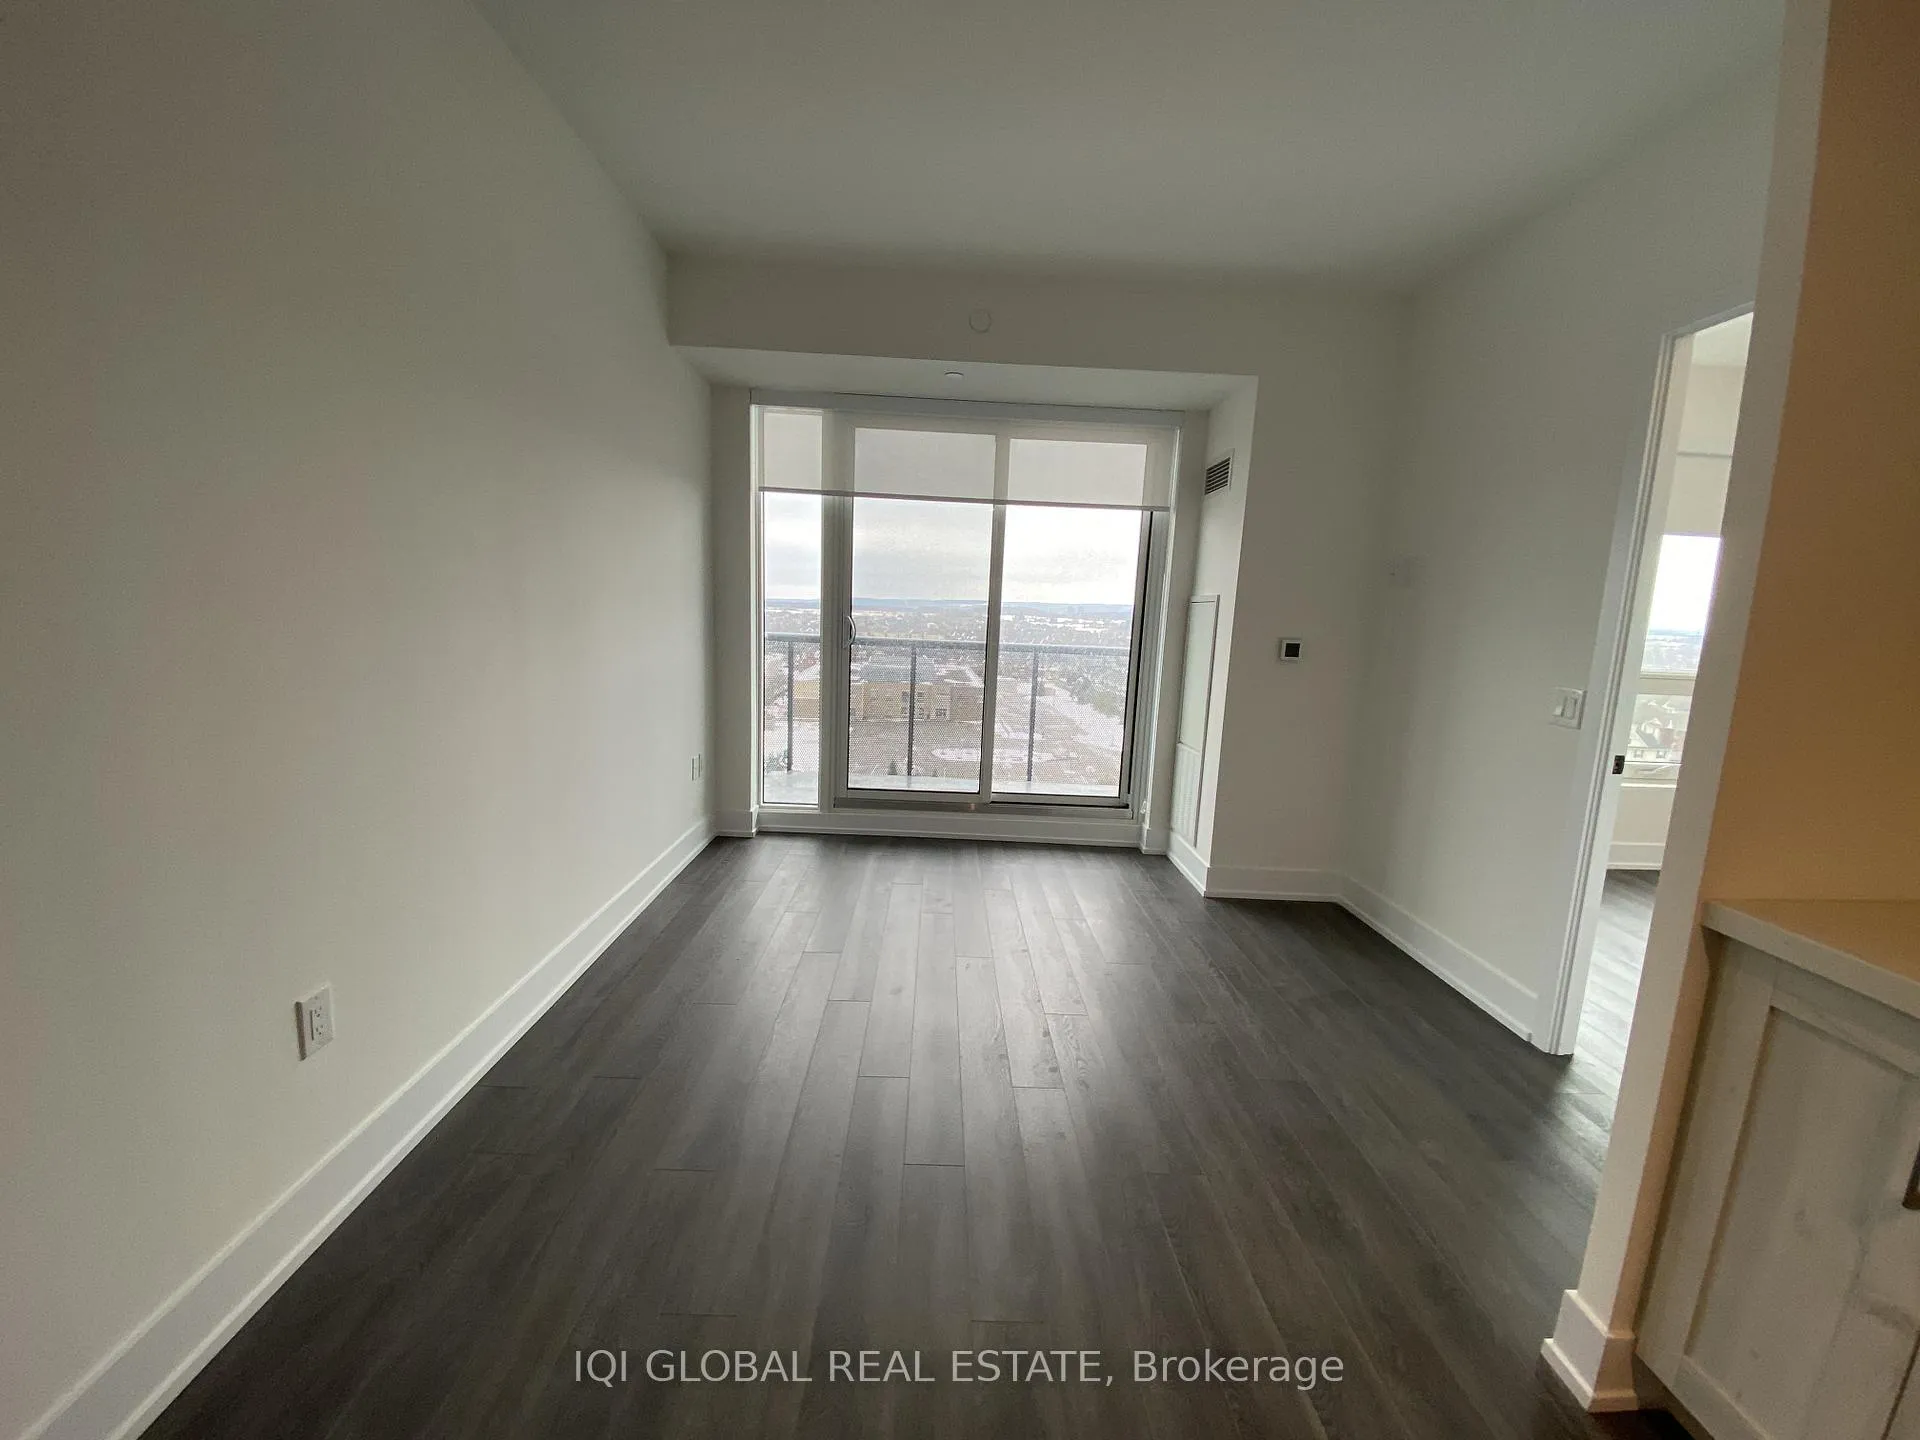 See all 35 photos
Property history
Facts and features
- ExposureEast
- LaundryEnsuite
- LockerOwned
- BalconyTerrace
- Central air
- Concierge
- Gym
- Indoor pool
- Party room/meeting room
The homeCondo Apartment, Apartment, New
- Type: Condo Apartment
- Style: Apartment
- Age: New
- Living space: 800–899 sq ft
- Basement: None
- Exposure: East
InsideEnsuite, Rooms above ground 5, Bedrooms 2
- Laundry: Ensuite
- Rooms above ground: 5
- Bedrooms: 2
- Bathrooms: 2
- Kitchens: 1
OutsideConcrete, Terrace
- Exterior: Concrete
- Balcony: Terrace
Parking and locker1 Parking, Underground, Parking type Owned
- Spaces: 1 Parking
- Garage: Underground
- Parking type: Owned
- Driveway: Covered
- Locker: Owned
BuildingThe Branch Condos, Storeys 8, Units 334
- Name: The Branch Condos
- Storeys: 8
- Units: 334
- Registered: 2022
- Condo corporation: 0
- Amenities: Concierge, guest suites, gym, indoor pool, recreation room, party room/meeting room
- Pets: Allowed
Heating, water and powerForced air, gas, Central air
- Heating: Forced air, gas
- Cooling: Central air
Rent and termsRent $2,599 a month, Entire property, Unfurnished
- Rent: $2,599 a month
- Space for rent: Entire property
- Furnished: Unfurnished
- Lease: 12 months
- Rent includes: Building maintenance, common elements
- Deposit: Required
- Credit check: Required
- Employment letter: Required
- Rental application: Required
- References: Required
Listing detailsW12811626, Rented, Feb 23, 2026
- MLS® number: W12811626
- Status: Rented
- Listed on: Feb 23, 2026
- Days on market: 20
- Updated: Mar 15, 2026
- Possession: 2026-02-25 / Immediate
- Occupied by: Vacant
- Listing brokerage: IQI GLOBAL REAL ESTATE
About this home
Unit 727, 2450 Old Bronte Road, Oakville (Westmount), ON L6M 5P6
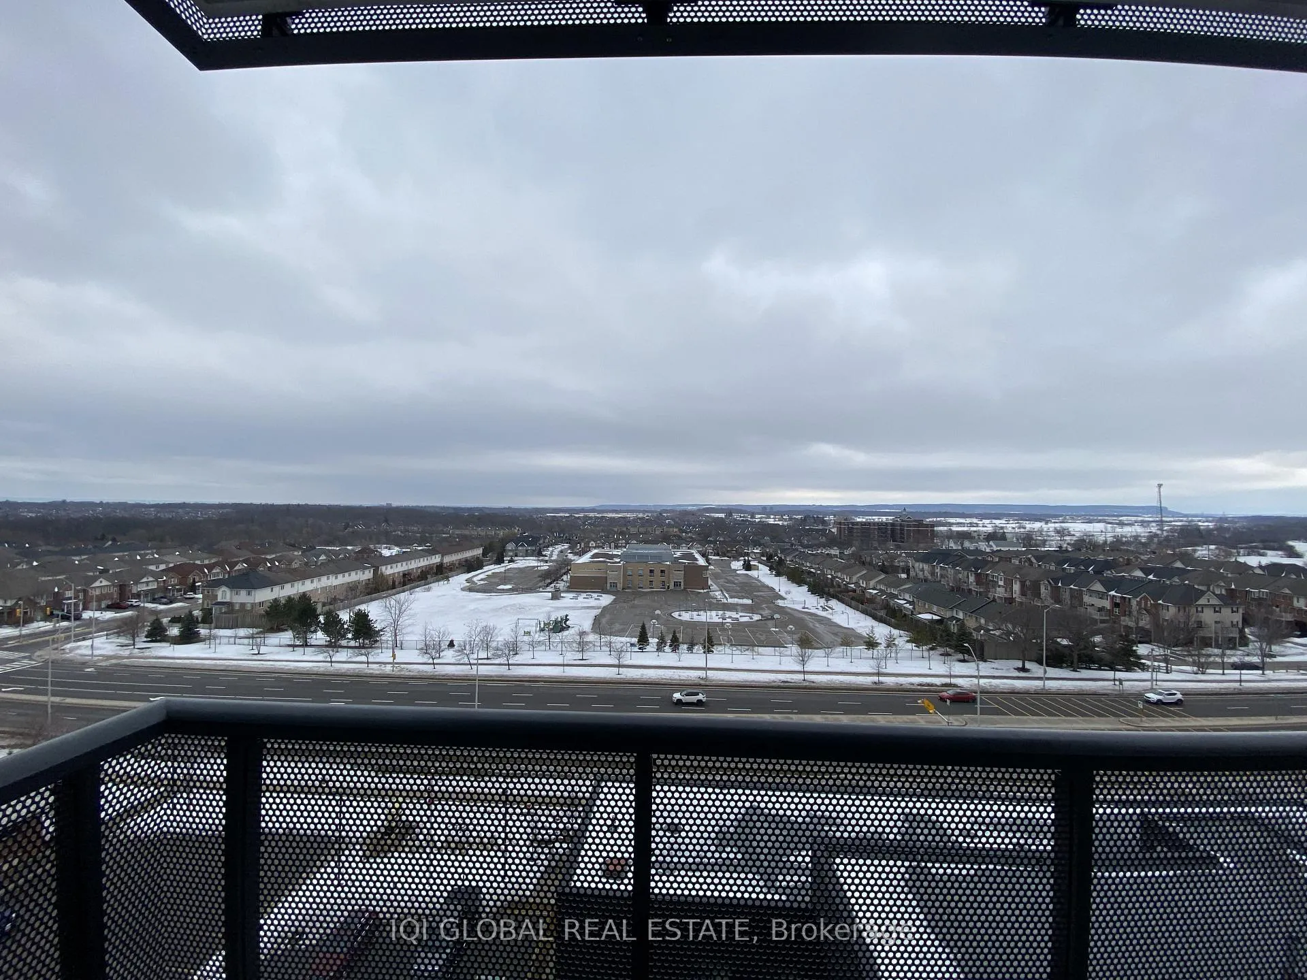
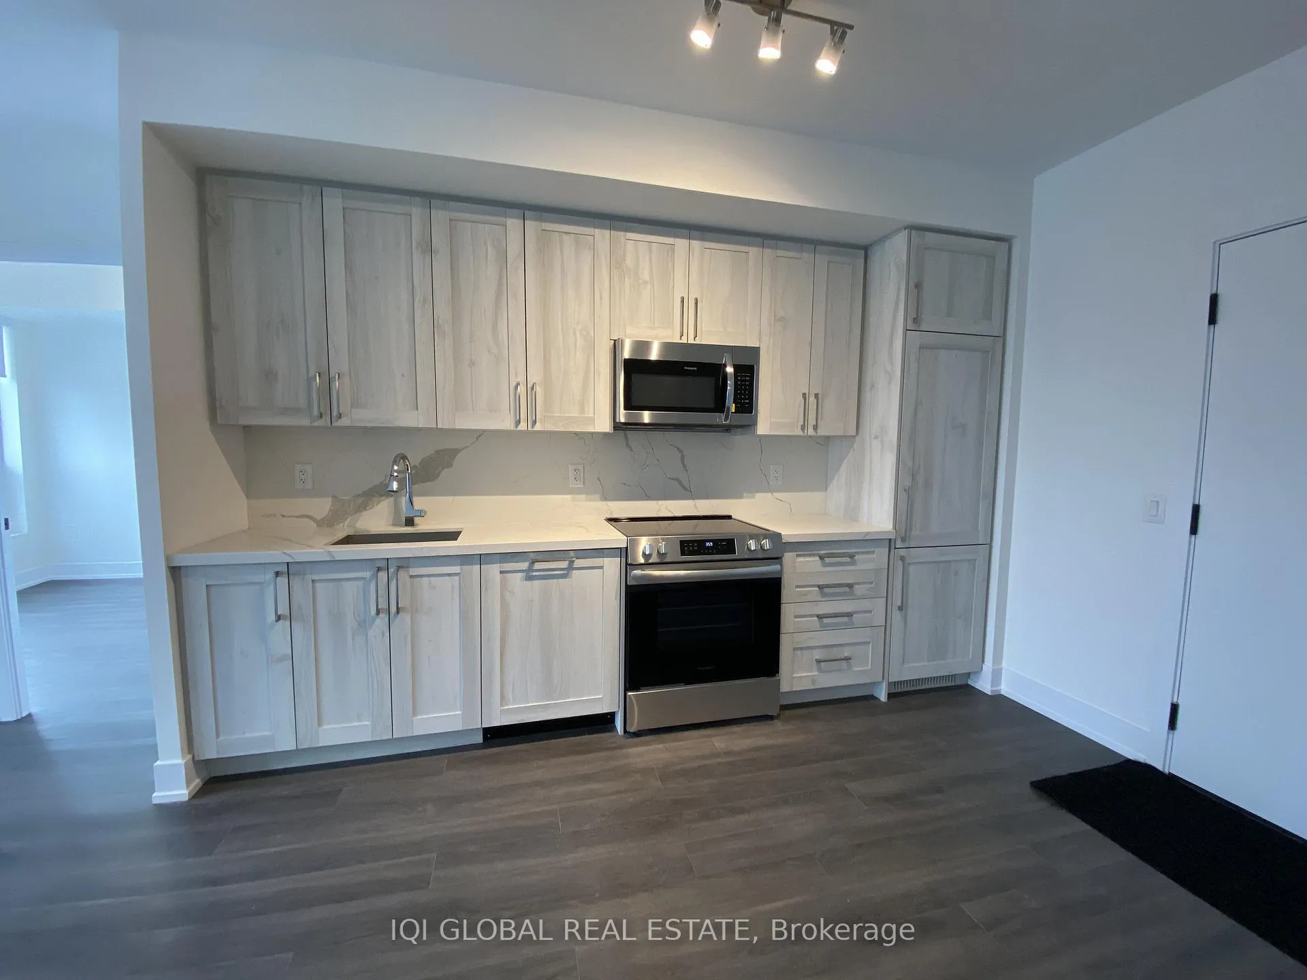
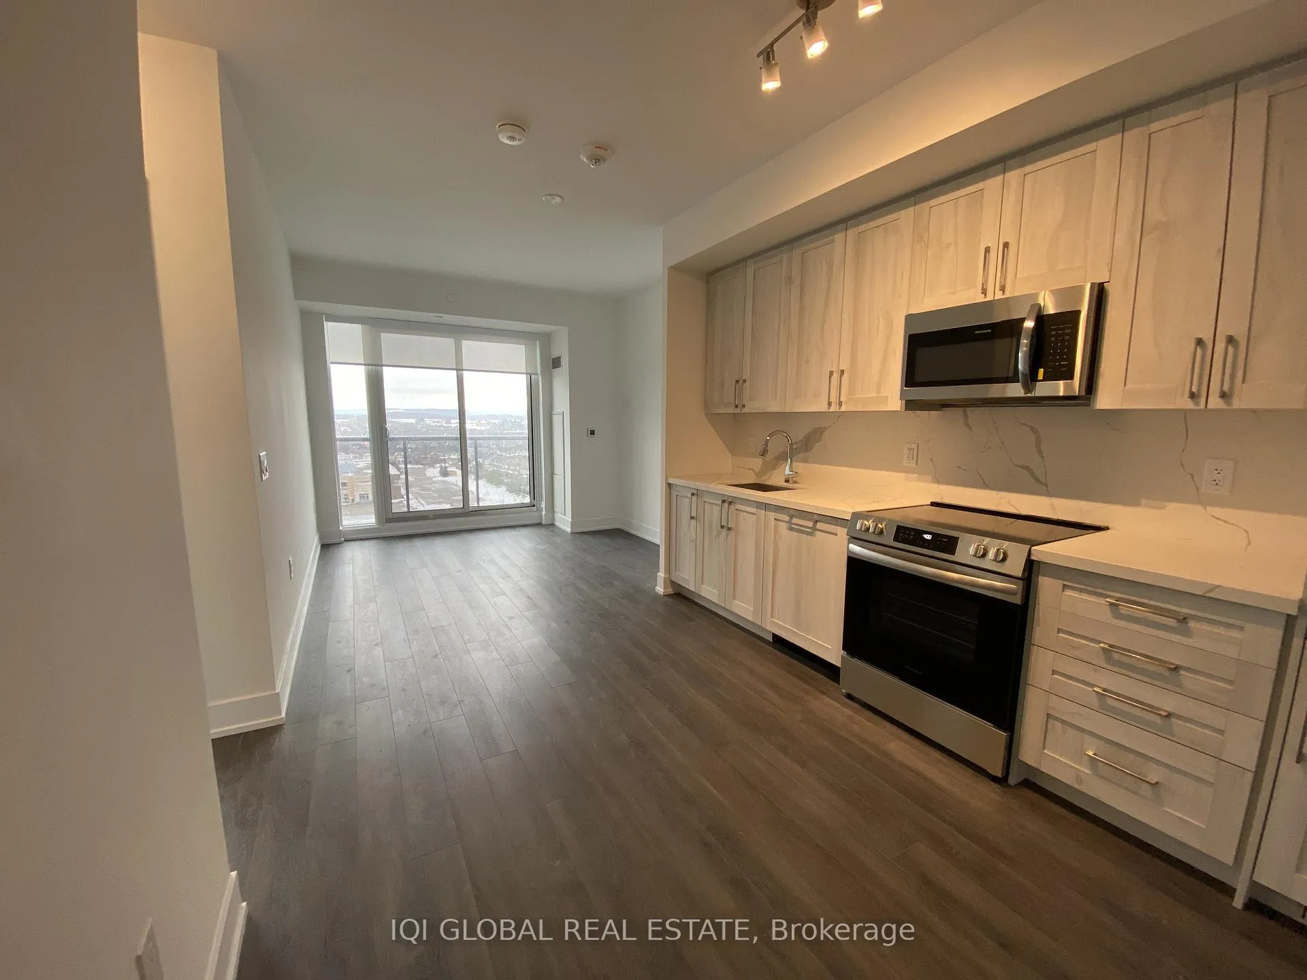
Welcome to elevated condo living in this brand new, never-lived-in 2-bedroom, 2-bathroom executive suite offering 794 sq ft of thoughtfully designed interior space plus a 50 sq ft private balcony with stunning west-facing open views - the perfect backdrop for enjoying beautiful sunset skies.The modern kitchen seamlessly flows into the open-concept living area, creating a bright and inviting space ideal for both everyday living and entertaining, with direct access to the balcony for indoor-outdoor enjoyment. Both bedrooms feature large windows that fill the rooms with natural light and offer open views. The spacious primary bedroom includes a walk-in closet and a private ensuite complete with a sleek standing shower.One underground parking space and a private locker are included for added convenience.Ideally situated with quick access to the QEW, 403, and 407, and just minutes from top-rated schools, Oakville Trafalgar Memorial Hospital, upscale shopping, dining, and scenic parks and trails, this residence offers an exceptional balance of connectivity and tranquility.Residents enjoy a full suite of resort-inspired amenities including an indoor pool with rain room, fully equipped fitness centre, yoga studio, outdoor BBQ and entertaining areas, pet spa, guest suite, and concierge services - all designed to elevate your lifestyle.An outstanding opportunity to lease a pristine, modern condo in one of Oakville's most desirable communities.
Ask about this home
A HOMEH agent will answer your questions about this home.
Know more about The Branch Condos
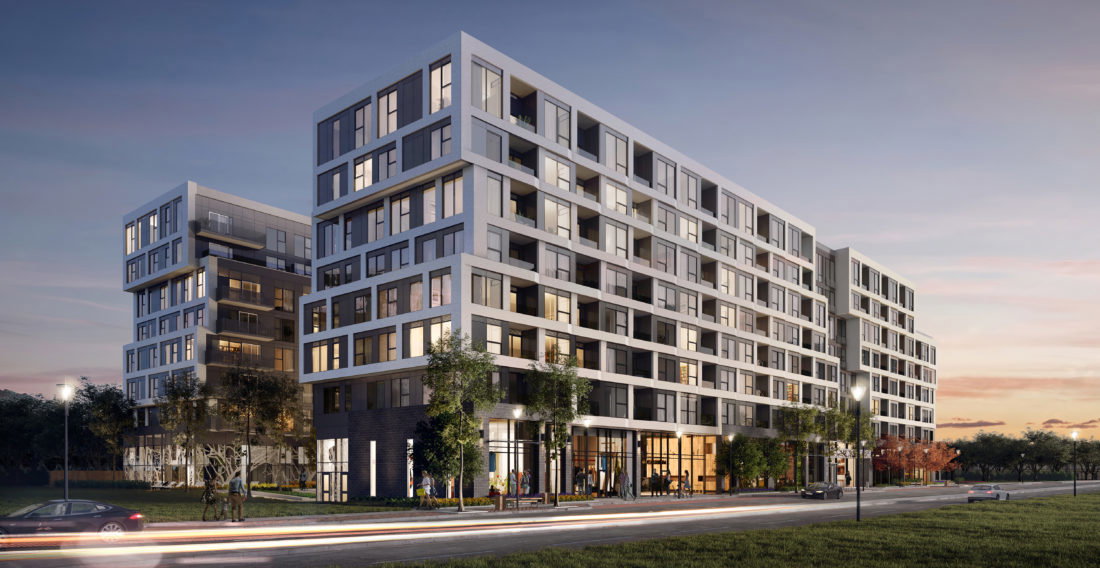
Condo building · 2450 Old Bronte Rd
The Branch Condos is an 8-storey condo with 334 suites, built in 2022 by Zancor Homes. Right now 11 for sale and 3 for rent are on the market here.
- 8storeys
- 334suites
- $703/sq ft
- 2022built
No similar units for rent in The Branch Condos right now.
Around this home
Daily convenience, out of 100, from the distances below
Schools nearby
School rating, out of 10.
Helpful calculators
Your HOMEH agent

"I would see it this week."