

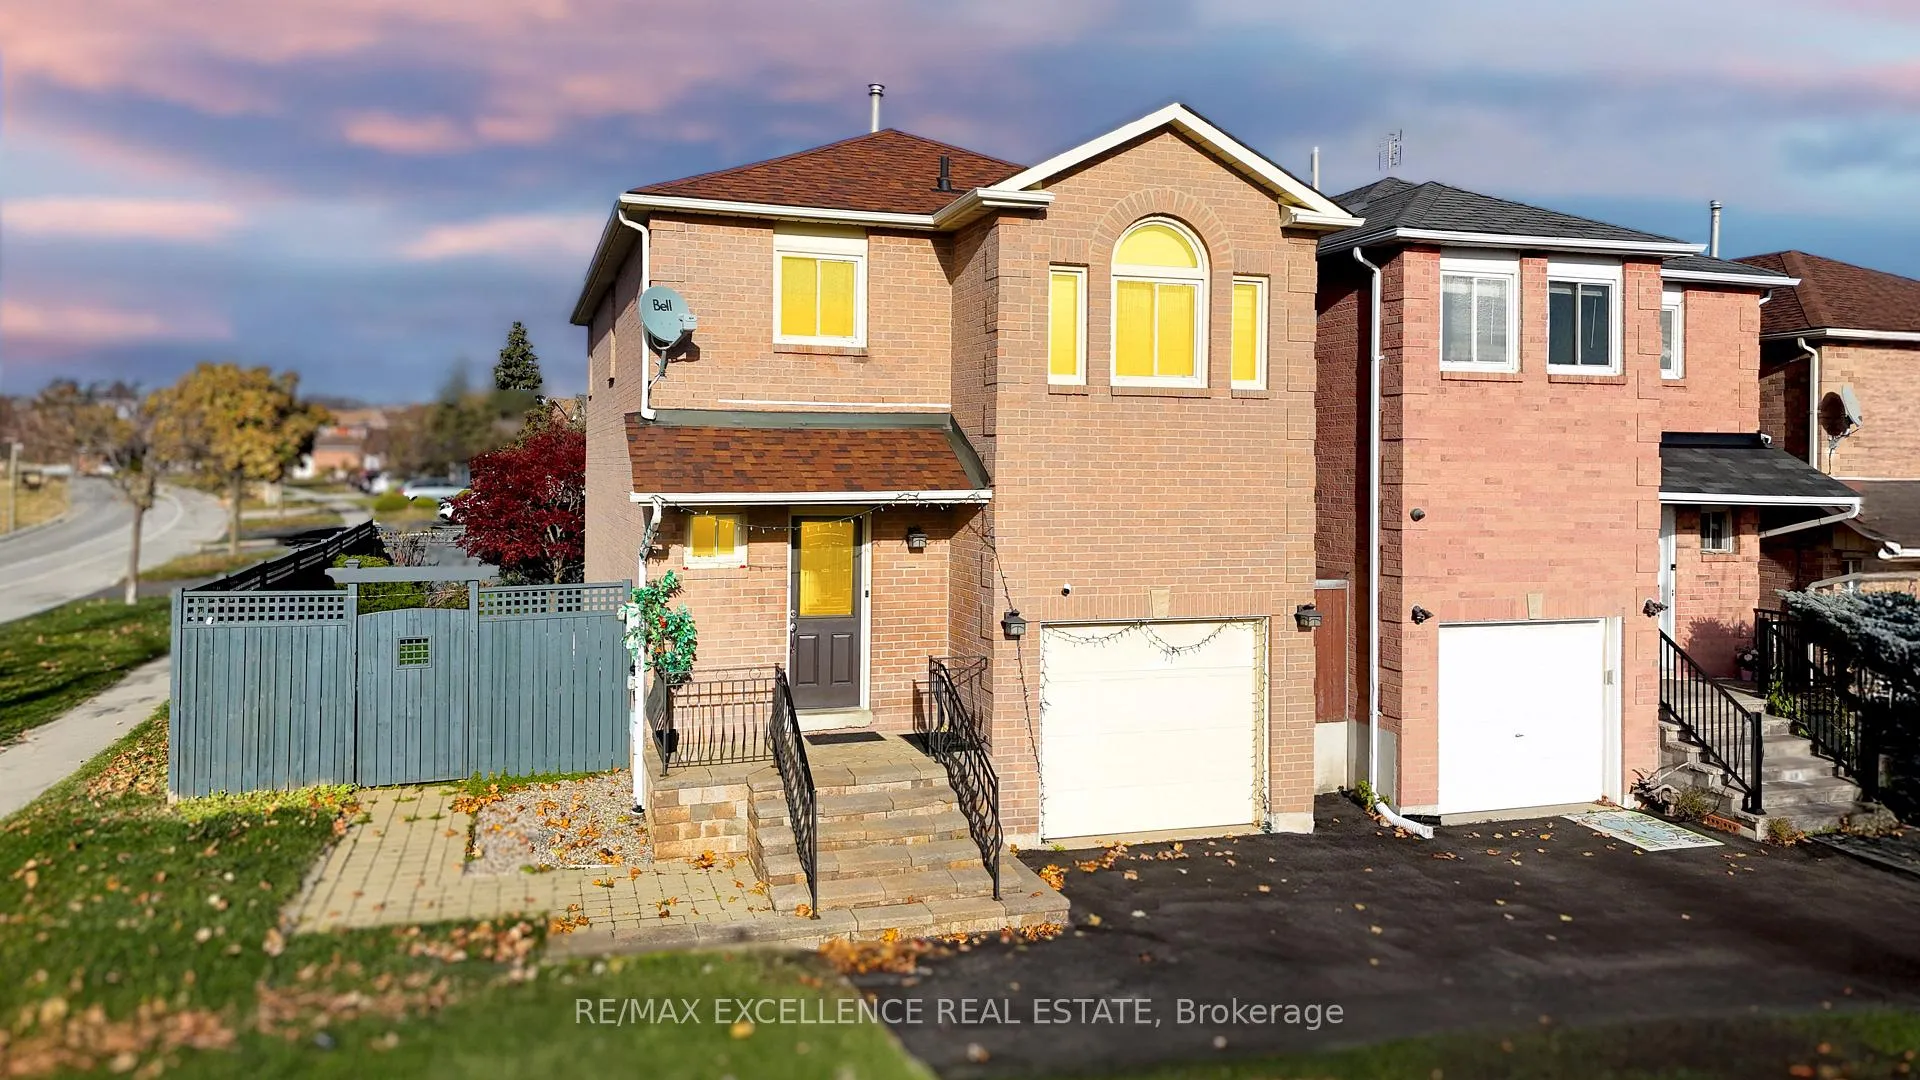
2761 Huntingdon Trail
2761 Huntingdon Trail
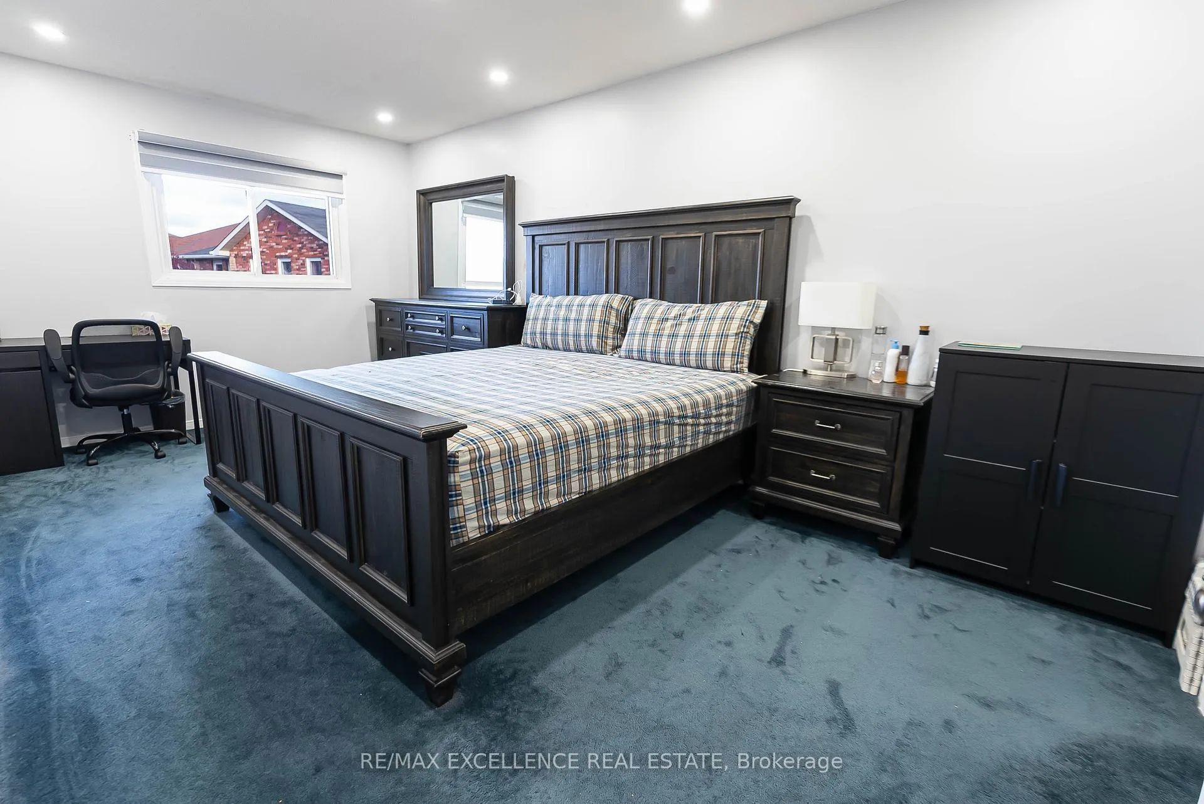
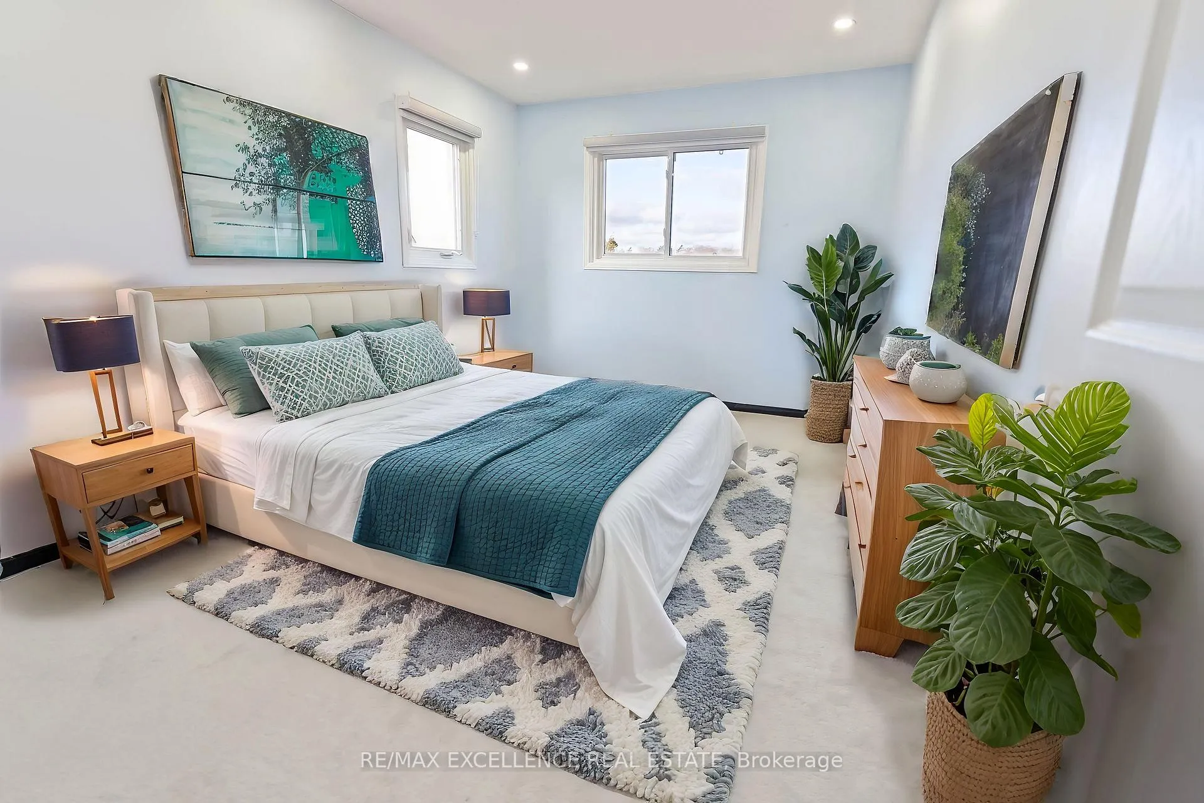
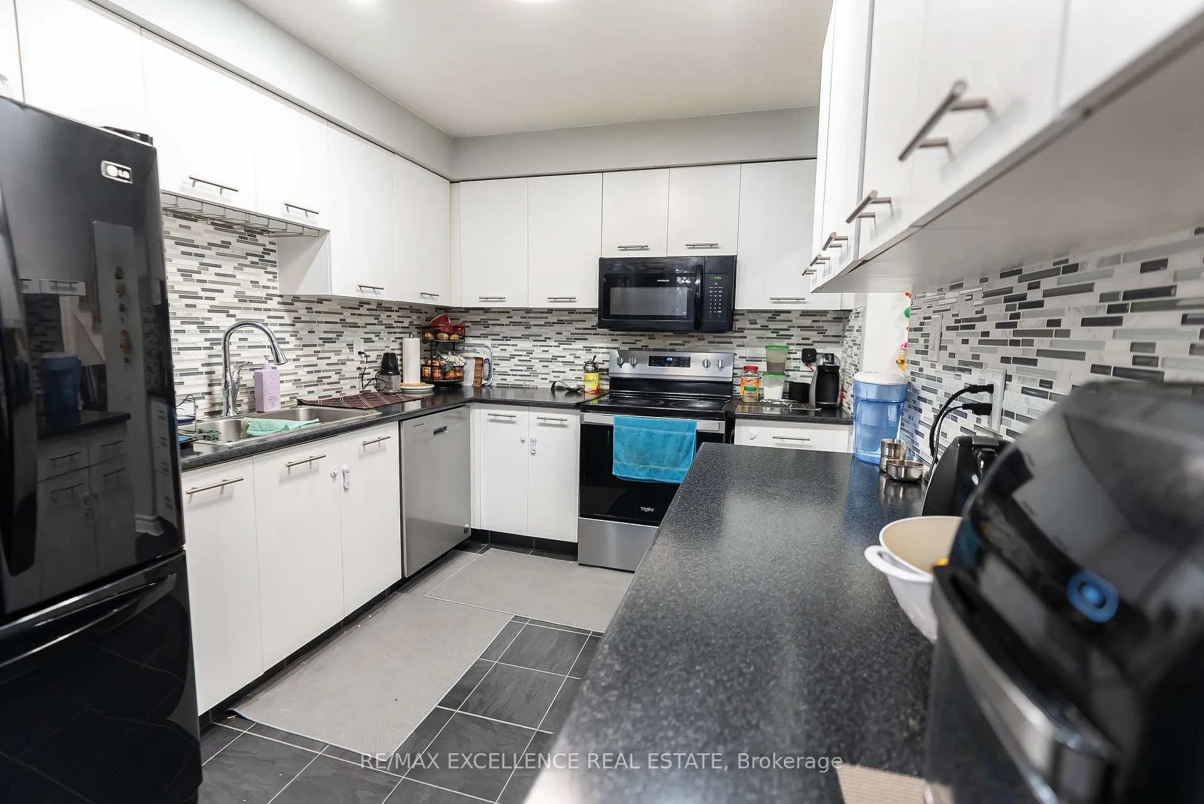
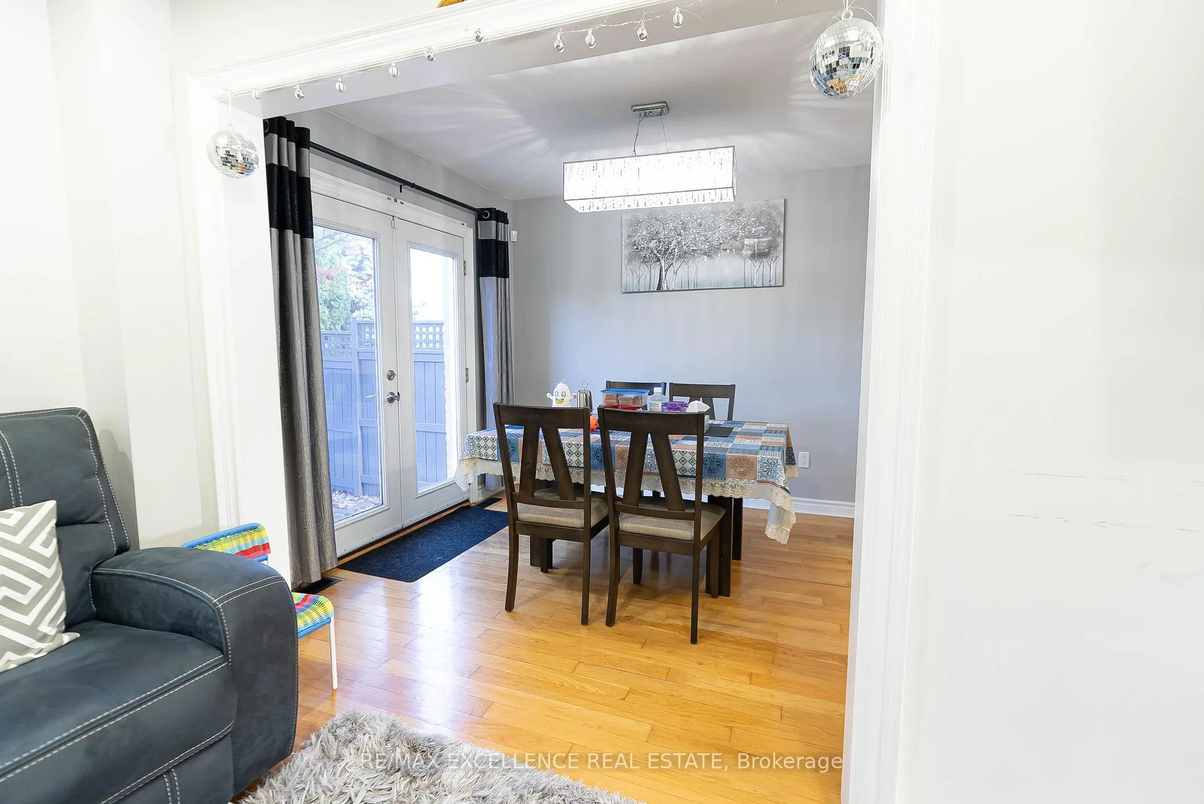 See all 15 photos
Property history
Facts and features
- BasementFinished
- Lot size29 × 102 ft
- Lease term12 months
- FurnishedUnfurnished
- Hardwood floors
- Central air
The homeLink, 2-storey, 1,500–2,000 sq ft
- Type: Link
- Style: 2-storey
- Living space: 1,500–2,000 sq ft
- Basement: Finished
InsideHardwood, Broadloom, In-suite laundry, lower level, Other
- Flooring: Hardwood, Broadloom
- Laundry: In-suite laundry, lower level
- Features: Other
- Rooms above ground: 6
- Bedrooms: 3
- Bathrooms: 3
- Kitchens: 1
Outside and lotBrick, Asphalt shingle, Poured concrete
- Exterior: Brick
- Roof: Asphalt shingle
- Foundation: Poured concrete
- Size: 28.51 × 102 ft
Parking1 Garage, Attached, Private double
- Spaces: 1 Garage
- Garage: Attached
- Driveway: Private double
Heating, water and powerForced air, gas, Central air, Municipal water
- Heating: Forced air, gas
- Cooling: Central air
- Water: Municipal water
- Sewer: Municipal sewer
Rent and termsRent $3,599 a month, Entire property, Unfurnished
- Rent: $3,599 a month
- Space for rent: Entire property
- Furnished: Unfurnished
- Lease: 12 months
- Rent includes: Parking
NearbyFenced yard, library, park, public transit, school
- Close to: Fenced yard, library, park, public transit, school
Listing detailsW12811380, Rented, Feb 20, 2026
- MLS® number: W12811380
- Status: Rented
- Listed on: Feb 20, 2026
- Days on market: 46
- Updated: Apr 7, 2026
- Possession: Immediate
- Occupied by: Vacant
- Listing brokerage: RE/MAX EXCELLENCE REAL ESTATE
About this home
2761 Huntingdon Trail, Oakville (Clearview), ON L6J 7G6
Exceptional Opportunity To Lease A Detached (Linked) 2-Storey Home In Clearview, Oakville. Located at 2761 Huntingdon Trail, Oakville, in the desirable Clearview neighbourhood of Halton Region, this property is situated in a family-friendly community close to parks, schools, public transit, and everyday amenities, offering both comfort and convenience.The property features 3 bedrooms, 3 washrooms, and a well-designed two-storey layout spanning approximately 1,500-2,000 sq. ft., ideal for comfortable family living. Highlights include ensuite laundry, a private entrance, a fenced yard, and ample natural light throughout, making this home both practical and inviting. Additional features include 4 total parking spaces, included parking, and proximity to a library, parks, and reputable schools, adding significant value and everyday convenience. The property is surrounded by established residential communities, green spaces, and accessible transit routes, ensuring excellent lifestyle appeal and accessibility. An ideal opportunity for families and professionals seeking comfort, space, and flexibility in a high-demand Oakville location.
Ask about this home
A HOMEH agent will answer your questions about this home.
Around this home
Daily convenience, out of 100, from the distances below
Schools nearby
School rating, out of 10.
Helpful calculators
Your HOMEH agent

"I would see it this week."