

438 Fourth Line
438 Fourth Line
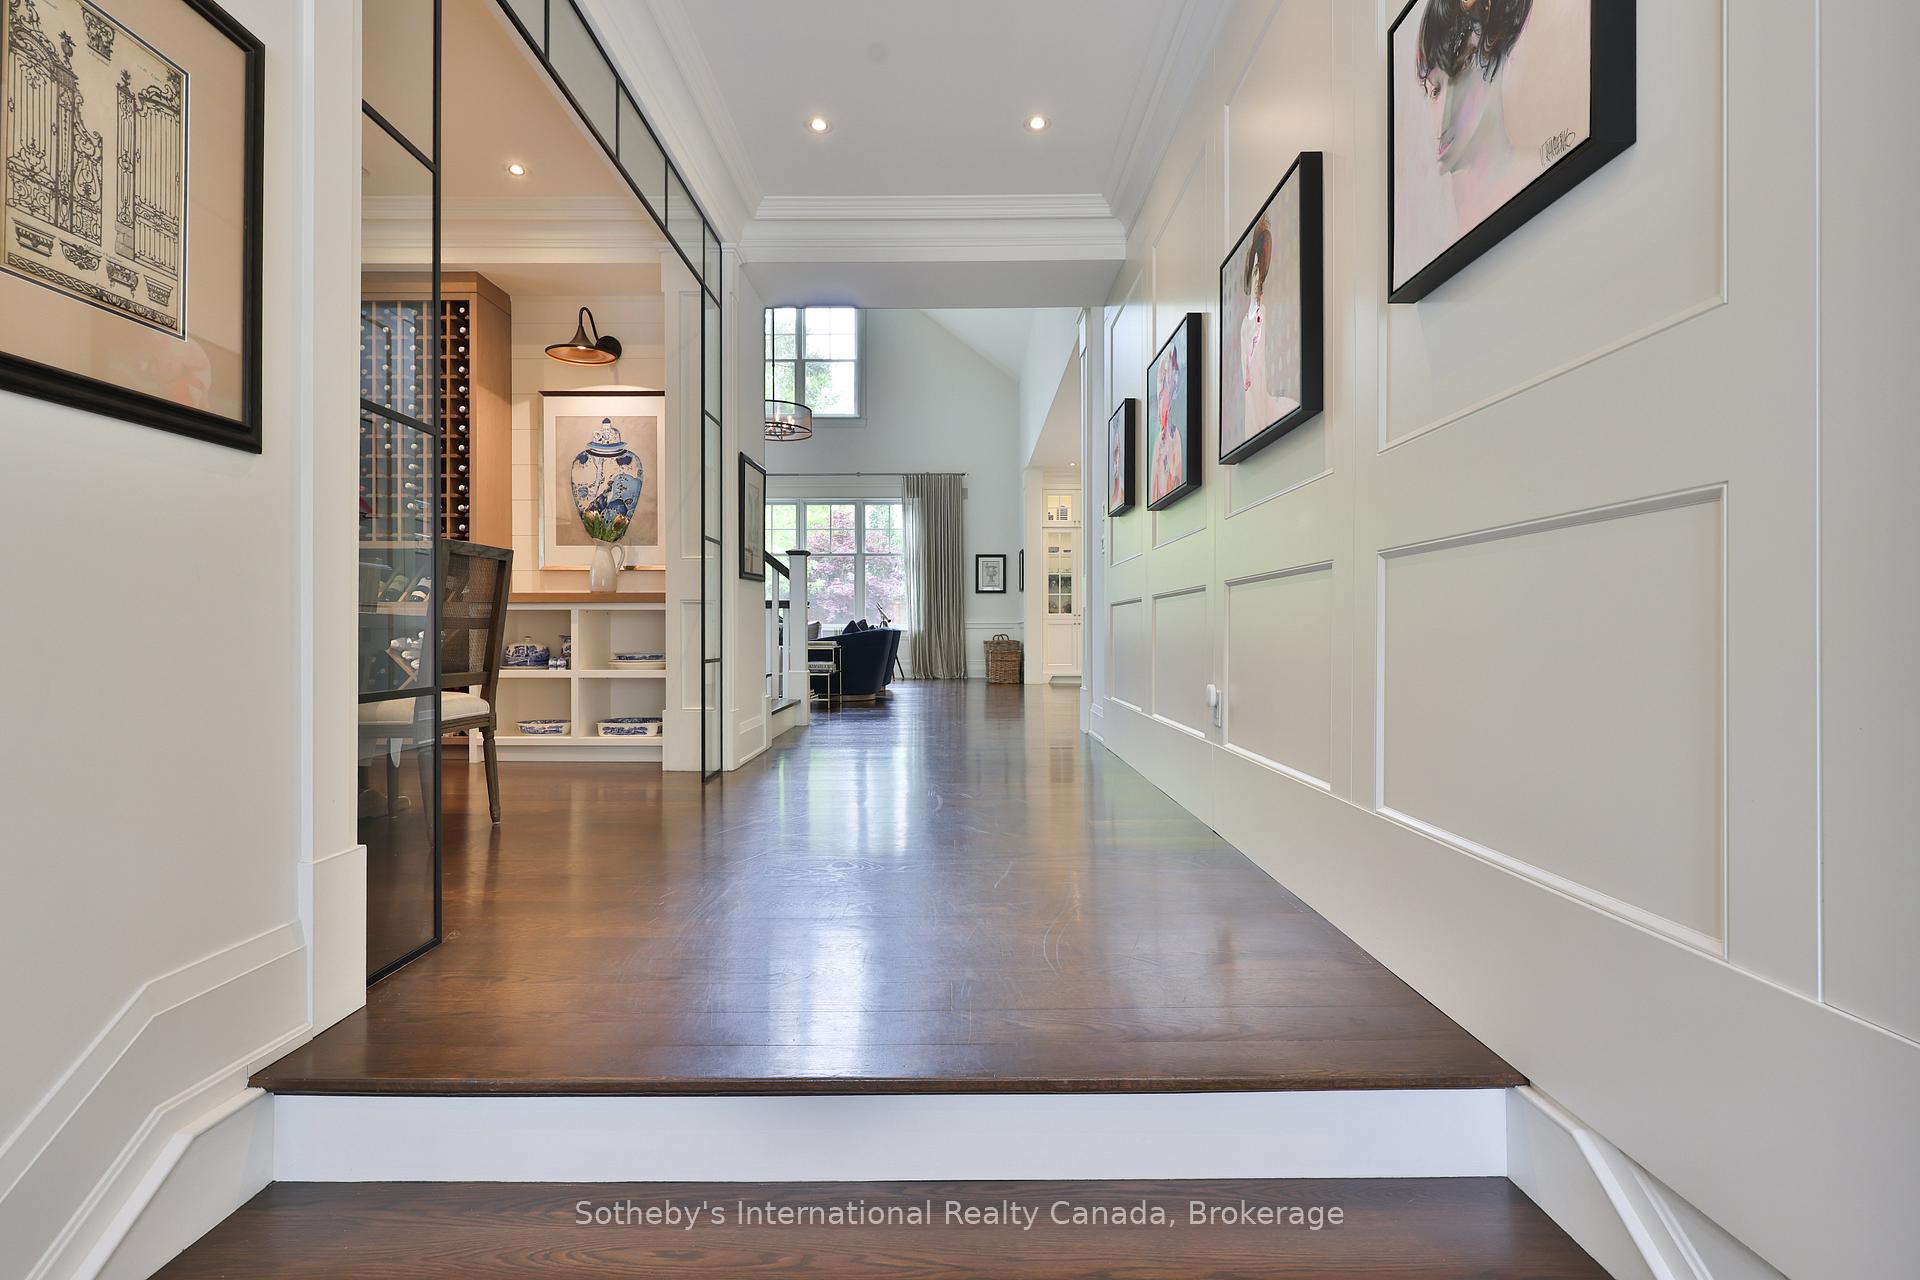 See all 49 photos
Property history
- $4,265,000TerminatedList: 2025-11-03|End: 2025-11-06|3 daysW12503592
Facts and features
- BasementFinished
- Age of home6–15 years
- Water, sewerMunicipal
- HeatingForced air
- Fireplace
- Central air
- Inground pool
The homeDetached, 3-storey, Age 6–15 years
- Type: Detached
- Style: 3-storey
- Age: 6–15 years
- Living space: 5,000+ sq ft
- Basement: Finished, full
- View: Creek/stream, garden, park/greenbelt, trees/woods
- Waterfront: None
InsideFireplace Yes, natural gas, family room, other, rec room, Upper level, Auto garage door remote, built-in oven, bar fridge, central vacuum, countertop range, in-law capability, in-law suite, sauna, guest accommodations, storage, separate heating controls
- Fireplace: Yes, natural gas, family room, other, rec room
- Laundry: Upper level
- Features: Auto garage door remote, built-in oven, bar fridge, central vacuum, countertop range, in-law capability, in-law suite, sauna, guest accommodations, storage, separate heating controls
- Security: Alarm system, carbon monoxide detectors, security system, smoke detector
- Rooms above ground: 15
- Bedrooms: 4 + 1 in the basement
- Bathrooms: 6
- Kitchens: 1
- Family room: Yes
Outside and lotWood , stone, Asphalt shingle, Poured concrete
- Exterior: Wood , stone
- Roof: Asphalt shingle
- Foundation: Poured concrete
- Pool: Inground, outdoor, salt
- Features: Backs on green belt, landscaped, deck, landscape lighting, lawn sprinkler system, paved yard, recreational area, privacy
- Other structures: Fence - full, sauna
- Size: 60 × 272.51 ft
- Zoning: RL3 sp:1
Parking2 Garage, Attached, Mutual, inside entry, private
- Spaces: 2 Garage
- Garage: Attached
- Driveway: Mutual, inside entry, private
Heating, water and powerForced air, gas, Central air, Municipal water
- Heating: Forced air, gas
- Cooling: Central air
- Water: Municipal water
- Sewer: Municipal sewer
- Natural gas: Available
- Hydro: Available
- Cable: Available
- Telephone: Available
Costs and taxesTaxes $17,000 a year, HST included in the price, Furnace & hot water heater
- Taxes, 2024: $17,000 a year
- HST: HST included in the price
- Rental items: Furnace & hot water heater
- Under contract: Hot water heater, other
Included in the salePlease see schedule d attached for inclusions & exclusions, Please see schedule d attached for inclusions & exclusions
- Included: Please see schedule d attached for inclusions & exclusions
- Not included: Please see schedule d attached for inclusions & exclusions
NearbyPublic transit, ravine, river/stream, school, wooded/treed, fenced yard
- Close to: Public transit, ravine, river/stream, school, wooded/treed, fenced yard
Listing detailsW12503592, Terminated, Nov 3, 2025
- MLS® number: W12503592
- Status: Terminated
- Listed on: Nov 3, 2025
- Days on market: 3
- Updated: Nov 6, 2025
- Possession: Flexible
- Occupied by: Owner
- Listing brokerage: Sotheby's International Realty Canada, Brokerage
About this home
438 Fourth Line, Oakville (West), ON L6L 5A4
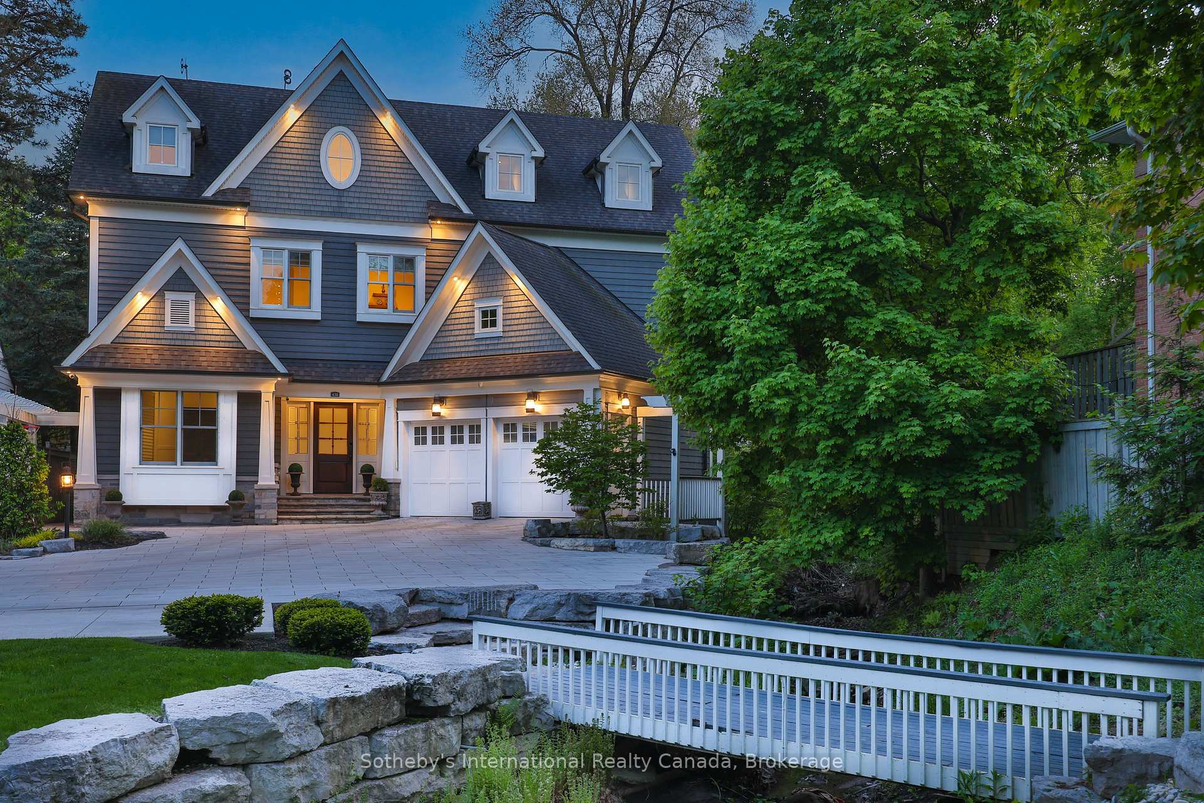
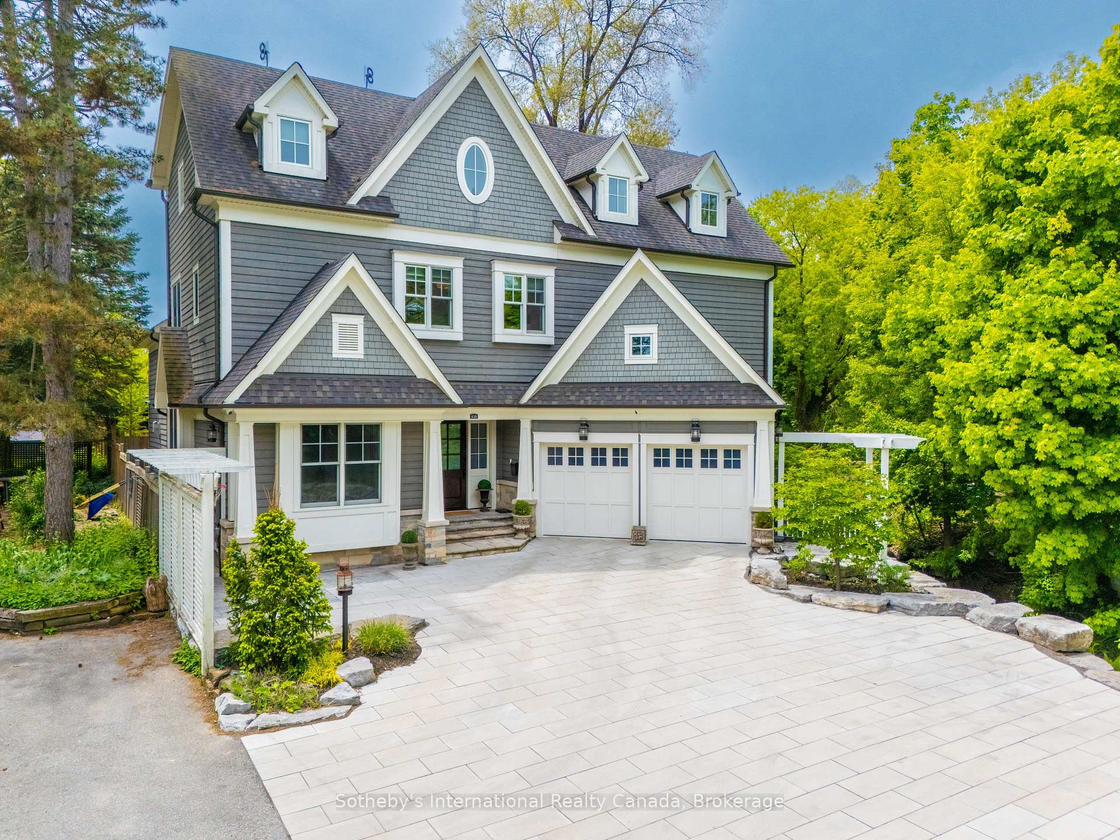
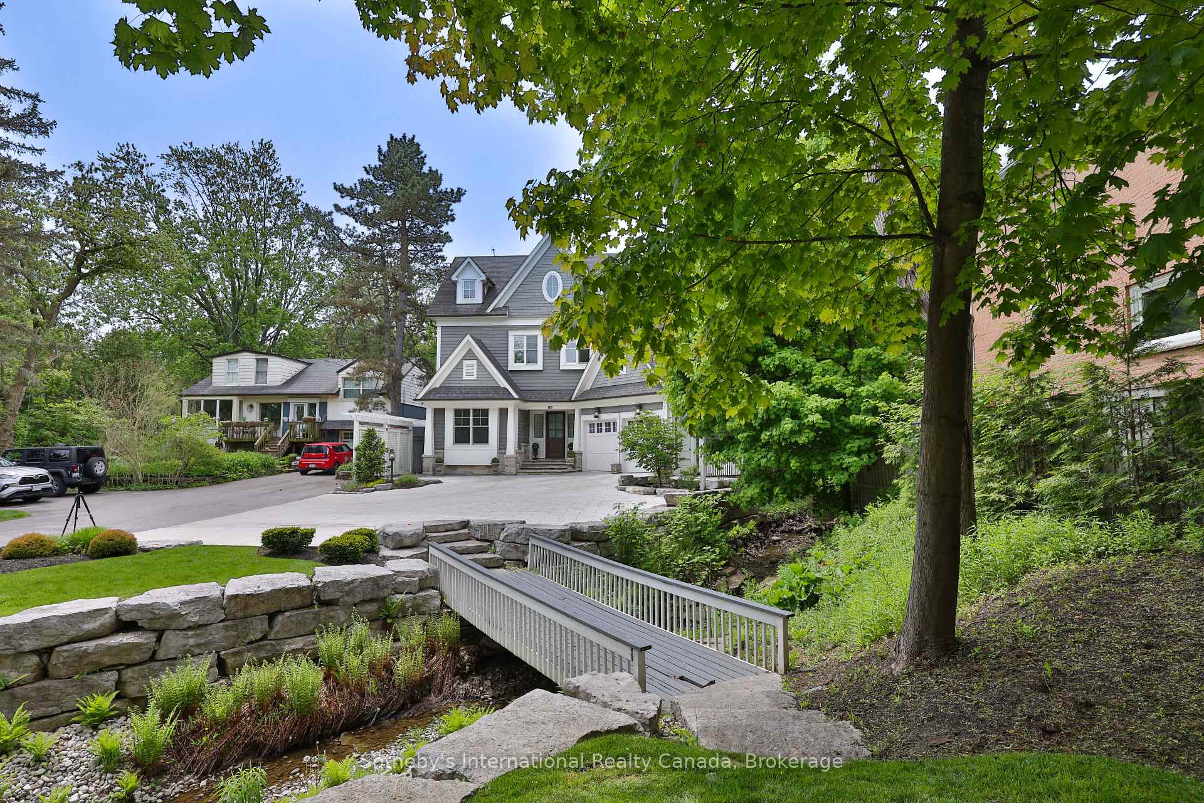
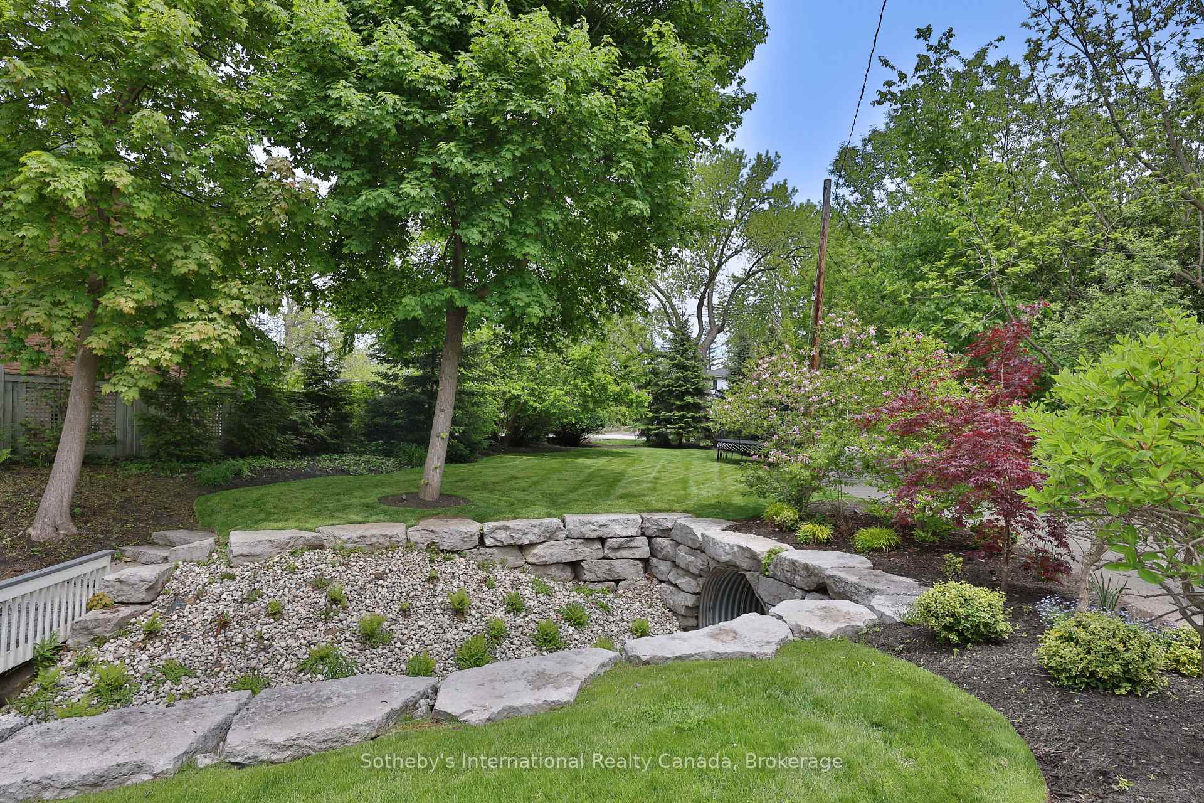
Set on a lush 272 ft deep lot in West Oakville, 438 Fourth Line is a custom-built home offering 5,630 above grade and over 7,200 sq ft of total living space. Surrounded by mature trees and manicured grounds, the striking three-storey residence is introduced by a charming front bridge and a welcoming entry that hints at the thoughtful detail within. Wide-plank oak floors, custom millwork, designer lighting, and expansive windows create a bright, elegant atmosphere throughout. The main level balances sophistication and function, featuring a spacious living room with built-ins and gas fireplace, a stunning kitchen with double islands, honed marble counters, Wolf and Sub-Zero appliances, and a walk-in pantry. A built-in wine display elevates the dining room, while a private office, powder room, and mudroom complete the floor. Upstairs, the light-filled primary suite boasts a private balcony, two walk-in closets, and a six-piece ensuite with dual washrooms and a central walk-through shower. Two additional bedrooms, each with a walk-in closet and ensuite, along with a well-appointed laundry room, complete the second floor. The third-level loft is an expansive, light-drenched space with soaring ceilings, a fourth bedroom, and a five-piece bath. Whether as a teen retreat, studio, home office, or guest suite, the loft offers exceptional flexibility for changing needs and lifestyles. Outside, French doors open onto a covered deck overlooking the professionally landscaped backyard, complete with a large pool. At the front of the property, a natural creek winds through the garden, adding a unique sense of peace and privacy. Just minutes from the lake, downtown Oakville, and top-rated schools, this is a home of scale, style, and versatility.
Ask about this home
A HOMEH agent will answer your questions about this home.
Around this home
Daily convenience, out of 100, from the distances below
Schools nearby
School rating, out of 10.
Helpful calculators
Your HOMEH agent

"I would see it this week."