

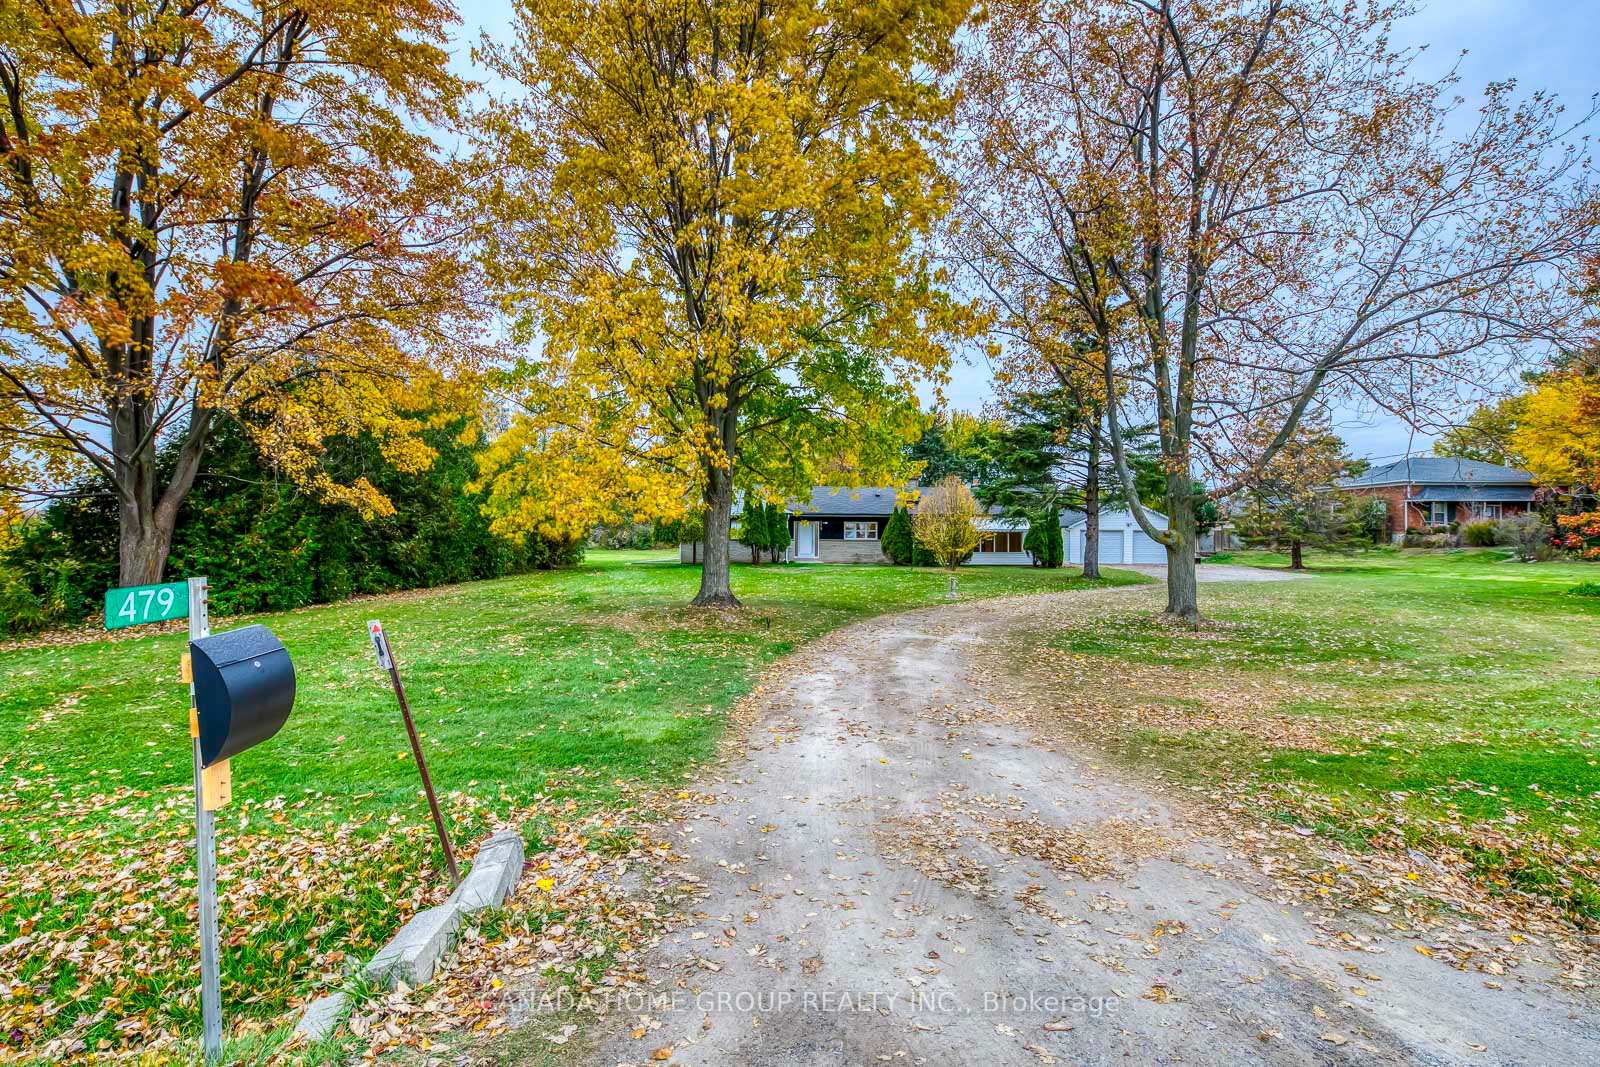
479 Burnhamthorpe Road E
479 Burnhamthorpe Road E
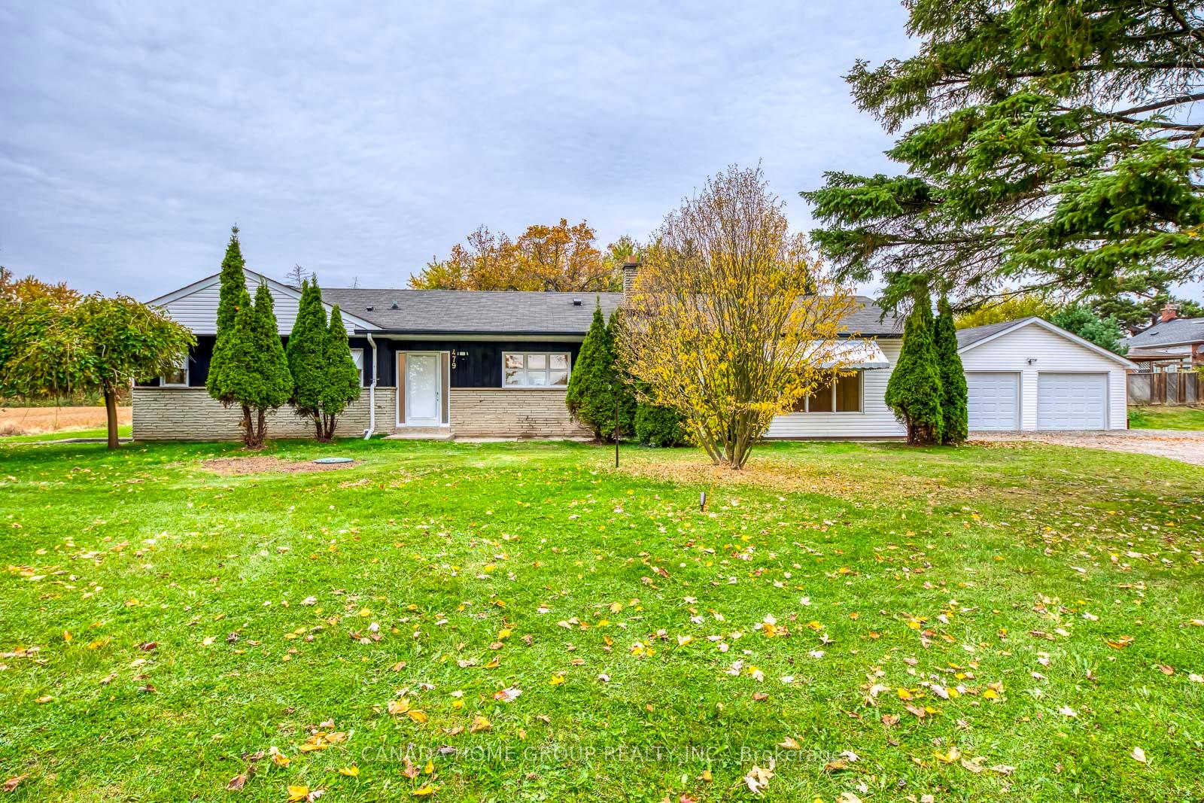
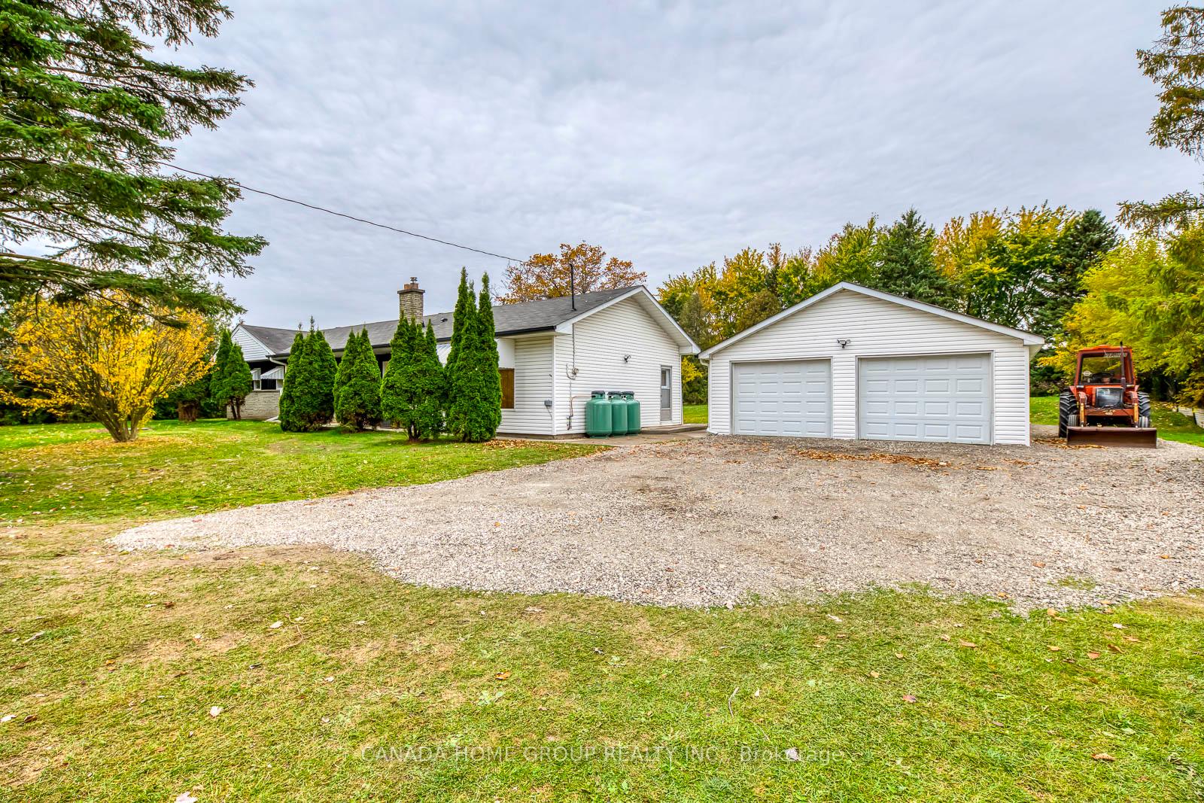
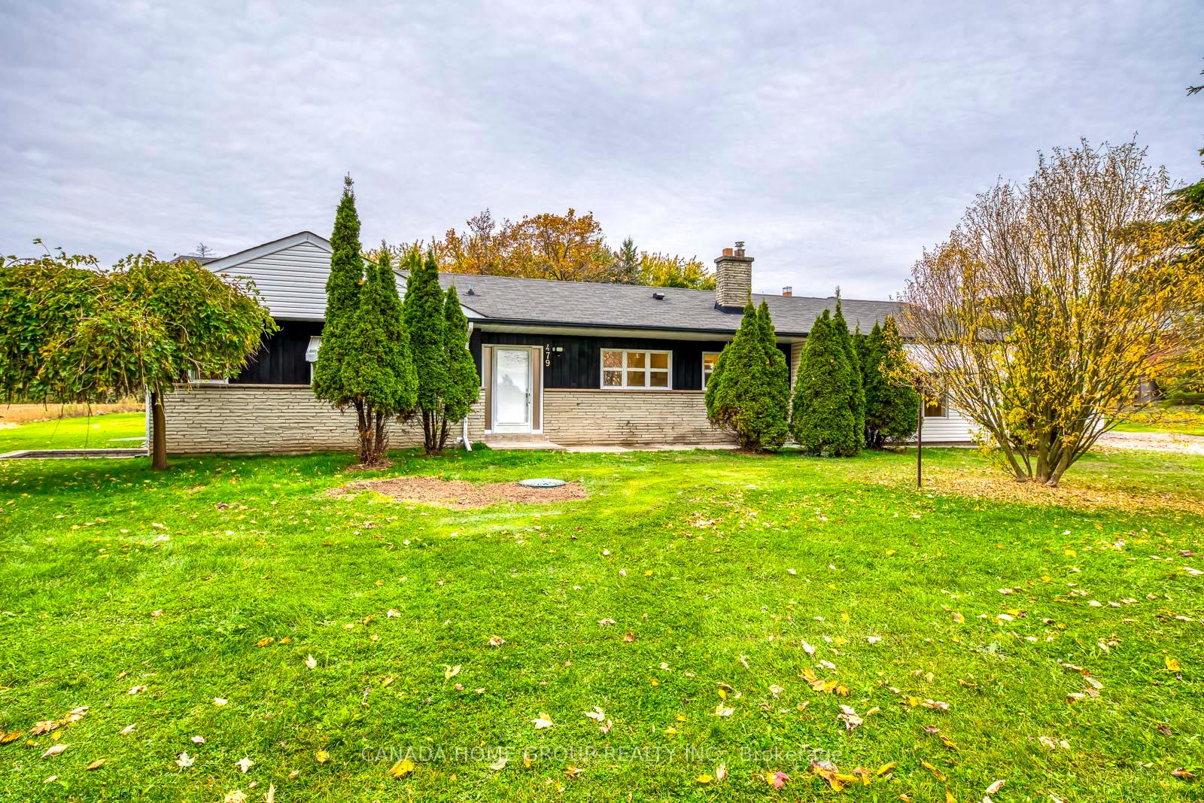
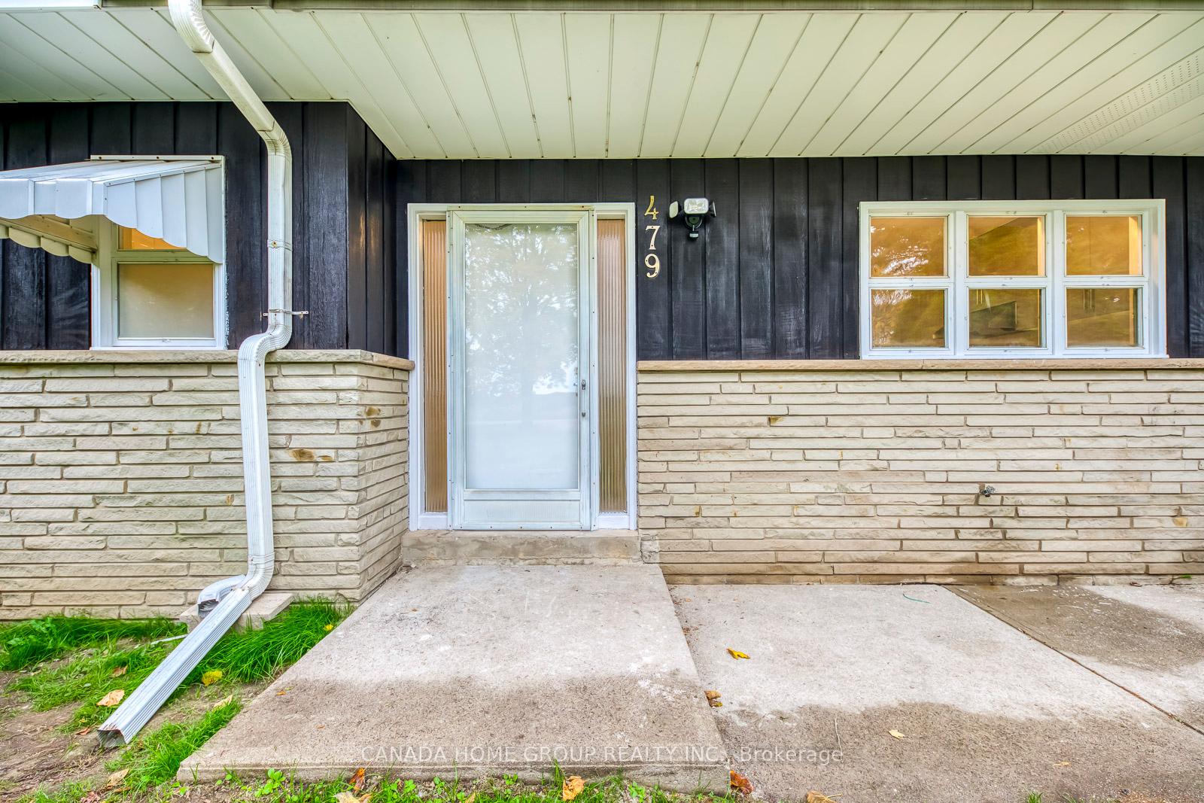 See all 35 photos
Property history
- $4,000SuspendedList: 2024-11-24|End: 2024-12-06|12 daysW10845411
- $4,500SuspendedList: 2024-11-05|End: 2024-11-24|19 daysW10408974
Facts and features
- BasementCrawl space
- Lot size165 × 222 ft
- Lease term12 months
- FurnishedUnfurnished
- Fireplace
- Central air
The homeDetached, Bungalow, Age 51–99 years
- Type: Detached
- Style: Bungalow
- Age: 51–99 years
- Living space: 1,500–2,000 sq ft
- Basement: Crawl space
- View: Trees/woods
- Waterfront: None
InsideFireplace Yes, wood, living room, Laundry room, main level, In-law suite, primary bedroom - main floor, water heater, water purifier
- Fireplace: Yes, wood, living room
- Laundry: Laundry room, main level
- Features: In-law suite, primary bedroom - main floor, water heater, water purifier
- Rooms above ground: 8
- Bedrooms: 4
- Bathrooms: 2
- Kitchens: 1
- Family room: Yes
Outside and lotVinyl siding, Shingles, Concrete block
- Exterior: Vinyl siding
- Roof: Shingles
- Foundation: Concrete block
- Features: Landscape lighting, lighting, patio, privacy, recreational area
- Other structures: Garden shed, workshop
- Size: 165 × 222 ft
- Shape: Rectangular
Parking3 Garage, Detached, Available
- Spaces: 3 Garage
- Garage: Detached
- Driveway: Available
Heating, water and powerForced air, propane, Central air, Other
- Heating: Forced air, propane
- Cooling: Central air
- Water: Other
- Sewer: Septic
- Natural gas: No
- Hydro: Yes
- Cable: Yes
Rent and termsRent $4,000 a month, Entire property, Unfurnished
- Rent: $4,000 a month
- Space for rent: Entire property
- Furnished: Unfurnished
- Lease: 12 months
- Paid: Monthly
- Deposit: Required
- Credit check: Required
- Employment letter: Required
- Rental application: Required
- References: Required
- Rental items: Water heater & propane tanks
IncludedLawn mowing & snow removal are tenants responsibility
- Not included: Lawn mowing & snow removal are tenants responsibility
NearbyGolf, clear view, wooded/treed
- Close to: Golf, clear view, wooded/treed
Listing detailsW10845411, Suspended, Nov 24, 2024
- MLS® number: W10845411
- Status: Suspended
- Listed on: Nov 24, 2024
- Days on market: 12
- Updated: Dec 6, 2024
- Possession: 2024-11-24 / November 24, 2024
- Occupied by: Vacant
- Listing brokerage: CANADA HOME GROUP REALTY INC.
About this home
479 Burnhamthorpe Road E, Oakville (Joshua Meadows), ON L6H 7B4
This beautifully renovated 4-bedroom, 2-washroom bungalow is nestled on a sprawling and private nearly acre lot, offering a rare combination of country-style serenity within close reach of town amenities. Set on a flat, expansive lot lined with mature trees, this home provides an inviting sense of privacy and space. Inside, enjoy the modern upgrades, including a brand-new kitchen with custom cabinetry, countertops, and premium stainless-steel appliances. The open-concept layout, new flooring, and freshly painted walls create an inviting, move-in-ready space. The oversized garage and workshop provide plenty of storage and functionality, making this property perfect for those seeking room to grow and create. Surrounded by fields and meadows, this home is a peaceful retreat just minutes from major highways and town conveniences.
Ask about this home
A HOMEH agent will answer your questions about this home.
Around this home
Daily convenience, out of 100, from the distances below
Schools nearby
School rating, out of 10.
Helpful calculators
Your HOMEH agent

"I would see it this week."