

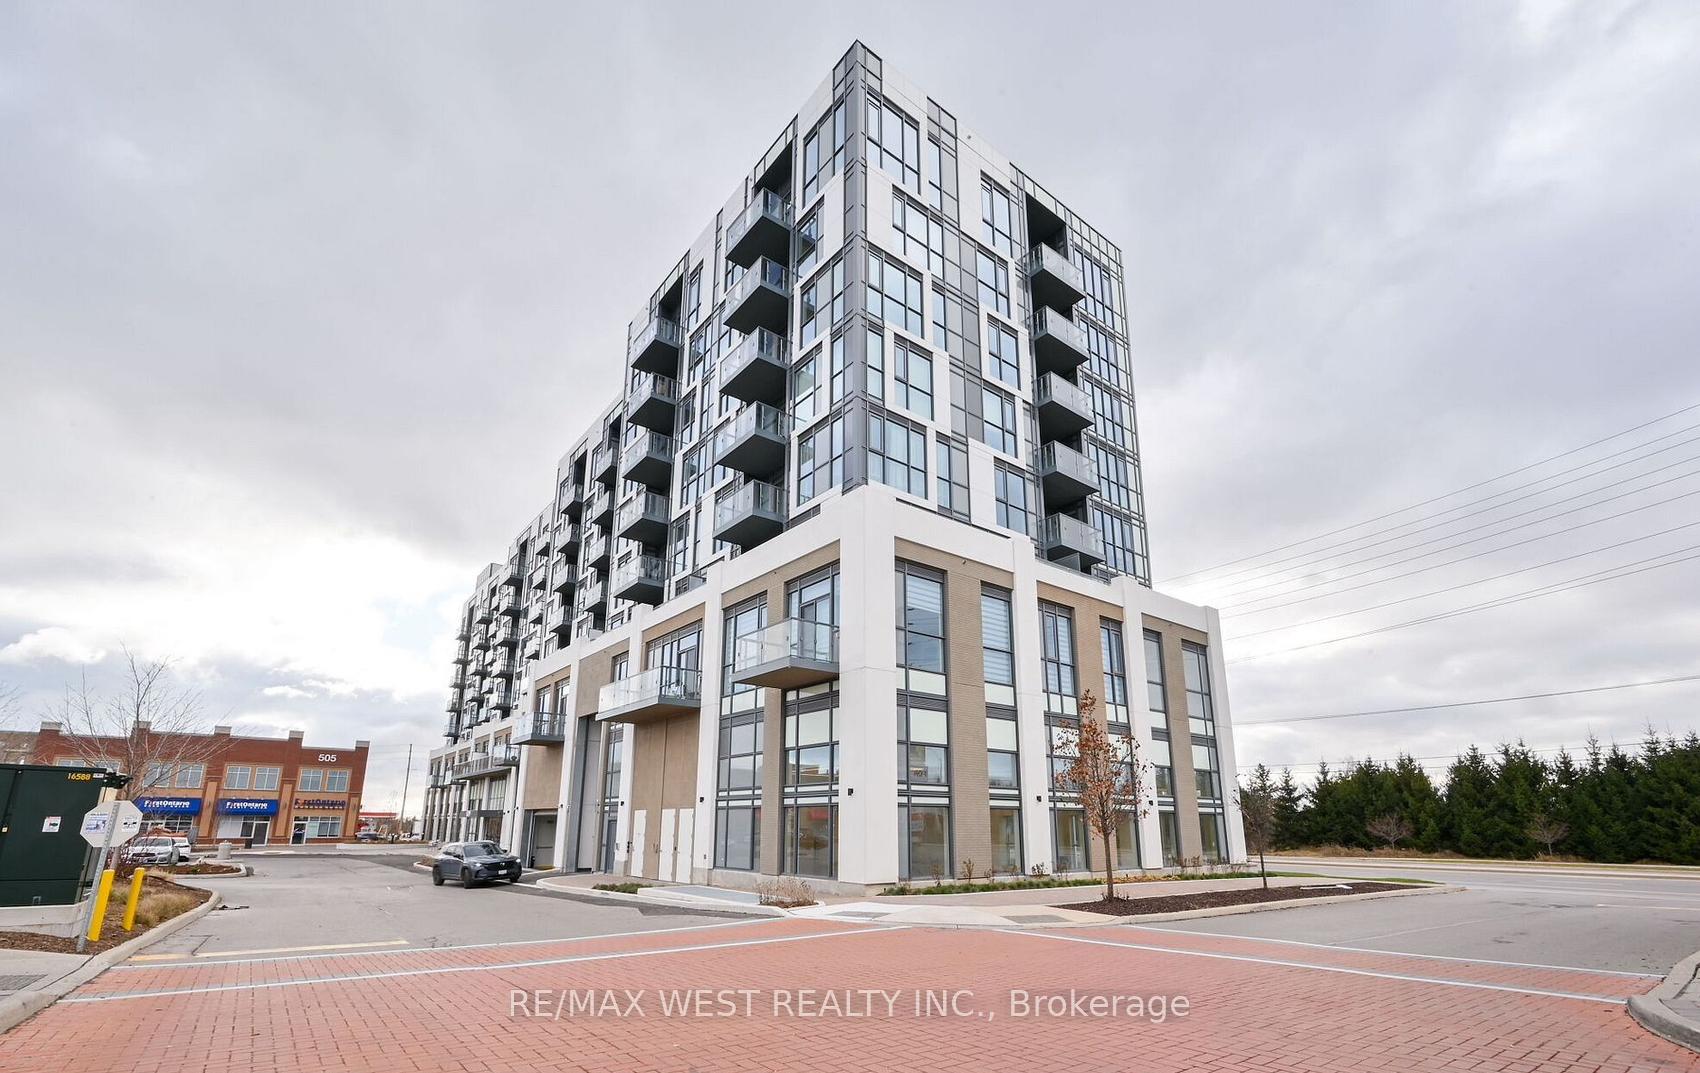
Unit 804, 509 Dundas Street W
Unit 804, 509 Dundas Street W
 See all 31 photos
Property history
- $739,900TerminatedList: 2025-07-30|End: 2025-09-24|56 daysW12315268
- $2,800TerminatedList: 2025-05-02|End: 2025-05-10|8 daysW12119844
- $799,900TerminatedList: 2025-03-28|End: 2025-05-06|39 daysW12049279
Facts and features
- ExposureNorth east
- LaundryEnsuite
- BalconyOpen
- Building size8 storeys
- Central air
- Concierge
- Exercise room
- Party room/meeting room
- Rooftop deck/garden
The homeCondo Apartment, Apartment, New
- Type: Condo Apartment
- Style: Apartment
- Age: New
- Living space: 800–899 sq ft
- Basement: None
- Exposure: North East
InsideEnsuite, main level, Elevator Yes, Rooms above ground 6
- Laundry: Ensuite, main level
- Elevator: Yes
- Rooms above ground: 6
- Bedrooms: 2
- Bathrooms: 2
- Kitchens: 1
OutsideConcrete, Open
- Exterior: Concrete
- Balcony: Open
Parking and locker1 Parking, Underground, Parking type Owned
- Spaces: 1 Parking
- Garage: Underground
- Parking type: Owned
- Driveway: Underground
- Locker: Owned
BuildingDunwest Condos, Storeys 8, Units 153
- Name: Dunwest Condos
- Storeys: 8
- Units: 153
- Registered: 2021
- Condo corporation: 769
- Amenities: Concierge, exercise room, game room, party room/meeting room, rooftop deck/garden
- Pets: Allowed
Heating, water and powerForced air, gas, Central air
- Heating: Forced air, gas
- Cooling: Central air
Costs and taxesCondo fee $734 a month, Heat included, cac included, common elements included, building insurance included, parking included, condo taxes included, HST included in the price
- Condo fee: $734 a month
- Fee includes: Heat included, cac included, common elements included, building insurance included, parking included, condo taxes included
- HST: HST included in the price
Included in the saleStainless steel fridge, stove, dishwasher, microwave, washer/dryer. 1 parking spot and 1 locker.
- Included: Stainless steel fridge, stove, dishwasher, microwave, washer/dryer. 1 parking spot and 1 locker.
NearbyHospital, park, place of worship, public transit, school, school bus route
- Close to: Hospital, park, place of worship, public transit, school, school bus route
Listing detailsW12049279, Terminated, Mar 28, 2025
- MLS® number: W12049279
- Status: Terminated
- Listed on: Mar 28, 2025
- Days on market: 39
- Updated: May 6, 2025
- Possession: 30-59 days
- Occupied by: Tenant
- Listing brokerage: RE/MAX WEST REALTY INC.
About this home
Unit 804, 509 Dundas Street W, Oakville (Glenorchy), ON L6M 4M2
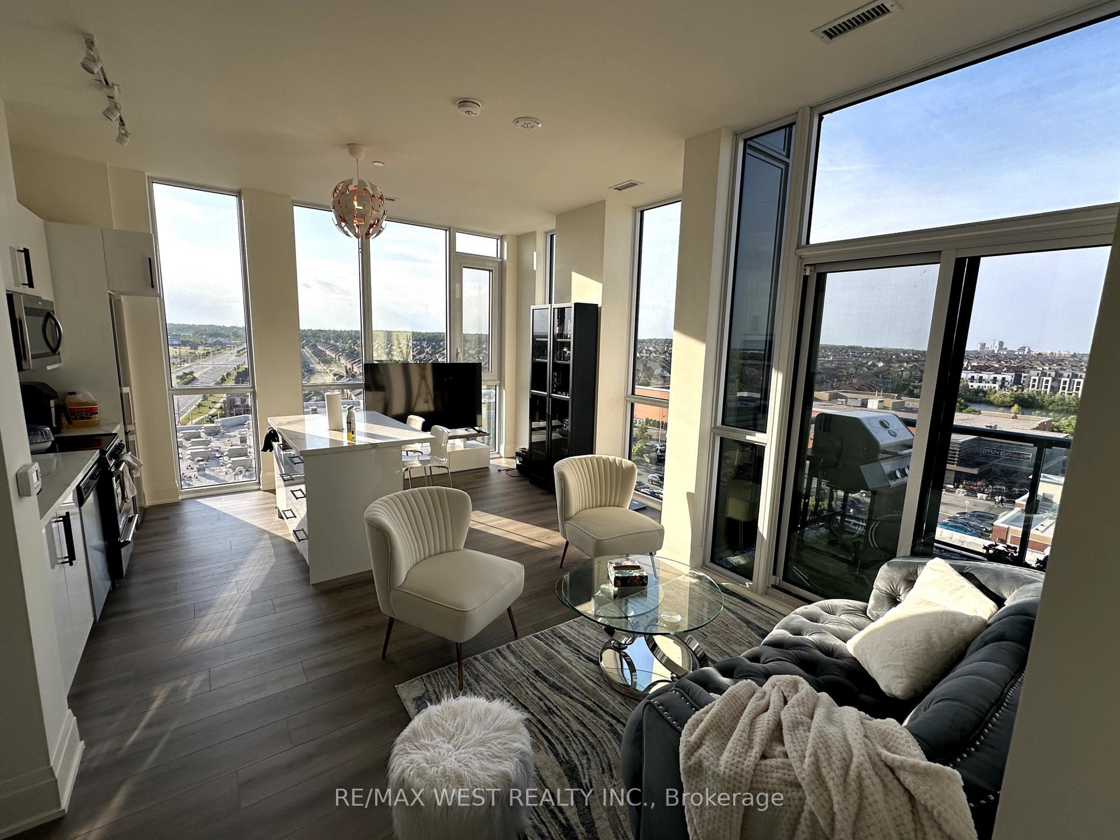
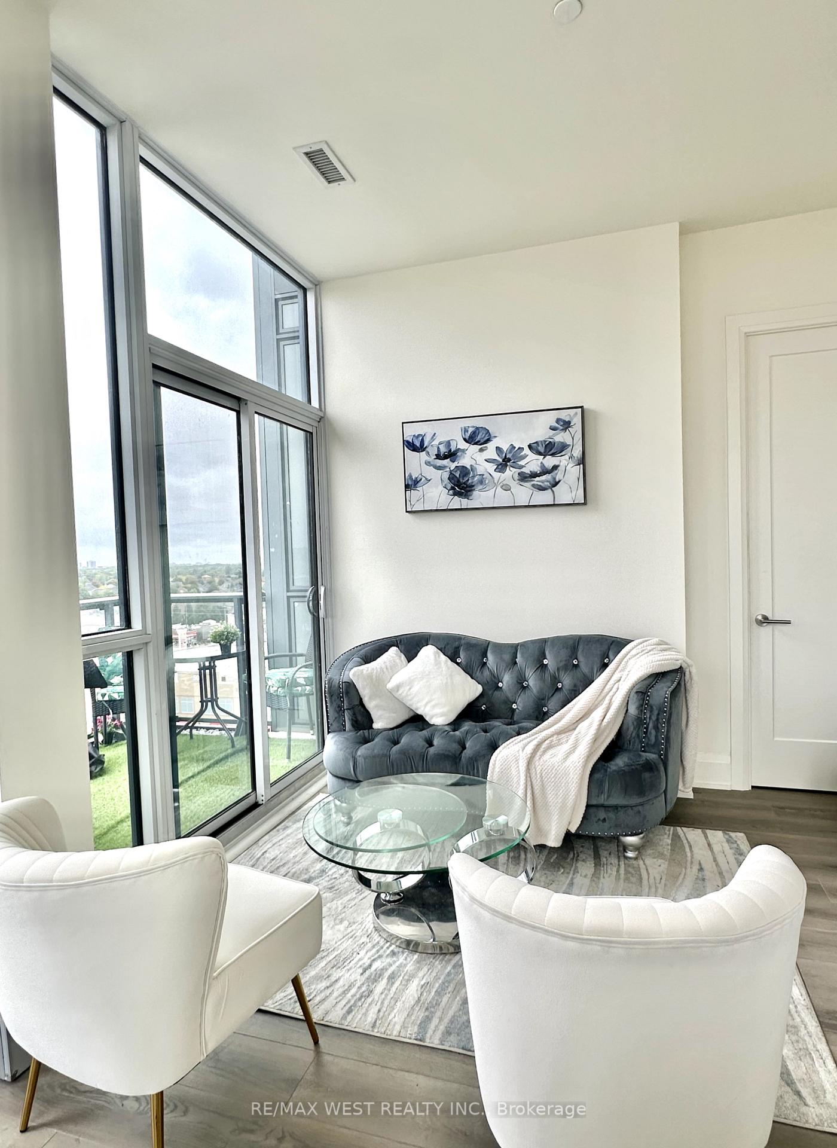
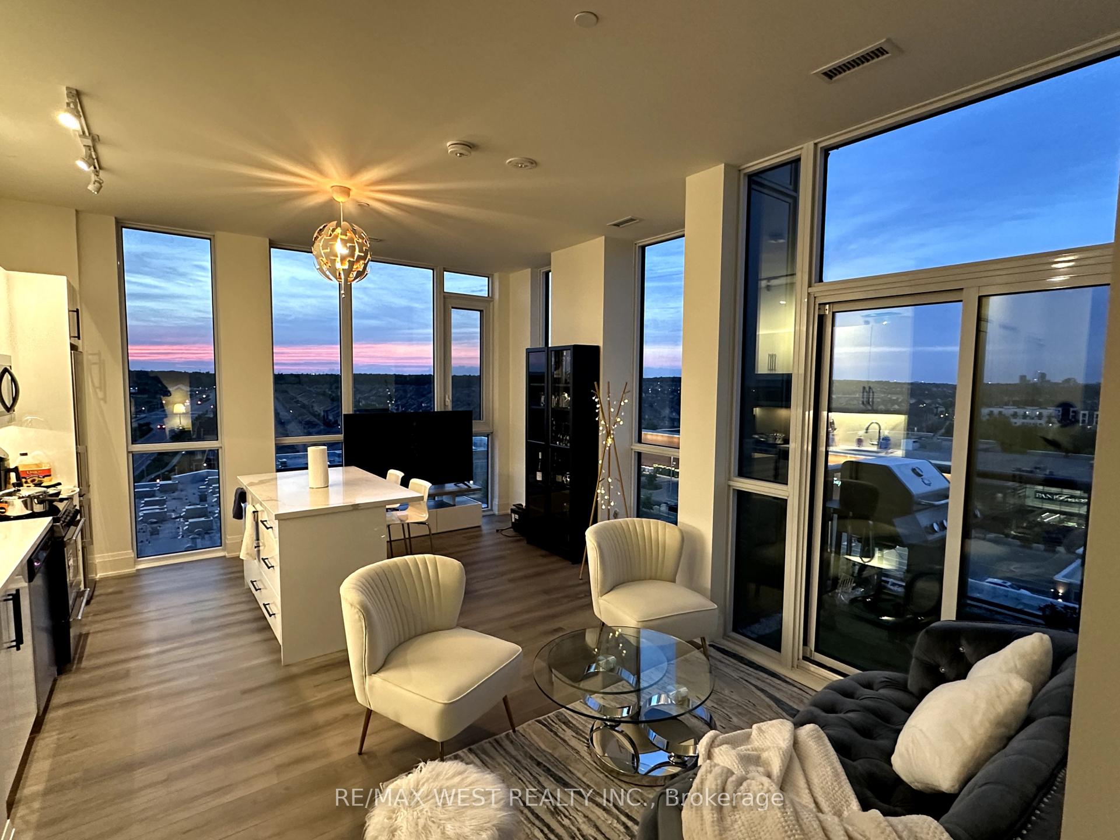
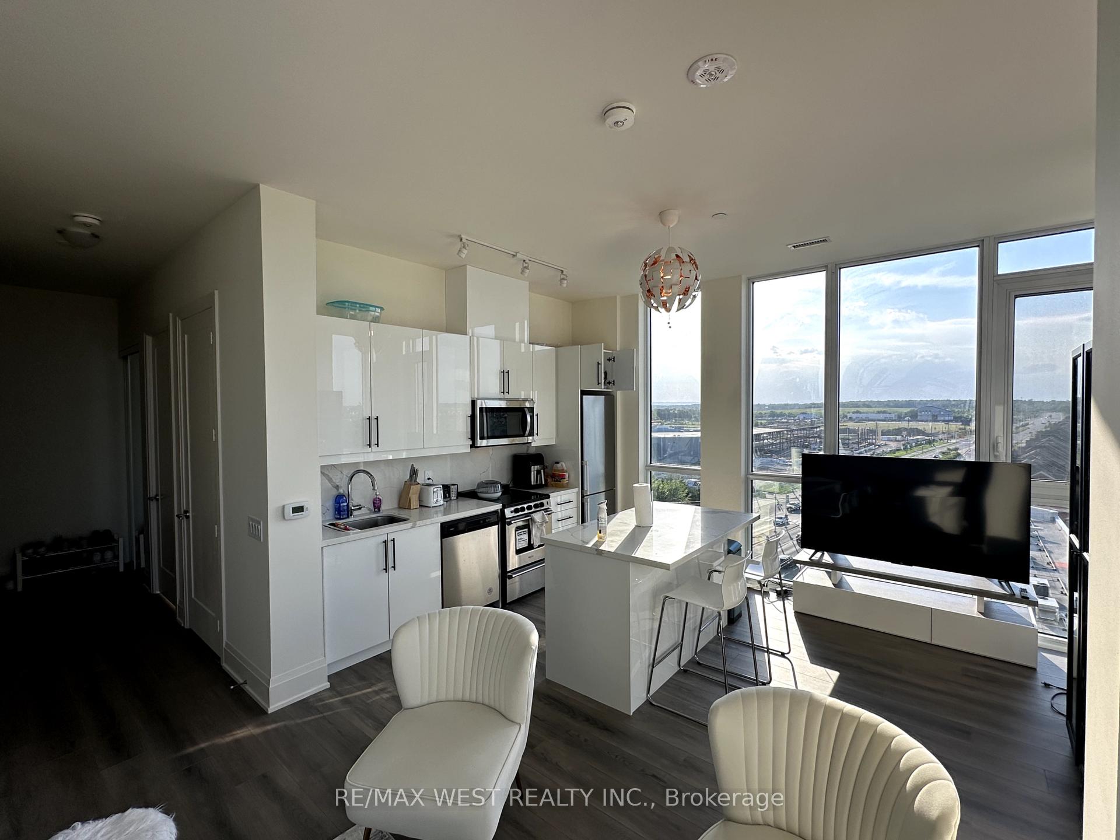
Modern Luxury Meets Everyday Convenience Dunwest Condos, North Oakville, Motivated Seller Act Fast! Step into stylish condo living at Dunwest by Greenpark, where design, comfort, and location come together seamlessly. This gorgeous 2-bed, 2-bath suite offers 875 sqft of open-concept living space, plus a sun-kissed balcony (59 sqft) with a peaceful northeast view. What You'll Love. Soaring 10-ft ceilings & floor-to-ceiling light, $20,000 in upgrades, quartz counters, designer backsplash, upgraded baths. Modern kitchen with stainless steel appliances. Primary retreat with walk-in closet & private ensuite. Sleek laminate floors throughout. First-Class Amenities 24/7 Concierge | Rooftop Terrace | Party Room | Fitness + Yoga Studio. Unbeatable Location steps from: Hwy 403, 407 & QEW, GO Train & Public Transit Sheridan College & Oakville Trafalgar Hospital Shopping, dining & trails Whether you're a first-time buyer, investor, or downsizer, this upgraded suite offers a rare mix of luxury and lifestyle without compromise Don't wait schedule your private showing today and make it yours!
Ask about this home
A HOMEH agent will answer your questions about this home.
Know more about Dunwest Condos
Condo building · 509 Dundas Street W
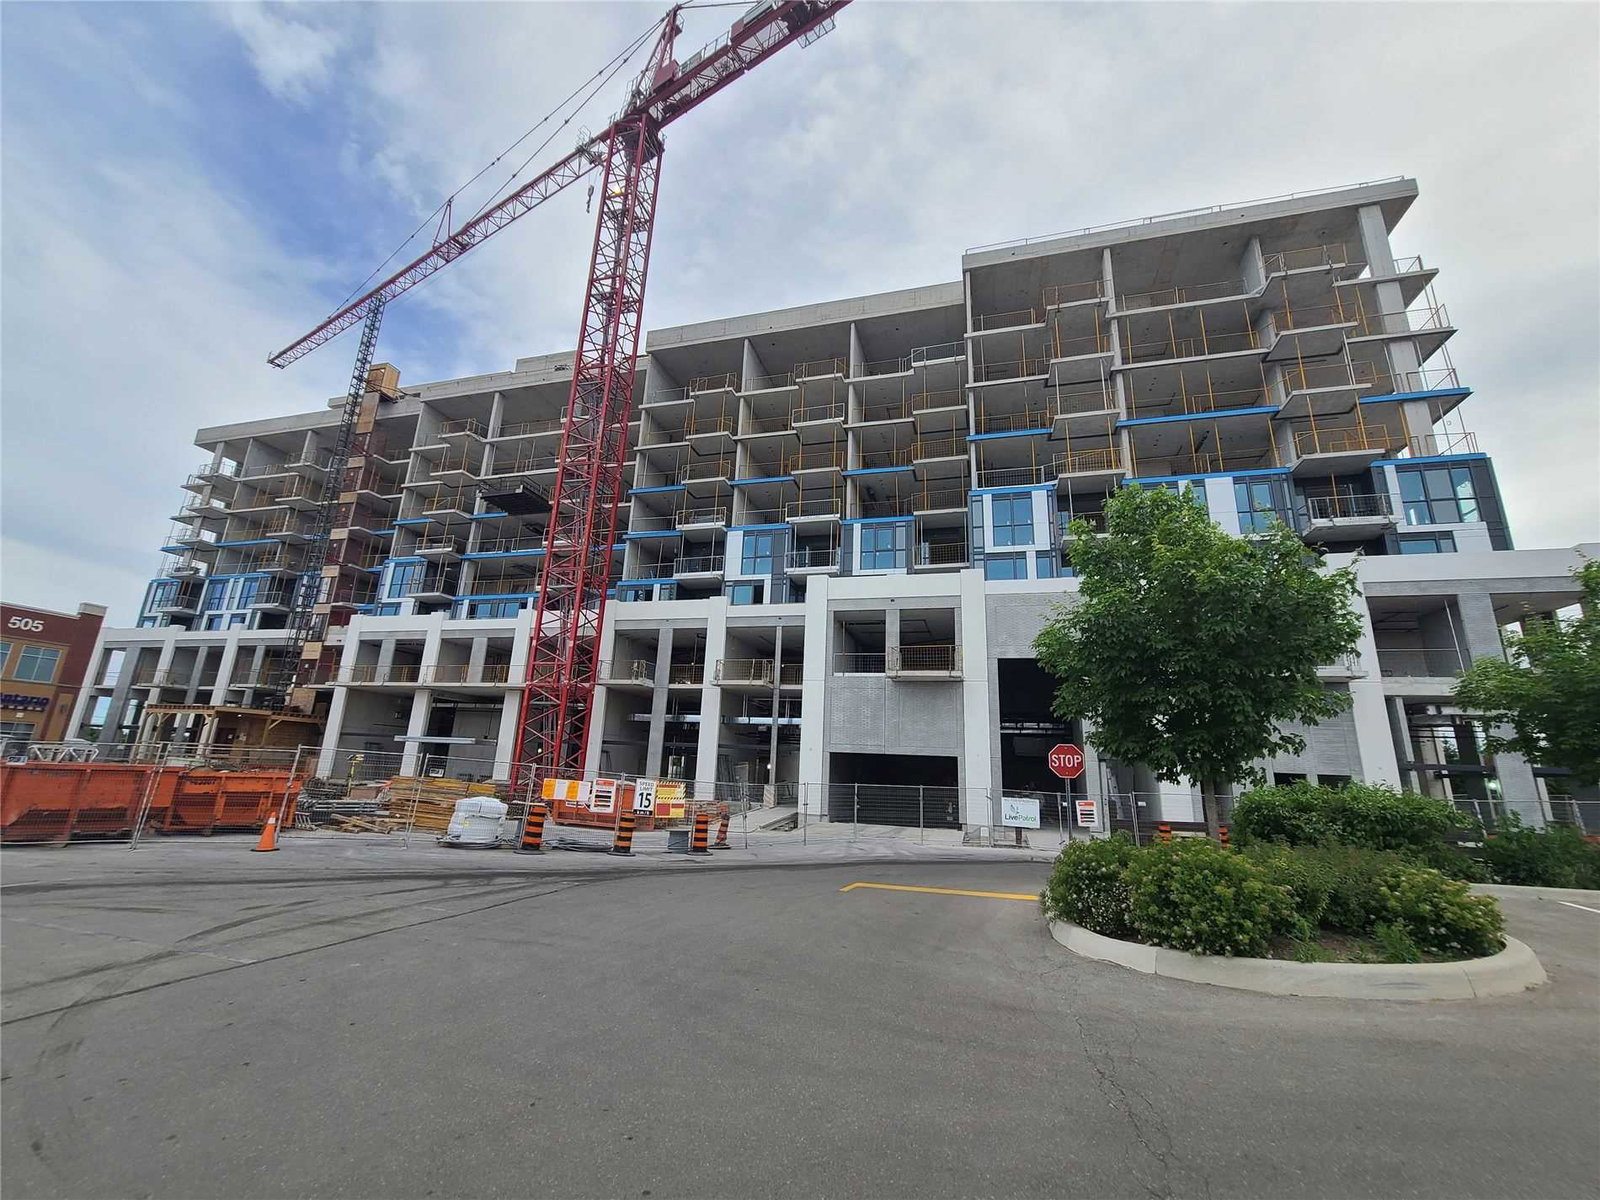
Dunwest Condos is an 8-storey condo with 153 suites, built in 2021 by Greenpark Homes. Right now 6 for sale and 2 for rent are on the market here.
- 8storeys
- 153suites
- $860/sq ft
- 2021built
No similar units for sale in Dunwest Condos right now.
Around this home
Daily convenience, out of 100, from the distances below
Schools nearby
School rating, out of 10.
Helpful calculators
Your HOMEH agent

"I would see it this week."