

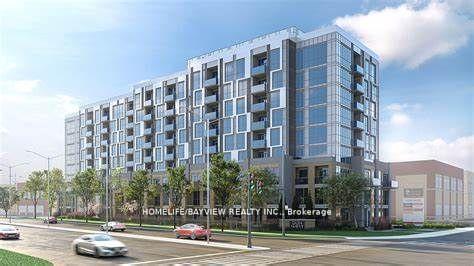
Unit 201, 509 Dundas Street W
Unit 201, 509 Dundas Street W
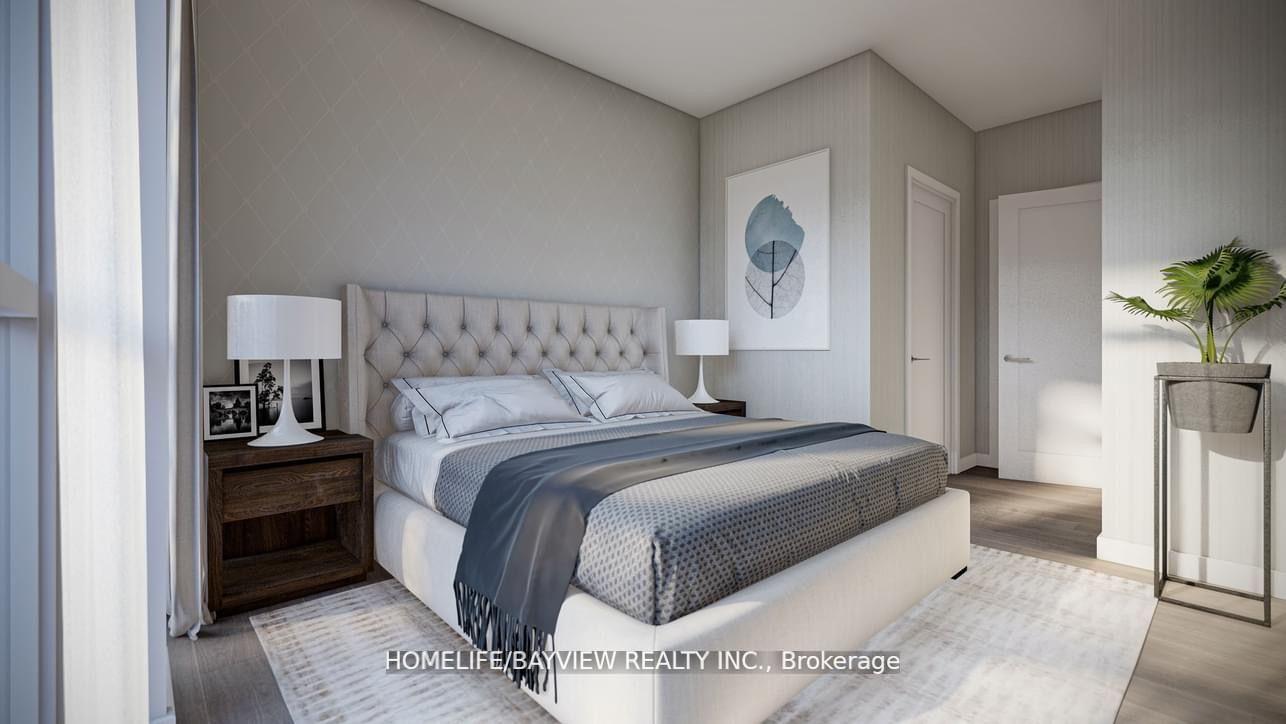 See all 24 photos
Property history
- $639,000SuspendedList: 2025-03-31|End: 2025-05-27|57 daysW12052335
- $2,300SuspendedList: 2025-03-31|End: 2025-04-30|30 daysW12052333
Facts and features
- ExposureSouth east
- LaundryEnsuite
- LockerOwned
- BalconyOpen
- Central air
- Concierge
- Exercise room
- Party room/meeting room
- Rooftop deck/garden
The homeCondo Apartment, Apartment, New
- Type: Condo Apartment
- Style: Apartment
- Age: New
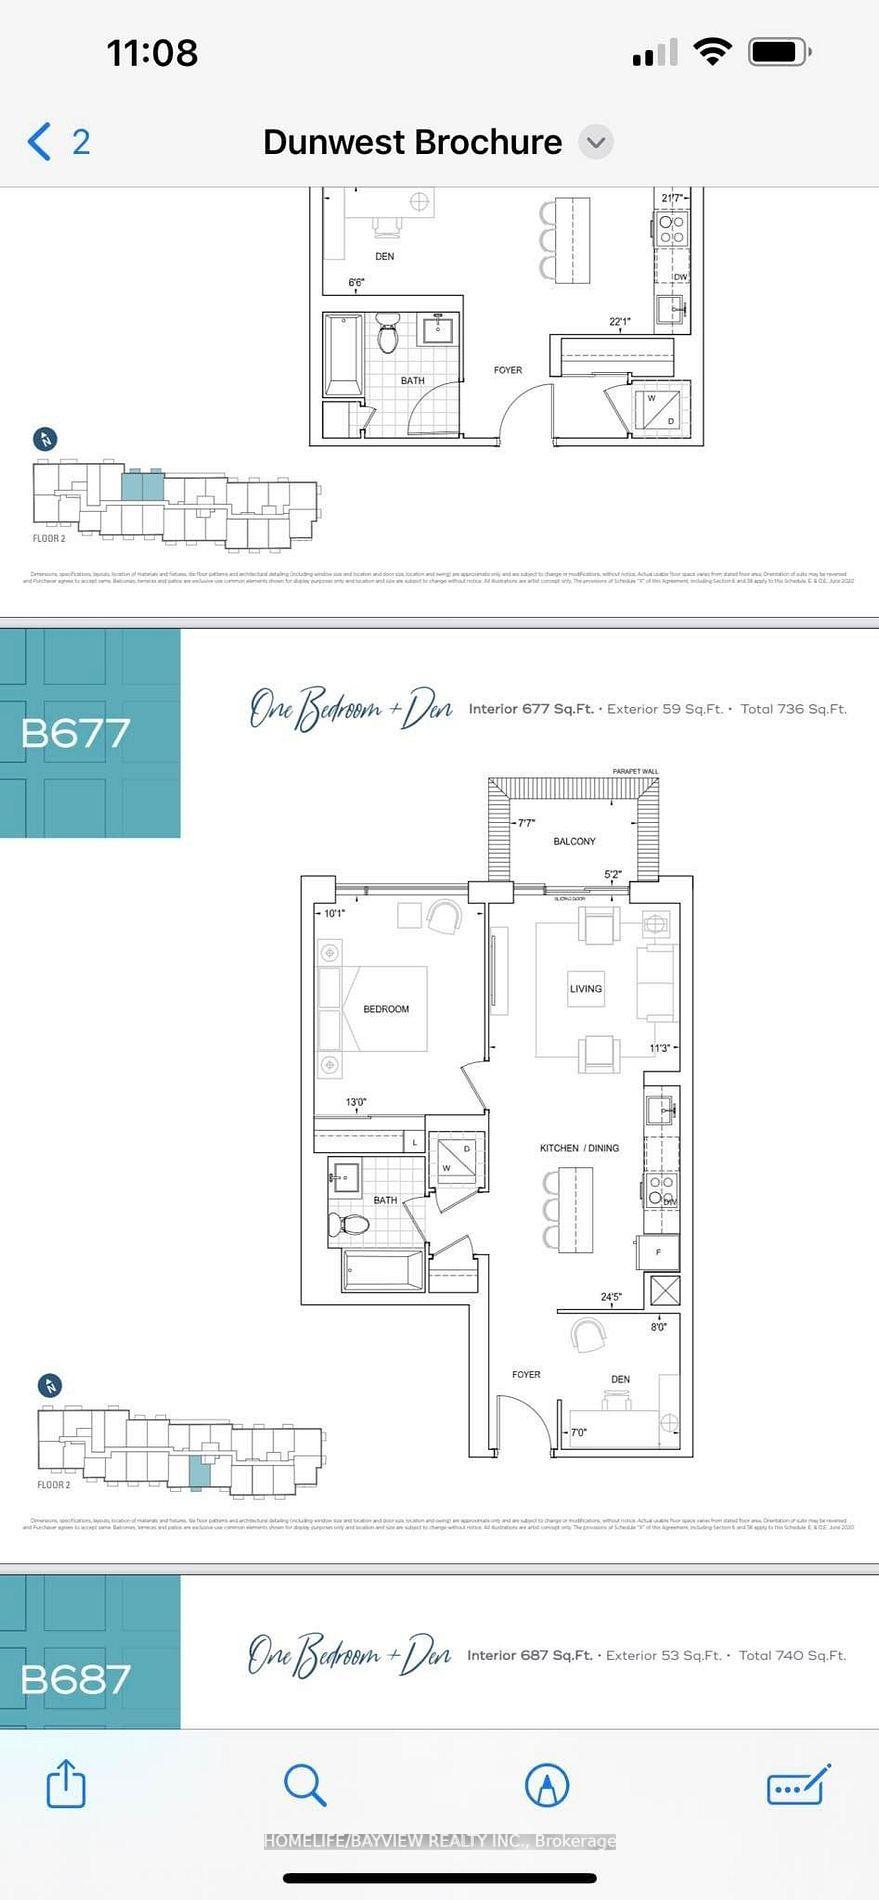
- Living space: 600–699 sq ft
- Basement: None
- Exposure: South East
InsideEnsuite, main level, Carpet free, Rooms above ground 5
- Laundry: Ensuite, main level
- Features: Carpet free
- Rooms above ground: 5
- Bedrooms: 1 + 1 in the basement
- Bathrooms: 1
- Kitchens: 1
OutsideBrick, concrete, Open
- Exterior: Brick, concrete
- Balcony: Open
Parking and locker1 Parking, Underground, Parking type Owned
- Spaces: 1 Parking
- Garage: Underground
- Parking type: Owned
- Driveway: Underground
- Spot: 30
- Locker: Owned
- Locker unit: 183
- Locker number: 183
- Locker level: P2
BuildingDunwest condos, Storeys 8, Units 153
- Name: Dunwest condos
- Storeys: 8
- Units: 153
- Registered: 2021
- Condo corporation: 769
- Amenities: Concierge, exercise room, media room, party room/meeting room, rooftop deck/garden, visitor parking
- Pets: Allowed
Heating, water and powerForced air, gas, Central air
- Heating: Forced air, gas
- Cooling: Central air
Rent and termsRent $2,300 a month, Entire property, Unfurnished
- Rent: $2,300 a month
- Space for rent: Entire property
- Furnished: Unfurnished
- Lease: 12 months
- Paid: Monthly
- Rent includes: Heat, common elements, parking
- Deposit: Required
- Credit check: Required
- Employment letter: Required
- Rental application: Required
- References: Required
IncludedIncludes: stainless steel fridge, stove, dishwasher, microwave; white washer & dryer, electric light fixtures, window covers., Only triple 'a' tenants to apply with complete credit report, job letter, pay stubs, rental application, first/last deposit. includes high speed internet. tenant pays utilities (water, electric)
- Included: Includes: stainless steel fridge, stove, dishwasher, microwave; white washer & dryer, electric light fixtures, window covers.
- Not included: Only triple 'a' tenants to apply with complete credit report, job letter, pay stubs, rental application, first/last deposit. includes high speed internet. tenant pays utilities (water, electric)
Listing detailsW12052333, Suspended, Mar 31, 2025
- MLS® number: W12052333
- Status: Suspended
- Listed on: Mar 31, 2025
- Days on market: 30
- Updated: Apr 30, 2025
- Possession: 2025-06-01 / Flexible
- Occupied by: Tenant
- Listing brokerage: HOMELIFE/BAYVIEW REALTY INC.
About this home
Unit 201, 509 Dundas Street W, Oakville (Glenorchy), ON L6M 5P4
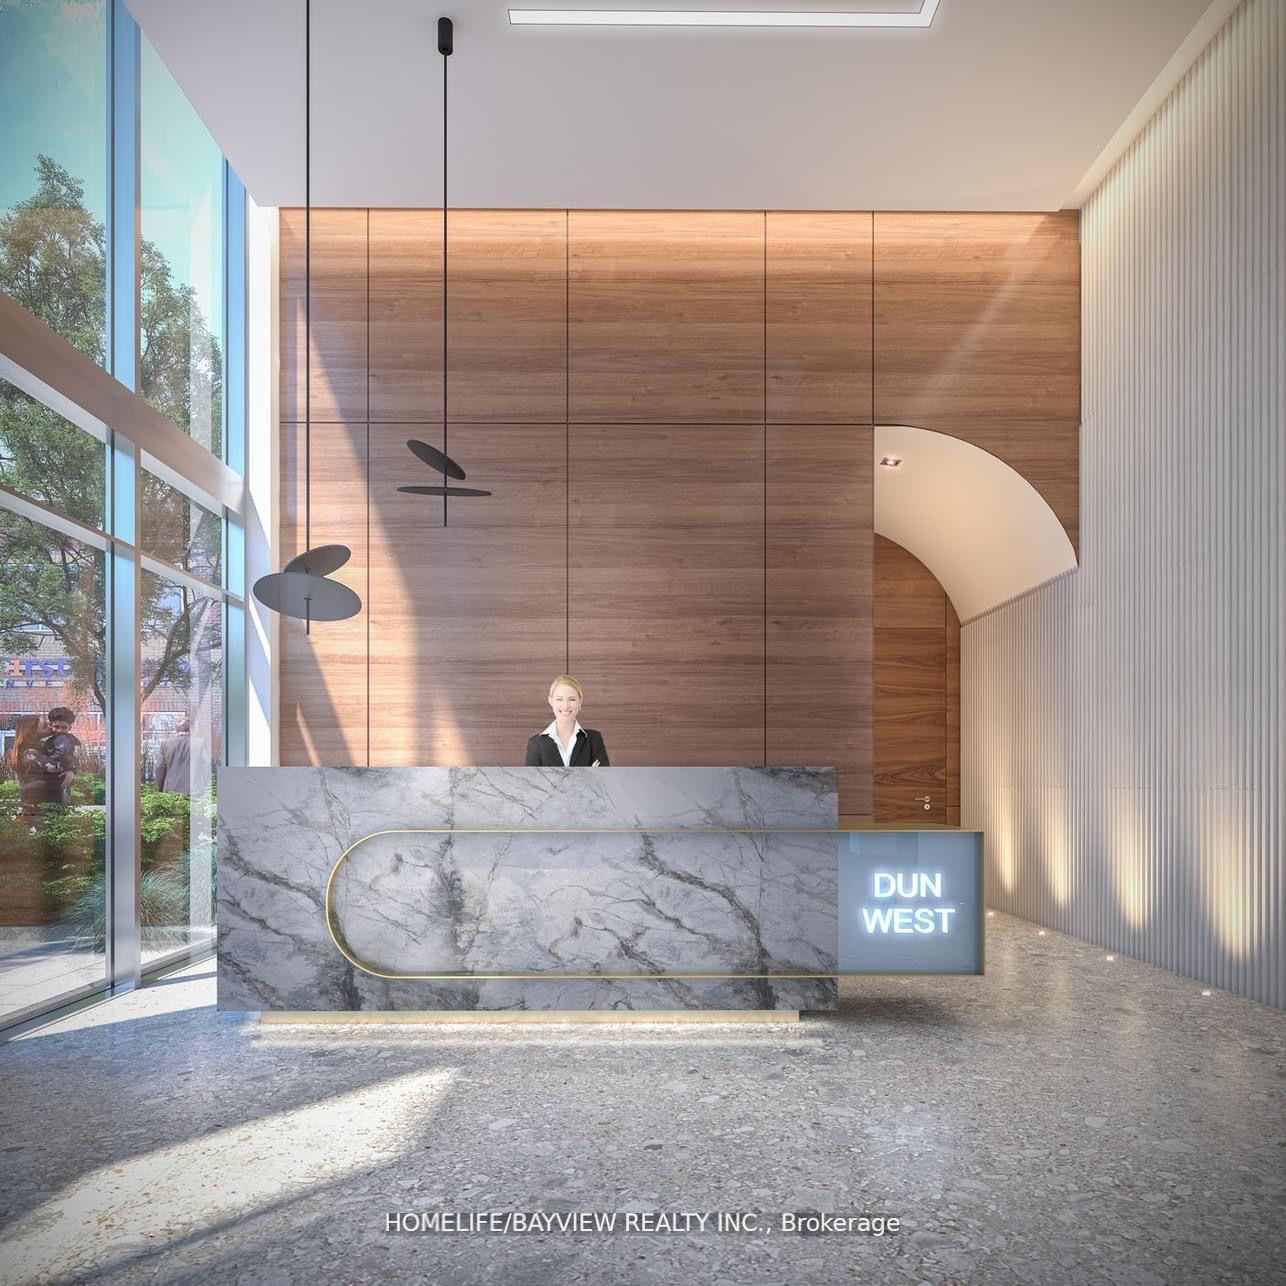
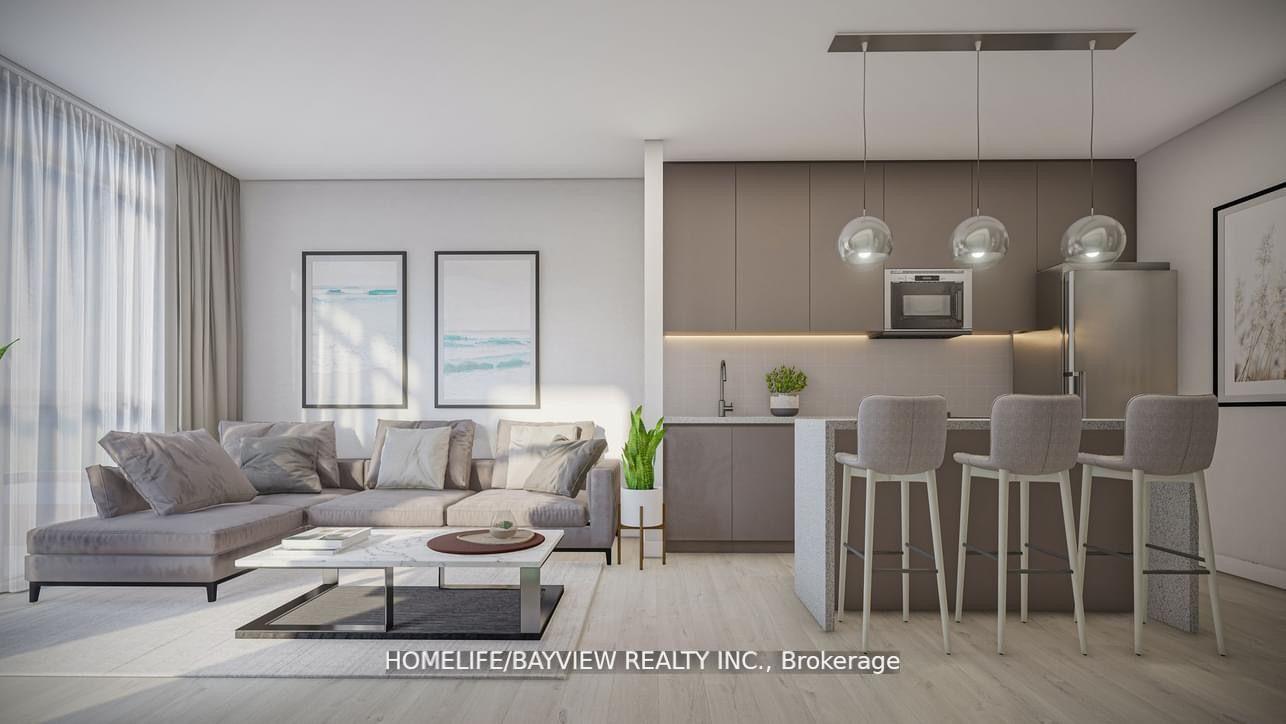
Stunning 1 Bedroom Plus Den With Parking & Locker In Prime Boutique Low-Rise Dunwest Condos Built By Greenpark. 677 S.F. Plus 59 S.F. Balcony. Fully-Upgraded Neutral Decor With Laminate Floors, Smooth Ceilings, Stainless Steel Appliances, Quartz Counters, Breakfast Bar/Centre Island, 9 Foot Ceilings. Building Has Concierge, Exercise Room, Rooftop Patio, Yoga Room, Party Room, Etc. Prime Location Next To Supermarket, Restaurants, Transit, Walk To Top Schools, Trails, Minutes To Hwys 403 & 407.
Ask about this home
A HOMEH agent will answer your questions about this home.
Know more about Dunwest Condos
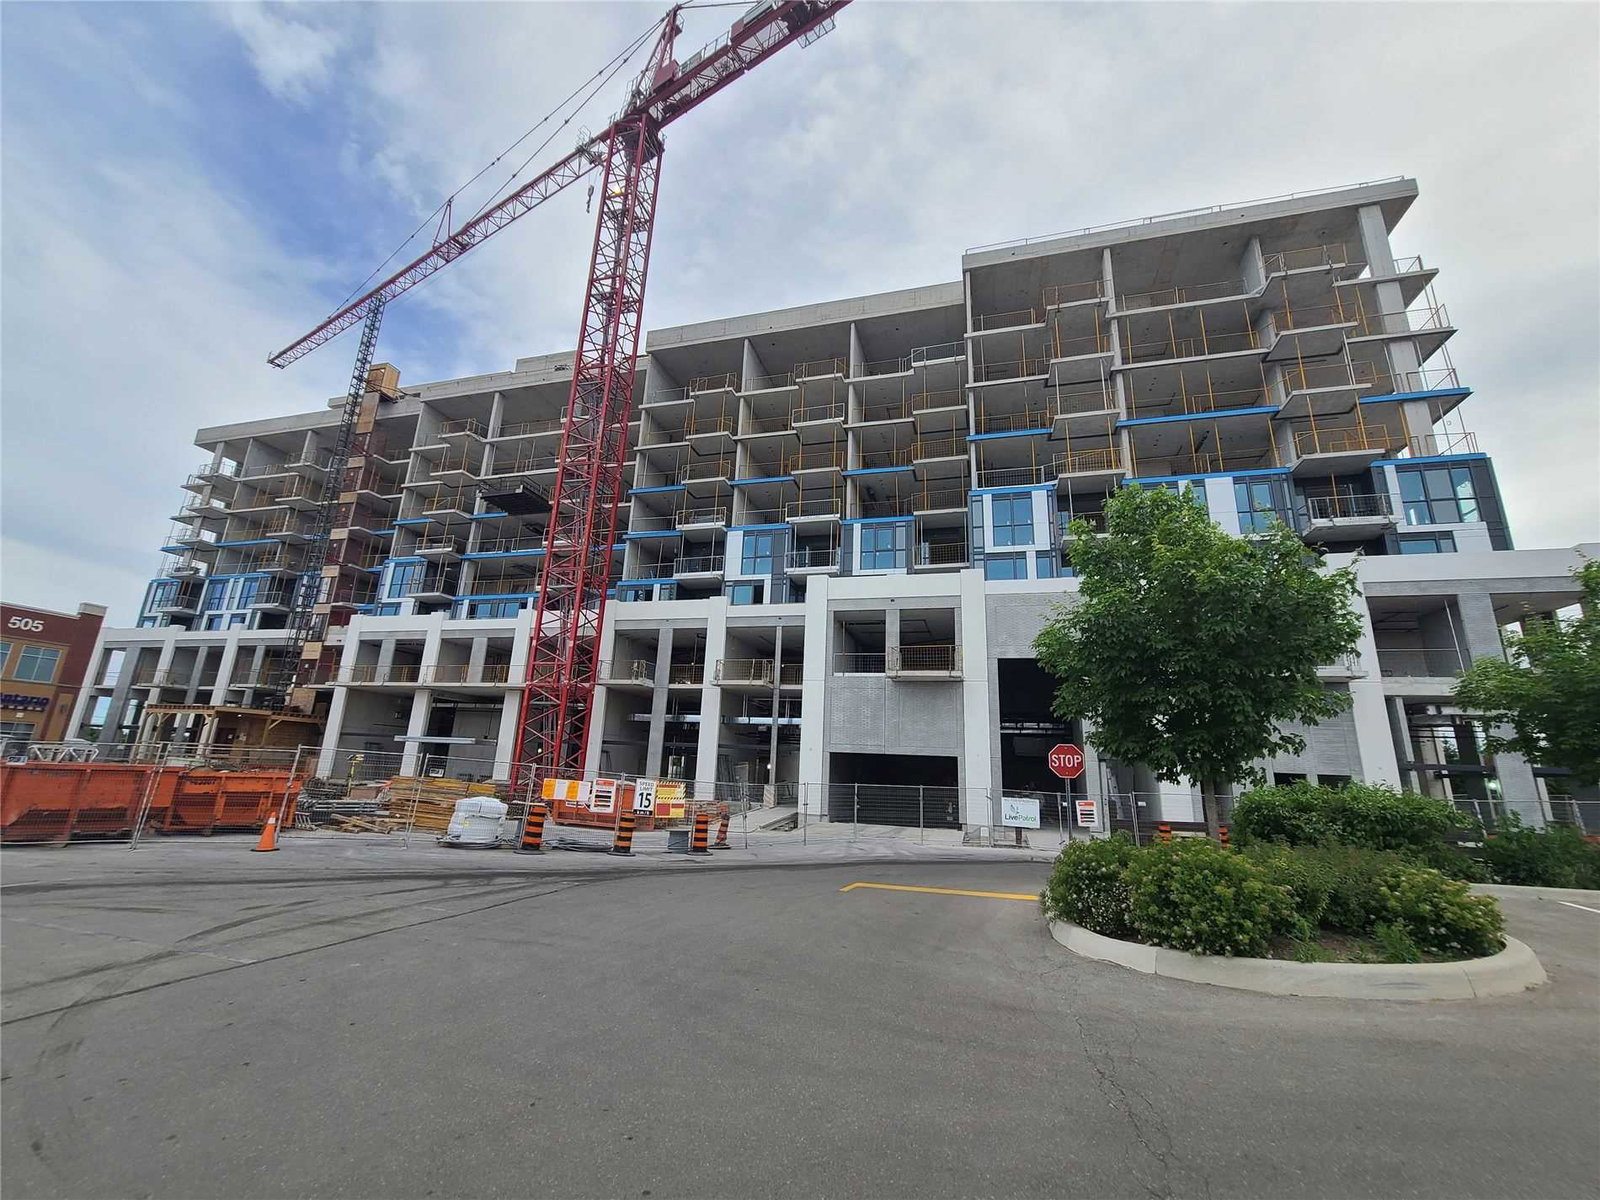
Condo building · 509 Dundas Street W
Dunwest Condos is an 8-storey condo with 153 suites, built in 2021 by Greenpark Homes. Right now 6 for sale and 2 for rent are on the market here.
- 8storeys
- 153suites
- $860/sq ft
- 2021built
No similar units for rent in Dunwest Condos right now.
Around this home
Daily convenience, out of 100, from the distances below
Schools nearby
School rating, out of 10.
Helpful calculators
Your HOMEH agent

"I would see it this week."