

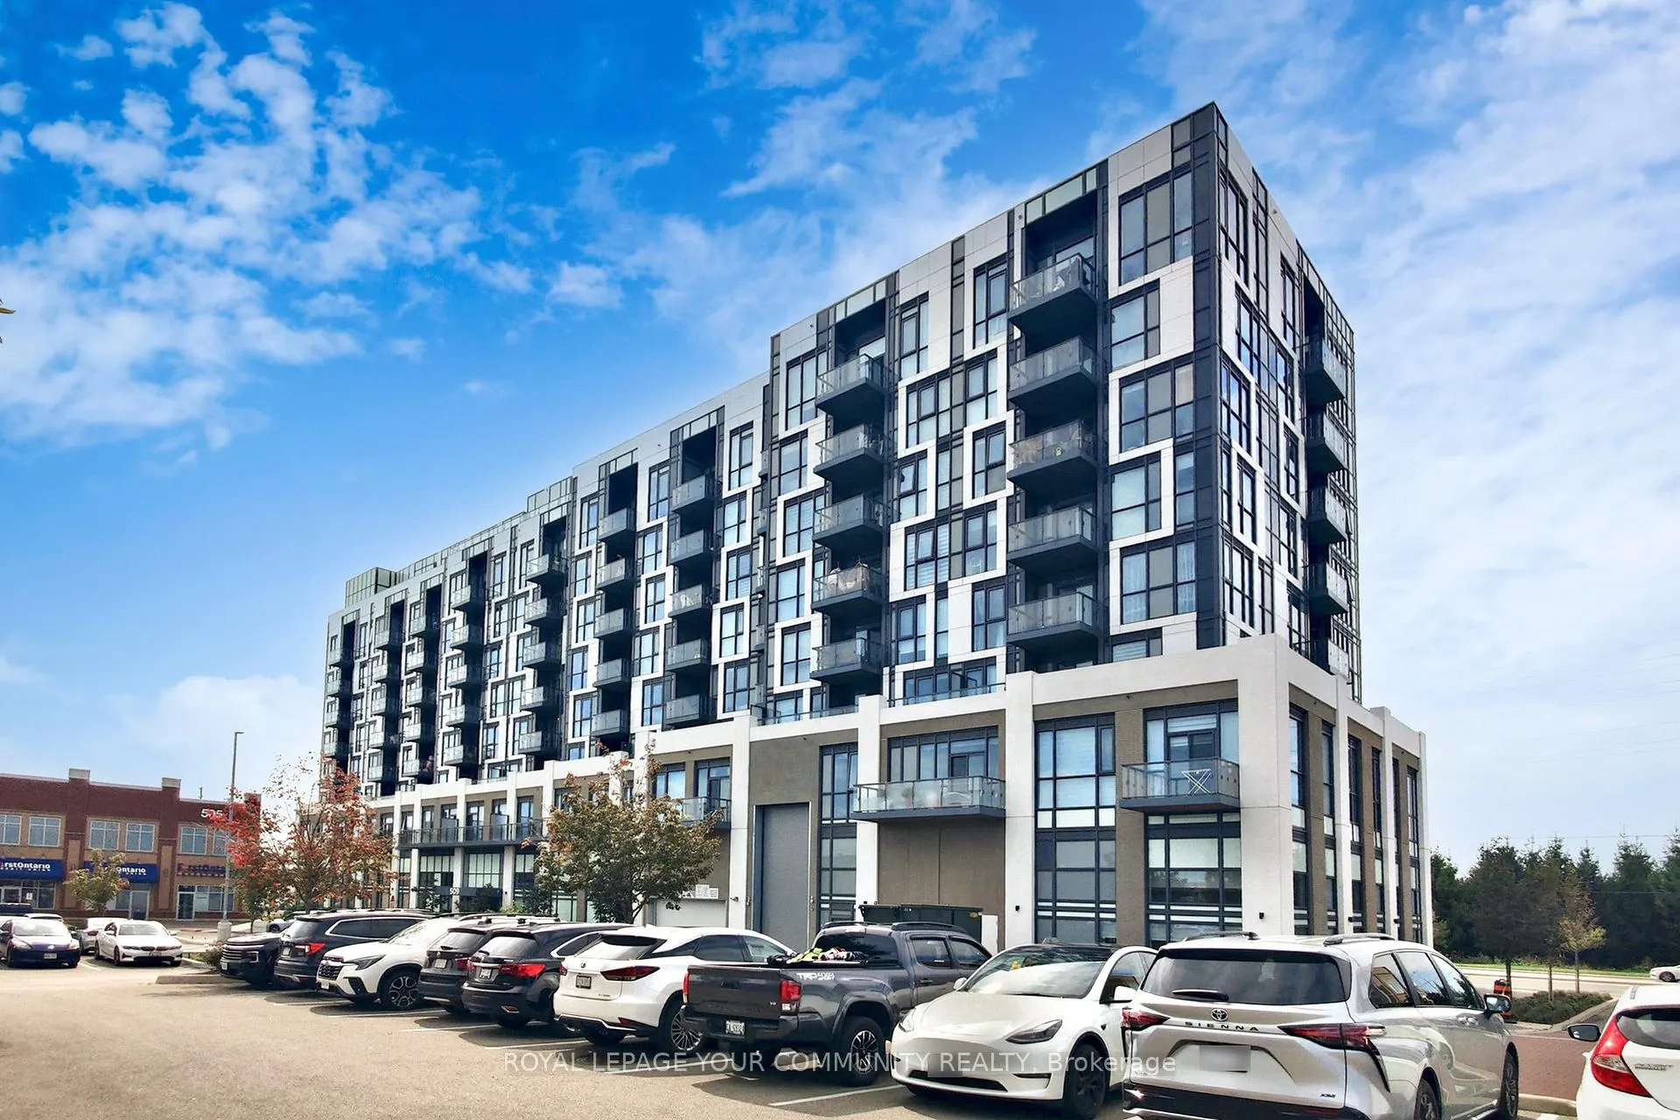
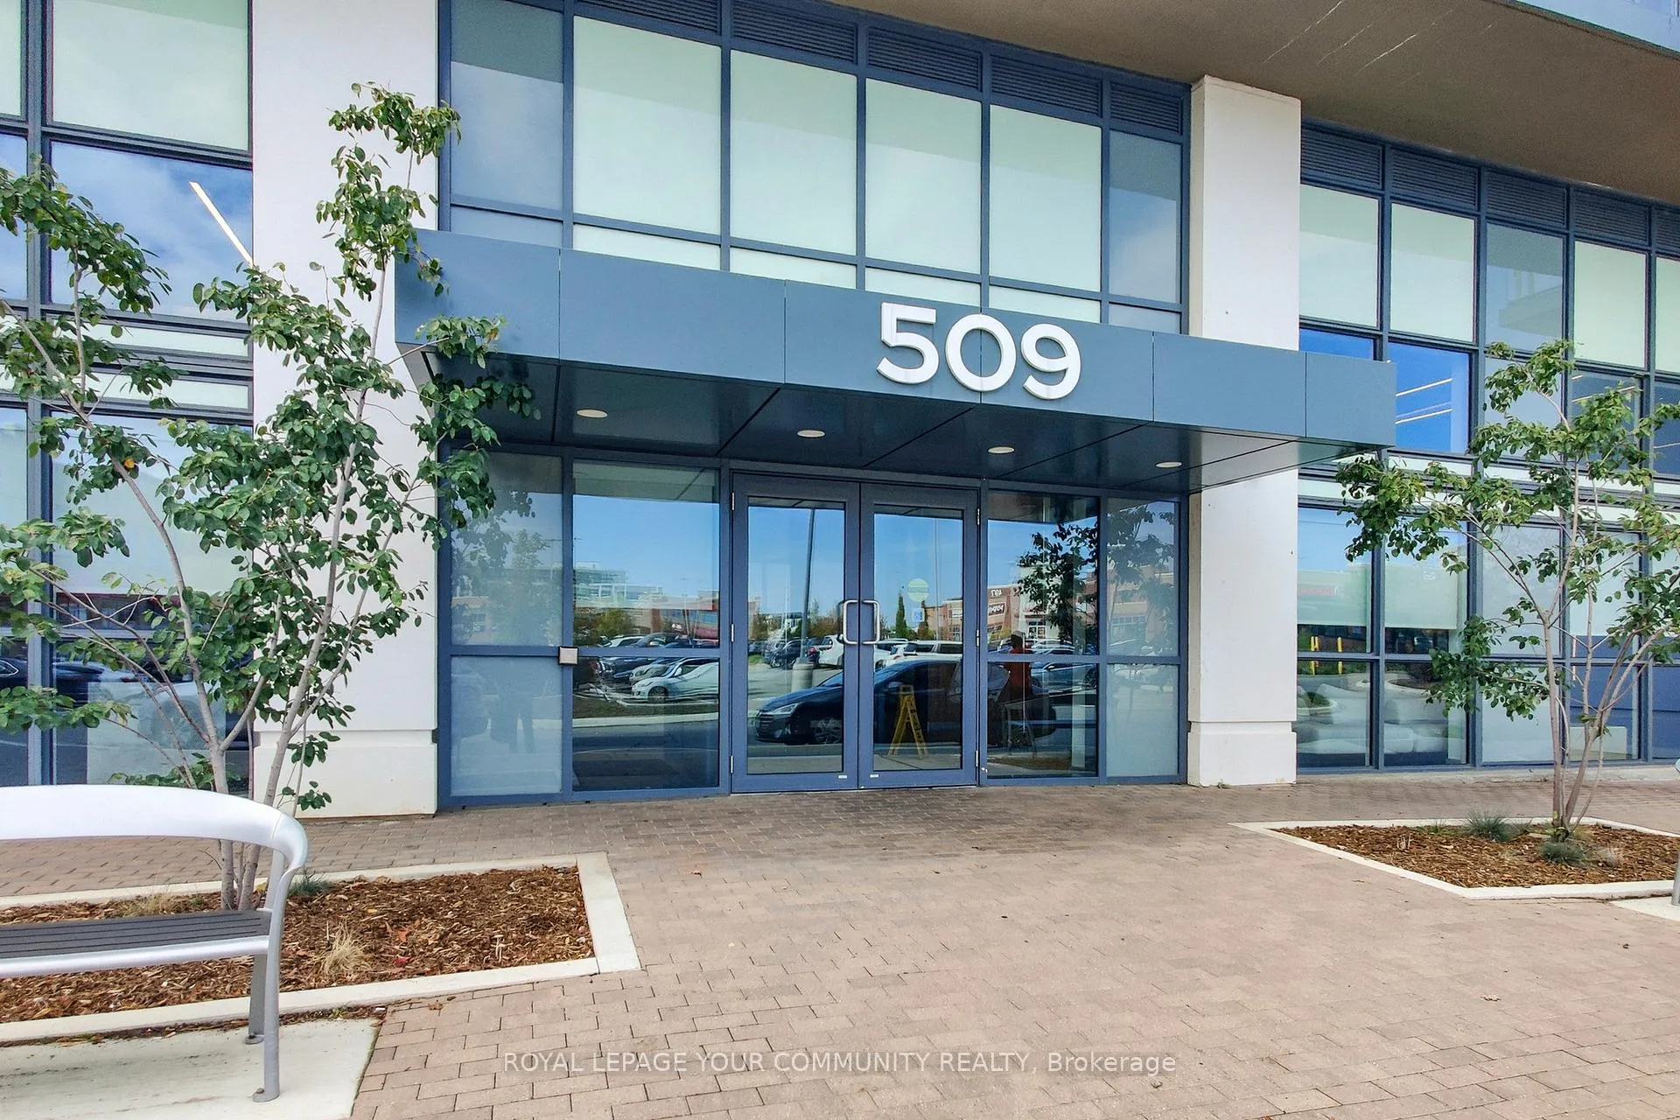
Unit 807, 509 Dundas Street W
Unit 807, 509 Dundas Street W
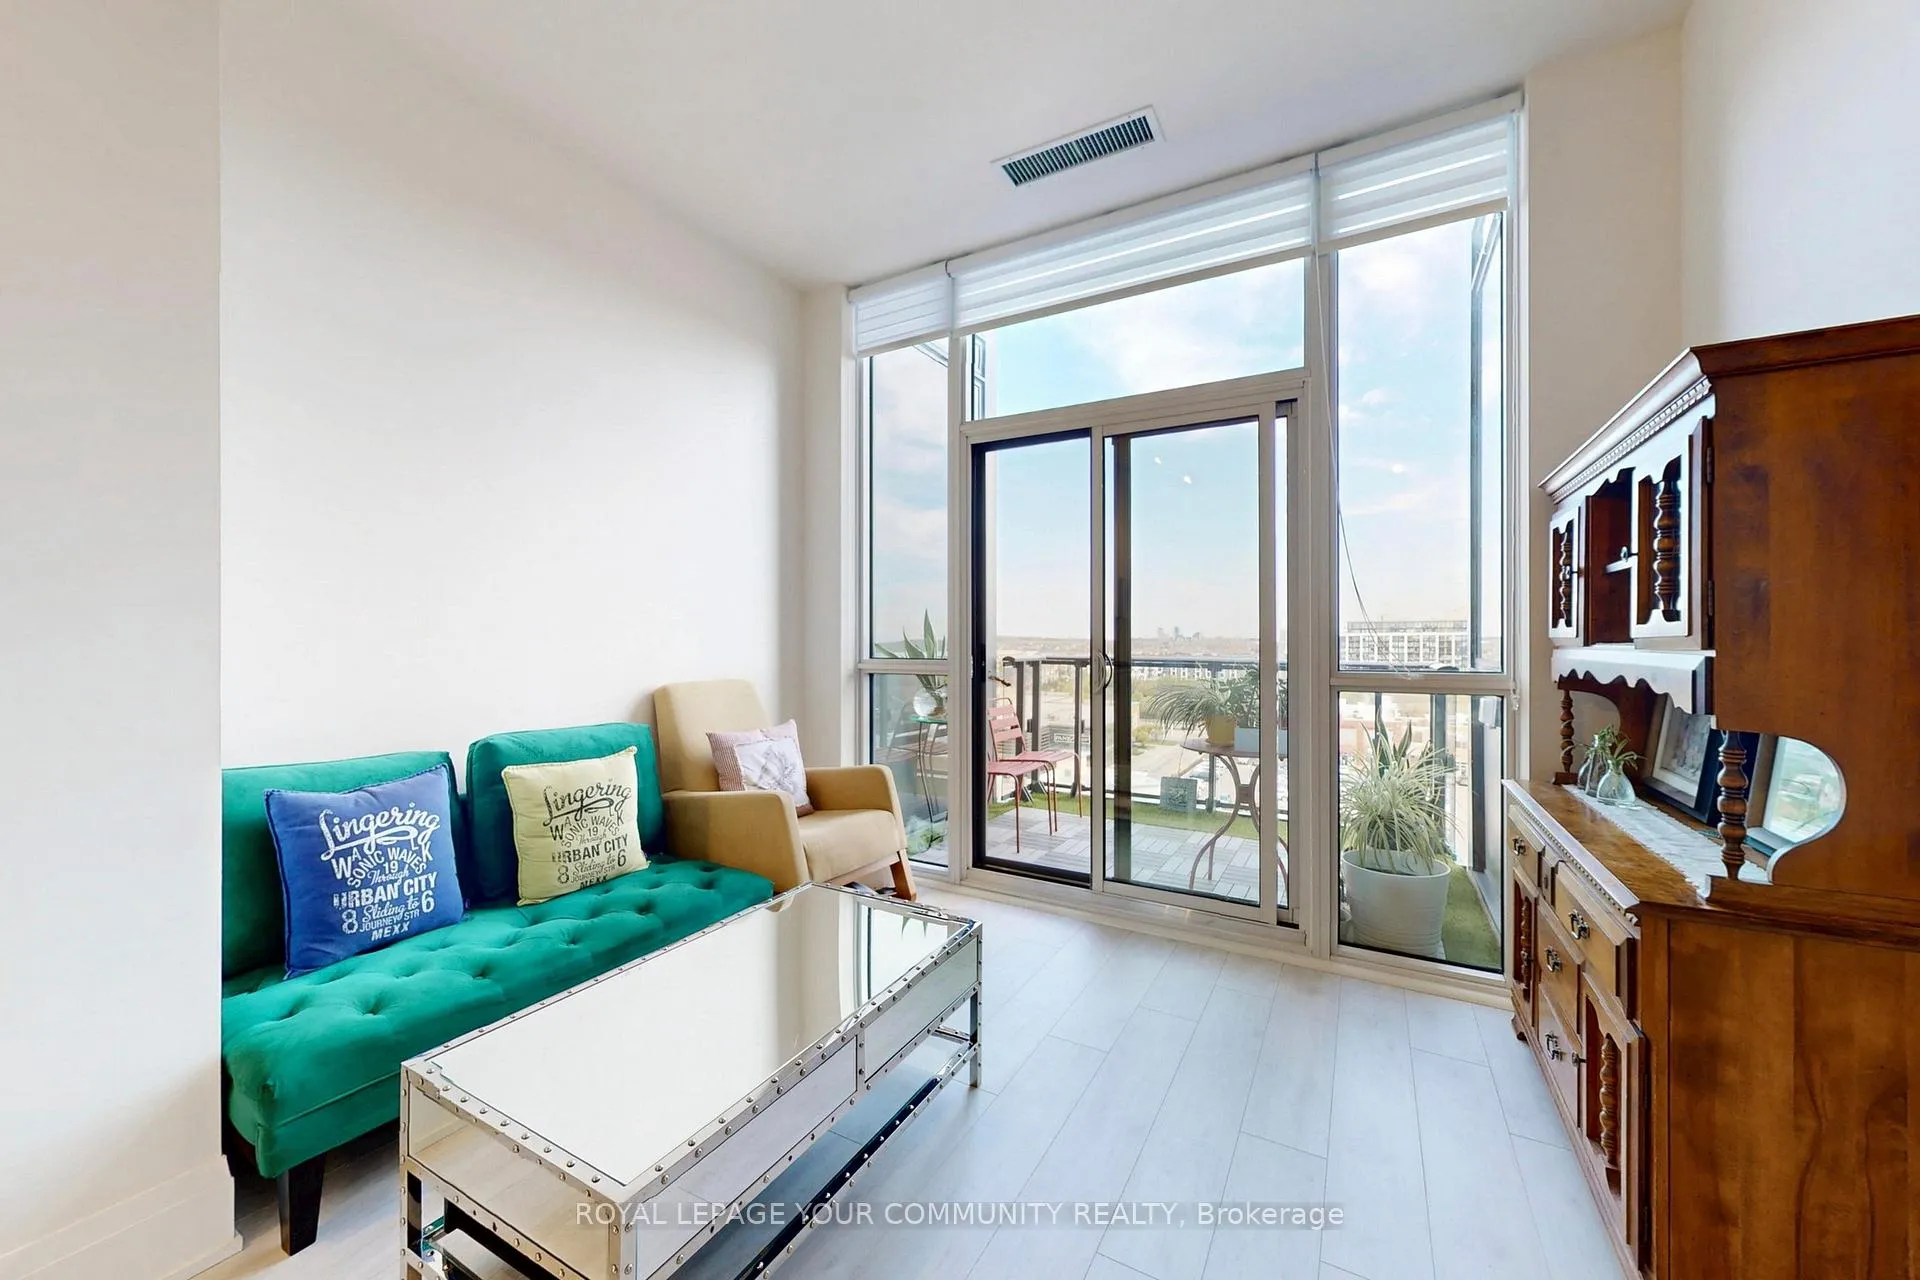 See all 32 photos
Included in condo fee: Parking, Cable TV, Common Elements, Building Insurance
Property history
- $399,000TerminatedList: 2026-04-14|End: 2026-06-02|49 daysW13002108
- $478,800TerminatedList: 2026-01-21|End: 2026-04-15|84 daysW12718240
- $529,000ExpiredList: 2025-09-30|End: 2026-01-01|93 daysW12433800
- $648,000ExpiredList: 2024-09-11|End: 2024-12-10|90 daysW9320054
Facts and features
- ExposureEast
- LaundryEnsuite
- LockerOwned
- BalconyOpen
- Central air
- Concierge
- Exercise room
- Party room/meeting room
- Rooftop deck/garden
The homeCondo Apartment, Apartment, Age 0–5 years
- Type: Condo Apartment
- Style: Apartment
- Age: 0–5 years
- Living space: 500–599 sq ft
- Basement: None
- Exposure: East
InsideWindow floor to ceiling, Ensuite, main level, Rooms above ground 5
- Flooring: Window floor to ceiling
- Laundry: Ensuite, main level
- Rooms above ground: 5
- Bedrooms: 1
- Bathrooms: 1
- Kitchens: 1
OutsideConcrete, Open
- Exterior: Concrete
- Balcony: Open
Parking and locker1 Parking, Underground, Parking type Owned
- Spaces: 1 Parking
- Garage: Underground
- Parking type: Owned
- Driveway: Underground
- Locker: Owned
- Locker unit: A36
- Locker level: P1
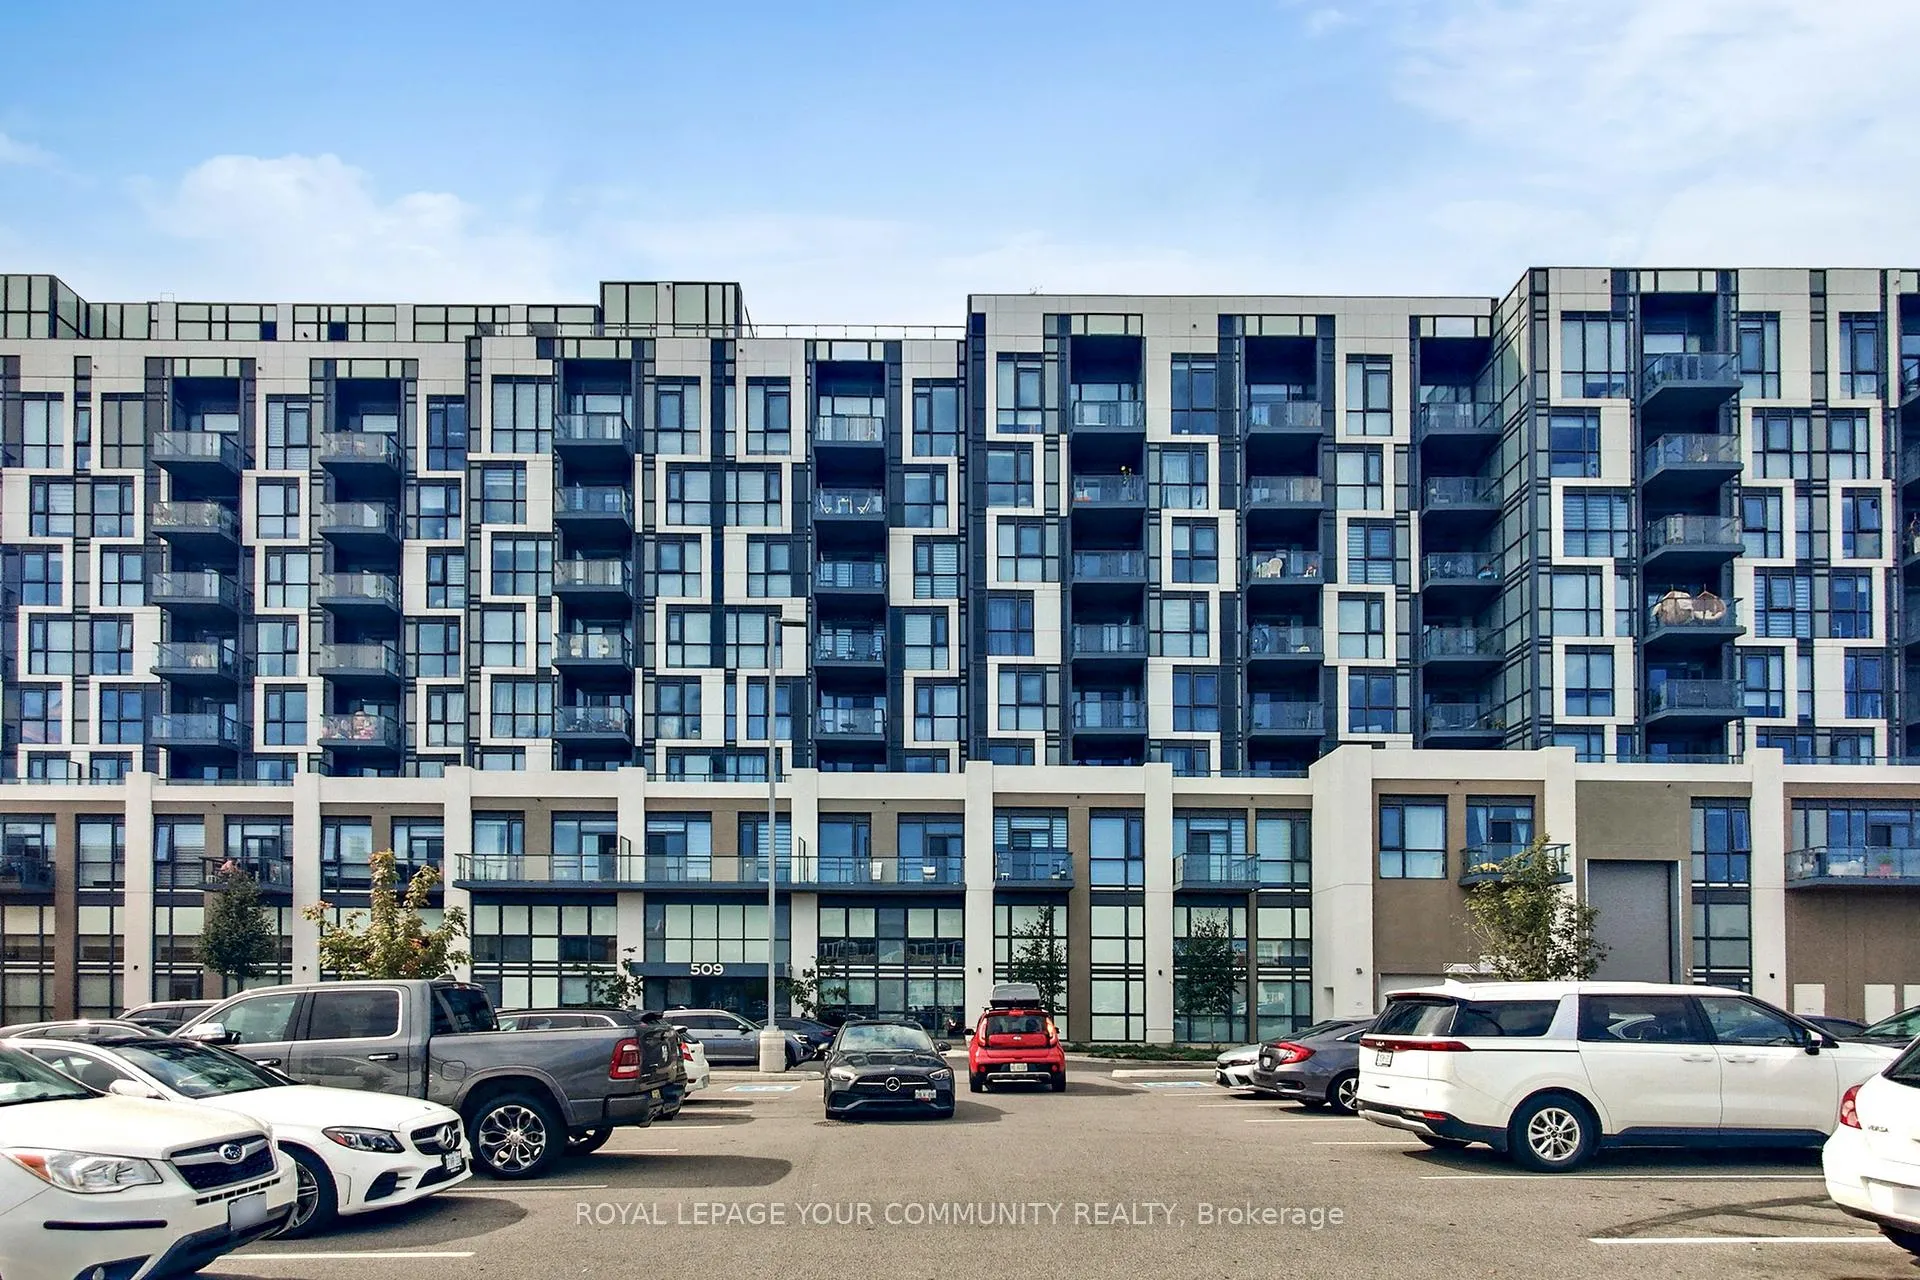
BuildingThe dunwest, Storeys 8, Units 153
- Name: The dunwest
- Storeys: 8
- Units: 153
- Registered: 2021
- Condo corporation: 769
- Amenities: Concierge, exercise room, media room, party room/meeting room, rooftop deck/garden, visitor parking
- Pets: Allowed
Heating, water and powerForced air, gas, Central air
- Heating: Forced air, gas
- Cooling: Central air
Costs and taxesTaxes $2,579 a year, Condo fee $570 a month, Cable tv included, common elements included, building insurance included, parking included
- Taxes, 2025: $2,579 a year
- Condo fee: $570 a month
- Fee includes: Cable tv included, common elements included, building insurance included, parking included
- HST: No HST
Included in the saleS/s fridge, stove, b/i dishwasher, s/s microwave, stacked washer & dryer, all light fixtures, all existing window coverings, 1 parking & 1 locker
- Included: S/s fridge, stove, b/i dishwasher, s/s microwave, stacked washer & dryer, all light fixtures, all existing window coverings, 1 parking & 1 locker
NearbyGolf, hospital, library, park, public transit, school
- Close to: Golf, hospital, library, park, public transit, school
Listing detailsW12433800, Expired, Sep 30, 2025
- MLS® number: W12433800
- Status: Expired
- Listed on: Sep 30, 2025
- Days on market: 93
- Updated: Jan 1, 2026
- Possession: 2026-01-01 / 60-89 days
- Occupied by: Owner
- Listing brokerage: ROYAL LEPAGE YOUR COMMUNITY REALTY
About this home
Unit 807, 509 Dundas Street W, Oakville (Glenorchy), ON L6M 4M2
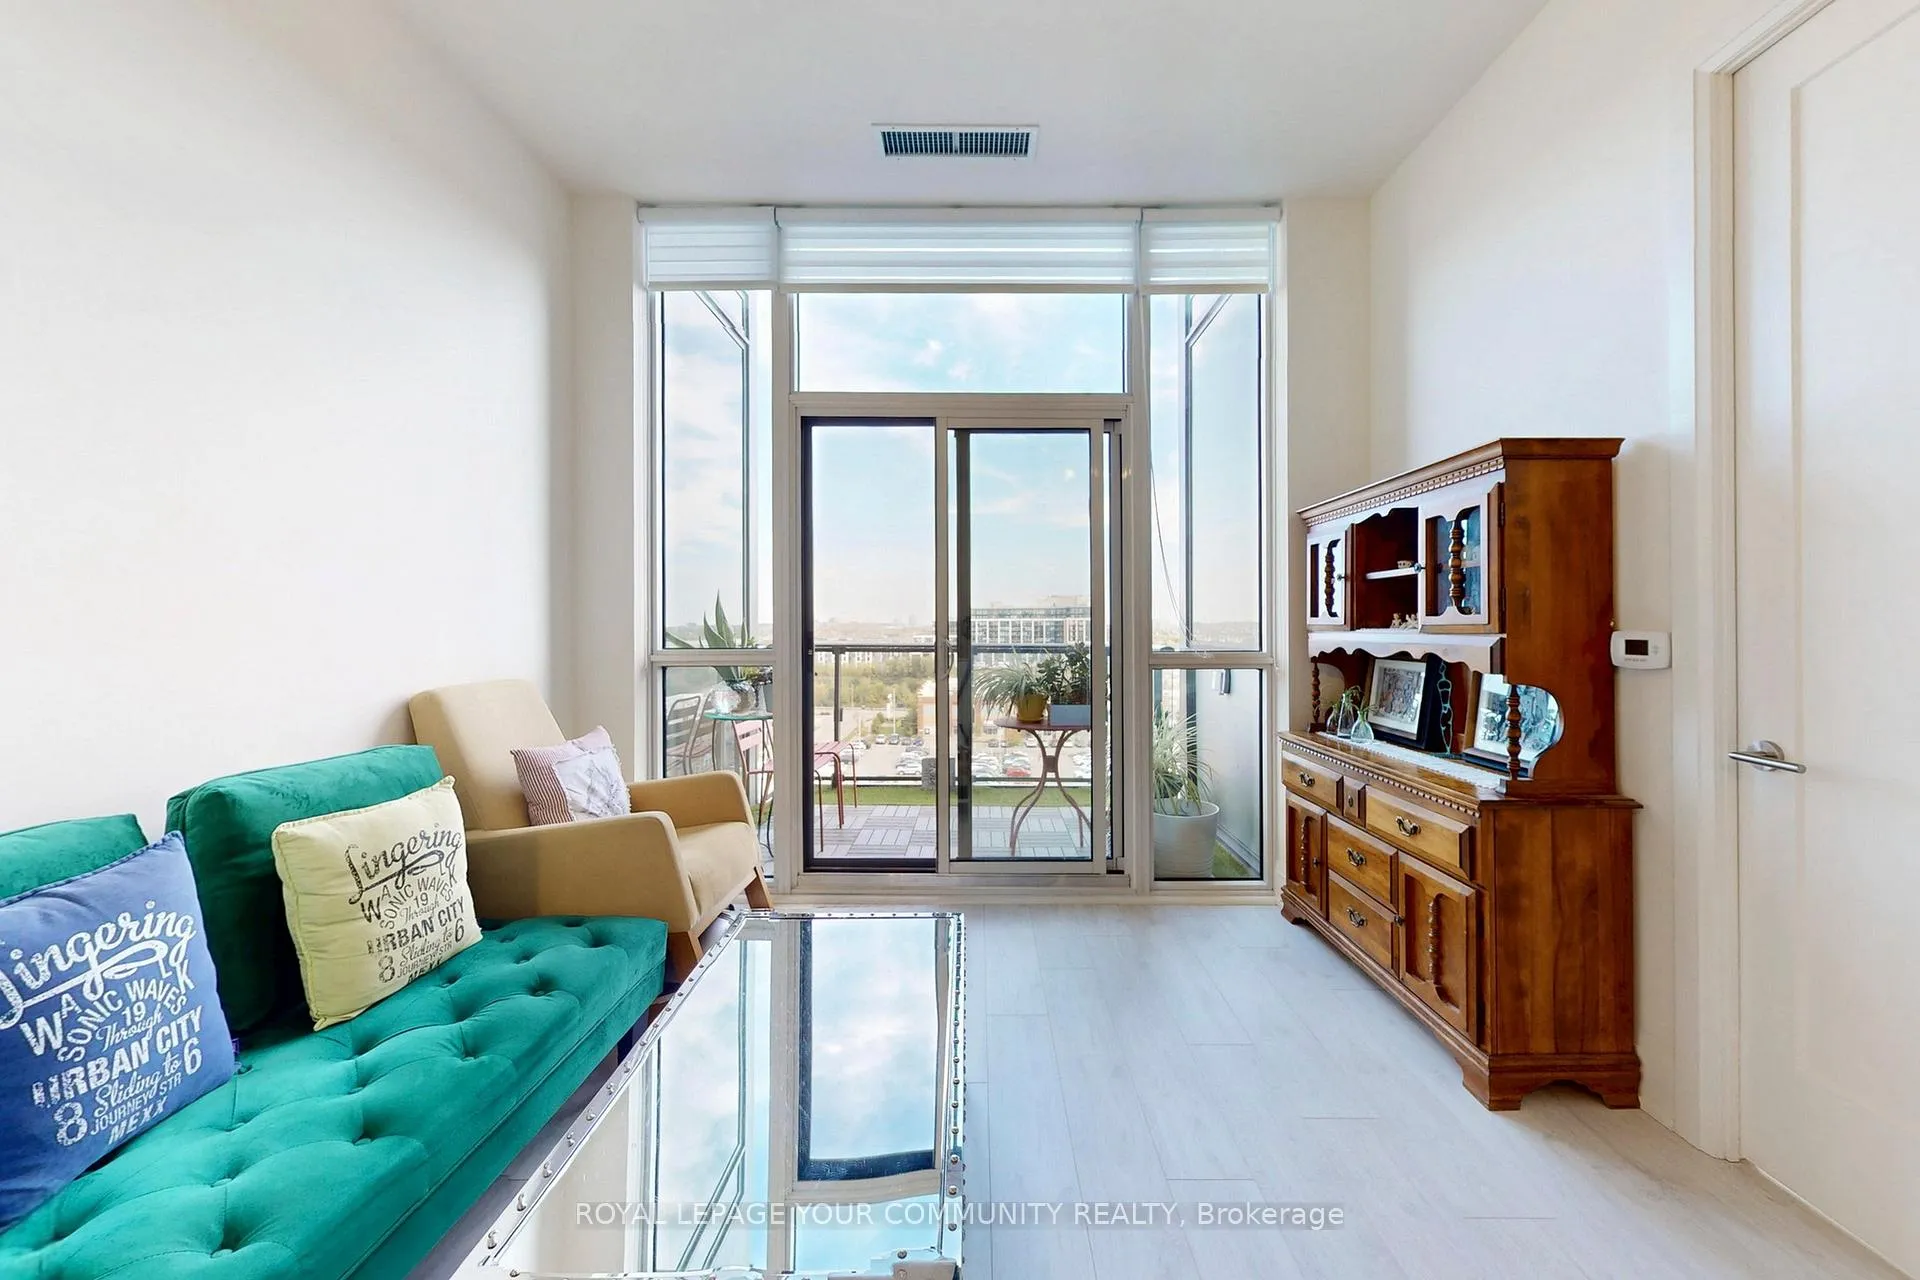
Welcome to Dunwest Condos by Greenpark in North Oakville. This bright & functional one-bedroom penthouse offers ~538 sq ft of open-concept living with 10' smooth ceilings, quality laminate flooring, and an east-facing balcony. The modern kitchen features quartz countertops and stainless steel appliances, while the bedroom includes a walk-in closet. Steps to Fortinos, restaurants, banks, clinics, and pharmacies; minutes to Hwy 403/407/QEW, GO Transit, Sheridan College, top schools, and Oakville Trafalgar Hospital. Building amenities include a 24-hour concierge, rooftop terrace, party/dining room, and fitness & yoga studioa seamless blend of comfort and convenience in a prime Oakville location. Ideal for first-time buyers, students, or young professionals.Perfect for first-time buyers, students, or young professionals seeking a bright, well-designed suite in a vibrant, walkable neighbourhood.
Ask about this home
A HOMEH agent will answer your questions about this home.
Know more about Dunwest Condos
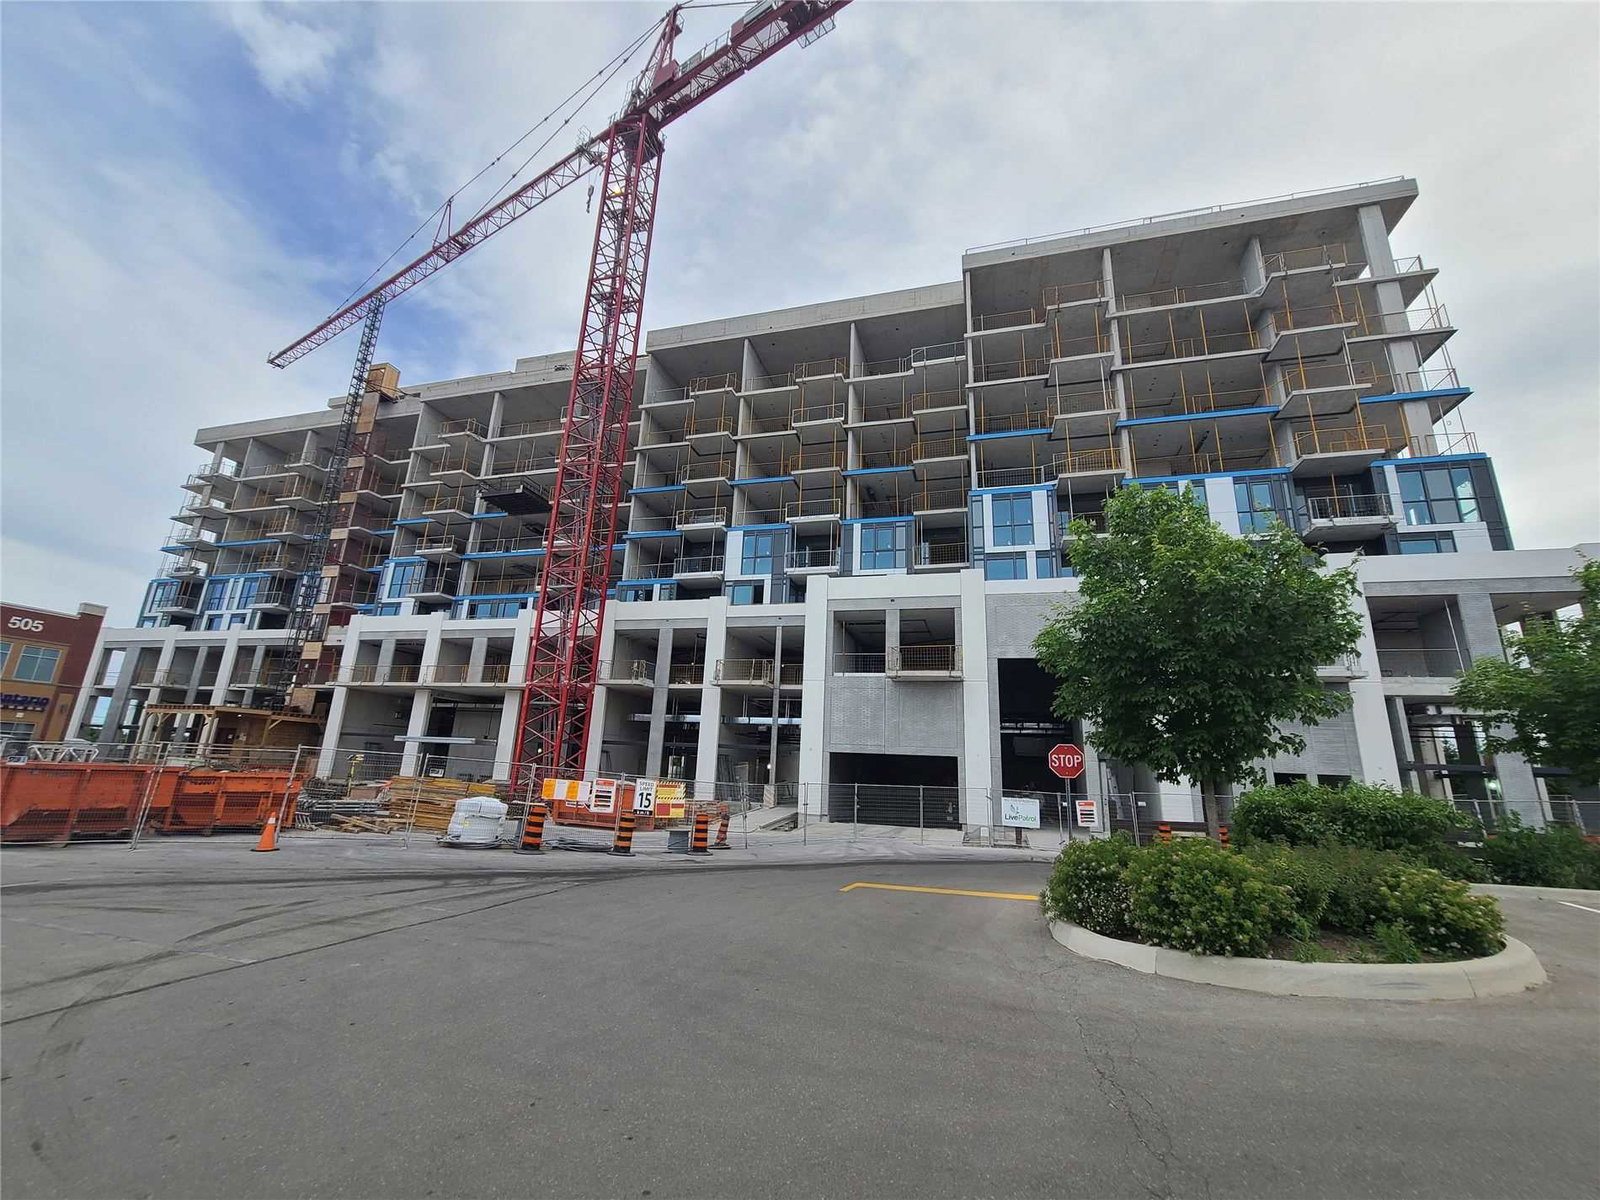
Condo building · 509 Dundas Street W
Dunwest Condos is an 8-storey condo with 153 suites, built in 2021 by Greenpark Homes. Right now 6 for sale and 2 for rent are on the market here.
- 8storeys
- 153suites
- $860/sq ft
- 2021built
No similar units for sale in Dunwest Condos right now.
Around this home
Daily convenience, out of 100, from the distances below
Schools nearby
School rating, out of 10.
Helpful calculators
Your HOMEH agent

"Priced 29% over the Hestimate. I would see it this week."