

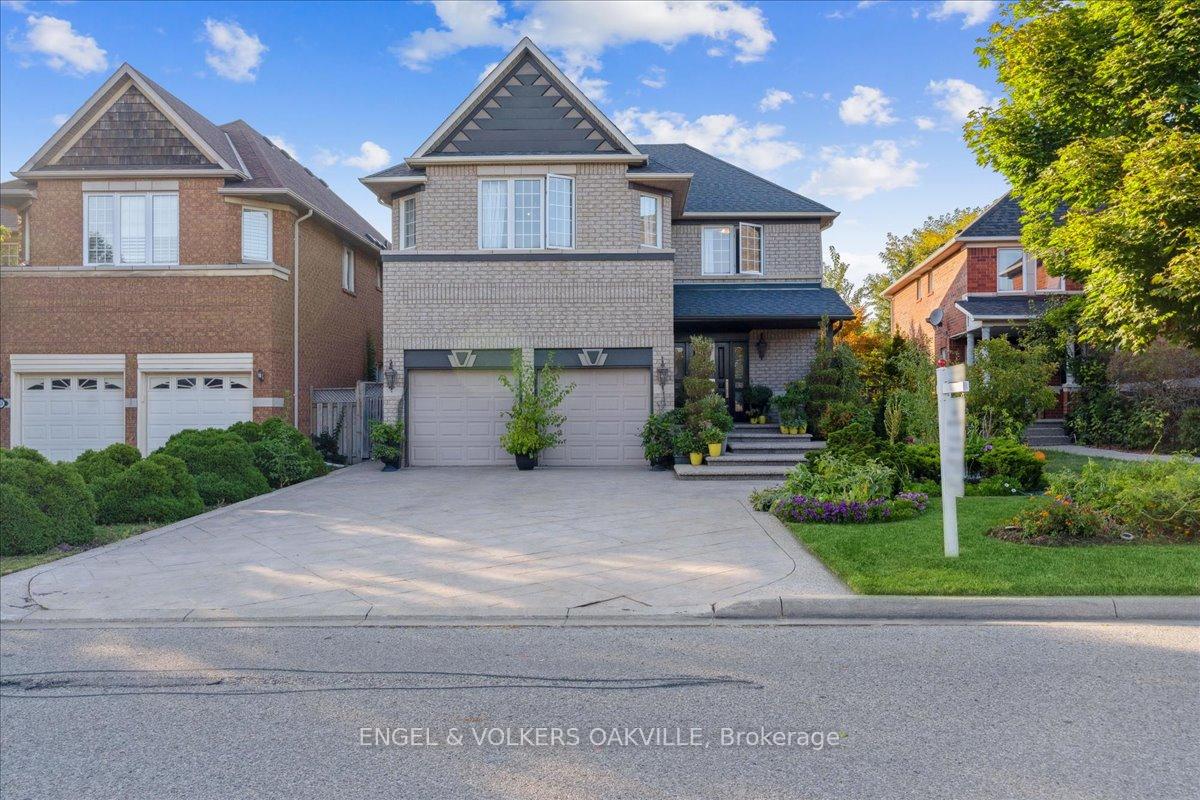
527 Ravineview Way
527 Ravineview Way
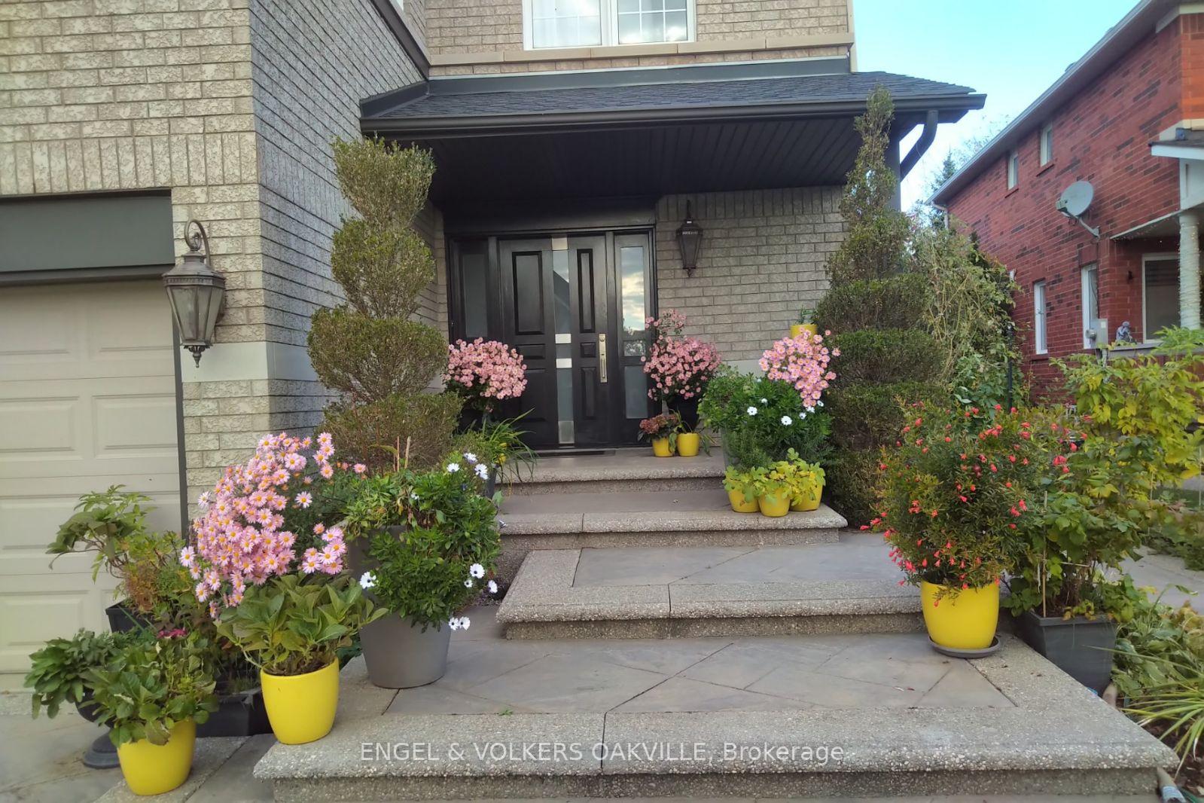
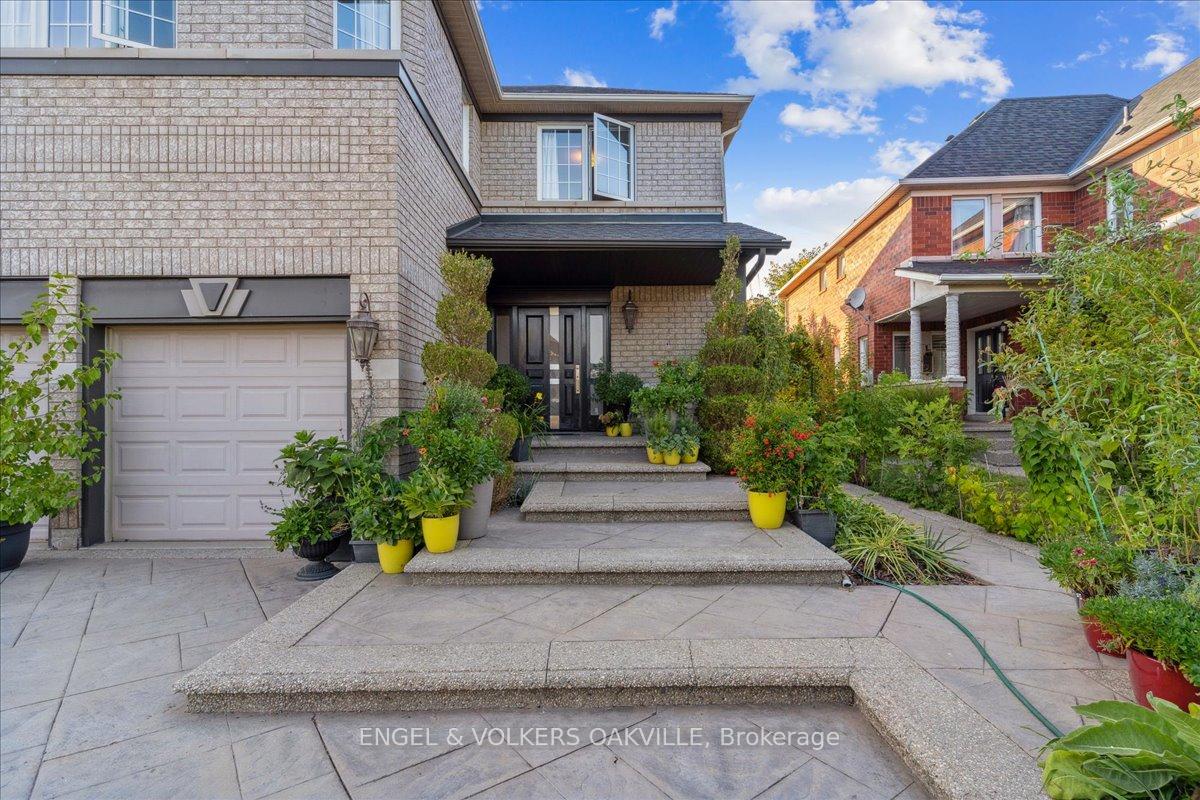
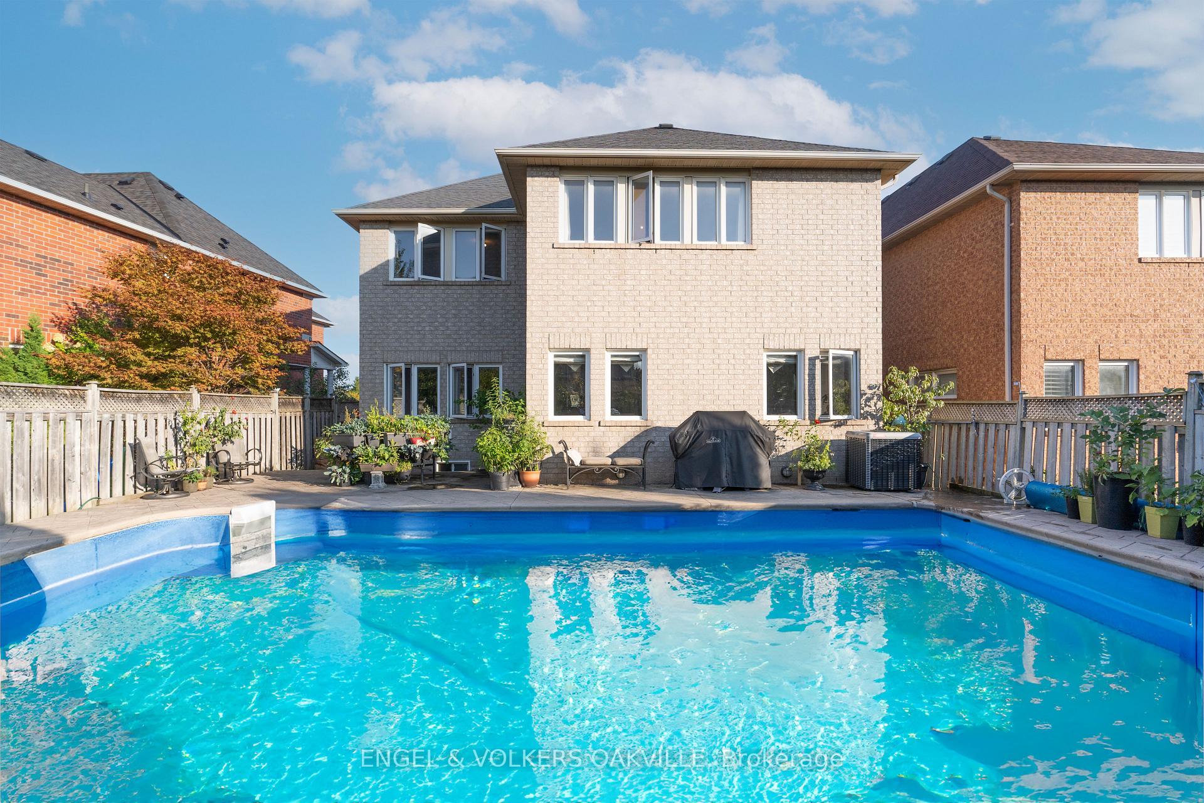
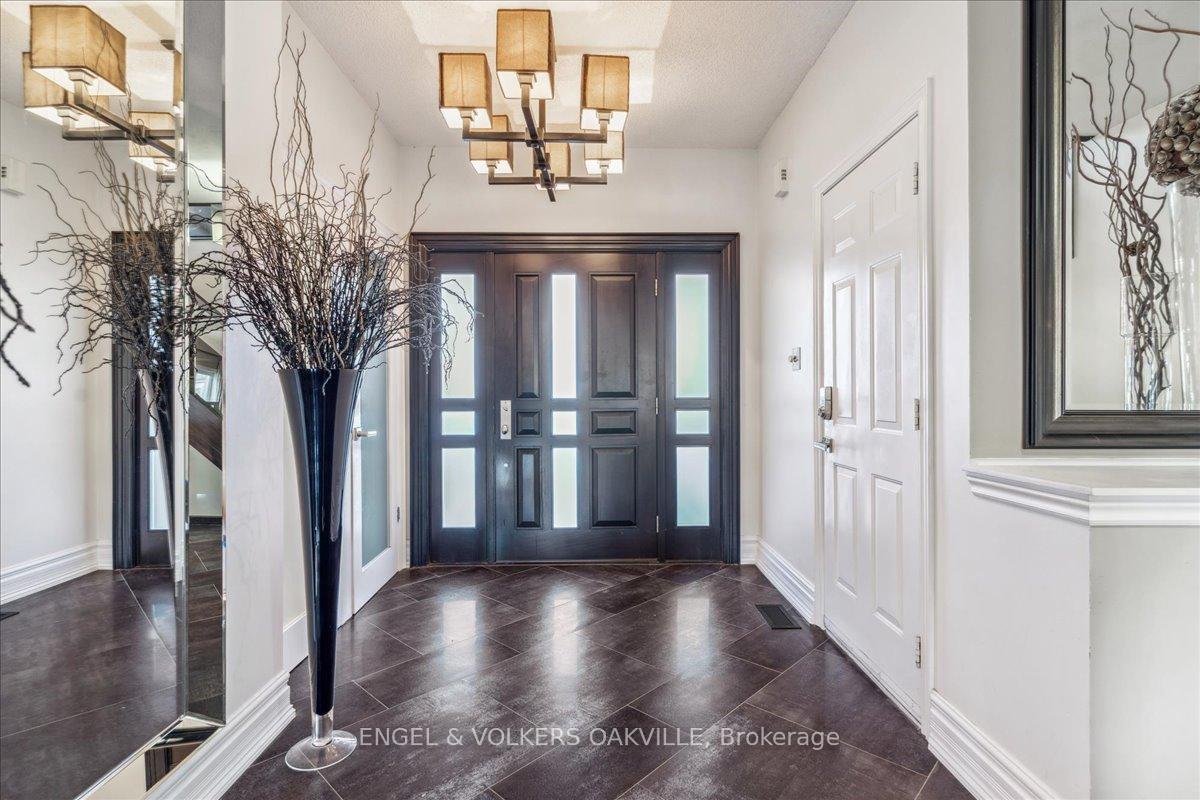 See all 34 photos
Property history
- $1,845,000ExpiredList: 2025-04-11|End: 2025-08-31|142 daysW12079377
- $2,299,000ExpiredList: 2024-09-20|End: 2024-11-28|69 daysW9361709
Facts and features
- BasementUnfinished
- Water, sewerMunicipal
- HeatingForced air
- CoolingCentral air
- Fireplace
- Central air
- Inground pool
The homeDetached, 2-storey, Full, unfinished
- Type: Detached
- Style: 2-storey
- Basement: Full, unfinished
InsideFireplace Yes, Other, Rooms above ground 11
- Fireplace: Yes
- Features: Other
- Rooms above ground: 11
- Bedrooms: 5
- Bathrooms: 4
- Kitchens: 1
- Family room: Yes
Outside and lotBrick, Asphalt shingle, Poured concrete
- Exterior: Brick
- Roof: Asphalt shingle
- Foundation: Poured concrete
- Pool: Inground
- Size: 43.47 × 114.86 ft
- Zoning: RL8
Parking2 Garage, Attached, Private double
- Spaces: 2 Garage
- Garage: Attached
- Driveway: Private double
Heating, water and powerForced air, gas, Central air, Municipal water
- Heating: Forced air, gas
- Cooling: Central air
- Water: Municipal water
- Sewer: Municipal sewer
Costs and taxesTaxes $9,300 a year, HST included in the price, Rental items None, hot water heater owned
- Taxes, 2024: $9,300 a year
- HST: HST included in the price
- Rental items: None, hot water heater owned
Included in the saleFridge, stove, dishwasher, washer, dryer, all window coverings, all electric light fixtures, pool equipment, central vac and accessories. hot water heater
- Included: Fridge, stove, dishwasher, washer, dryer, all window coverings, all electric light fixtures, pool equipment, central vac and accessories. hot water heater
Listing detailsW9361709, Expired, Sep 20, 2024
- MLS® number: W9361709
- Status: Expired
- Listed on: Sep 20, 2024
- Days on market: 69
- Updated: Nov 28, 2024
- Possession: Flexible
- Occupied by: Owner
- Listing brokerage: Engel & Volkers Oakville
About this home
527 Ravineview Way, Oakville (Wedgewood Creek), ON L6H 6S9
Follow Your Dream, Home and discover the epitome of elegance! Joshua Creek provides an ideal setting for families and is renowned for its top-ranked schools. This exquisite, opulent, and serene Zen sanctuary boasts five lavish bedrooms and four fully renovated spa designed luxury bathrooms. This stunning residence features a patterned concrete walkway leading to a charming outdoor oasis, here you will find a welcoming in-ground salt water pool with built in spa jets, that provides a wonderful massage experience that will help you relax after work. The interior boasts hardwood flooring throughout and a new custom oak staircase with floating glass railings, adding to the grandeur of the living space. The main floor office with a separate exterior entrance makes it ideal if you work-from-home and want private access for client meetings. Alternatively, the main floor office along with the wheelchair accessible main floor spa bathroom can be combined into a separate living suite for in-laws or nanny privileges. This home truly represents sophisticated living! The open concept kitchen features Stay Galaxy Granite counters and custom cabinetry with a built in Pantry displaying a floating island, large pot drawer and spice rack. The 5 large bedrooms and 3 full bathrooms on the second level shows off the exotic Brazilian Walnut & Ebony hardwood, Cambria Quartz, limited edition & Shooting Star Granite. You will appreciate the convenience of the second level spacious laundry with built-in cabinets for an abundance of storage. Every square inch of this home from the main floor to the second will have you experience the ultimate in luxury. Enjoy your tour!
Ask about this home
A HOMEH agent will answer your questions about this home.
Around this home
Daily convenience, out of 100, from the distances below
Schools nearby
School rating, out of 10.
Helpful calculators
Your HOMEH agent

"I would see it this week."