

527 Ravineview Way
527 Ravineview Way
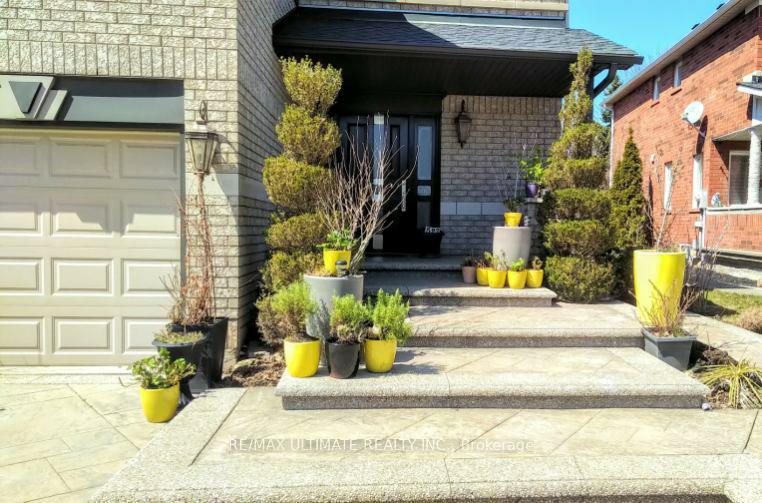 See all 25 photos
Property history
- $1,845,000ExpiredList: 2025-04-11|End: 2025-08-31|142 daysW12079377
- $2,299,000ExpiredList: 2024-09-20|End: 2024-11-28|69 daysW9361709
Facts and features
- BasementUnfinished
- Price per sq ft~$671
- Water, sewerMunicipal
- Lot shapeRectangular
- Hardwood floors
- Fireplace
- Central air
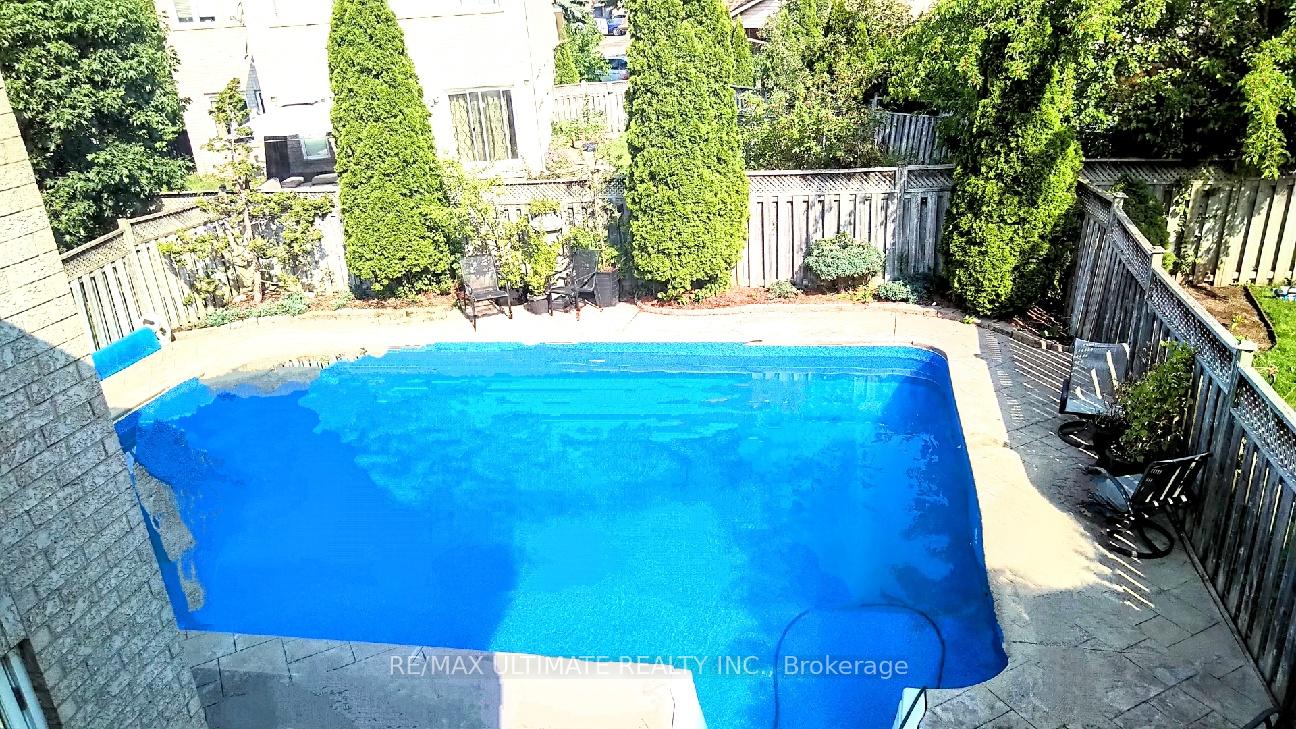
- Inground pool
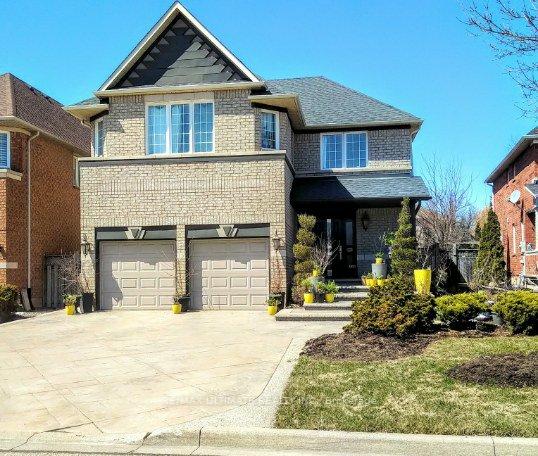
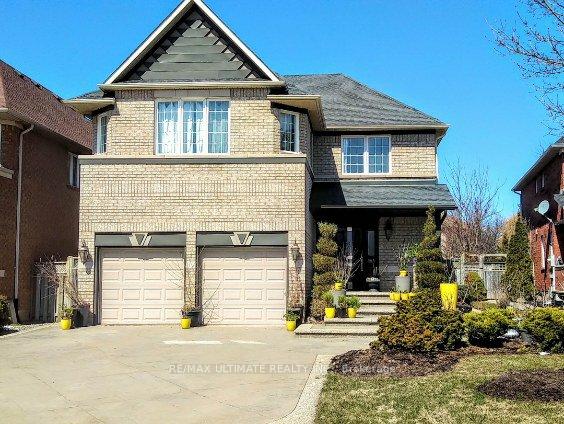
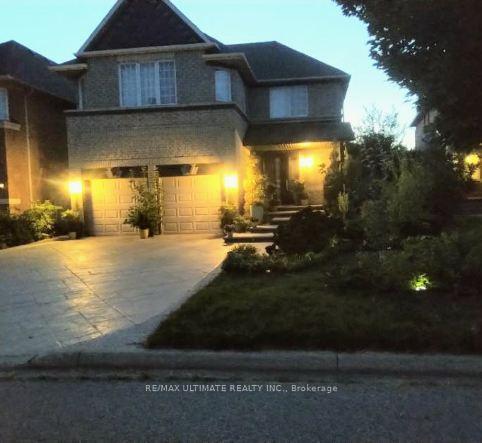
The homeDetached, 2-storey, 2,500–3,000 sq ft
- Type: Detached
- Style: 2-storey
- Living space: 2,500–3,000 sq ft
- Basement: Unfinished
InsideFireplace Yes, Tile, Hardwood, Carpet free, central vacuum, water heater
- Fireplace: Yes
- Flooring: Tile, Hardwood
- Features: Carpet free, central vacuum, water heater
- Rooms above ground: 13
- Bedrooms: 5
- Bathrooms: 4
- Kitchens: 1
- Family room: Yes
Outside and lotBrick, Asphalt shingle, Concrete
- Exterior: Brick
- Roof: Asphalt shingle
- Foundation: Concrete
- Pool: Inground, salt
- Size: 43.47 × 114.86 ft
- Shape: Rectangular
Parking2 Garage, Attached, Private double
- Spaces: 2 Garage
- Garage: Attached
- Driveway: Private double
Heating, water and powerForced air, gas, Central air, Municipal water
- Heating: Forced air, gas
- Cooling: Central air
- Water: Municipal water
- Sewer: Municipal sewer
Costs and taxesTaxes $8,496 a year, HST included in the price, Rental items None
- Taxes, 2024: $8,496 a year
- HST: HST included in the price
- Rental items: None
Included in the saleFridge, stove, dishwasher, washer, dryer, all window coverings, all electric light fixtures, pool equipment, central vacuum and accessories, garage door openers & owned hot water heater
- Included: Fridge, stove, dishwasher, washer, dryer, all window coverings, all electric light fixtures, pool equipment, central vacuum and accessories, garage door openers & owned hot water heater
Listing detailsW12079377, Expired, Apr 11, 2025
- MLS® number: W12079377
- Status: Expired
- Listed on: Apr 11, 2025
- Days on market: 142
- Updated: Aug 31, 2025
- Possession: Immediate
- Occupied by: Owner
- Listing brokerage: RE/MAX ULTIMATE REALTY INC.
About this home
527 Ravineview Way, Oakville (Wedgewood Creek), ON L6H 6S9
It's our pleasure to present this hidden gem of a property in Oakville. This ideally situated residence offers substantial return on investment and savings on luxury. The lot maximizes sunlight with plenty of windows and an open-concept design. The property shows meticulous attention to detail and design. The main floor is an entertainer's delight due to its open-concept design that includes a main floor den/study (with separate entrance), living room, dining room, family room, kitchen (with mobile island) and barrier free bathroom that includes a shower (with spa jets) for convenience after a dip in the saltwater pool and a comfort height toilet. Head up the stunning glass staircase and you are greeted to five lavish bedrooms, four spa-designed bathrooms and a well thought-out laundry room with undercabinet lighting. Custom hardwood flooring flows throughout the house. Outside the patterned concrete walkway welcomes you and extends to an outdoor oasis that has a saltwater lap pool with spa jets and a gas line hookup for your BBQ. Pride of ownership is dripping throughout this beautiful home, it needs to be seen to be fully appreciated. The highly respected Sunningdale French Immersion School and Iroquois Ridge High School are close by. Conveniently located on a quiet street near scenic trails, parks, community centers, and major highways (401,403,407 and QEW), it's minutes from downtown Toronto, Lake Ontario, and the Toronto International Airport. Head west and Niagara-on-the-Lake is only a hop, skip and a jump away. Your wait is over!
Ask about this home
A HOMEH agent will answer your questions about this home.
Around this home
Daily convenience, out of 100, from the distances below
Schools nearby
School rating, out of 10.
Helpful calculators
Your HOMEH agent

"I would see it this week."